


Brad Carmichael showed how a modest-budget, fully panelised façade for the University of Washington’s Health Sciences Education Building was layered like a bird’s feathers, dissolving the hard horizontal joints that normally read across every floor line, while quietly absorbing seismic drift with almost no sealant.
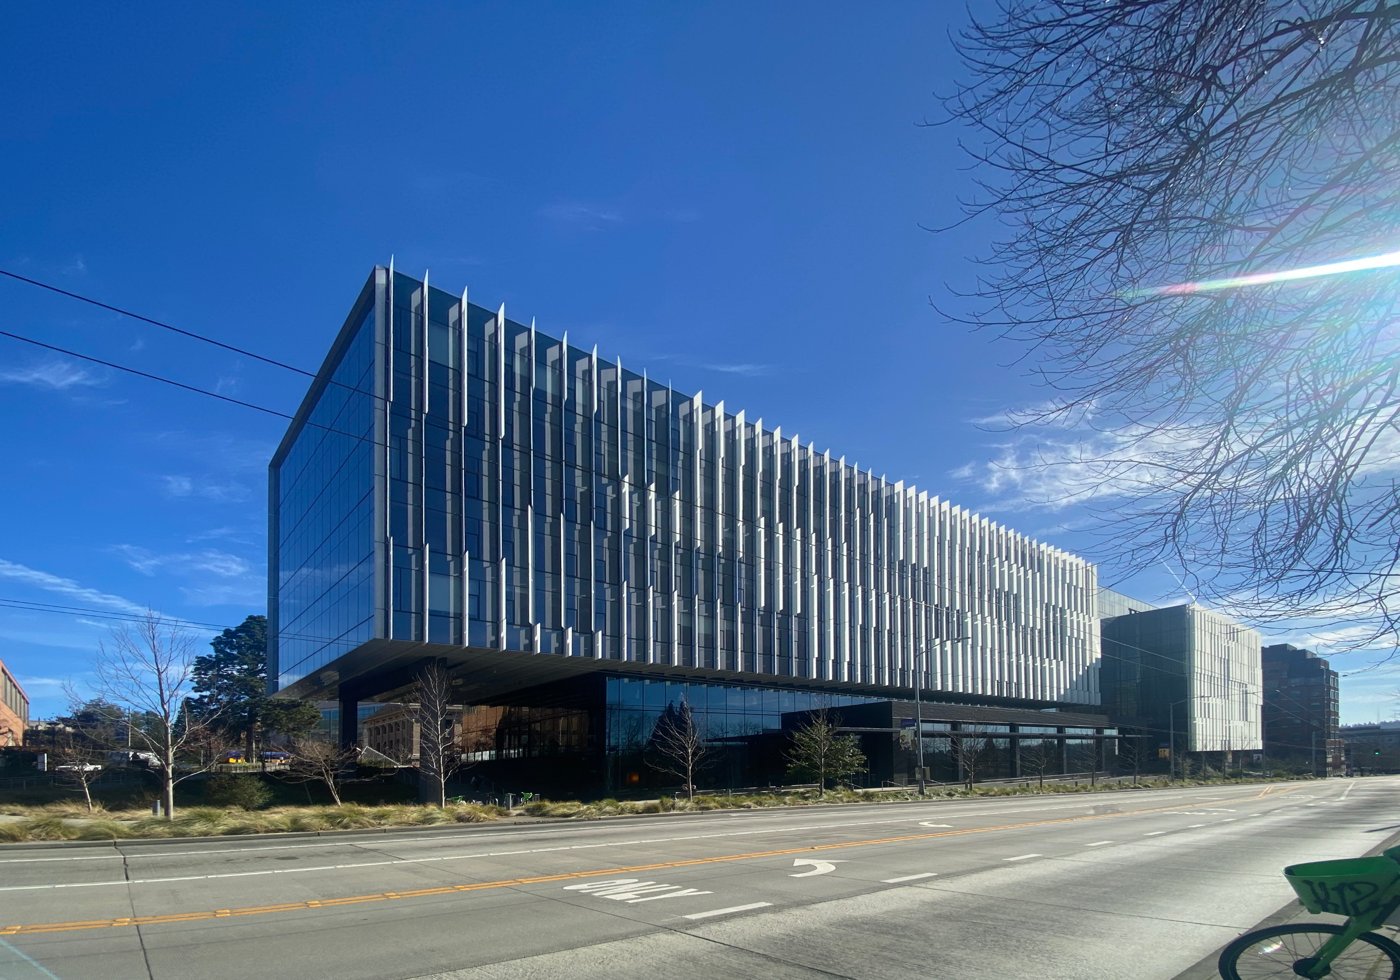
Carmichael at 4EA Building Science, based in Seattle, with offices in Vancouver and Oakland, opened with a problem that had followed a run of projects with the same team: Miller Hull as architect and Lease Crutcher Lewis as builder, working with the University of Washington. Unitised façade systems put a movement joint at every floor line, usually aligned with a spandrel panel, and the resulting horizontality reads hard across the university’s long, low campus buildings. The ambition was a more composed skin that unifies the façade across those floor lines.
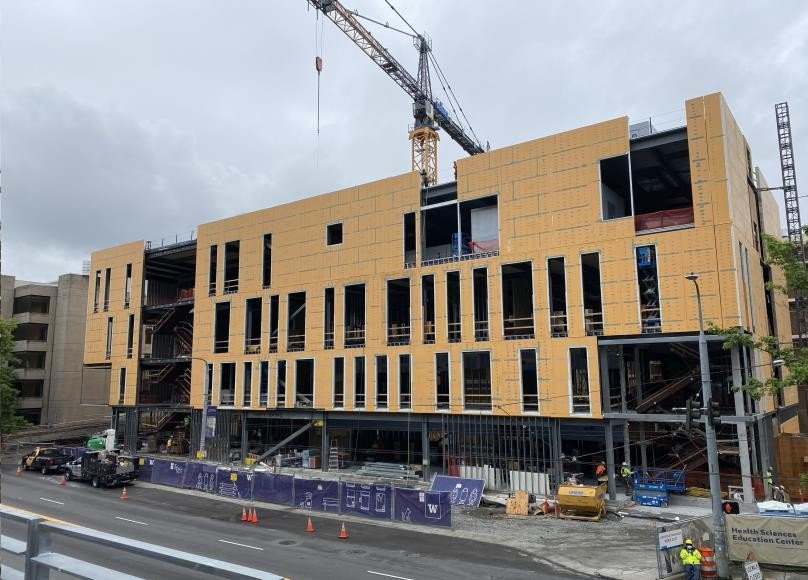
The Health Sciences Education Building set that ambition against an unusual set of goals. As a place of healing the design leaned biophilic, built on a hybrid steel-and-mass-timber floor structure with the timber deliberately left exposed. To avoid burying that timber under ductwork, the team drove down heating and cooling loads so it could reduce the amount of duct in the building, cutting the window-to-wall ratio to about 27%, which gave a higher-performing, largely opaque enclosure with far less to conceal.
Lean construction shaped the build. On a dense campus with essentially no laydown space, almost the entire building went up off the back of a truck: CLT panels craned straight from the flatbed onto the structure, then large-format cold-formed-steel wall panels, framed, sheathed and waterproofed off site, lifted the same way. The enclosure went up fast, from the second floor in early April to fully enclosed by mid-July, intentionally through the summer to protect the timber as quickly as possible.
The organic upper skin took its cue from nature. The approach was a shingled façade in deliberately simple materials, developed through progressively more refined mock-ups: a full-height plywood mock-up on the empty site to read shadow and scale through the day; corrugated panels laid over it to test colour and perforation at full size; a refined mock-up that reused the structure from the earlier Population Health building; and finally plant mock-ups that resolved the waterproofing and, crucially, moved the panel joints off the window heads so the skin could move more freely.
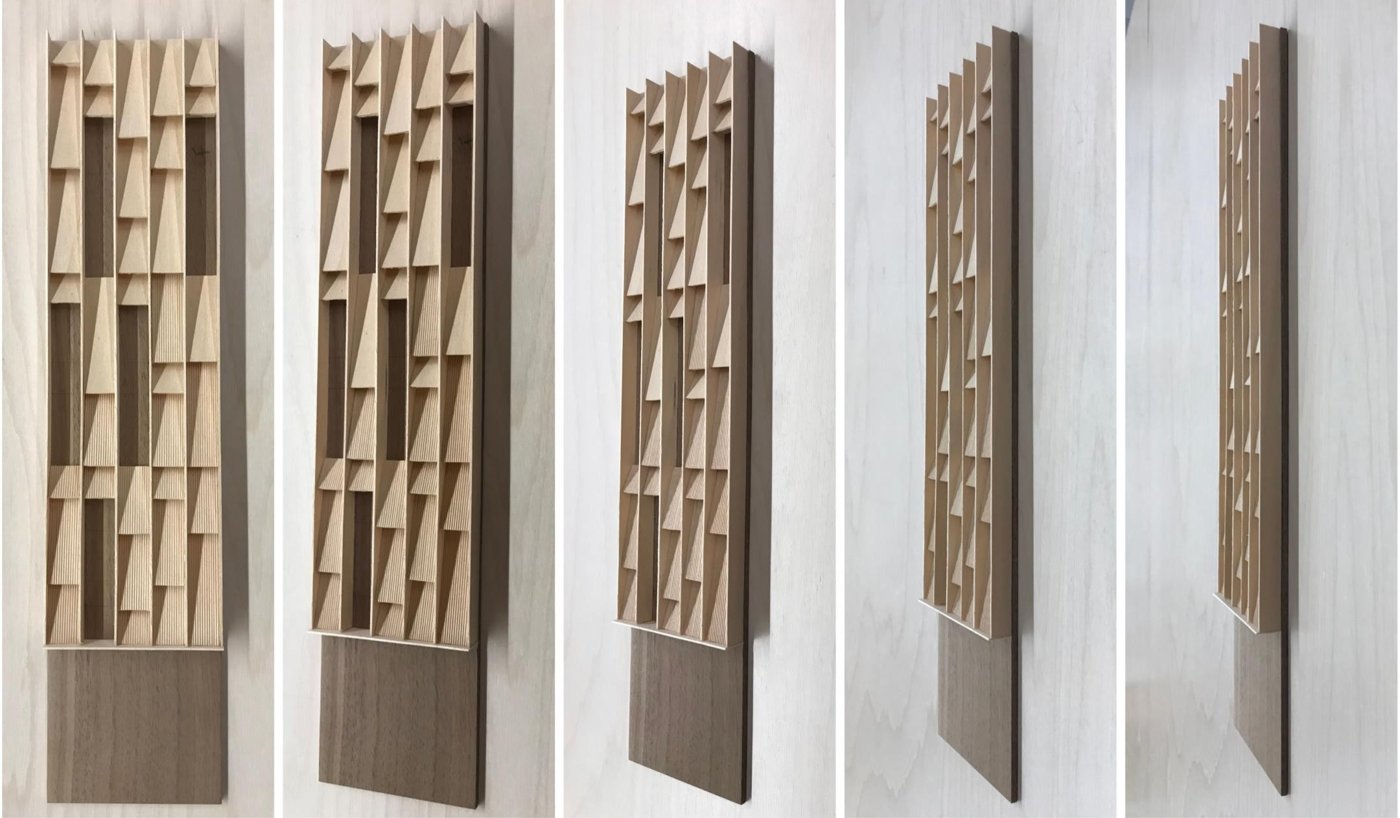
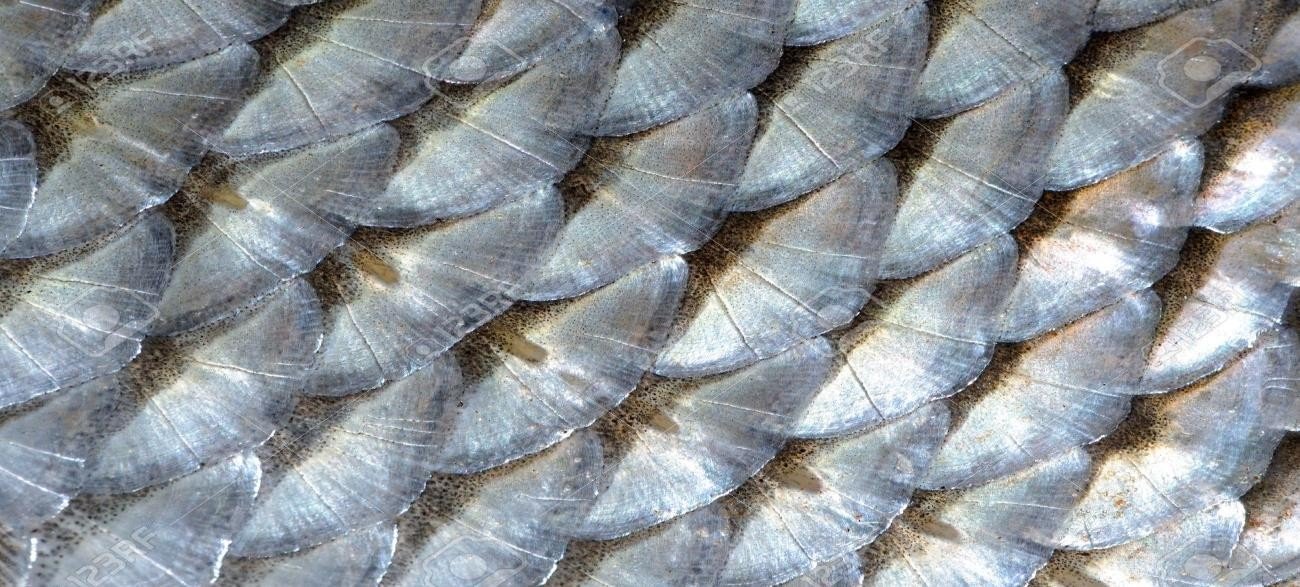
The hard part was movement. Large-format panels, around fourteen by eight feet, carry both vertical movement and inter-story drift, worst at the corners where drift happens in several directions at once. Carmichael’s “grinding teeth” problem is the real risk: panels that cross a floor line will clash into each other under a seismic event or ordinary building sway, and need full freedom to move. The answer came from layering, the way feathers overlap on a crow. The façade was panelised with large movement joints kept to just a few places (curtain-wall edges, outside corners and floor lines), and then built out in layers so the movement happens behind the visible skin.
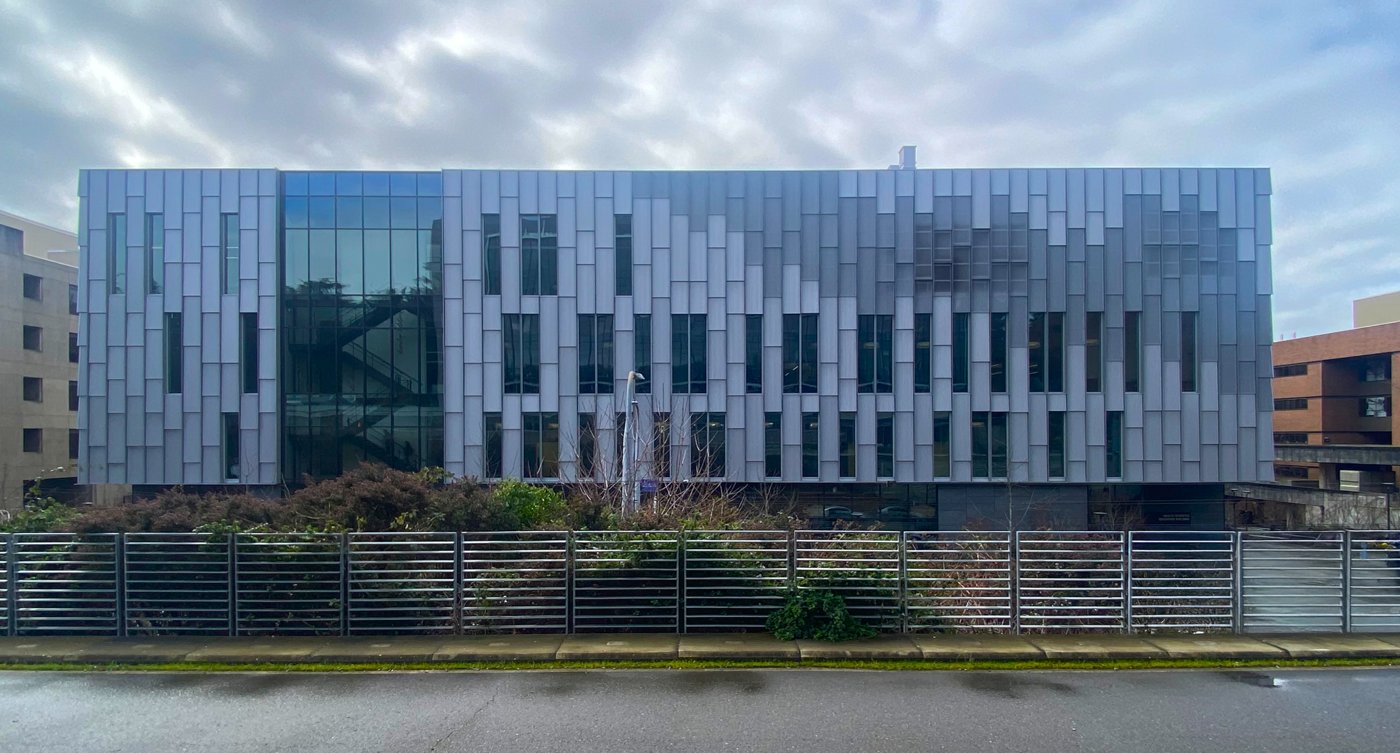
The detailing is where it resolves. A full UV-stable weather barrier sits behind highly perforated panels as a backup cladding, shedding water without sealant joints, which matters, Carmichael noted, because a sealant joint only compresses about 50% while an open joint compresses nearly 100%, letting a one-inch joint slim to half an inch. Extruded T-sections honour the floor-line joints; tapered C-sections cross them, held far enough off the T’s that they never touch as they move; and a ladder of supports then carries corrugated panels shingled over the top at varying heights, pitches and cantilevers. Perforation is varied within the same finish to grade the surface and to hide HVAC louvres discreetly behind the panels. What emerges reads as a unified organic skin with no continuous horizontal joints, achieved with simple extrusions, perforated aluminium and insulation, because the engineer, architect and trades worked it out together from the very start.