


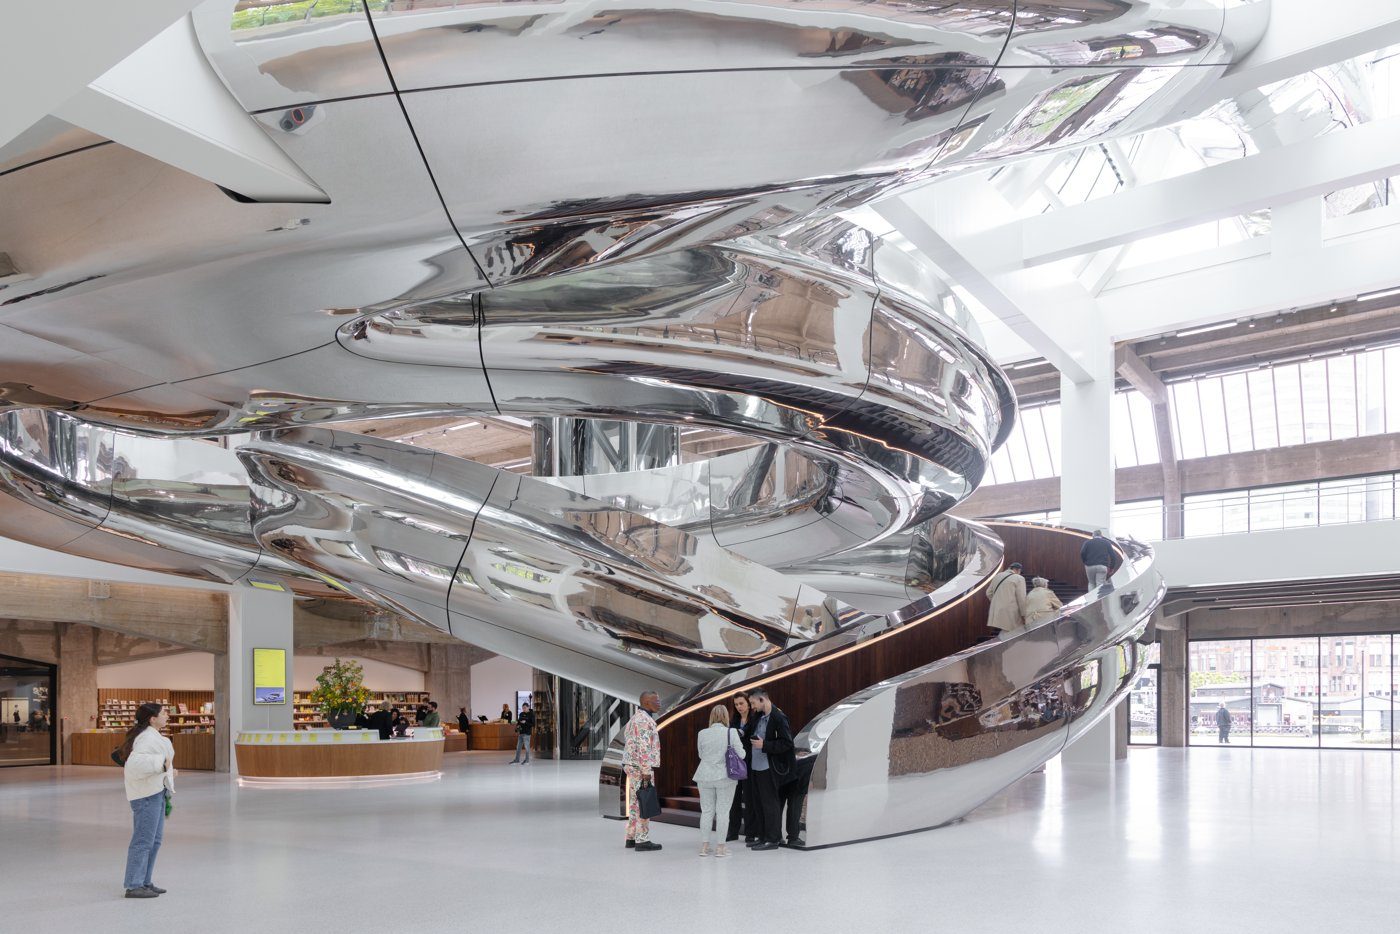
The Fenix Museum’s stainless-steel Tornado appears almost weightless, but its geometry depends on an unusually dense chain of structural analysis, fabrication logic, full-scale assembly and interface coordination. The project shows how complex façades become buildable when every party shares the same model and tolerances.
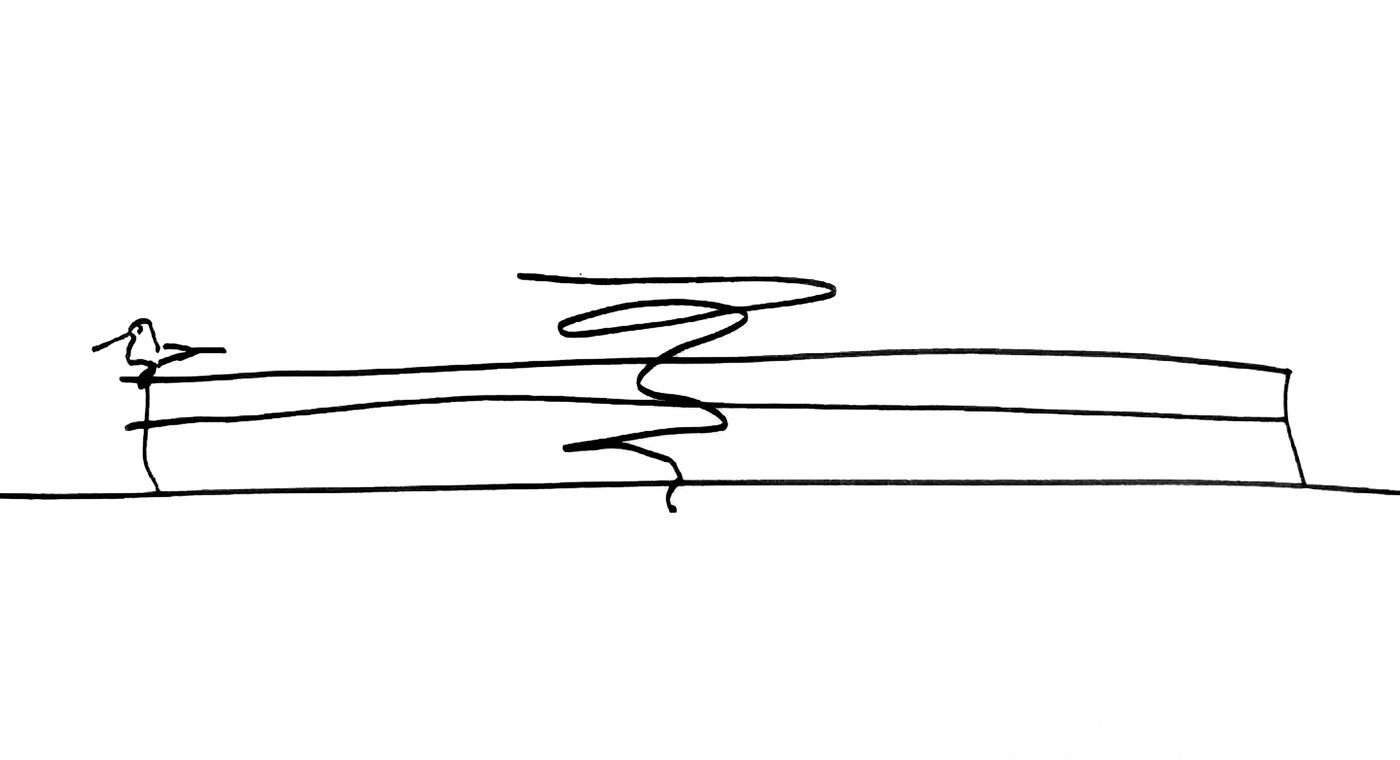
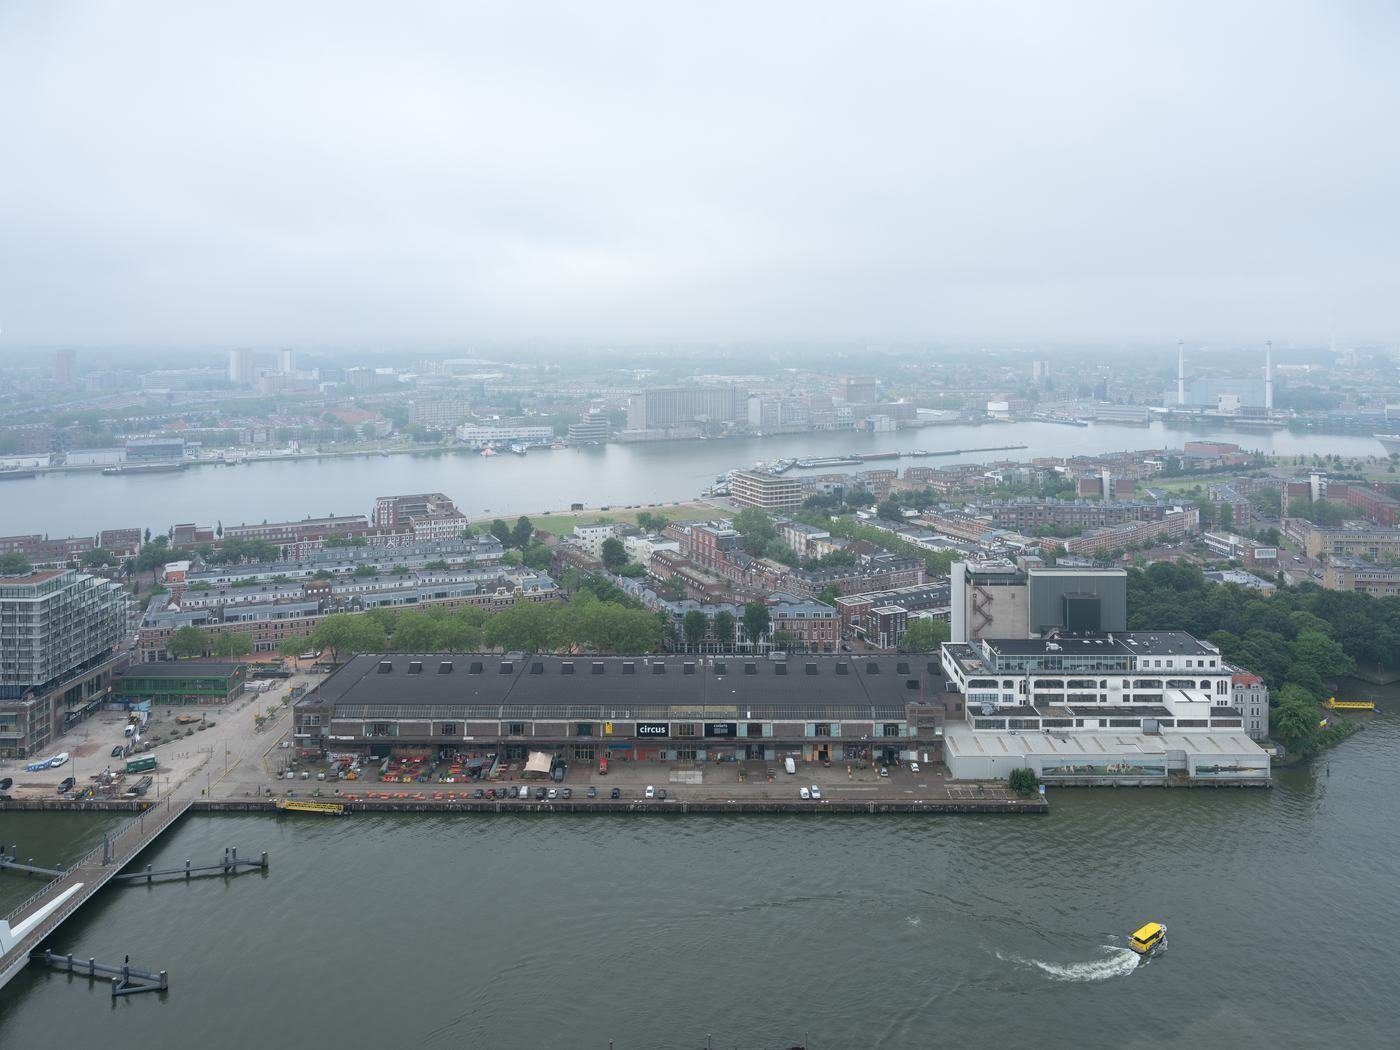
The Fenix Museum in Rotterdam puts a deliberately fluid object inside the disciplined shell of a former warehouse. MAD Architects’ Tornado is a double-helix stair and viewing route that rises through a new glazed atrium and cantilevers toward the Maas. Its polished stainless-steel skin makes the form appear continuous, but that visual simplicity is the result of many systems moving differently beneath it. The project became buildable by turning those differences into explicit geometry, tolerances and fabrication rules shared across the team.
The structure had to disappear without becoming vague
The architectural ambition was for the Tornado to float. That meant support points could not simply follow the most obvious structural route. The structural team developed scripts that converted the evolving Rhino geometry into calculation models within minutes, then used repeated iterations to locate supports close to the existing building and control vibration. Natural frequency, rather than simple deflection, became a governing issue for the long, occupied spiral. The resulting space frame was divided into transportable sections and then combined into the largest assemblies that road delivery would permit. CSM fabricated the 90-tonne elevator shaft as a single piece to control dimensional accuracy and assembled the glass-roof steelwork in the factory before separating it again for transport.
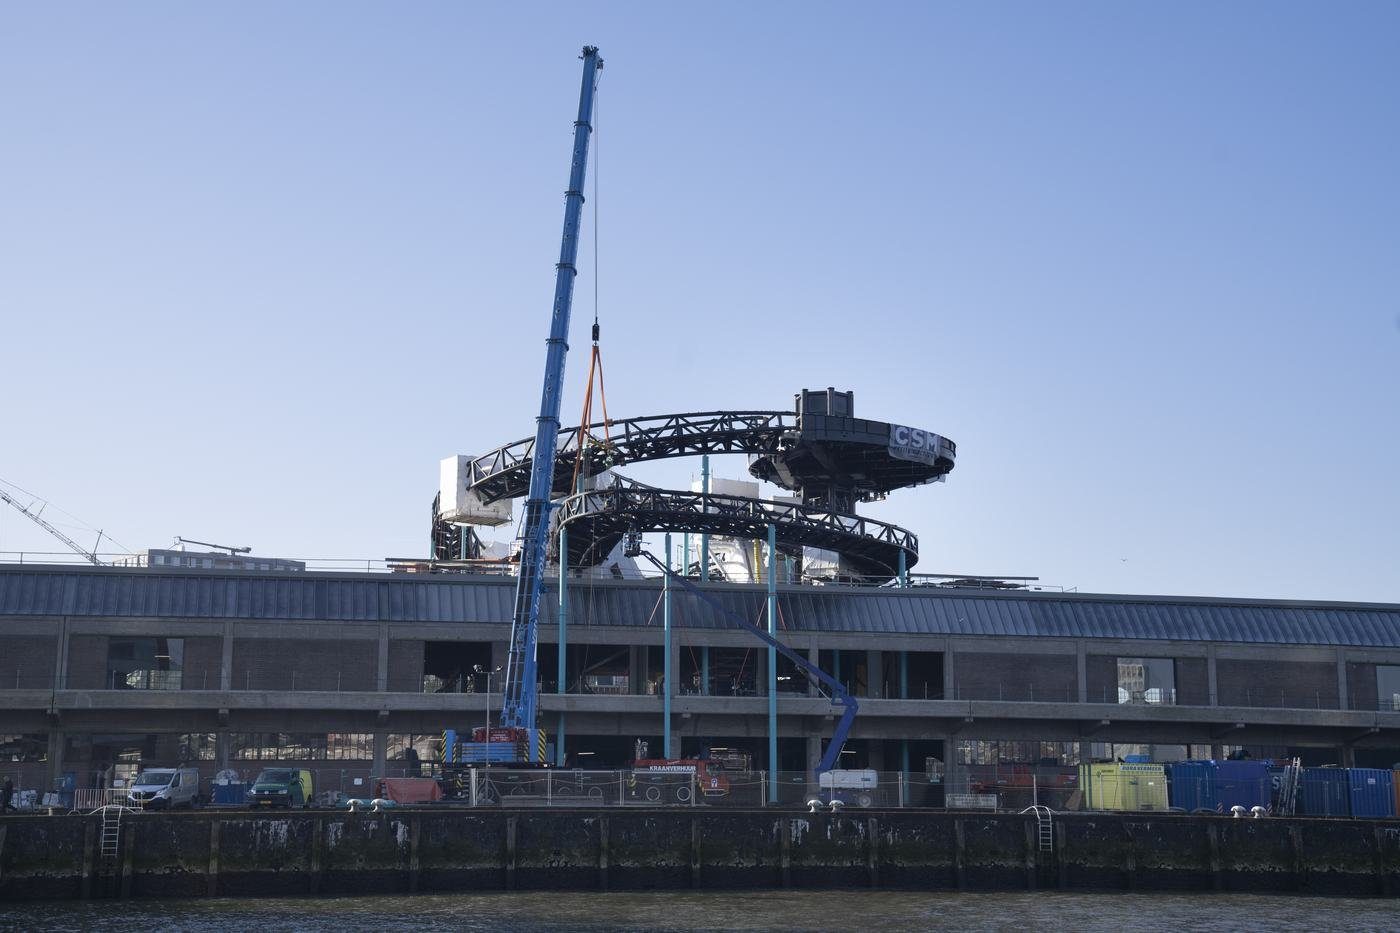
The stainless skin is a manufactured 3D object
CIG translated the architectural surface into about 300 stainless-steel panels. The skin is 6 mm stainless steel, and the seams were placed around the underlying space frame so supports could land where structure actually existed. Scripts generated stiffeners, production markings and geometry for roughly 50,000 unique parts.
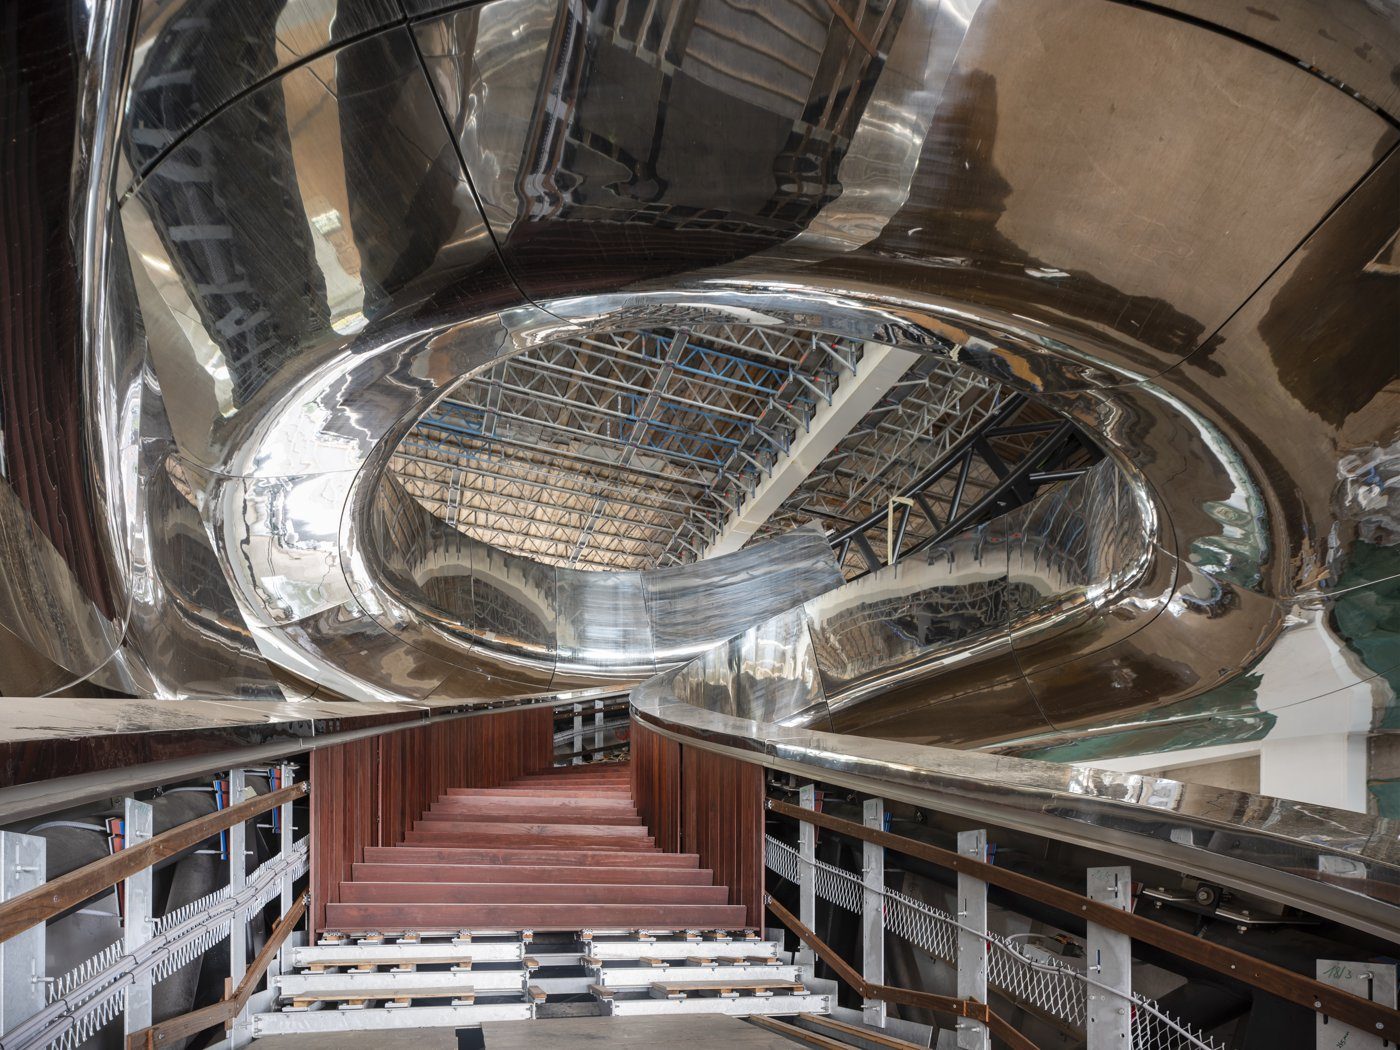
Dry fits combined groups of panels, sometimes as many as twelve around complex intersections, to confirm that seams and bolt positions would close correctly. Polishing then became a major production activity in its own right, with a team working for roughly two and a half years on the finished stainless surface.
The glass roof could not simply follow the steel
The atrium roof introduced another movement regime. Glass panel sizes were constrained by what specialist fabricators could manufacture, while the Tornado and the existing warehouse could move independently. The glass cut lines therefore influenced the secondary roof steel rather than merely adapting to it.
A separate glass-support system was effectively laid over the main construction like a blanket. Columns and the elevator shaft pass through with deliberate gaps, and custom hinges accommodate movement while maintaining a smooth structural-glazing surface. Drainage was also pulled out of the building so water from the Tornado could be managed independently.
Collaboration is part of the engineering
The project repeatedly reversed the normal hierarchy of design information. Glass dimensions changed steel; transport limits changed assembly; polishing affected production planning; and access sequences determined which panel could be installed before another. No consultant could resolve those interfaces alone. That is the transferable lesson from Fenix. Complex façades do not become reliable by suppressing complexity. They become reliable when the team exposes it early, shares geometry and tolerances, tests assemblies at useful scale and lets fabrication knowledge change the design before site conditions make change expensive.
Iteration turned extreme geometry into controlled risk
The structural discussion makes the scale of that iteration clearer. One lower cantilever extends about 15 metres. In an early calculation, the free end was moving by roughly 2.5 metres, an immediate signal that the visual concept could not simply be rationalised by making every member heavier. The team instead kept adjusting support positions and stiffness, then addressed vibration with tuned mass dampers so the structure could remain as slender as the architecture required. That process depended on fast translation between design and analysis. Scripted tools allowed changing Rhino geometry to be tested without rebuilding a calculation model from scratch after every architectural move. The value was not automation for its own sake; it let specialists discuss the consequence of a change while the geometry was still live.
The same principle carried into fabrication. CSM and CIG already knew each other from earlier work and bid together, but the panel also credited the client for giving specialist contractors enough trust to solve interfaces collaboratively. That trust allowed a robust space frame, high-tolerance stainless skin and independent glass roof to be developed as one coordinated construction problem rather than three contracts defending separate boundaries. For the finished museum, that coordination is what makes the Tornado feel simple. The visitor sees a continuous route and polished surface; the construction behind it retains the joints, movement allowances, damping, drainage and erection logic needed for the object to remain safe and maintainable inside the old warehouse.