David Wach set out why the R-value written down at site plan approval is a line in the sand, and used a heritage redevelopment to show where a thermal bridging guide helps and where it has nothing to say.
David Wach's subject was the gap between what an energy model is told and what a building actually does, and where the responsibility for closing it sits. Under the compliance framework there are three routes – prescriptive, trade-off and performance – and in Toronto, working to the Green Standard, it is the performance path: whole-building modelling against a reference building defined in the code.
What matters for the envelope is a moment early in that process. At site plan approval a preliminary energy model is submitted, and it states an overall effective R-value for the façade. That number is then fixed. Wach called it a line in the sand: the design develops afterwards, the details get drawn, and all of it has to arrive back at the value somebody wrote down before the details existed.
What the number has to survive
Effective performance is not a question of how much insulation is specified. It is what remains after every place the insulation is interrupted – extra framing, penetrations, and above all the interfaces where one element meets another. Spandrels, slab edges, window perimeters, parapet terminations, roof-to-wall junctions, balcony and canopy penetrations: the R-value survives or does not survive at those.
Wach was clear about the division of labour. He is not an energy modeller, but he knows what one needs from him: accurate effective U and R-values for each assembly, which means a thermal bridging assessment – clear wall values plus linear and point transmittances. Successive code versions have closed in on reality: slab edges and shelf angles are now included as linear transmittances, and getting closer still means point transmittances too, the brick ties that were never in anybody's calculation.
His practice is a hybrid: take values from the thermal bridging guide where they apply, model the project specifically where they do not. That is when the detail falls outside the guide, when the project sits close enough to a threshold that accuracy decides it, or when the assembly is novel – a modular panel combining insulation, metal and glazing in one shop-built unit is in no catalogue, and the only route is the trade. His expectation is that as requirements tighten, most details end up modelled.
Three details at 950 King Street West
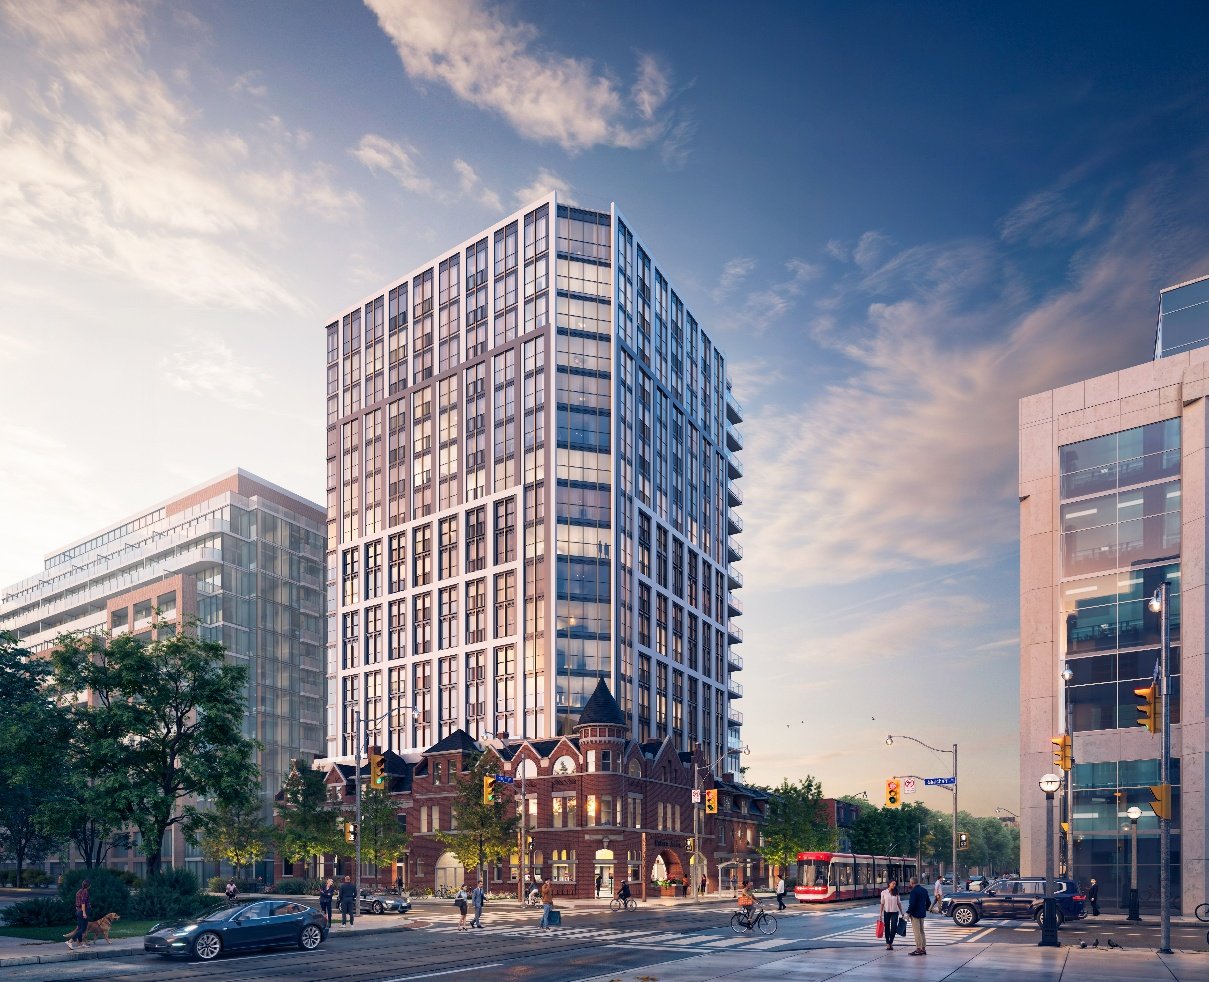
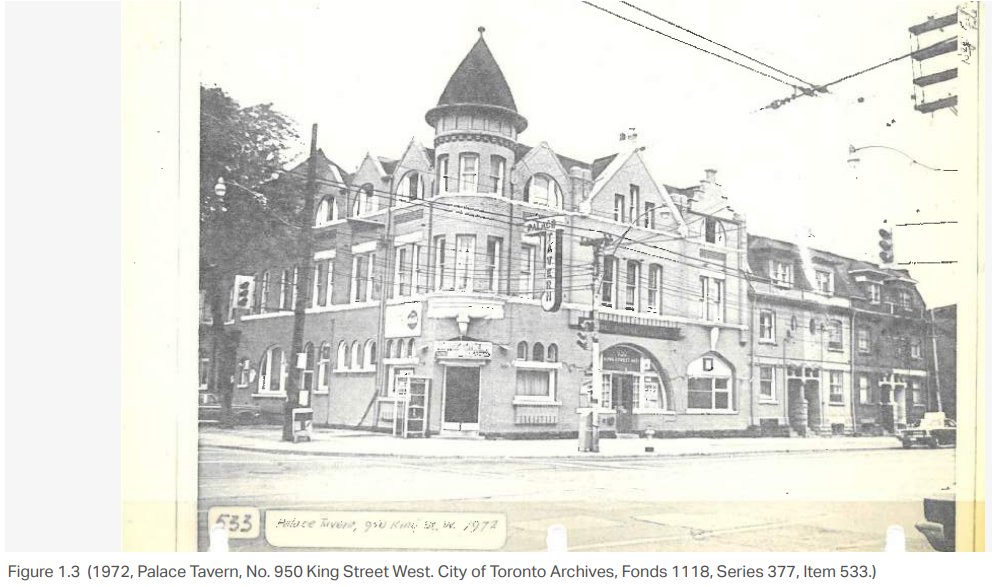
The project is the former Palace Arms Hotel, built in 1889 and designated under the Ontario Heritage Act, so its façade has to be maintained while a residential tower is integrated behind it. The masonry was beyond saving, but the stone elements, a conical turret and some window elements were salvaged to be set into new brick over a concrete block backup with spray foam inside. That build-up is unusually well behaved – the insulation is close to continuous, so the effective value is close to the nominal one until a slab edge or an opening interrupts it.
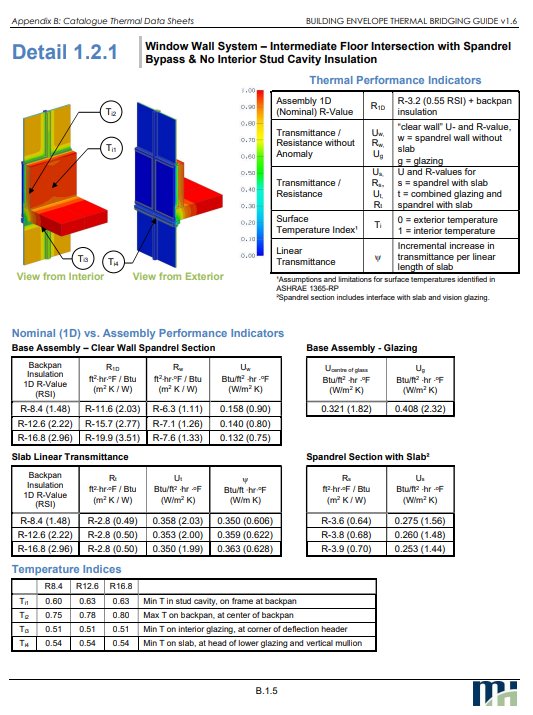
The new tower is clad in window wall, curtain wall and metal panels, and the team came in during design development with the approval model's R-value already set. Three elements needed resolving. At the window wall spandrel bypass the slab protrudes past the opaque insulation – a linear transmittance the guide has a value for, except that extra insulation inboard of the spandrels made the real figure better than the catalogue's. Modelling it bought performance the project would otherwise have given away.
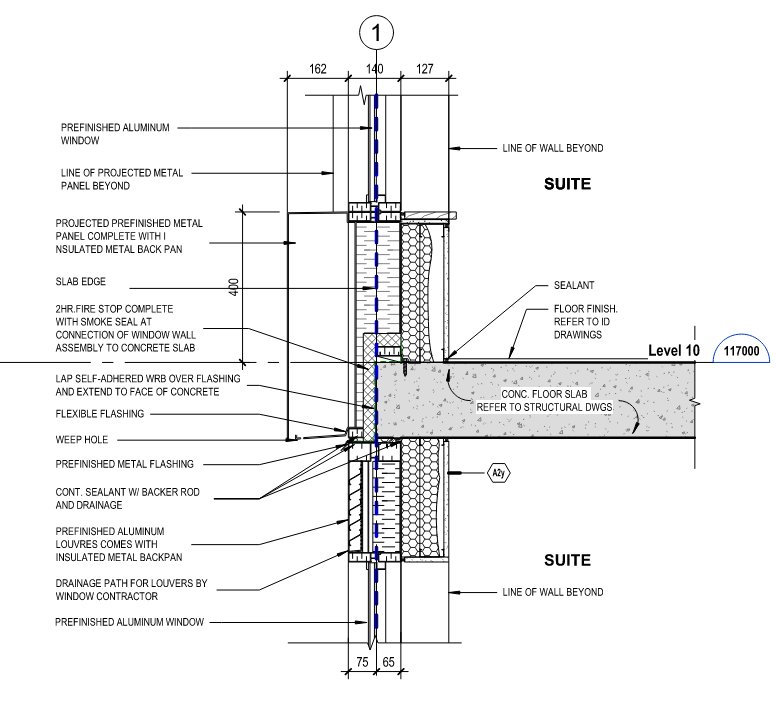
At the columns it ran the other way. The geometry left only 50 to 65 millimetres between the spandrel back pan and the concrete, which is neither enough spray foam nor practical to install – so every column and every corner broke the assumption the approval model had been built on. Modelling showed that packing those zones with mineral wool would hold the overall opaque wall value, and that is what was done.
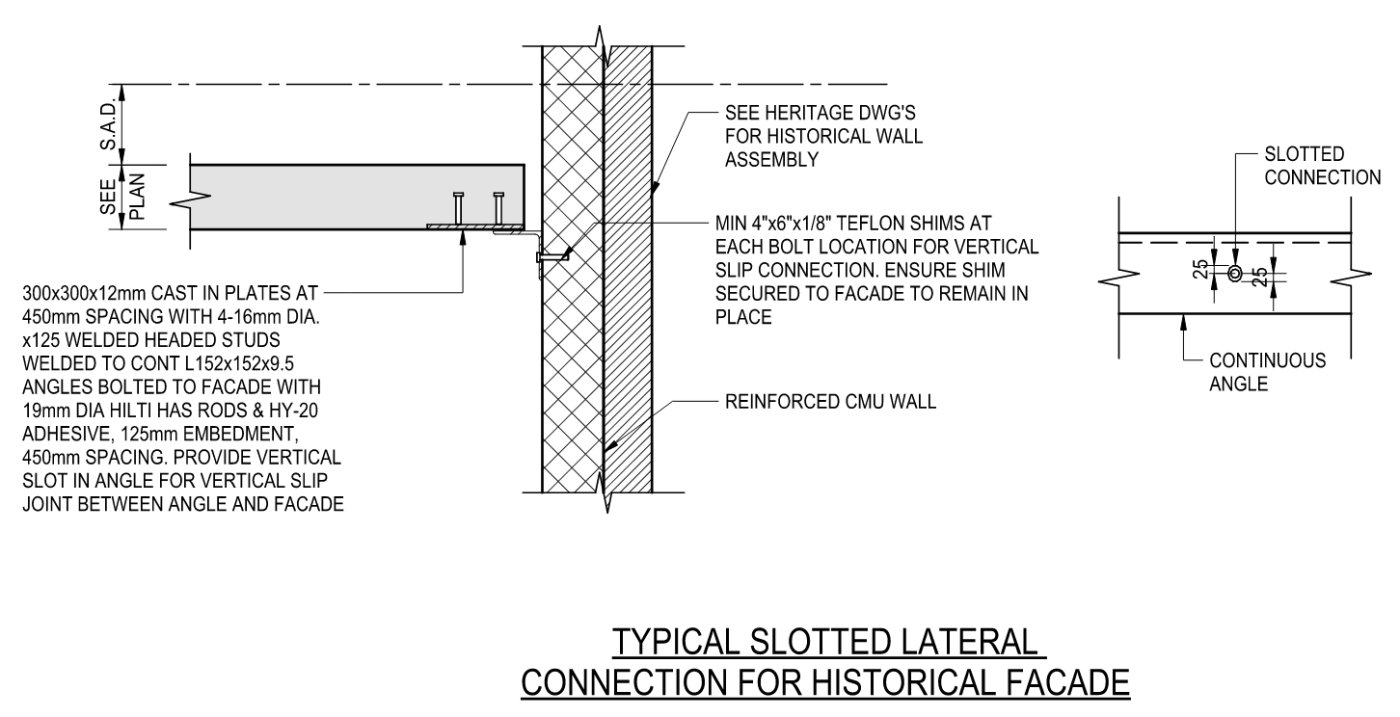
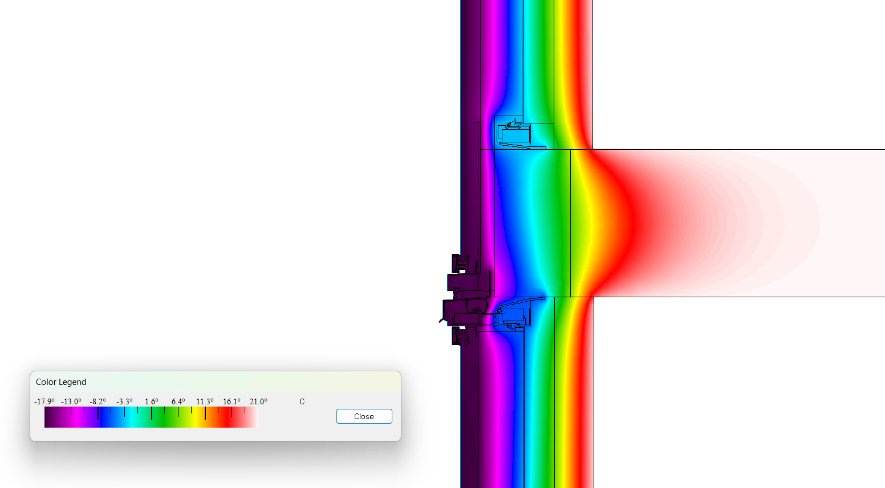
The third is the heritage wall at the slab. The masonry carries its own gravity load but needs lateral restraint, which means a continuous steel angle, cast-in plates, welded connections and slots for movement – visibly a thermal bridge, and one with no catalogue entry at all. Wach's team modelled it and then iterated with the design team, which is where a detail that looks simple stops being it: a thermal pad helps, but it may demand more steel, and more steel is more bridging. Bringing the spray foam around the cast-in plate deals with cold spots at the slab edge. The building will comply, and better than comply. Get it wrong and the penalty is not only energy – it is cold spots, condensation, and rooms nobody wants to sit in.