


Tobiasz Staszak showed how a 21-storey Toronto tower’s window and door package was settled inside a shared virtual mock-up, where a bespoke detail and an off-the-shelf one could be put side by side and simply looked at.
Reynaers does not extrude aluminium and does not make windows and doors. Tobiasz Staszak opened with that, because what follows only makes sense once it is clear what a system house sells: the design and engineering of a façade system, and the support around it for the fabricators who build from it. The model is sixty years old and came from a fabricator's frustration – Jan Reynaers, working for an extruder in Belgium in 1965, found the windows on the market difficult to install and designed his own. Within two years other fabricators had asked him to concentrate on the system and leave the making to them.
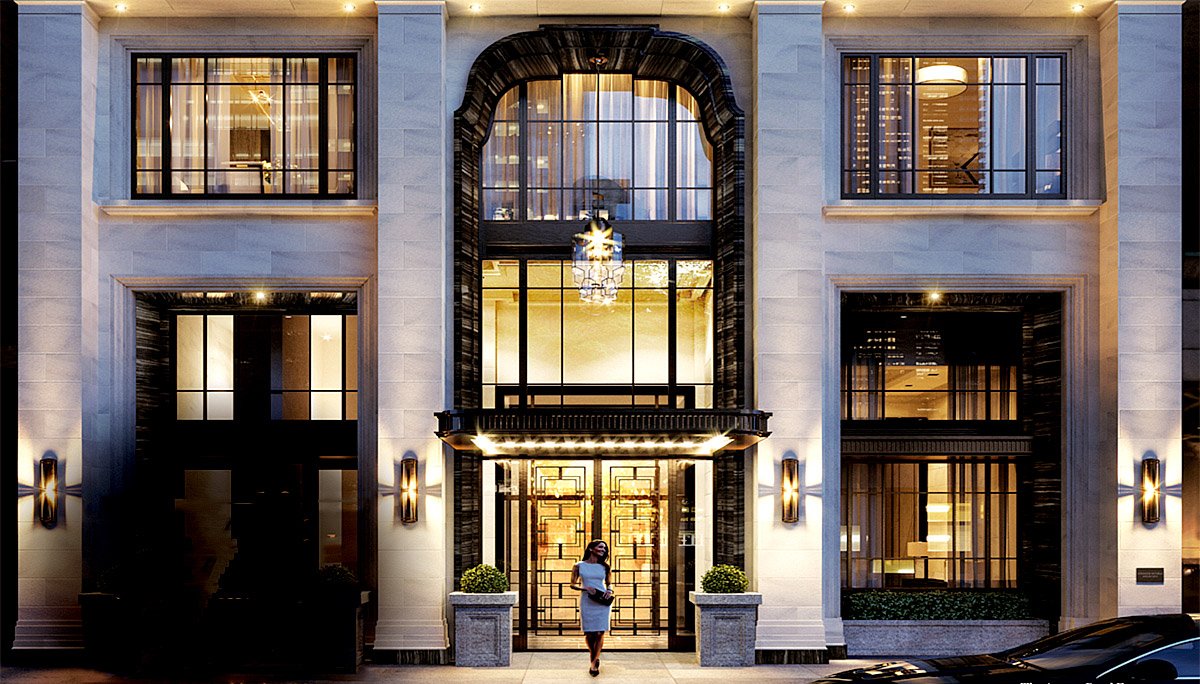
The project he used to make it concrete is 89 Avenue Yorkville, a 21-storey building in central Toronto with 28 apartments, lounges, dining, a pool and a cabana. Performance came first – air, wind, water, acoustics – then the requirements that are harder to price. The stakeholders wanted the slimmest sightlines available, ideally with no reinforcement in them. They wanted an anodised finish, but medium bronze read too light and dark bronze too dark, so the colour had to be made: flat on the inside face, mechanically brushed on the outside. There were curved elements at tight radii. Staszak said only one supplier in Europe could produce the combination.
Choosing the system before arguing about it
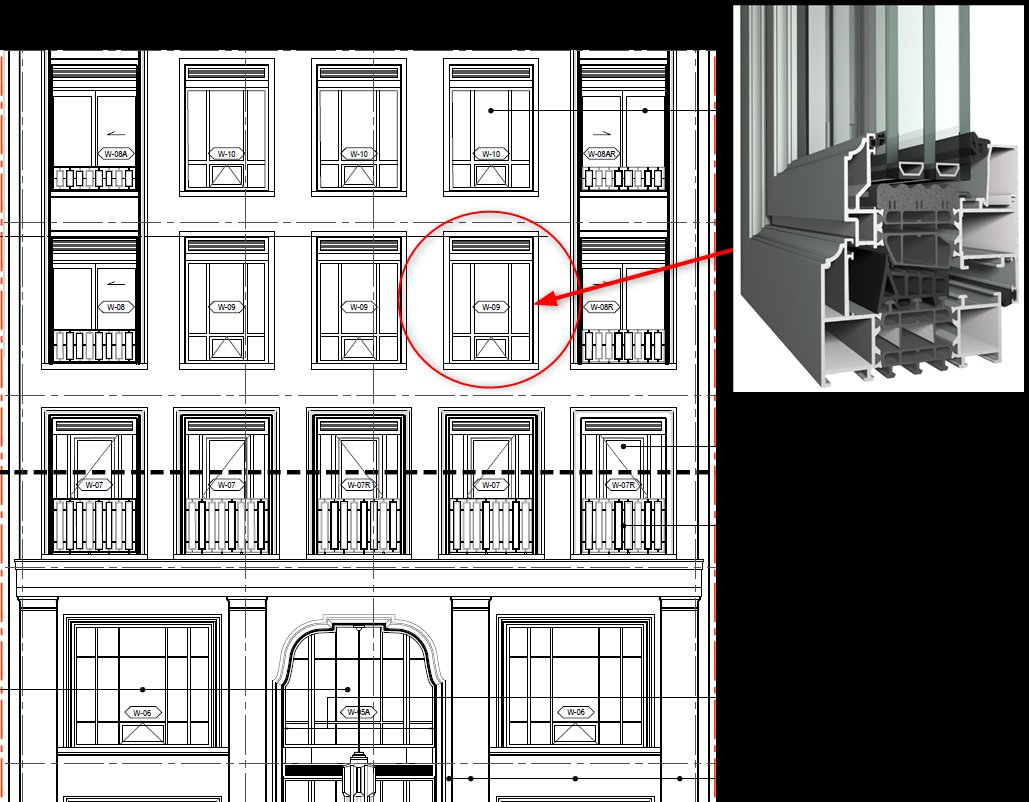
Selection ran against an in-house test facility covering air, wind, water, seismic, durability, acoustic and impact performance, certified to NAFS and NFRC and validated by UL or Intertek. From the specification the team settled on stick curtain wall, a window and door system, lift-and-slide and folding units, and a cladding system – and reached the required performance with double glazing rather than triple, taking cost out at the start rather than at value engineering.
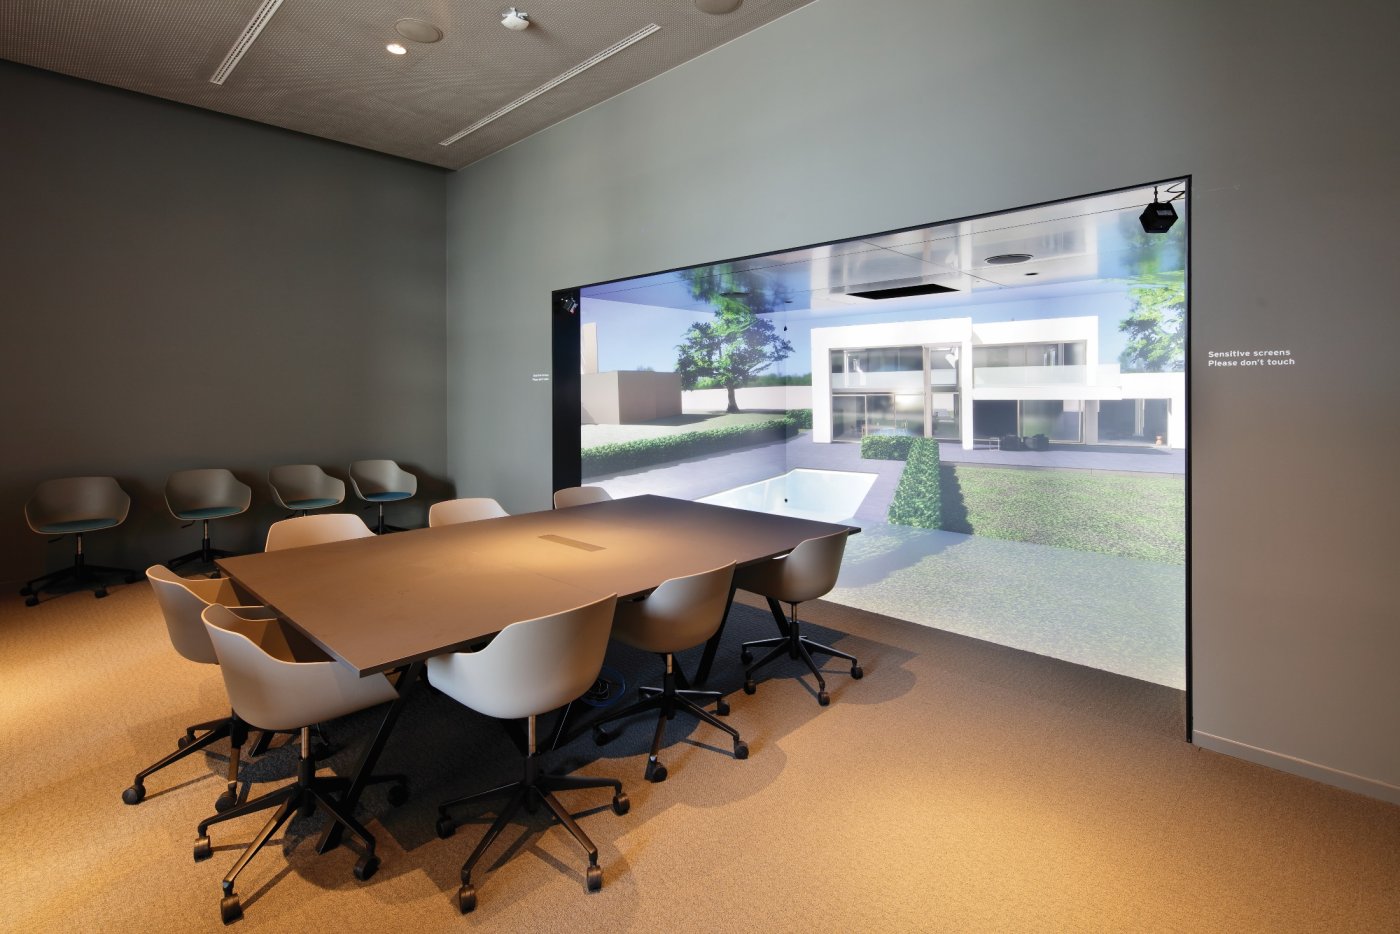
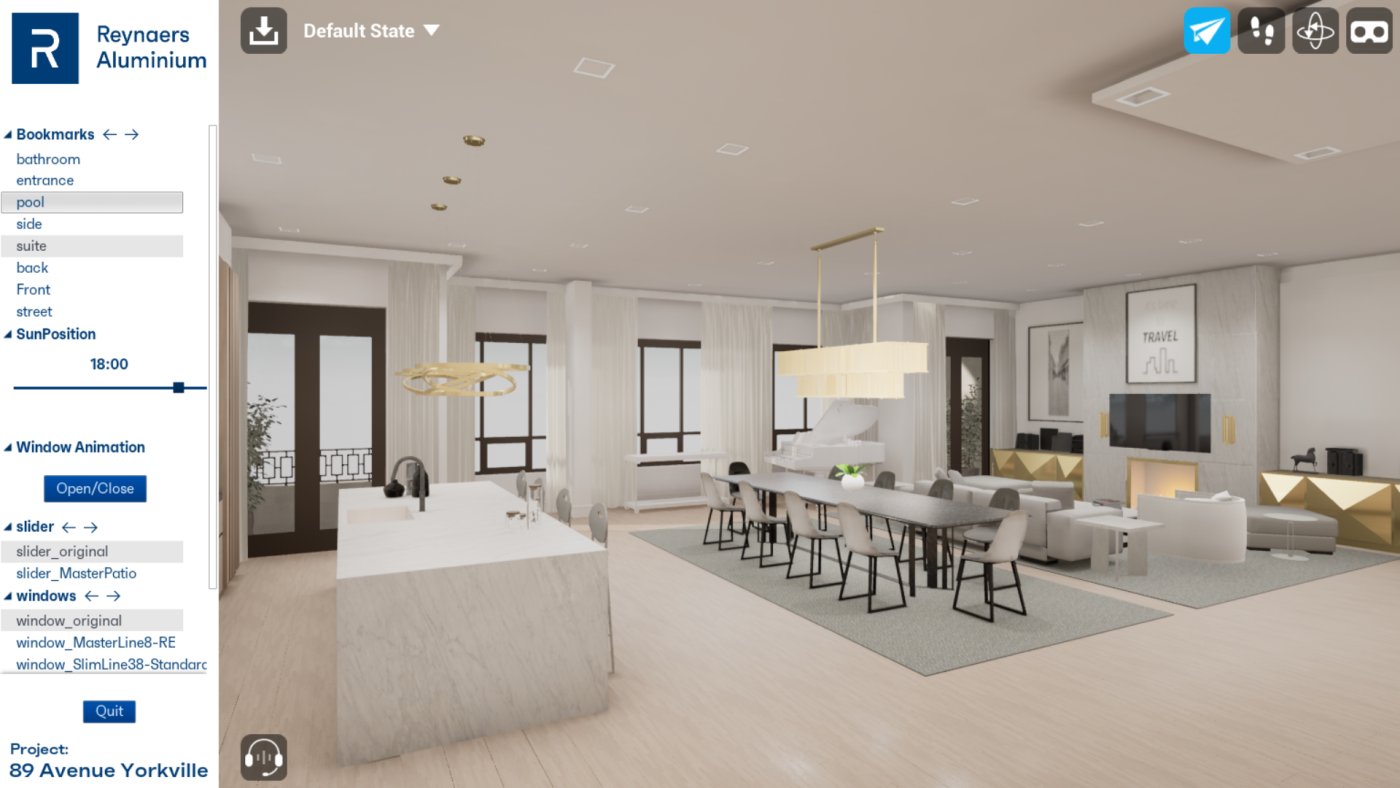
The more interesting part of Staszak's argument was where the remaining decisions were made. A headset immerses one person at a time, which is precisely wrong for a decision involving a developer, a façade contractor, engineers and a fabricator; a projection cave puts all of them in the same model at once. The technique comes from automotive and aerospace, where several models are built virtually before anyone commits to a prototype. Preparing a project takes two to four weeks, which is also the time the team uses to find the questions in advance rather than in the room.
What it settled
The developer had chosen a system from the catalogue. Against the actual grid, the mullion and transom configuration and the opening types, Staszak's team judged it too bulky, more expensive and slower to fabricate, and proposed a slimmer one instead – then showed the original rendering and the alternative side by side. The choice stopped being a matter of argument. The same exercise settled the sliding doors, with units placed so the windows could be seen from inside as well.
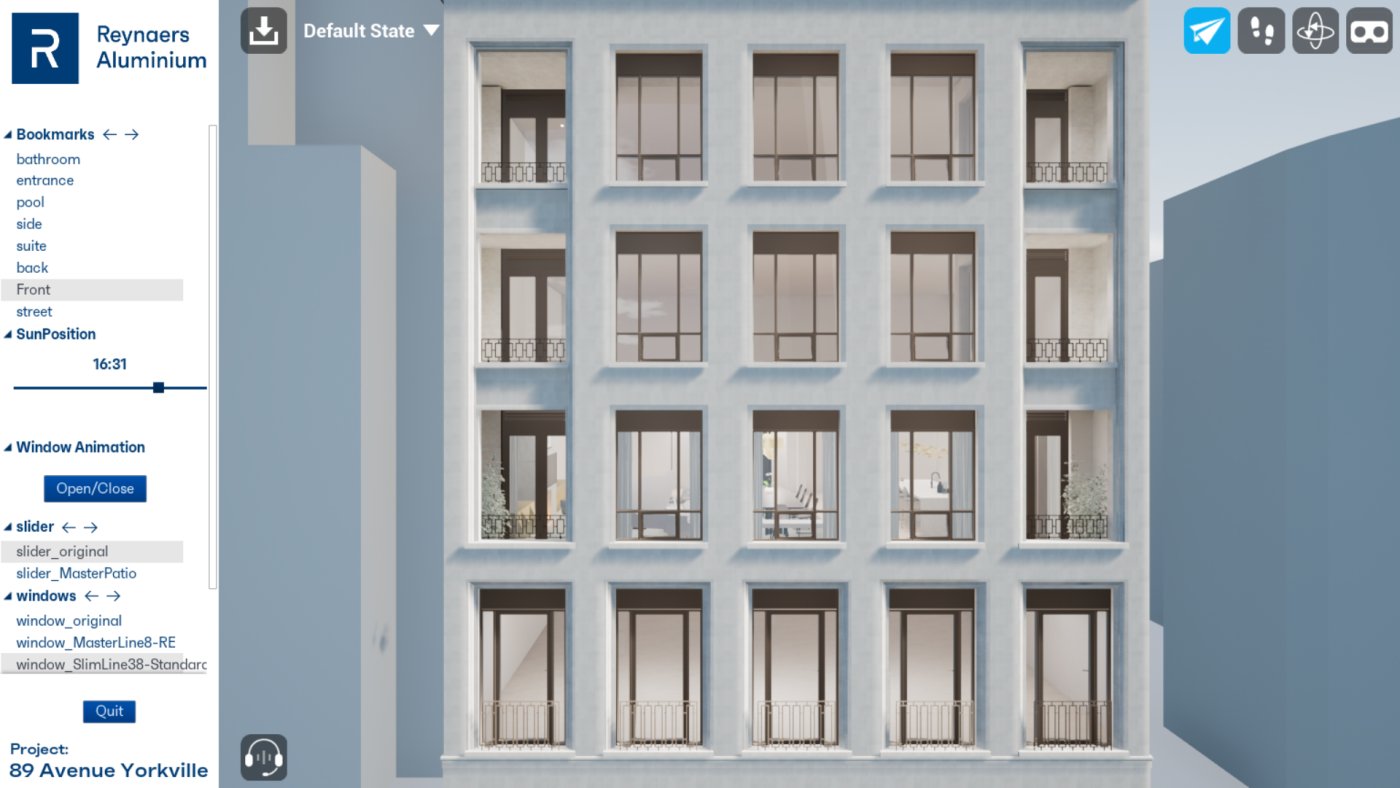
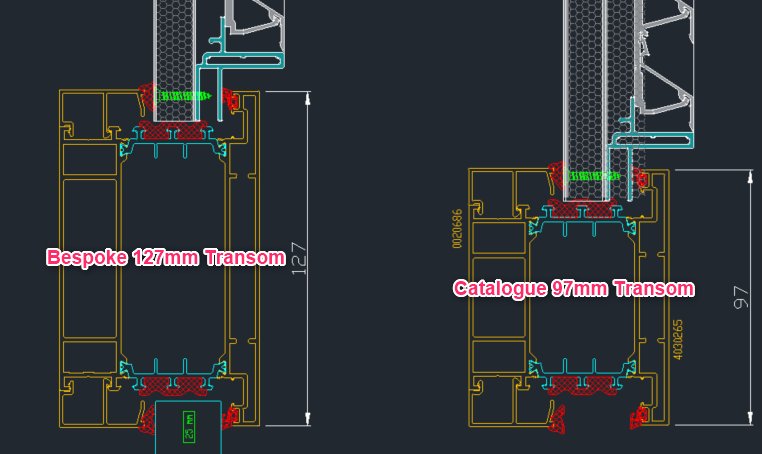
Then a five-inch detail between the head of the window and the bottom of the louvre, originally drawn as curtain wall and, for what it was doing, far too expensive and slow. A transom connection would serve, but the off-the-shelf part was four inches; keeping five meant making it bespoke. Both were put up in the cave, and nobody could see the difference. It went off the shelf. That is the whole case for the method in one decision: not that the model is realistic, but that it makes a question answerable which would otherwise be settled by whoever argued longest.
Designing the reinforcement out
With the system fixed, the software flagged that internal reinforcement would be required, and internal shading was already in the design – so the window was redrawn to run transoms across rather than vertical mullions, which removed the need for reinforcement altogether. The penthouse took two more bespoke moves: a two-panel door at 1,500 pounds a leaf that slides into the wall to leave the view of downtown unobstructed, and on the other side a folding door with a zero threshold, because the owner had persuaded the builder to fit an external car lift up to the unit.
None of which is buildable to a schedule unless the making is joined to the drawing. Staszak closed on the ecosystem the company was built around: systems, machinery and software connected, so that entering the project generates the cutting details, the BIM files and the material list, and the fabricator receives material with the millings already programmed. The custom anodising, the folding doors and pockets, the lift-and-slides, the curtain wall and the radii are all fabricated locally.