


Frank Filskow and Jonathan Walker described a riverside workplace where daylight, views, natural ventilation and solar control were treated as one system rather than competing façade requirements.
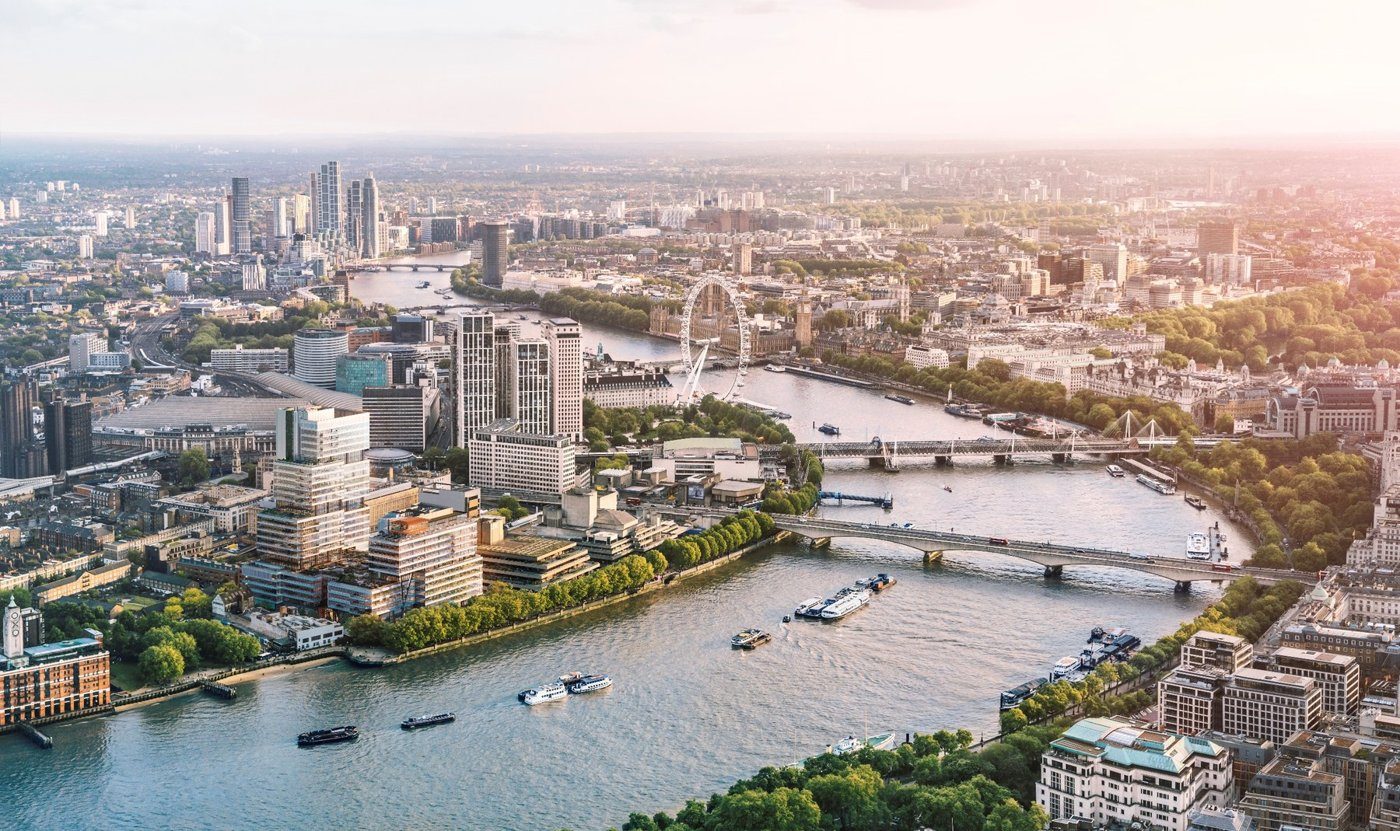
Frank Filskow and Jonathan Walker treated user experience as an engineering input rather than a soft benefit added after energy modelling. Their riverside workplace project had to deliver a low-carbon envelope while preserving the reasons people value a premium office: daylight, long views, fresh air, balconies and a sense of connection to the city. Instead of resolving those goals separately, the team used façade analysis to make them reinforce one another. Solar control, glazing ratio, blinds, fixed shading and natural ventilation were tuned around what occupants would actually see and feel at the perimeter.
Start with the person at the window
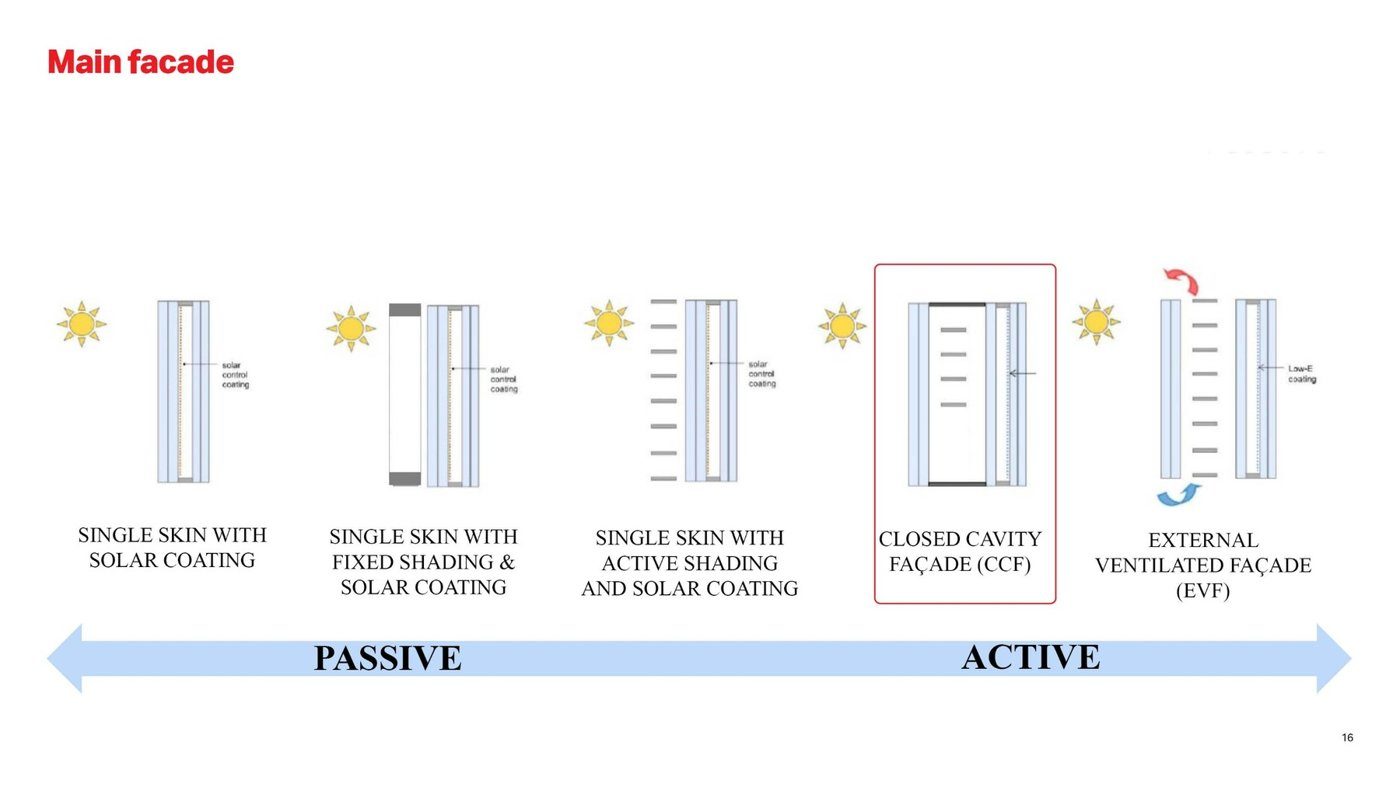
The design began from the inside out. Deep-plan offices need useful daylight and outlook, and the team resisted the idea that a low-carbon solution automatically meant reducing the façade to small punched windows. Their initial solar-gain target was a maximum of 35 W/m². With a conventional double-glazed wall, that would have limited external glazing to roughly 33%, which was at odds with the desired openness. The challenge therefore became finding a façade configuration that could hold the environmental target while retaining much more transparent internal conditions.
Closed-cavity glazing creates room to manoeuvre
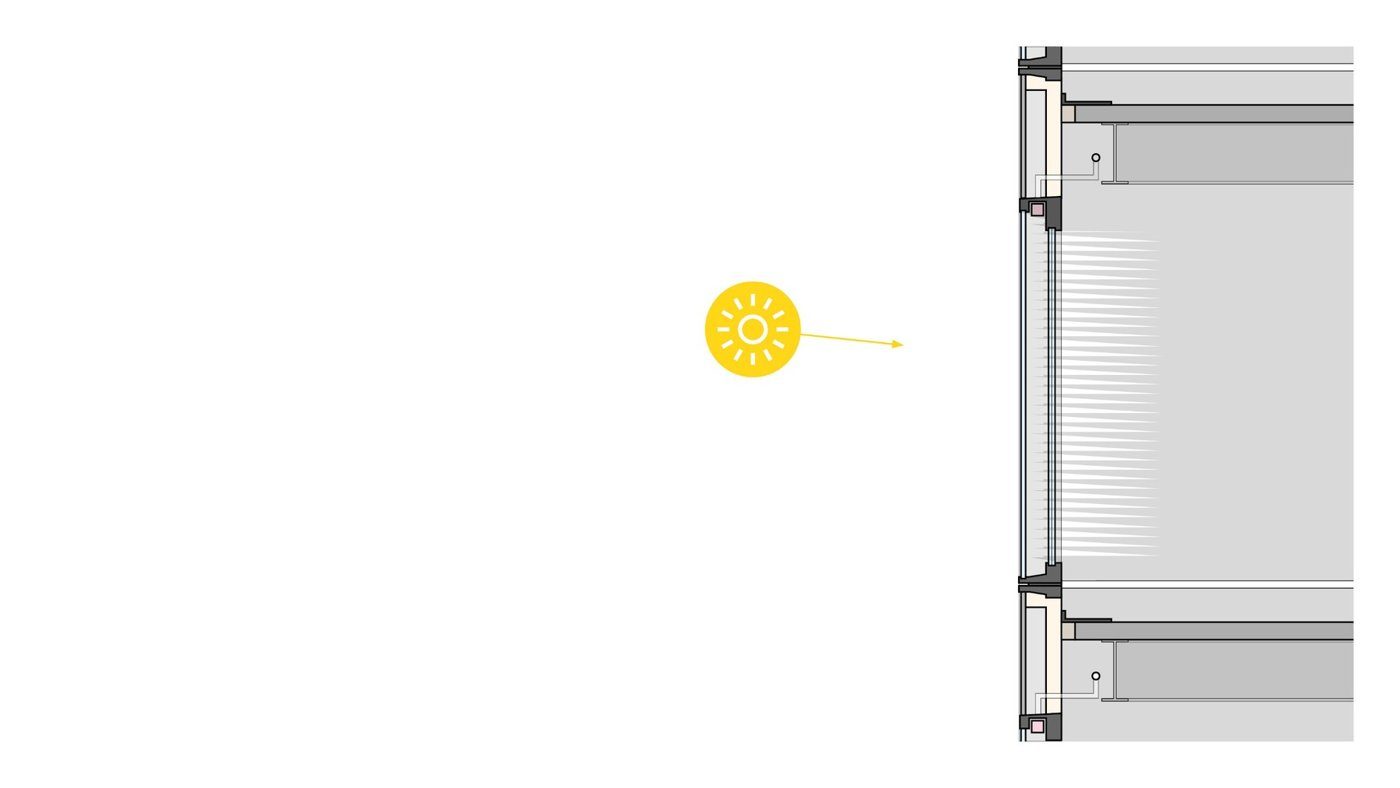
A closed-cavity façade offered the first major step. By placing an automated blind inside a sealed cavity, the system can control solar gain while maintaining full-height glazing to the occupied side. That approach allowed the external proportion of glass to increase substantially compared with the simple double-glazed option. The drawback is behavioural: tenants often dislike façades where blinds spend much of the day deployed, because the system solves energy and glare by blocking the experience it was meant to preserve. The team therefore treated blind-down time as a design metric alongside the thermal numbers.
Orientation determines how much shading is needed
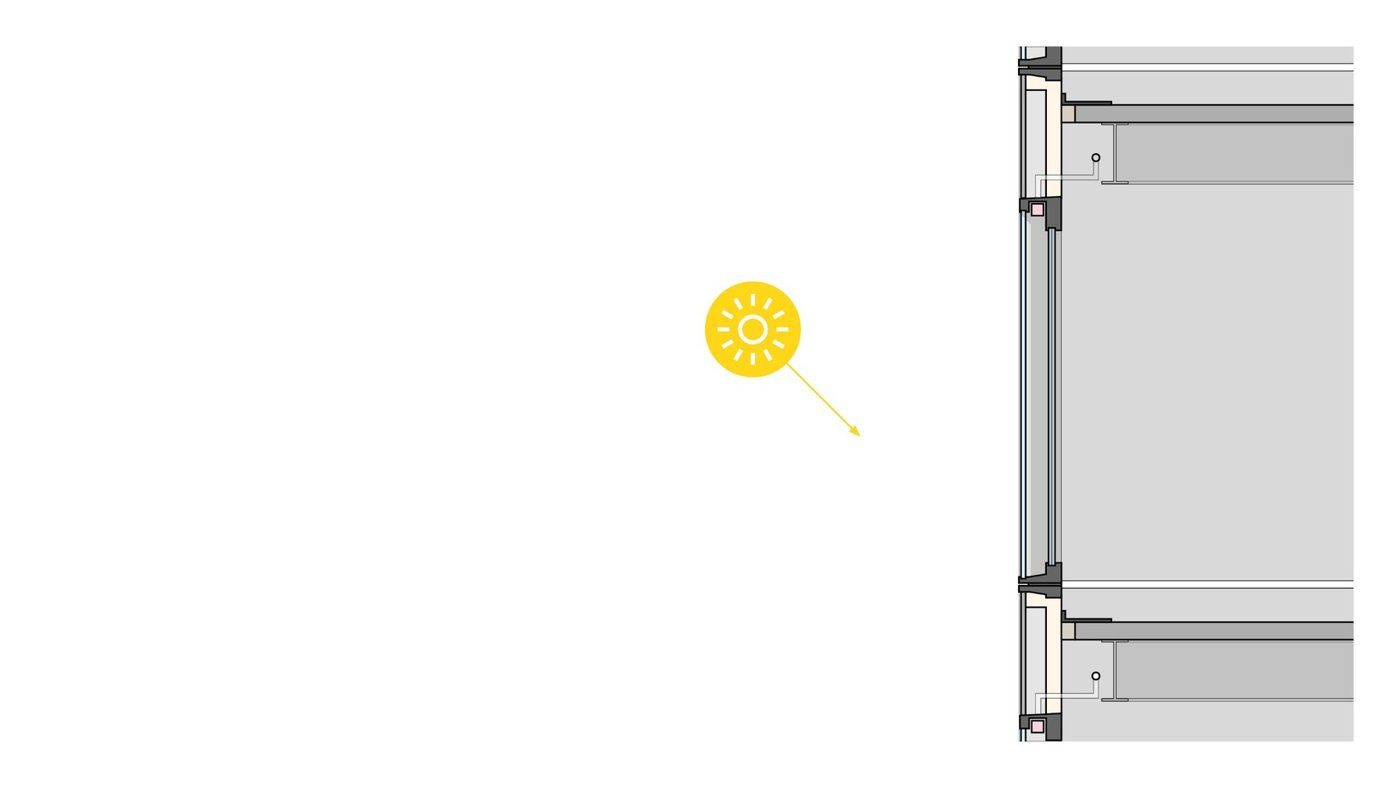
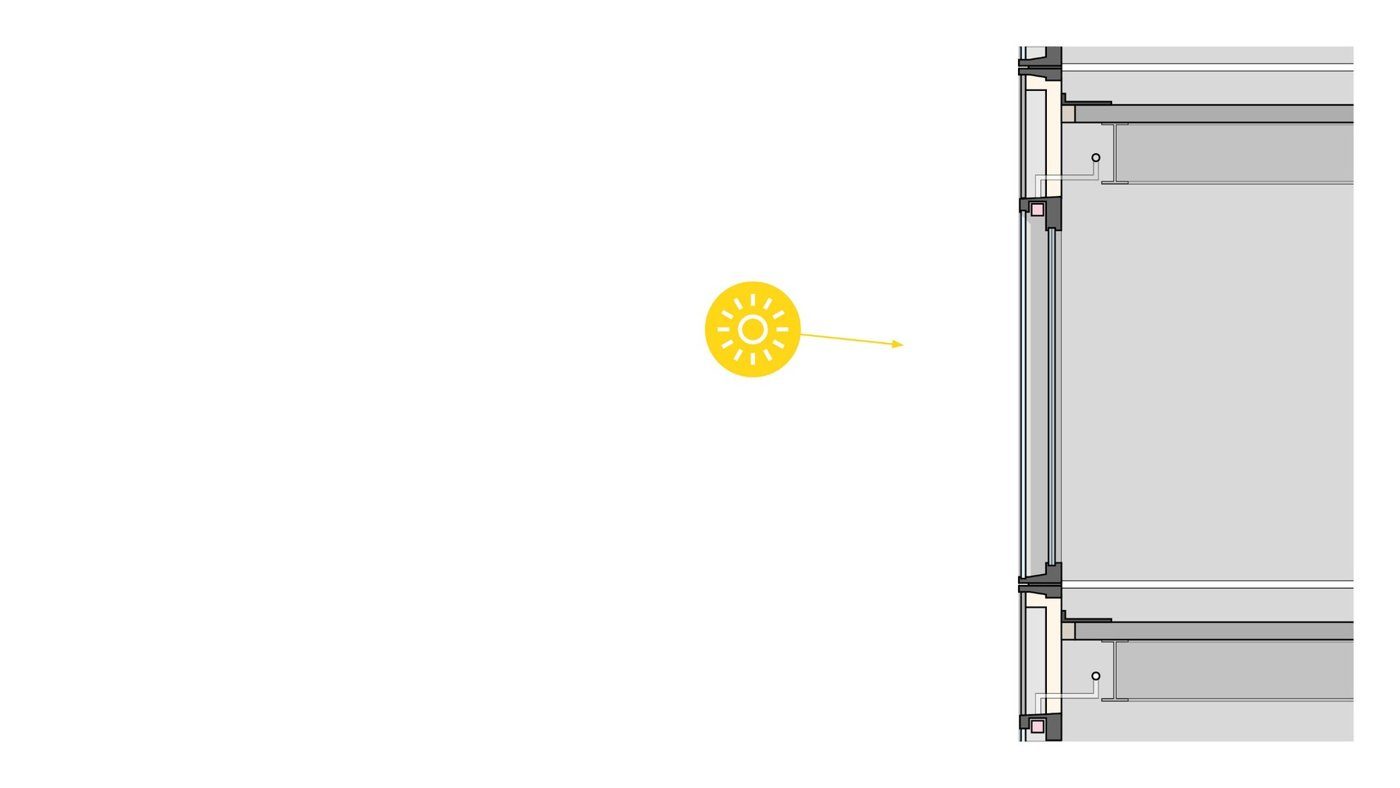
Working with Arup, the team analysed solar radiation façade by façade. North-facing areas required less intervention, while more exposed elevations were given solid zones and fixed external shading. High-level horizontal fins were positioned outside the primary field of view and sized around low sun angles so they could reduce glare and solar gain without becoming a constant visual obstruction. The result was a system in which blinds could remain open for roughly 75–85% of the year, reducing blind-down time to around 20% compared with the 40–50% that can occur on more uniformly glazed closed-cavity façades.
Fresh air completes the user brief
A closed cavity is sealed, so providing opening windows required a separate high-level unit. The team developed opening vents that introduce outside air without asking the main vision panel to perform an incompatible function. The vents also give occupants an acoustic and sensory connection to the exterior, while balconies provide genuinely occupiable outside space. Those features support the wider workplace idea: people can take short breaks, change environment and get fresh air without leaving the building for an extended period.
User experience remained the test for every environmental move. The closed-cavity façade was not intended to deliver a theoretical solar number while forcing occupants to live behind lowered blinds. High external fins were positioned to stay largely outside the field of view, and the team compared blind-use patterns as a measure of whether the strategy was working. Opening vents added another interface: because the cavity itself is sealed, separate high-level openings and balcony conditions had to be coordinated with the façade rather than assumed to behave like a conventional operable window.
The project shows why user experience and carbon do not have to be competing briefs. Full-height views were kept because the façade strategy worked harder around them; blinds became less intrusive because fixed shading was orientation-specific; and opening vents were introduced as a separate system rather than compromising the cavity façade. The final appearance is therefore the visible consequence of an environmental design process centred on occupation.