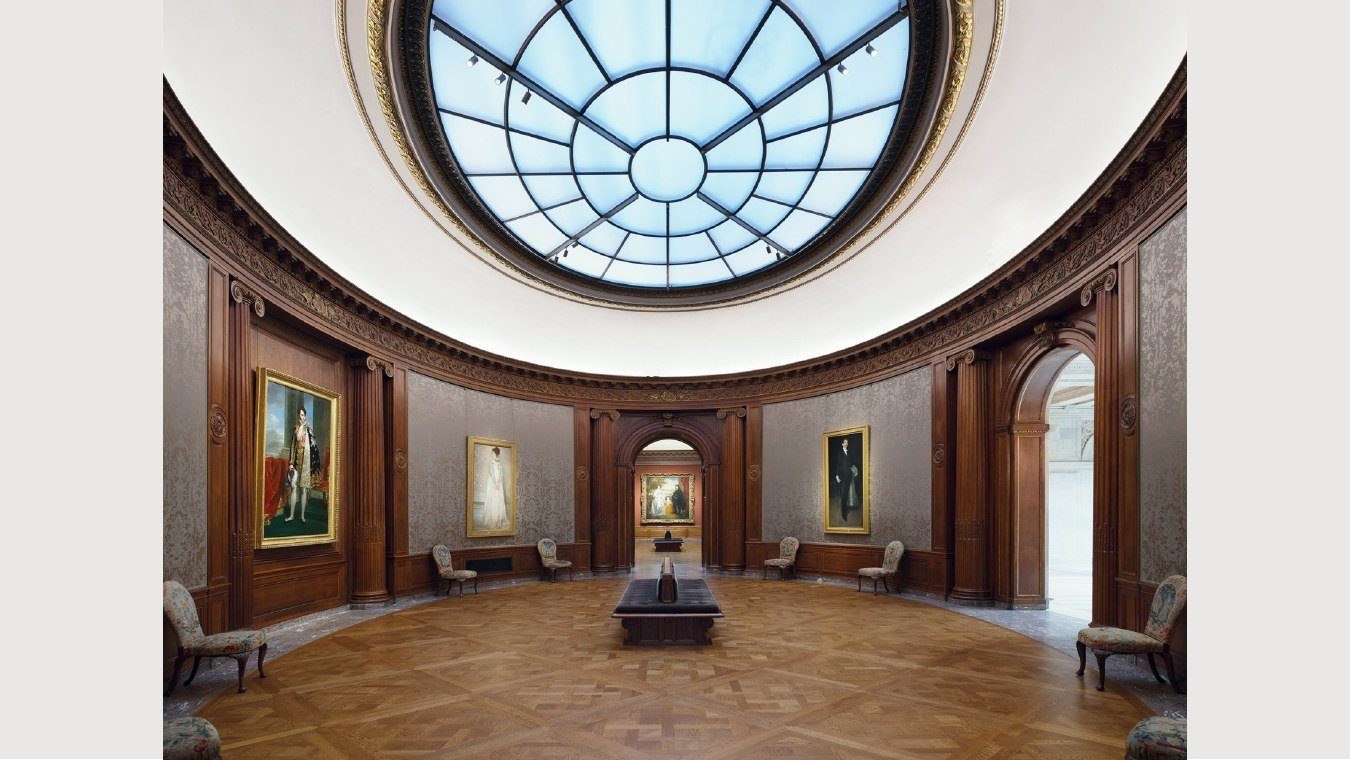
Paul Granger and Tali Mejicovsky traced the Frick Collection's expansion, a restrained continuation of Carrère & Hastings' 1914 mansion that keeps its beloved garden, through a limestone rainscreen engineered to look load-bearing while its thin joints quietly absorb movement, custom bronze windows, a glass-and-limestone link and a full replacement of the gallery skylights.
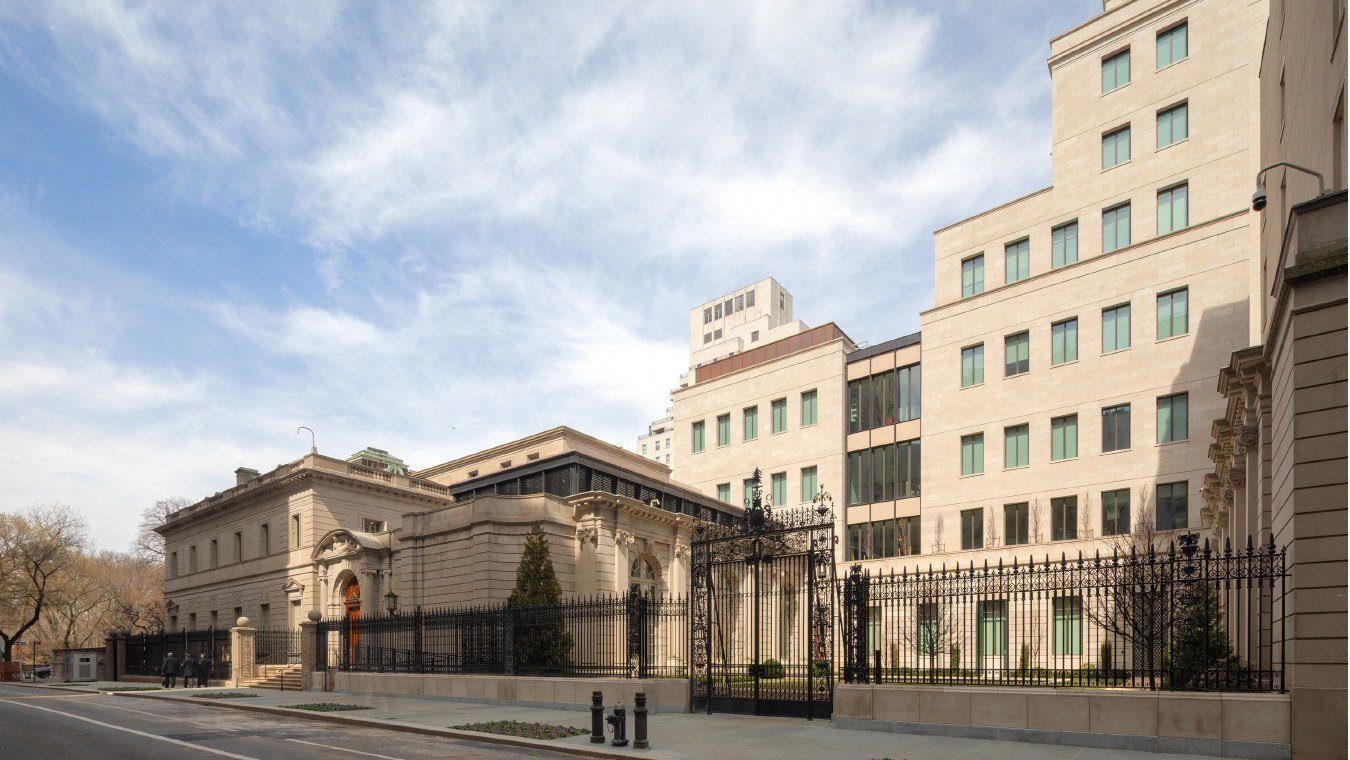
The Frick began as a house, Carrère & Hastings, 1914, converted to a museum by John Russell Pope after Henry Clay Frick's death, so the site already carried more than one architecture before this project touched it. When a 2014 scheme to build over the garden met community resistance, the terms became clear: any expansion had to keep the garden. That constraint shaped everything.
Keeping the garden
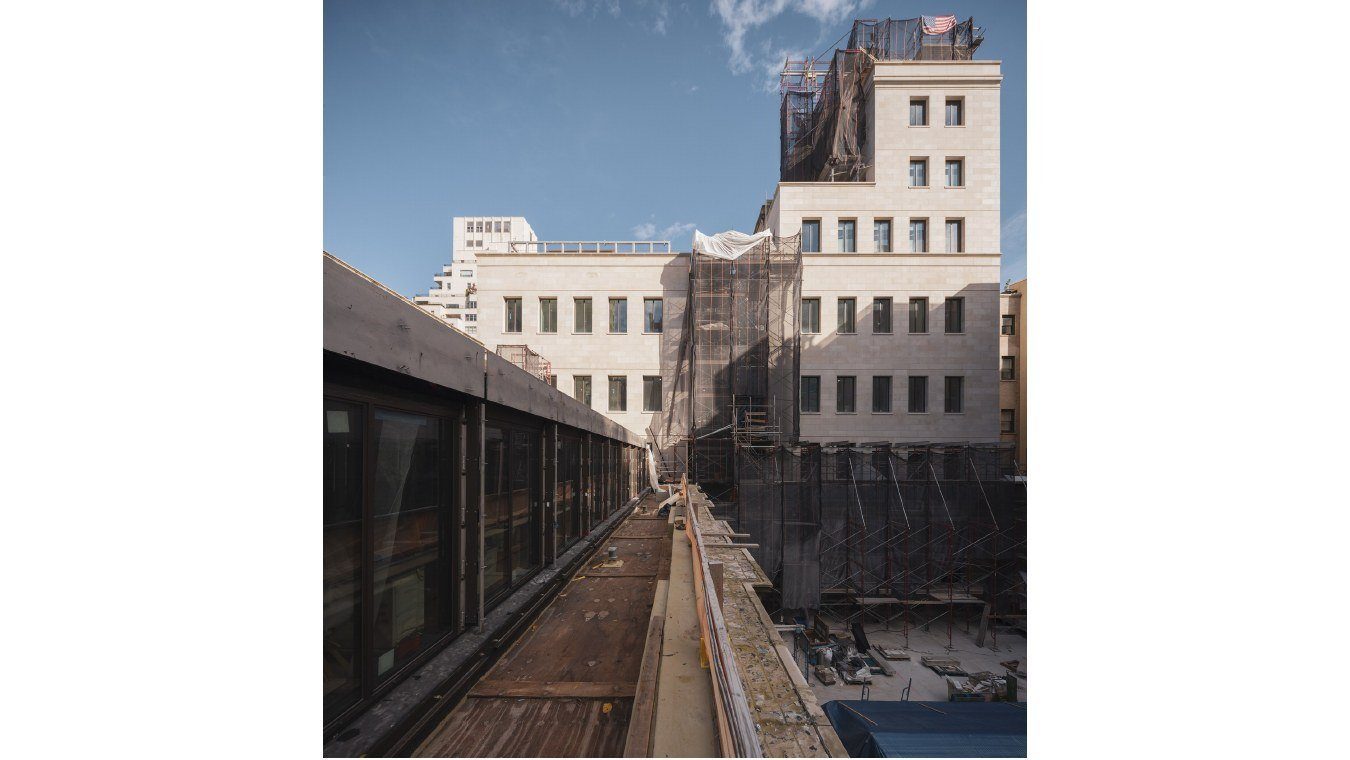
Granger described a nine-storey library building whose 70th Street elevation had only ever been a rear brick wall, with mezzanines and half-height book floors behind it. The work gave it a proper new limestone face, opened the mansion's second floor to the public by moving staff out, added an in-house conservation wing, linked the two new volumes, and, unseen in most views, replaced every gallery skylight.
Made to look load-bearing
The limestone was studied against the original, quarried from the same quarry and detailed from the Frick's own 1934 shop drawings. Mejicovsky's task was to make a rainscreen read as load-bearing masonry, thin joints, but joints that perform, absorbing thermal movement, differential live load between floors, and the building's sway. The stones are individually supported on a Fischer-type anchor system, some carrying false joints to match the coursing, with special stones turning the corners and wrapping the punched openings.
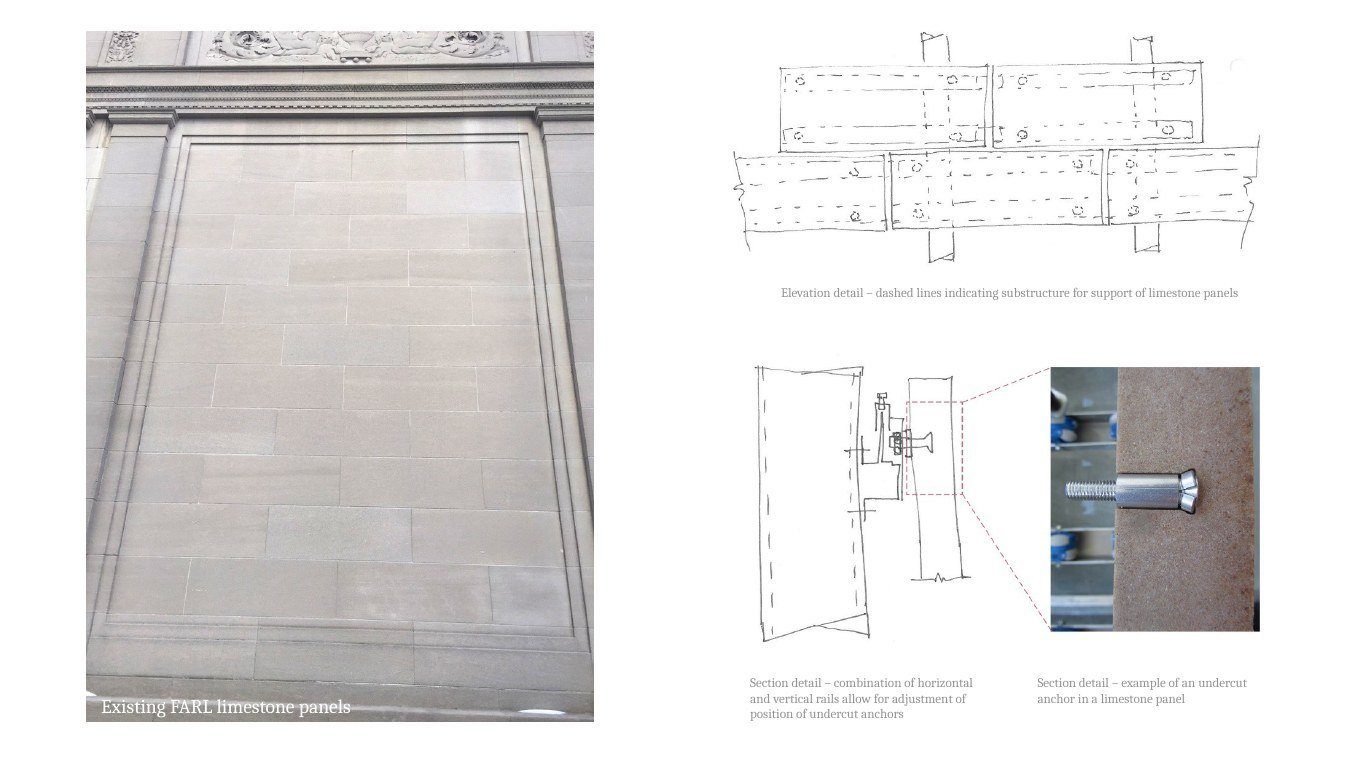
Pre-cast was rejected, its deadload brackets would have punctured the air and thermal barrier and been impossible to hide, in favour of stone on aluminium rails hung from long floor-to-floor members that minimise penetrations, and so condensation, in a building held to tight museum humidity. Following the rule never to fix a moving joint on both sides, some stones cantilever as much as a foot; joints run three-eighths of an inch, sanded with crushed limestone so the silicone reads as stone, with a one-inch control joint below each slab. A performance mock-up, racked and tested twice, failed at the predictable corners first, and taught the trades how to fix it before site.
Bronze windows and the link
The punched windows come in four types, rolled bronze where they sit low and visible and painted steel above, double-glazed behind a custom bead and built by an Italian manufacturer around a healthy thermal break the team detailed insulation continuity into.
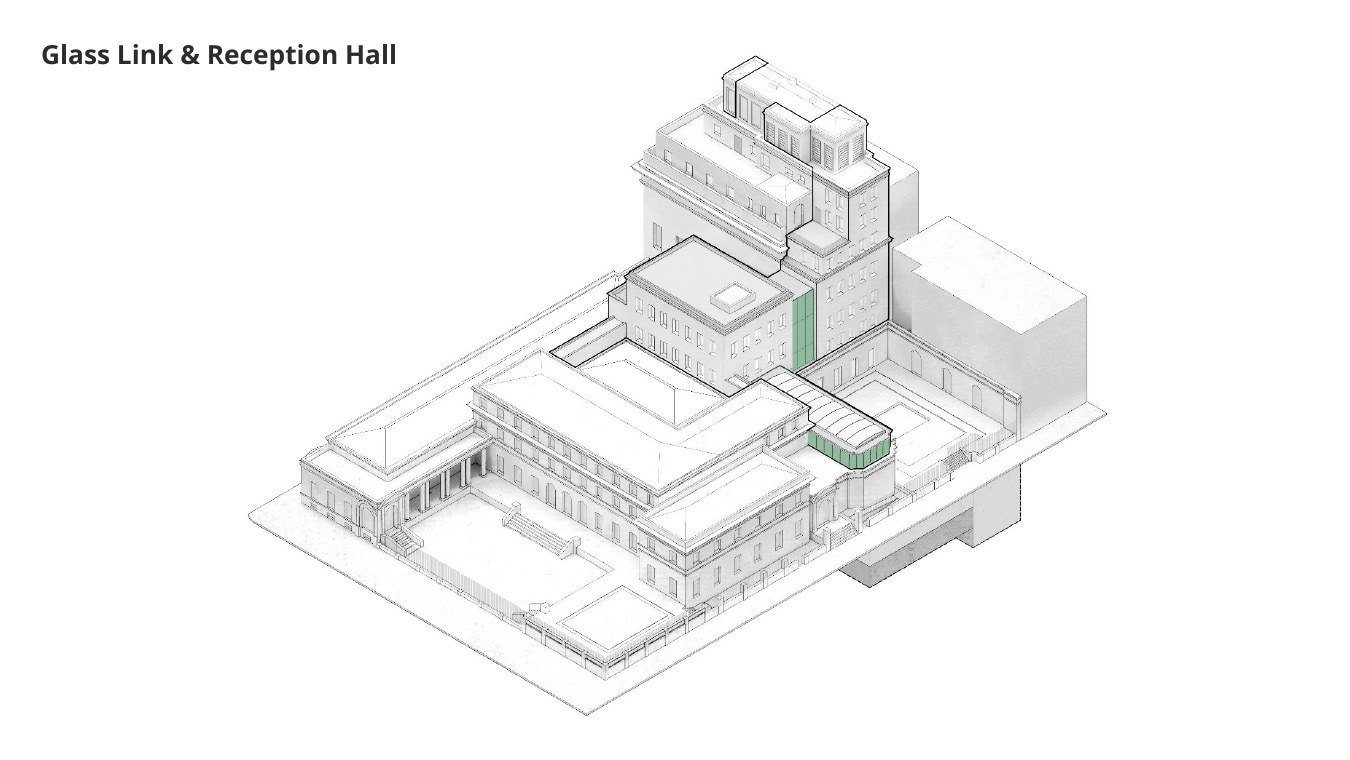
The link between the volumes started as a fully glazed curtain wall and became a window wall with a limestone spandrel, the stone carried on aluminium honeycomb to keep it light, hung from tall bronze mullions with an external blind system controlling glare on the south.
Replacing the skylights
The existing skylights were single-glazed wired glass, shingled and clamped to a structure that stayed but needed help and was leaking. They became a nested, drained system controlling both water and condensation, its glazing sandwich working with the laylight below through white PVB interlayers of varying opacity, surface treatments and frit to meet the galleries' conservation requirements, tested again through mock-ups and installed under a cover rolled down the block.