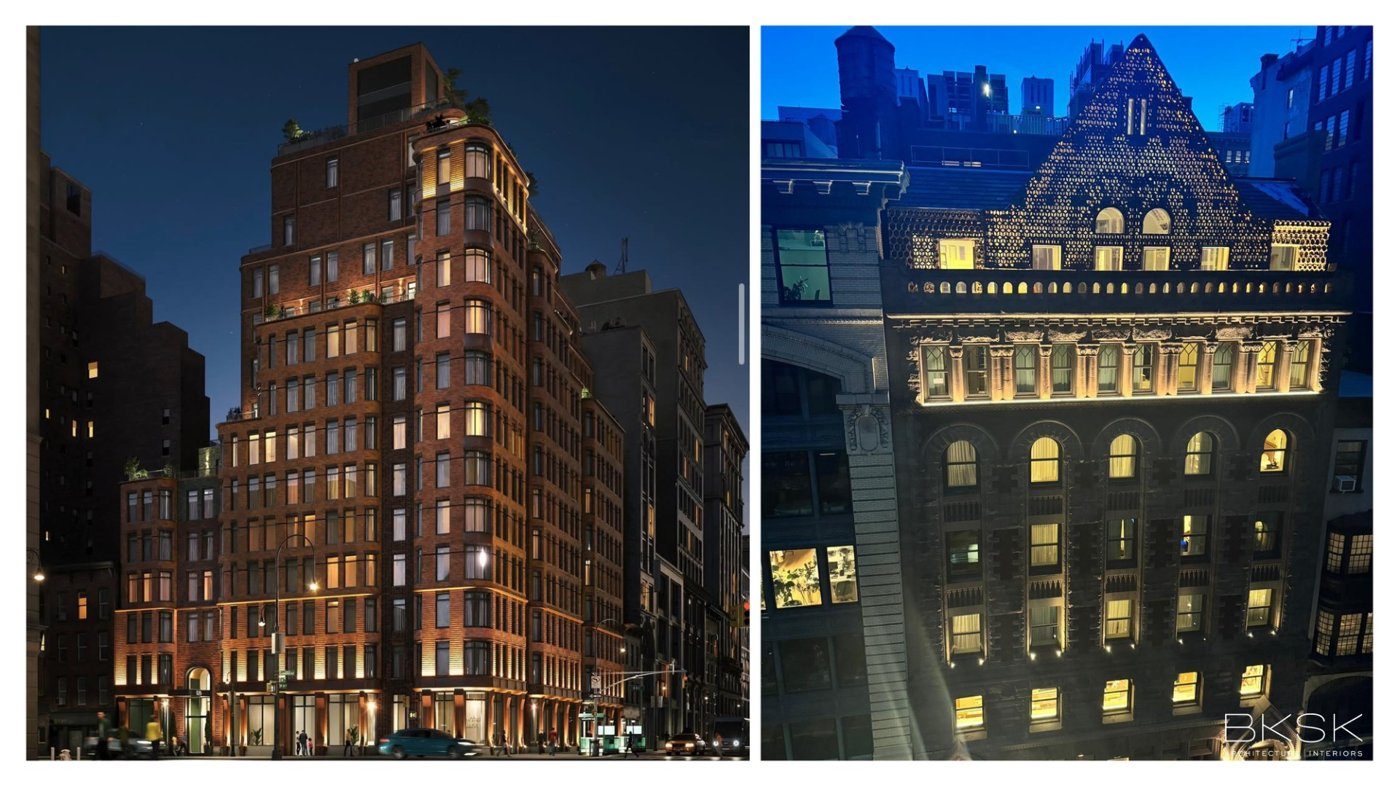
David Kubik and Todd Poisson showed two Manhattan projects that build new façades in dialogue with history, a hanging concrete 'lace' screen that finally realises an 1890 architect's rejected seventh-floor gable atop a Ladies' Mile hotel, and a 'home as castle' condominium of curved red brick and glazed terracotta rooted in Greenwich Village.
Both projects begin from the same premise: that a new façade can extend a historic story rather than compete with it. The practice's long record in the city's historic districts, dozens of Landmarks approvals across seventeen of them, sets the terms, and the two buildings show two ways of reading them.
Completing a rejected sketch
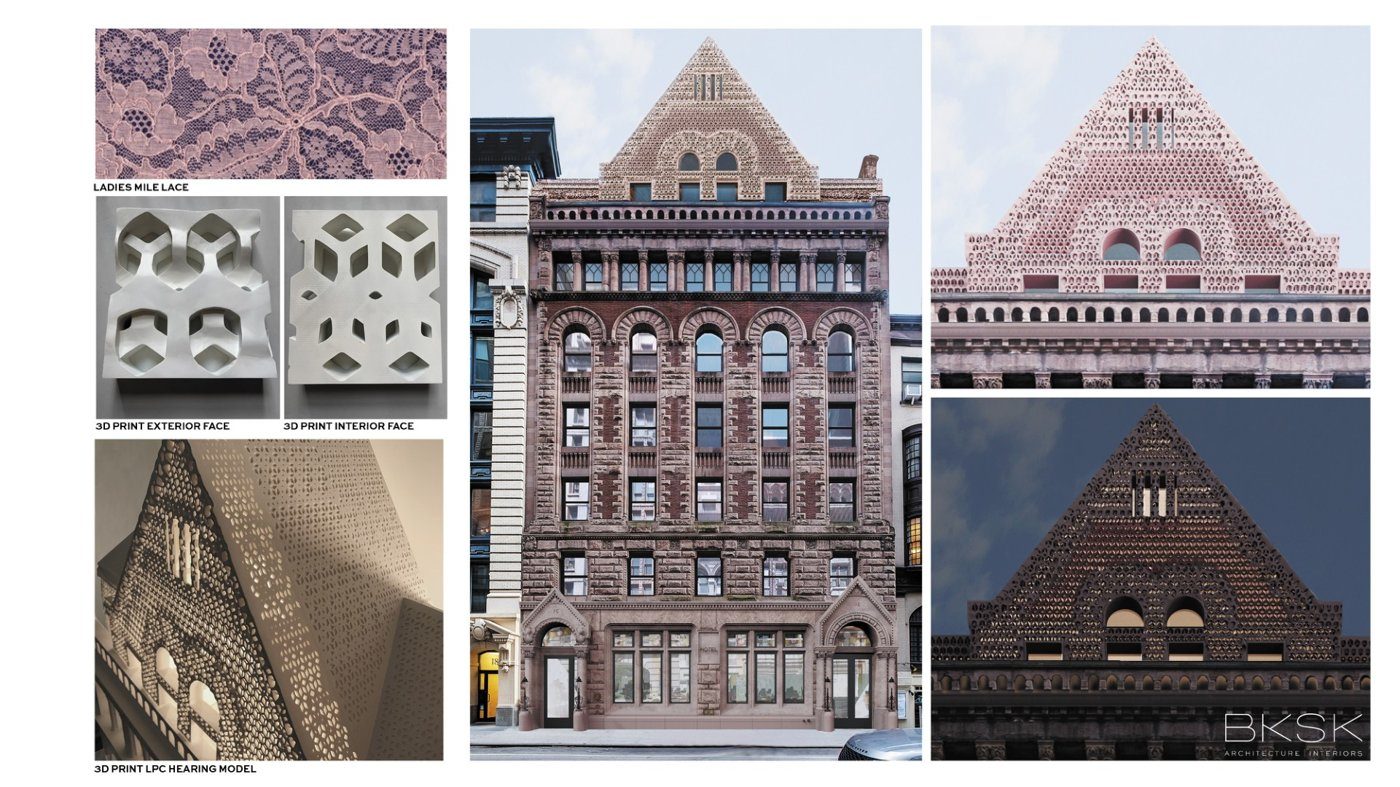
The Twenty Two, a hotel behind a landmarked façade off Union Square, began life in 1890 as a dormitory for young women working in the surrounding Ladies' Mile garment and lace trade, a history that gave the design its motif. Researching the building, the architects found that its original designer, R.H. Robertson, had proposed a gabled seventh floor that the building department rejected because dormitories were then capped at six storeys. A hotel, ironically, would have been allowed it.
A hanging lace
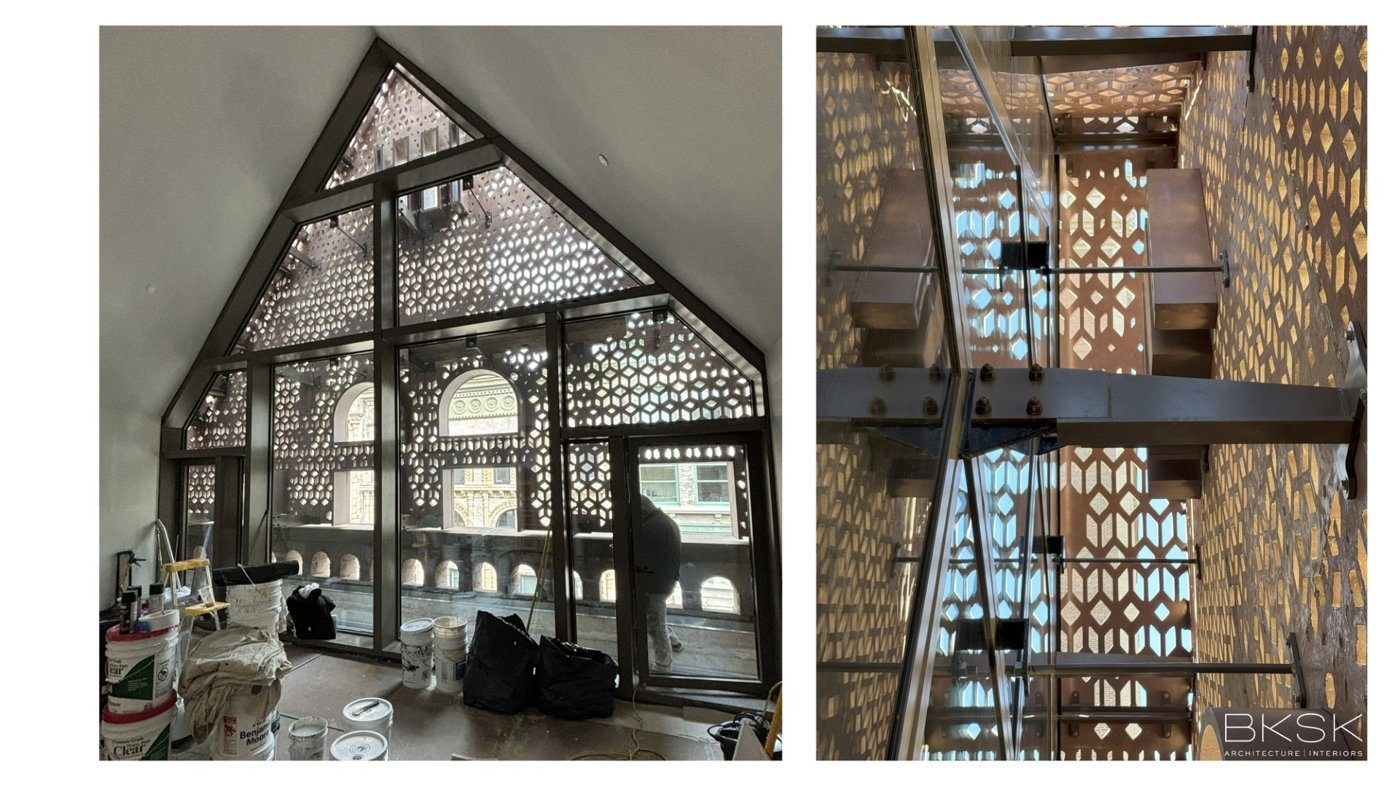
The response, approved by the commission, was to realise Robertson's gable 130 years late in ultra-high-performance concrete, a perforated "lace" screen hung in front of a glass enclosure. Its pattern and its two interweaving colours, a stained tan base with red hand-painted onto specific pieces, are drawn from the building's own brick and sandstone. The screen hovers three inches clear of the historic parapet, hung from outrigger brackets so it never touches the original, while the ground-floor sandstone façade, stripped out in the 1950s, was faithfully rebuilt beneath it. Behind the retained street wall, braced and then rebuilt, a new nine-storey building rises, the gable forming its seventh floor with the eighth and ninth set back above.
Home as castle
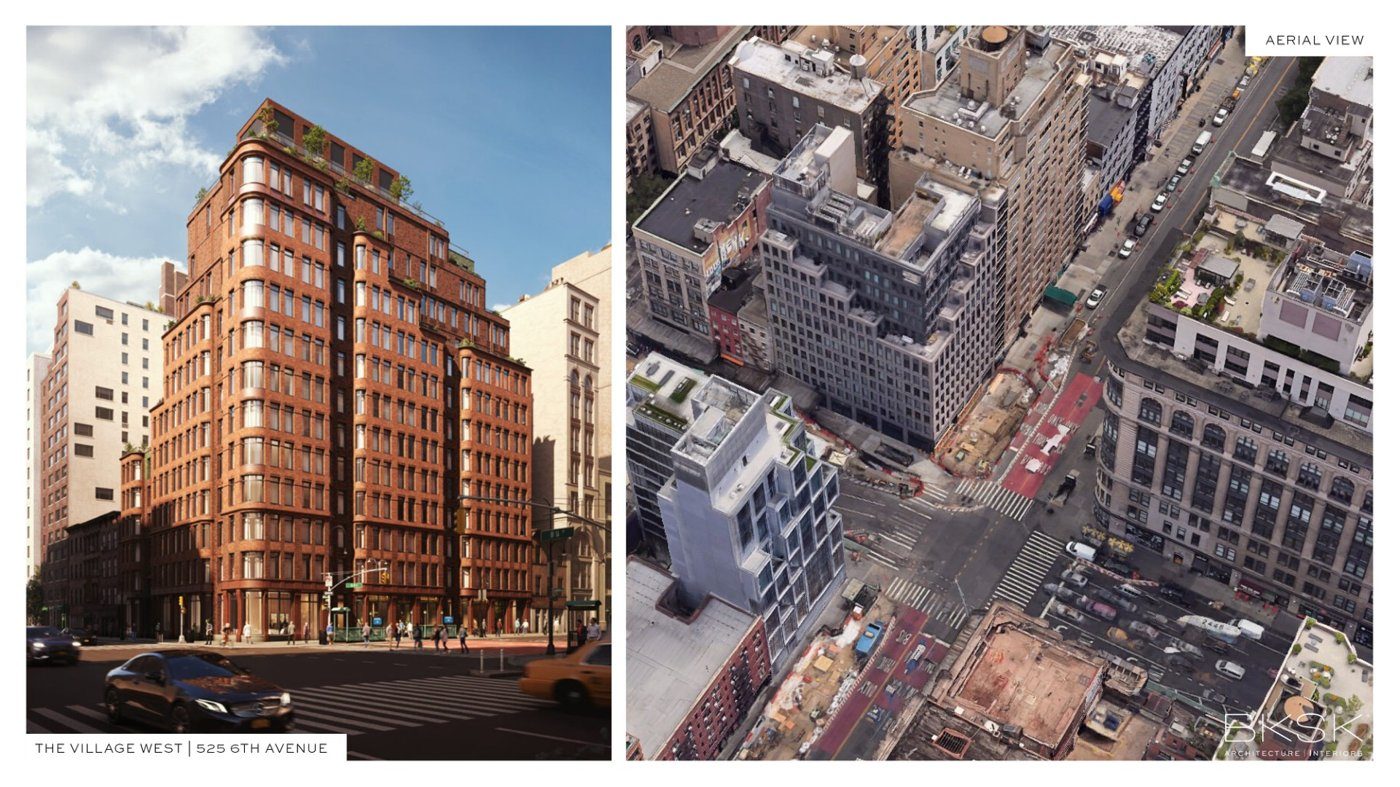
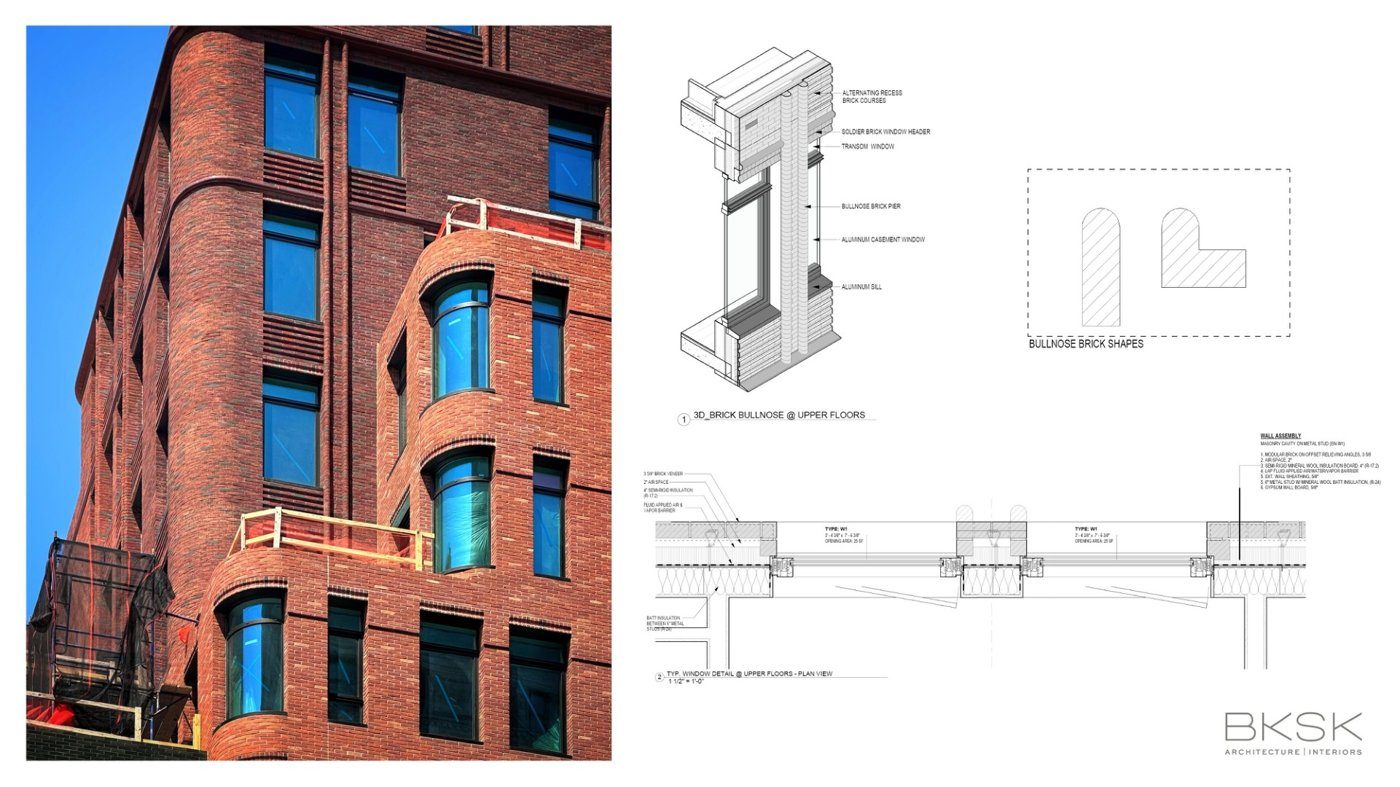
Village West, a condominium on the corner of Sixth Avenue and 14th Street, faces the other way, toward the Greenwich Village Historic District to the south. Kubik framed its idea as "home as castle": curved masonry walls and turret-like volumes bundled around a set-back tower, echoing the curved corners and scalloped fronts of the neighbourhood's older corner apartment buildings. Against grey, muted neighbours it reads as a red-brick building layered with glazed red terracotta.
Craft in brick and terracotta
The detail is where the historic reference is earned. Large terracotta piers dead-load to a stone base at the storefront; curved spandrels give a double-height reading on the main corner; bull-nosed brick columns are built from two special shapes in a running bond. A deliberately larger cavity airspace let the team push and pull the brick into textured relief, hide the relieving angles behind custom terracotta bands, and cut a recessed dimple into custom window-head bricks so each opening casts its own shadow. Green glazed brick marks the terrace volumes stepping up the rear, and the turreted corners carry curved, high-performance glass.