Frank Mahan and his project team traced a decade of work on the Waldorf Astoria, an art deco landmark inside and out, where the envelope had to be brought to modern performance while matching a century of masonry: petrographic mortar analysis, a three-tone brick blend, sand-cast aluminium panels, condensation-modelled windows, and a full reconstruction of the building's crowning pinnacles.
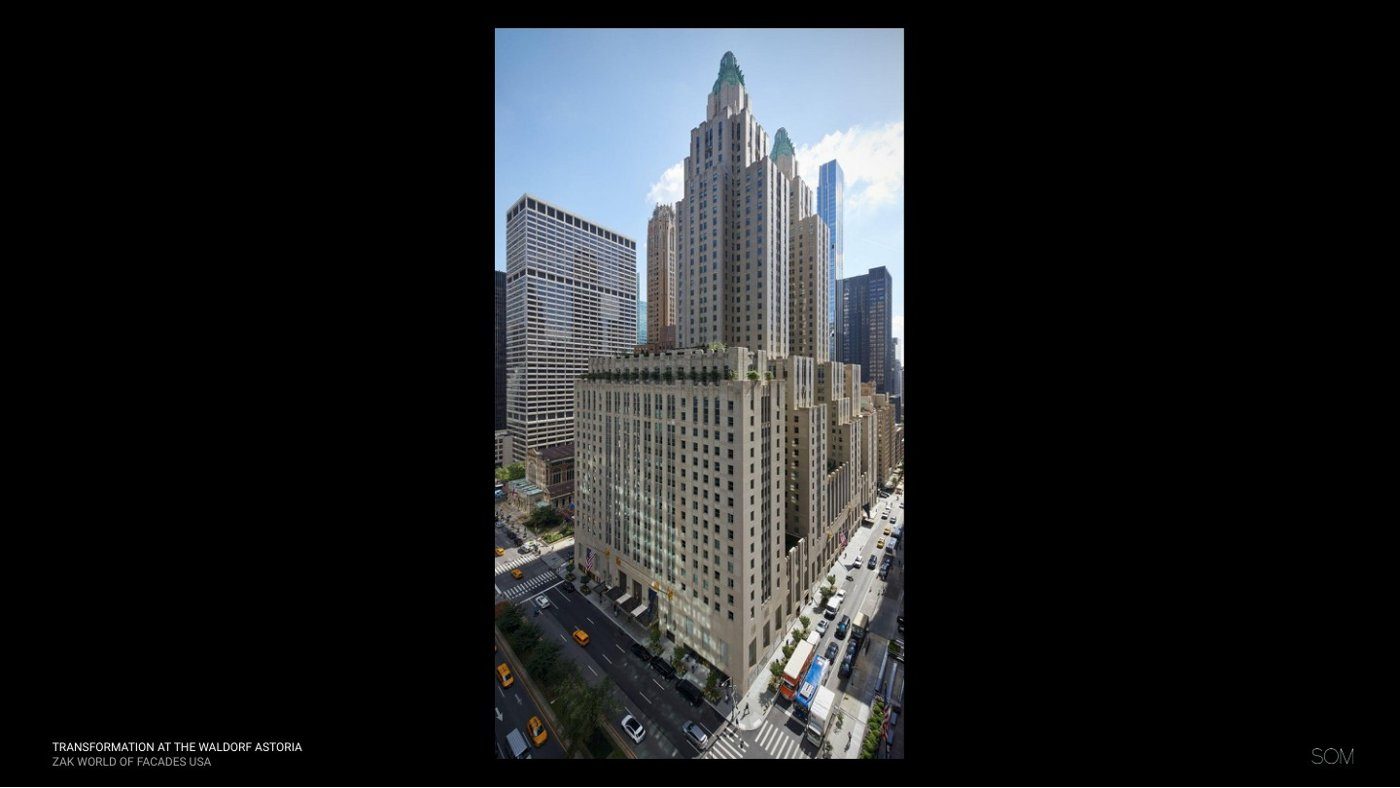
Mahan framed the Waldorf as a three-dimensional jigsaw: 1.6 million square feet, a full block, 600 feet tall, converted from 1,400 hotel keys to 375 plus 372 new residences above. The recipe mixed restoration, preservation and adaptive reuse, the landmarked exterior preserved, the landmarked public interiors restored, and everything else, some 96 per cent of the building, effectively new behind the historic envelope.
Landmark, inside and out
Jonathan Taylor set the regulatory frame: an individual landmark since 1993 and an interior landmark since 2017, reviewed by the Landmarks Preservation Commission through two tracks, objective staff review for restoring known conditions, and a public hearing judged on "appropriateness" for new alterations. What people took for a pristine 1931 building was in fact heavily altered over ninety years, and the approvals here may be among the largest the commission has handled. Selected window openings were enlarged on an analysis of the building's own rhythm of solids and voids, and the decorative-but-utilitarian pinnacles were reimagined as habitable space, approved, remarkably, in a single hearing without conditions.
Matching a century of masonry
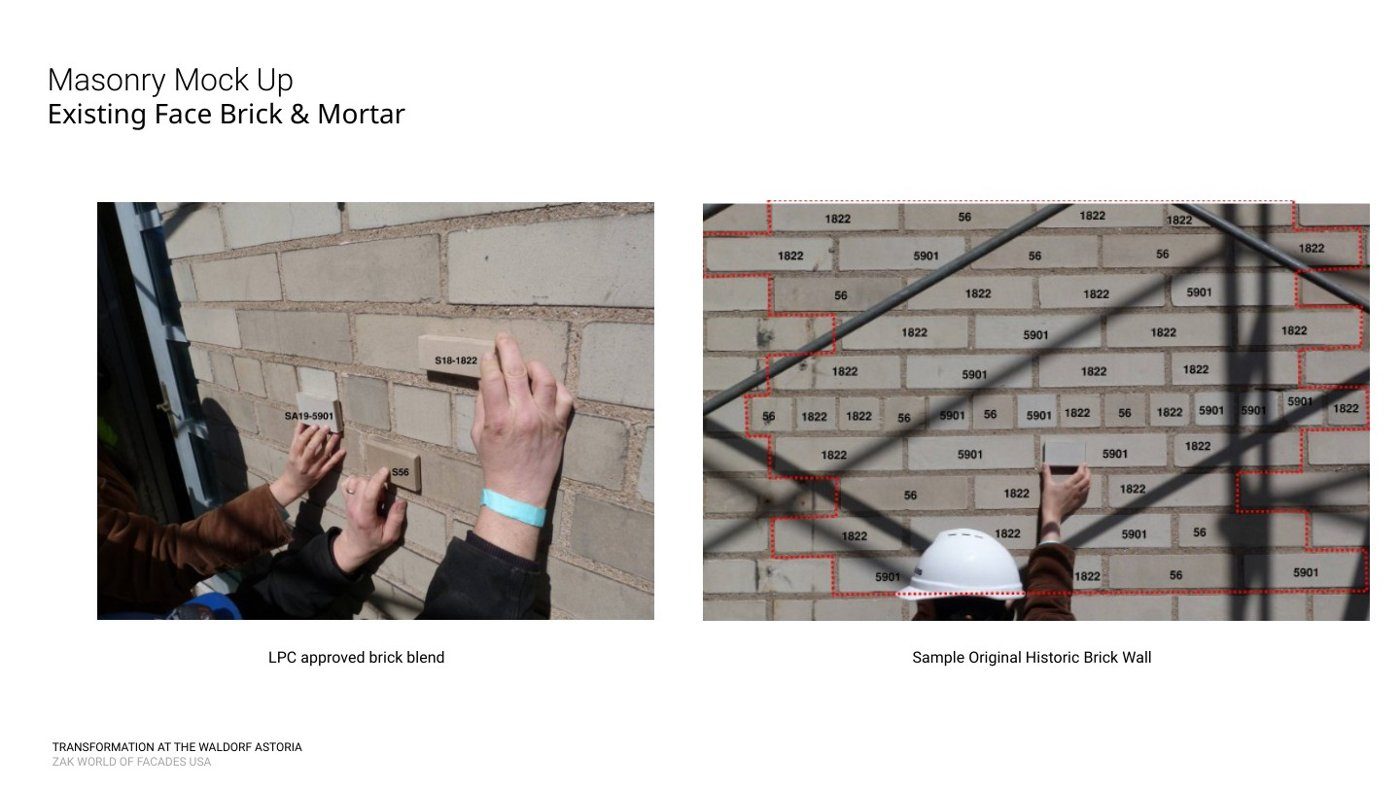
Kevin Kim described an enclosure of solid-wall masonry that had to be matched, not merely repaired. Existing brick was tested for compressive strength and density to specify a compatible replacement; weathered mortar and cast stone were sent for petrographic analysis so new mixes matched colour, texture and aggregate. Decades of repair campaigns had left several brick tones, so rather than fight it the team embraced the history, blending three predominant colours into an LPC-approved palette.
Where a decorative aluminium panel had been abandoned around a through-wall unit, a sound panel was removed, sand-cast and poured anew, the replica close enough to the 1920s original to be indistinguishable. Low-pressure chemical cleaning brought a century of carbon off the brick and limestone, and micro-cotta and GFRC were held in reserve as durable stand-ins for terracotta and cast stone.
Windows and condensation
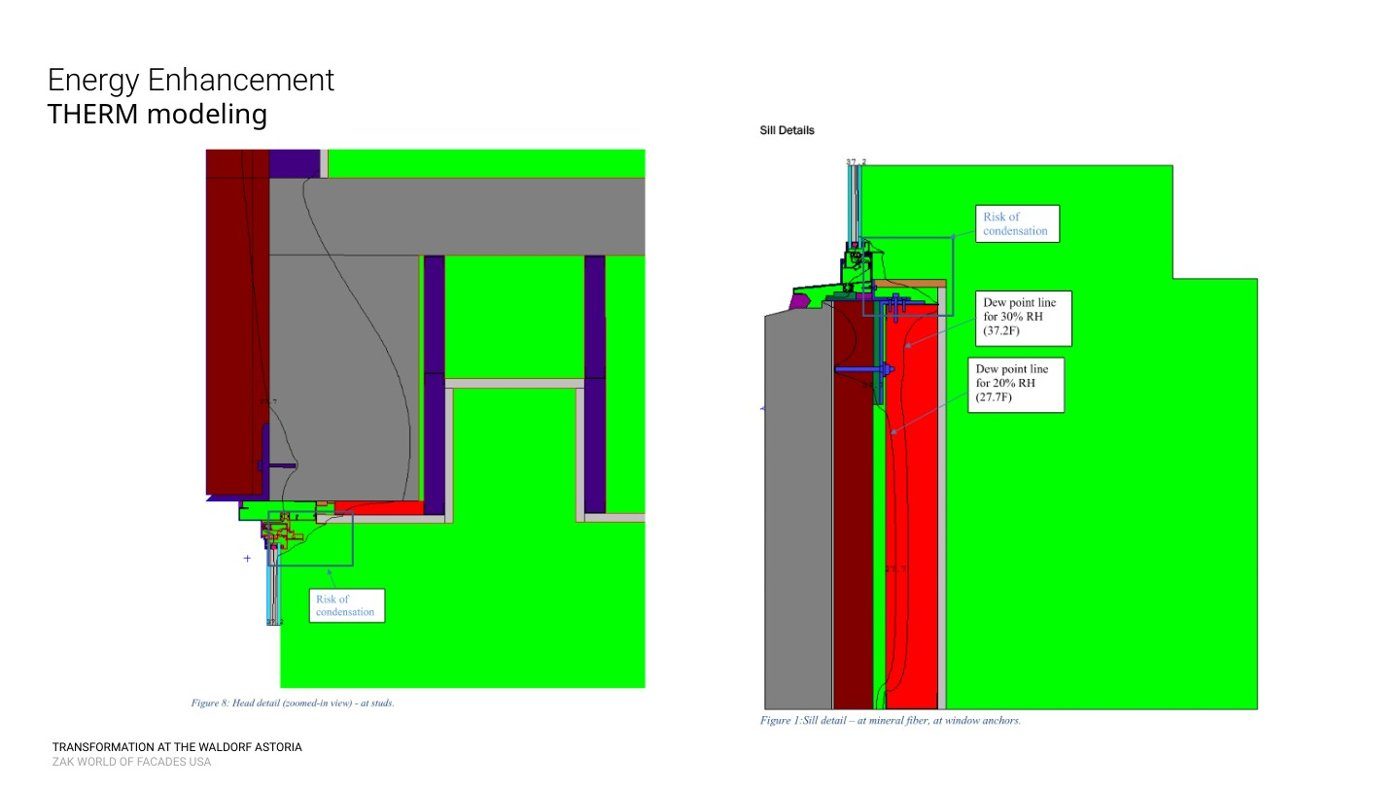
The windows drove much of the building-physics work. THERM modelling checked new aluminium windows in the historic openings against condensation, and at the double-height Starlight Room window over a new pool, CFD modelling predicted where condensation would form and eliminated it with perimeter heat tracing.
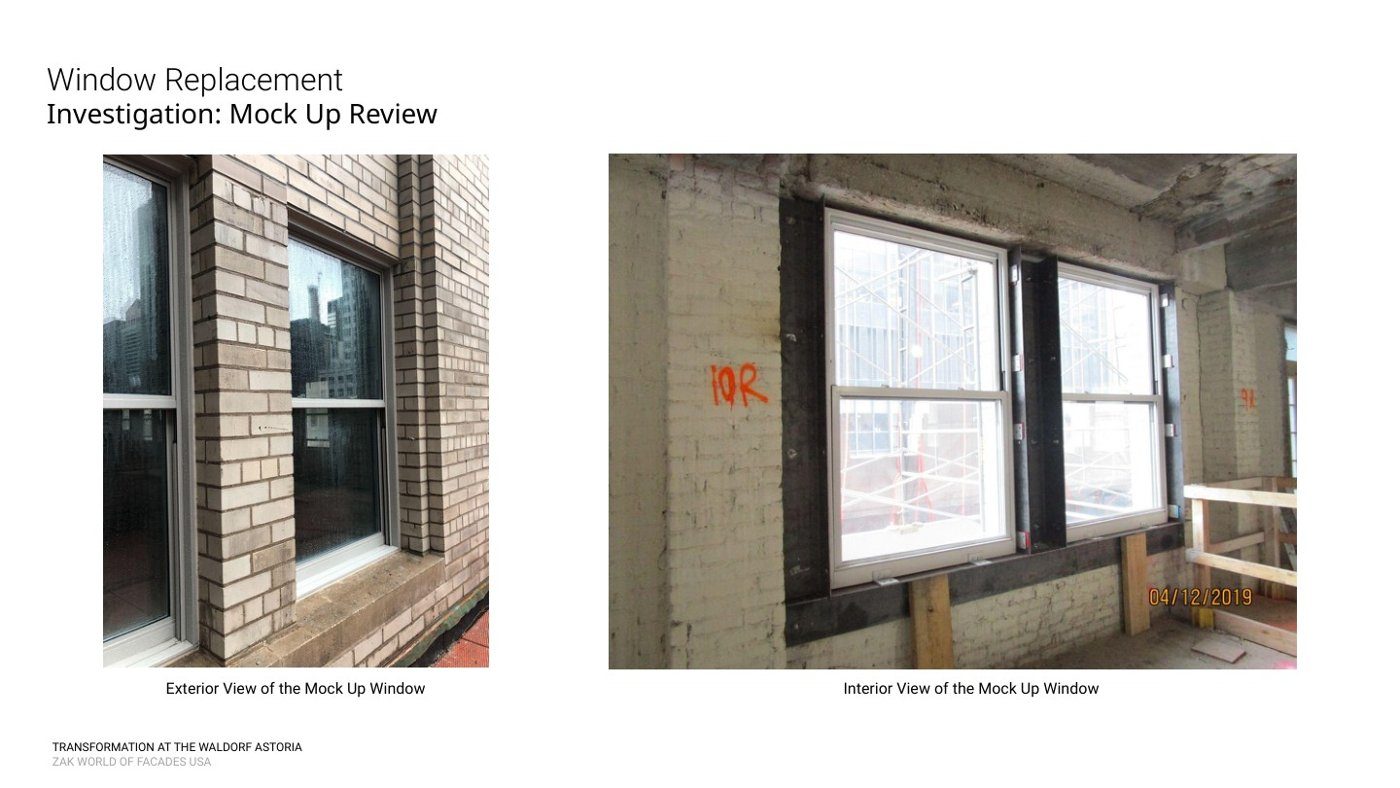
Behind the face brick the windows sat in a shallow pocket, so a new jamb-angle attachment was developed and proof-tested, an on-site anchor pull test confirming a narrow eight-inch masonry pier could carry the design load before a full-scale mock-up was built.
A structure of archaic systems
Victoria Ponce de Leon explained why the exterior mattered structurally: the multi-wythe brick is part of the building's lateral stiffness, so enclosure and structure had to be detailed together. The floors ran two archaic systems, a slag-block waffle slab and a catenary "goulash" drape-mesh that terminates on the encased steel at the exterior wall, and steel embedded in that wall had corroded wherever water reached it, demanding careful repair to keep the interior slabs intact.
Rebuilding the pinnacles
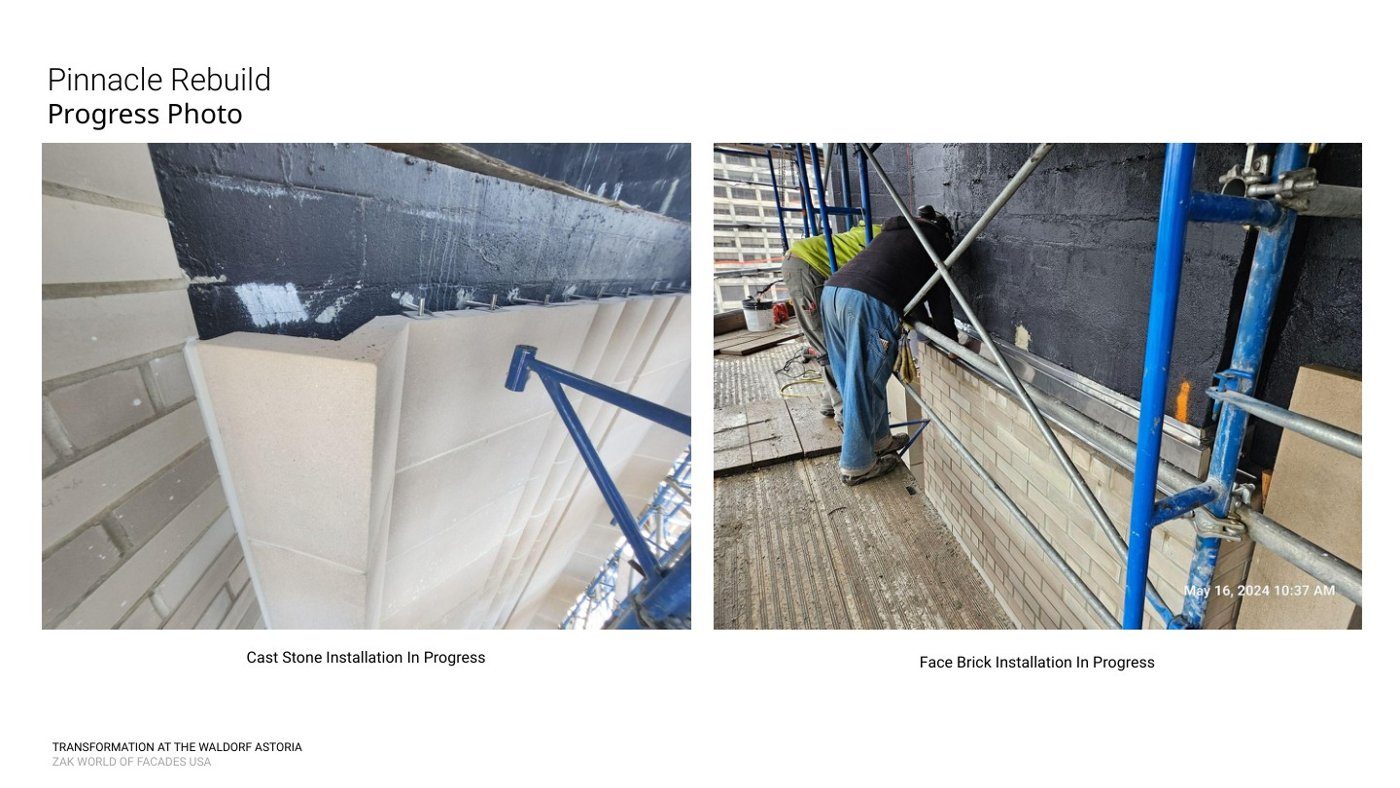
The pinnacles became the project in miniature. Once empty mechanical bulkheads, they were turned into penthouses, but investigation found their small embedded steel members unsalvageable, so everything below the original copper cap was rebuilt with new steel and a CMU wall acting as the new lateral system. The team changed course twice, bringing the commission along each time on the strength of documentation, and returned the solid wall as a drained cavity, introducing a shelf angle and reconciling brick and cast-stone joints into a continuous drainage plane, while the original copper was resoldered and over-clad to take future movement.