


John Ivanoff argued that the spreadsheets and one-off slide decks engineering teams hand to clients are the wrong medium for façade decisions, and showed how a game engine, analysis tools piped through an open model into Unreal, turns cost, carbon, daylight and airflow into a model clients can walk through and change in real time.
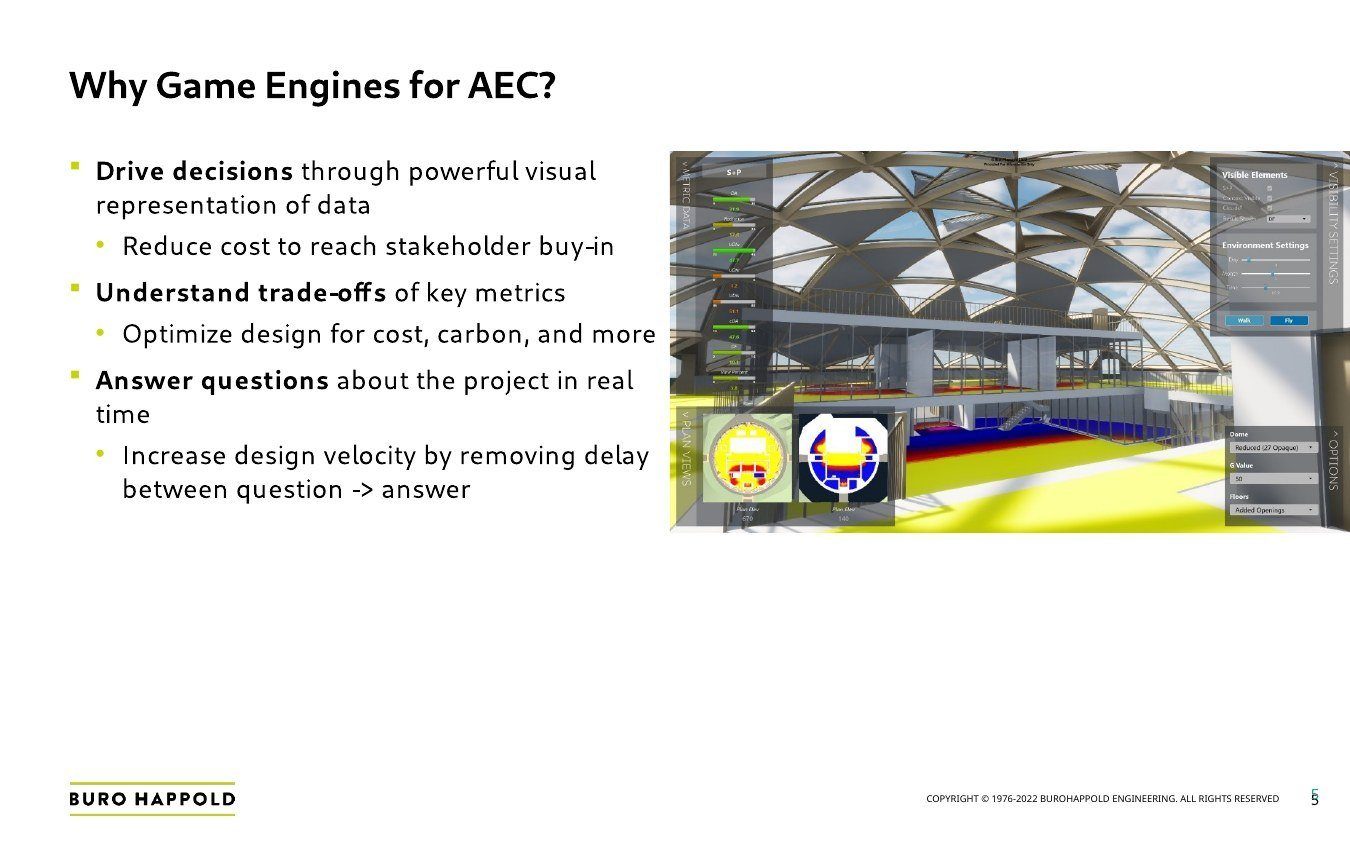
For decades the industry has used pixels, renderings, animations, walkthroughs, to show what a building will look like. Ivanoff's argument was that this is precisely the wrong medium for the harder question clients keep asking, which is how a building will actually perform. Engineering offices, he noted, tend to answer that with a stack of spreadsheets and a slide deck presented once, and it simply was not getting through.
The wrong medium
The traditional loop is slow: the architect designs, the engineer takes the question back to a desk, and an answer returns days later. Borrowing the engine that drives video games, Ivanoff's team built an environment where changing a glazing system or a window-to-wall ratio updates performance live, not to make a game, but to tell the story of how a building behaves and to remove the delay between a question and its answer.
How the workflow runs
The process starts with ideation: collecting the questions that matter, the best HVAC strategy, whether the massing drives energy use, how much glazing is too much, then defining a set of options for the engine to explore, so design becomes, in his phrase, experiments with purpose. It then moves to measurement, weighing the quantitative (cost, energy, embodied carbon) against the qualitative (maintenance, constructability, daylight quality). Familiar analysis tools, IES, Ladybug, OpenStudio, are filtered through the practice's own open-source object model and fed into Unreal.
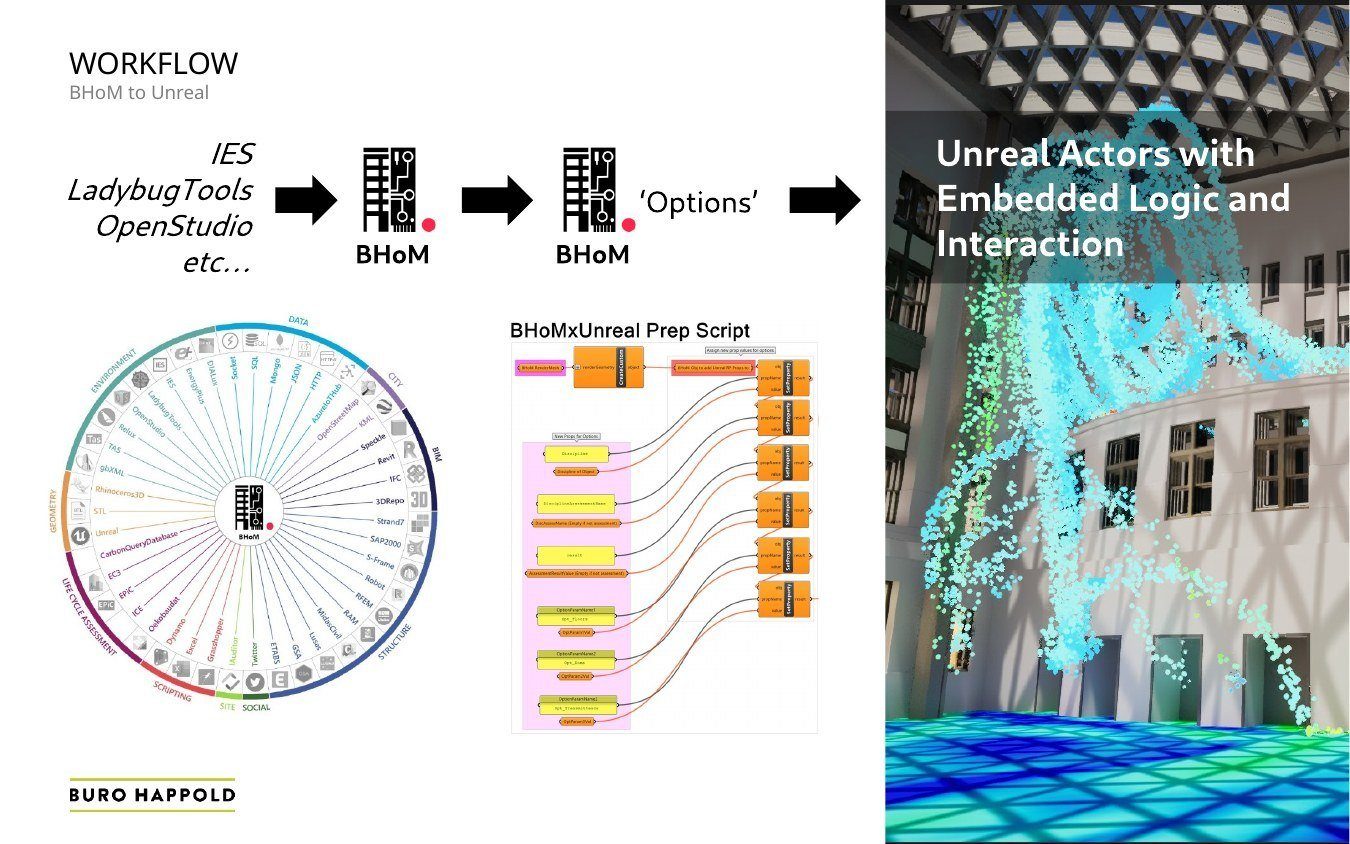
The result adds interactive controls, sliders and live metrics, so a client, an architect or the engineer can compare options directly rather than being handed a single answer.
Three ways it played out
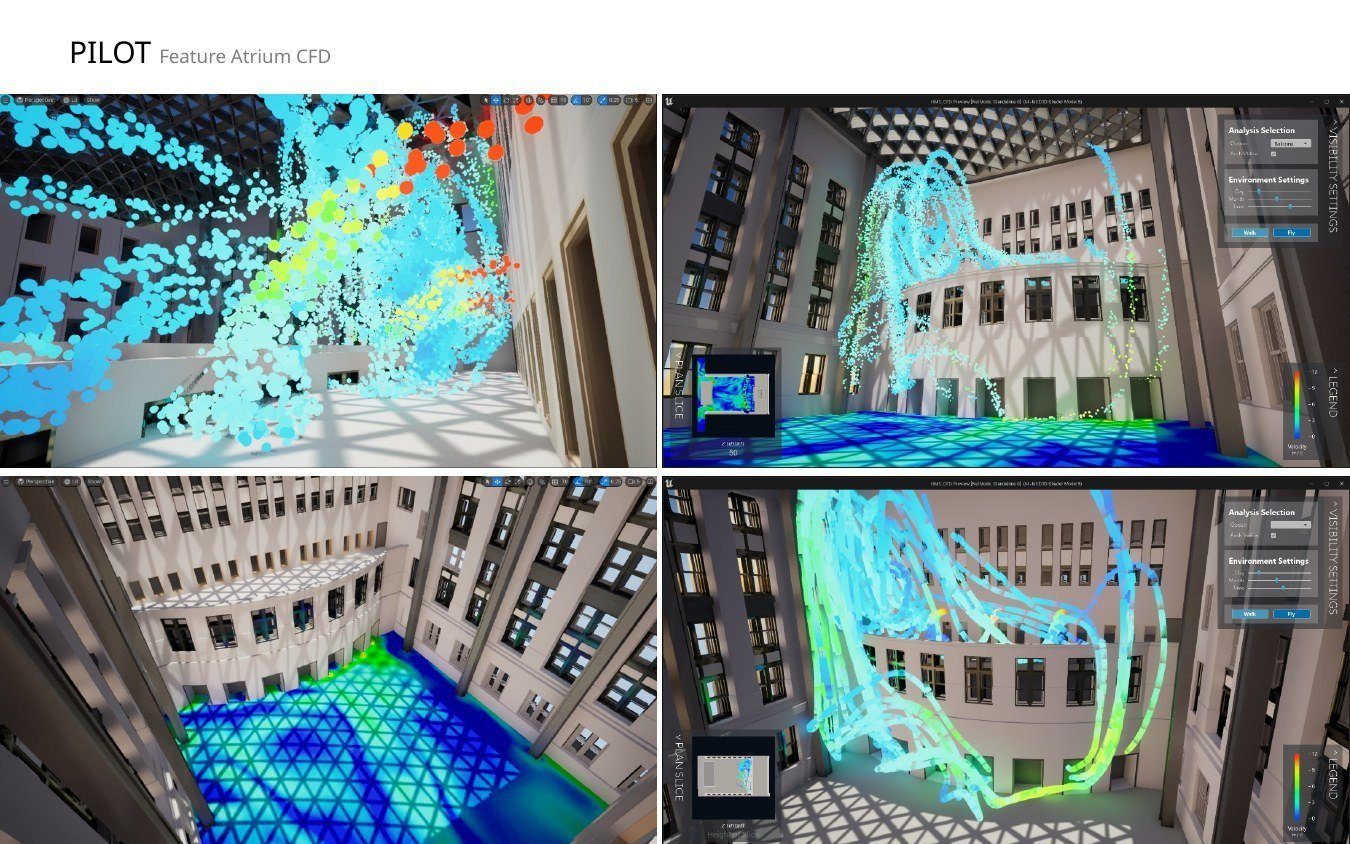
A recurring challenge is closing an existing courtyard or inserting an atrium, where thermal comfort is intuitively understood but hard to map. Piping computational fluid dynamics into the model let the team make airflow, surface temperature and predicted comfort navigable in 3D, so the consequences of a design move, glare, a zone running too hot or too cold, surface while decisions are still open rather than after construction.
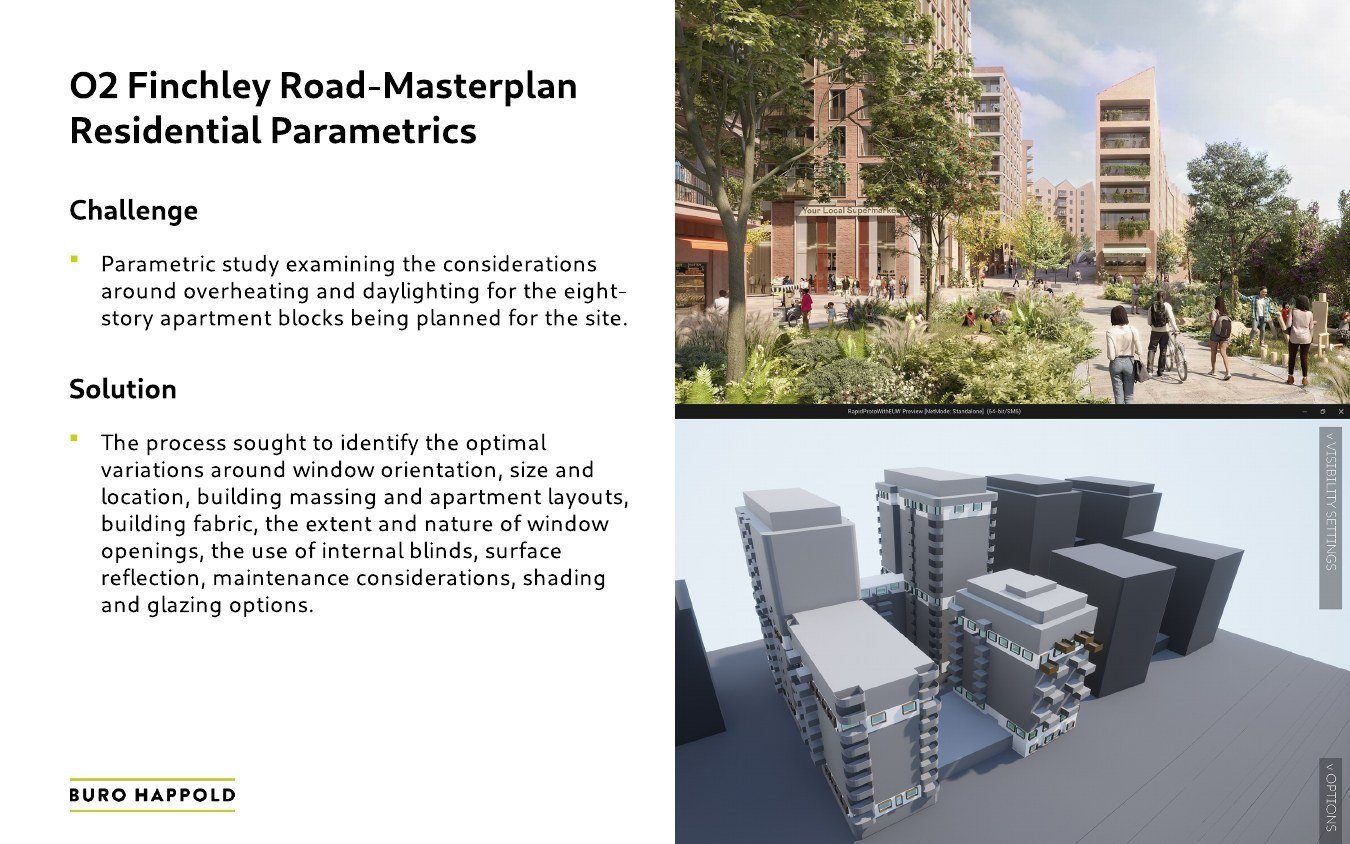
At the masterplan scale, a Finchley Road residential study in London tested a large multi-building site of varying heights. Parametric optioneering generated thousands of variants from a simple massing model, probing deep reveals, window openings and balcony positions, and whether a default 40 per cent glazing was right everywhere or should be 30 or 25, and pared the field from a hundred options down to ten.
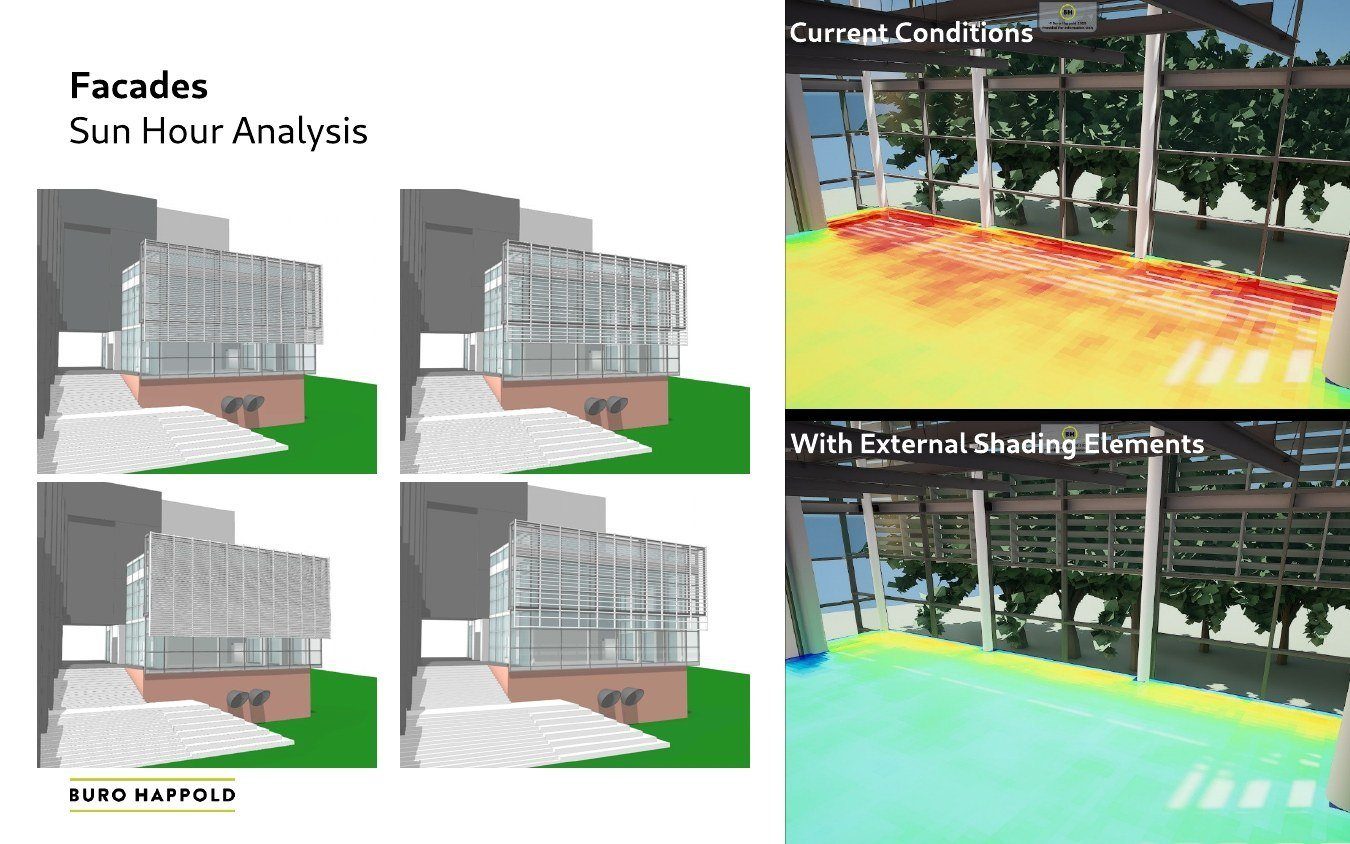
The third case was corrective: a glass box attached to Kennesaw State University's architecture school had become unusable for much of the year through glare and thermal discomfort driven by its orientation, massing and glazing. Cycling quickly through external-shading and air-distribution options, rather than a hundred-page deck, confirmed the existing conditions and showed which interventions would recover the space.
Reinforcing intuition, not replacing it
The point, Ivanoff was careful to say, is not to replace design instinct, most designers could take the first few steps unaided, but to reinforce it with live feedback. Success, he found, comes from collaboration, clarity and curiosity, and from catching the minor moves that make an outsized difference later in a project.