


Sushant Goel walked a line of projects in which glass stops being infill and starts carrying load, from a library wall that props itself in folds to a Mumbai staircase whose balustrade had to become part of the beam.
The thread running through Goel's projects is a single structural question: how much of the work can the glass itself be asked to do. It is not a rhetorical one. Once a pane is carrying load rather than filling a hole, the engineering moves from sizing a frame to persuading a brittle material to behave, and the four moves he showed are worth separating because each solves a different problem.
Fold it, tension it, brace with it
The first is geometric. At the Beijing sub-centre library the glass wall runs 16 metres tall and supports itself against out-of-plane load because the panels are set in folds, so each one props the next, one working in plane while its neighbour works out of it. The wall is deliberately released at the top: there is a weather seal to the roof and no structural connection at all, which keeps the roof's movements out of the glass.
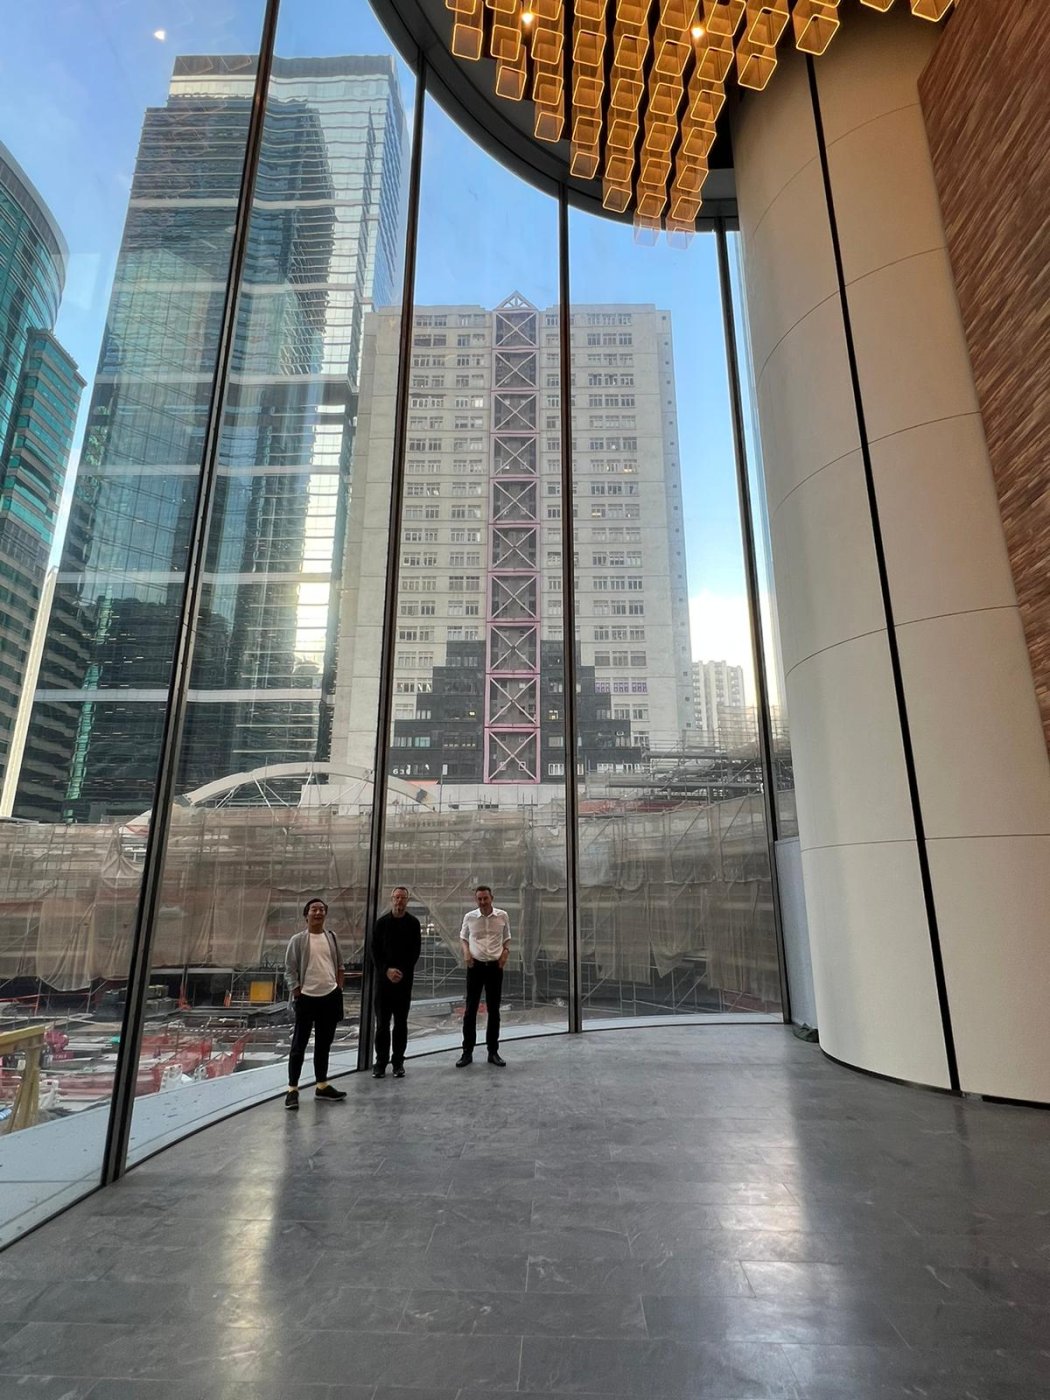
The second is tension. The lobby of a 190 metre tower in Hong Kong carries 15 metre panes with no mullion and no transom anywhere in the elevation. Out-of-plane support comes from pre-tensioned rods concealed in the joints between panels, and the design accepts a great deal of movement rather than resisting it: 235 millimetres out of plane under service and typhoon loading. The tower behind it is unitised on a three metre module, chosen so the view out is not sliced up every metre and a half.
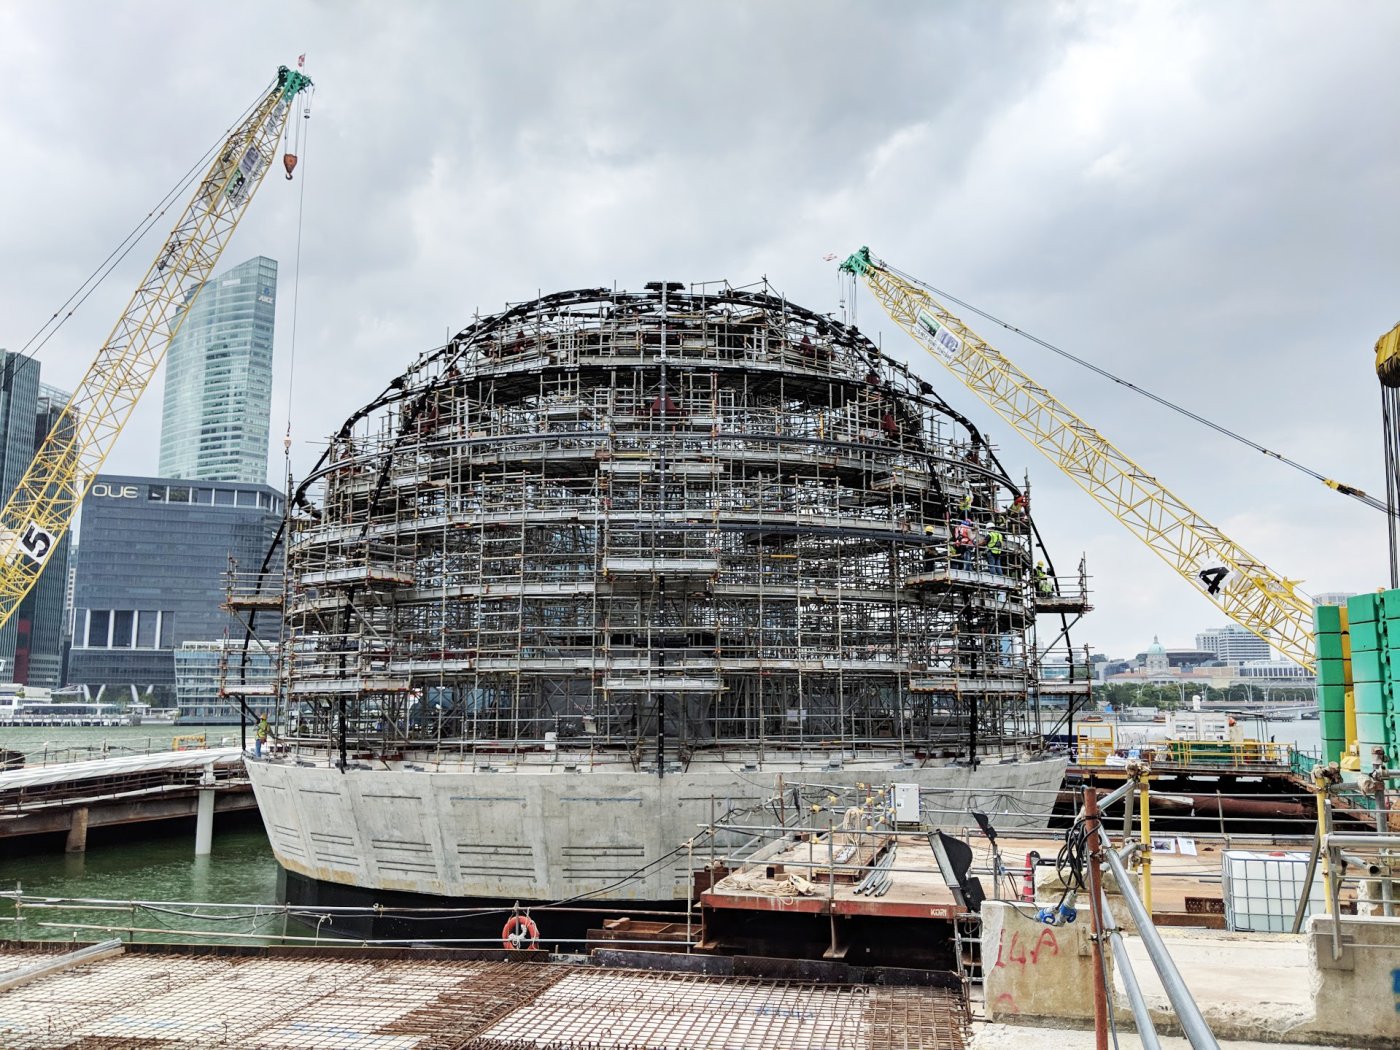
The third is the most direct. On a 30 metre dome in Singapore, 17 metres high, the glass is not a covering on a braced frame; it is the bracing. Rather than introduce metallic diagonals to stiffen the structure, the panels were made to do that work, which is a decision that has to be right first time because there is no discreet way to add bracing later.
What five years of refinement looks like
Goel's clearest evidence that the discipline is advancing comes from repeat commissions. A well-known glass cube built in 2006 needed 164 glass units and 250 fixings; when the same client returned five years later, the rebuilt version achieved the same thing with 15 units and 40 fixings. The pattern repeated in Shanghai, where a 2010 structure was replaced in 2024 with visibly fewer components and fittings. Elsewhere the moves are about making the structure disappear altogether: a theatre in California reduced to glass panels on the perimeter and an 80 tonne carbon fibre roof over a 41 metre span, with sacrificial plates buried below ground to take the energy of a seismic event so the glass never has to.
The Indian work, and one staircase
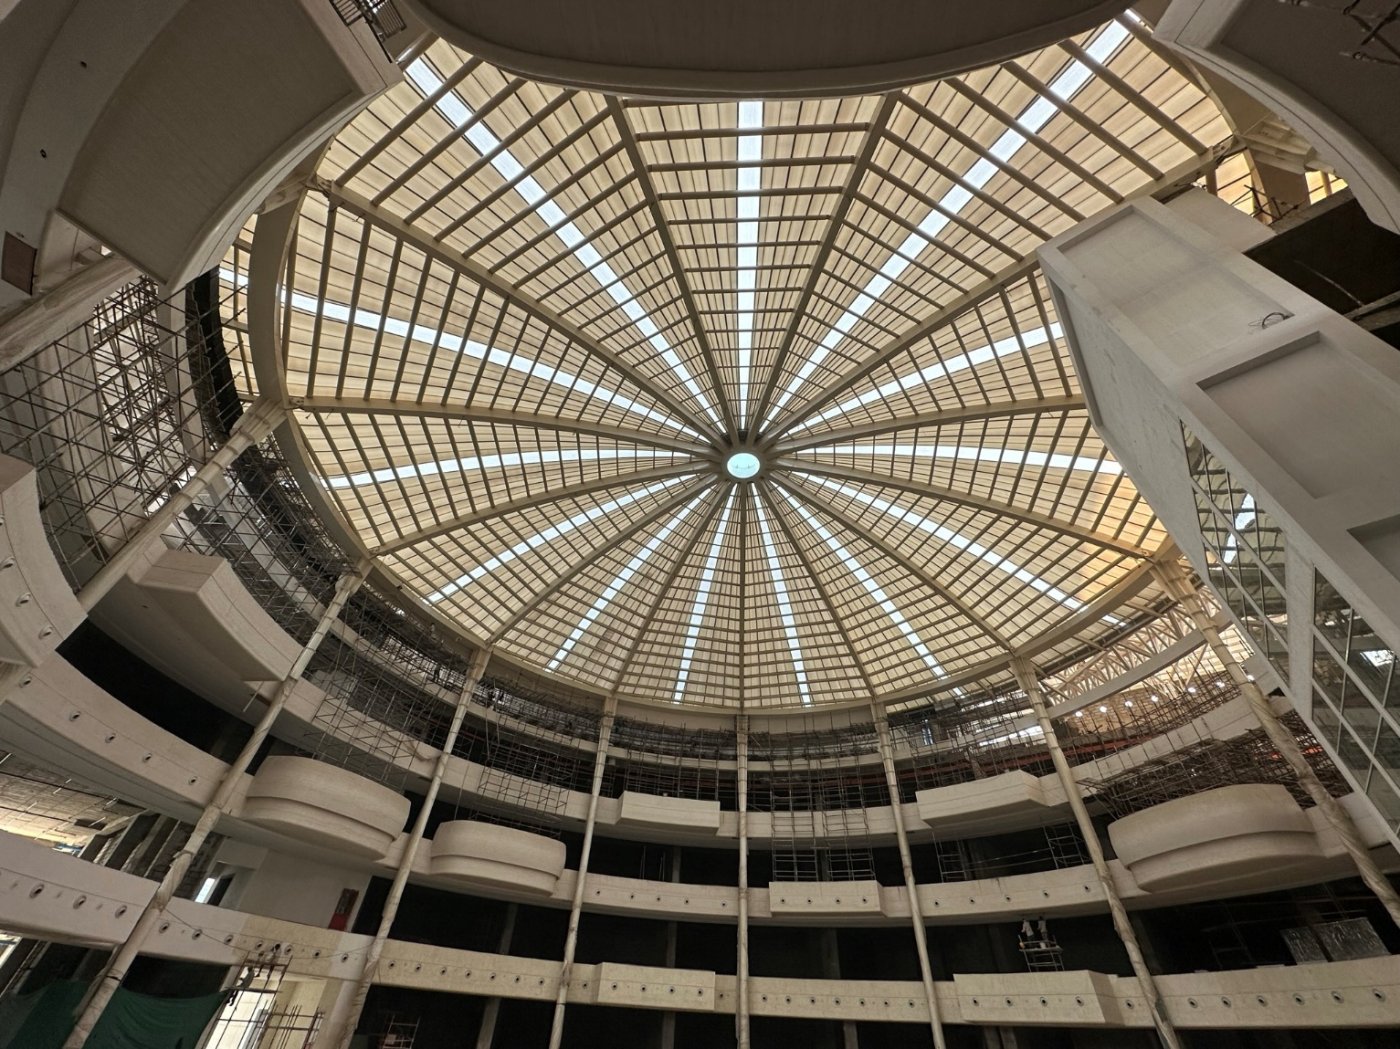
The Indian projects run from private houses to a 55 metre steel dome in Gurugram with a six metre rise, and a 50 metre plaza roof whose trusses deliberately cross at the centre to buy lateral stability. At a Noida retail flagship one of the three skylights sits across an expansion joint, which rules out supporting it on both buildings and turns a straightforward steel frame into a movement problem.
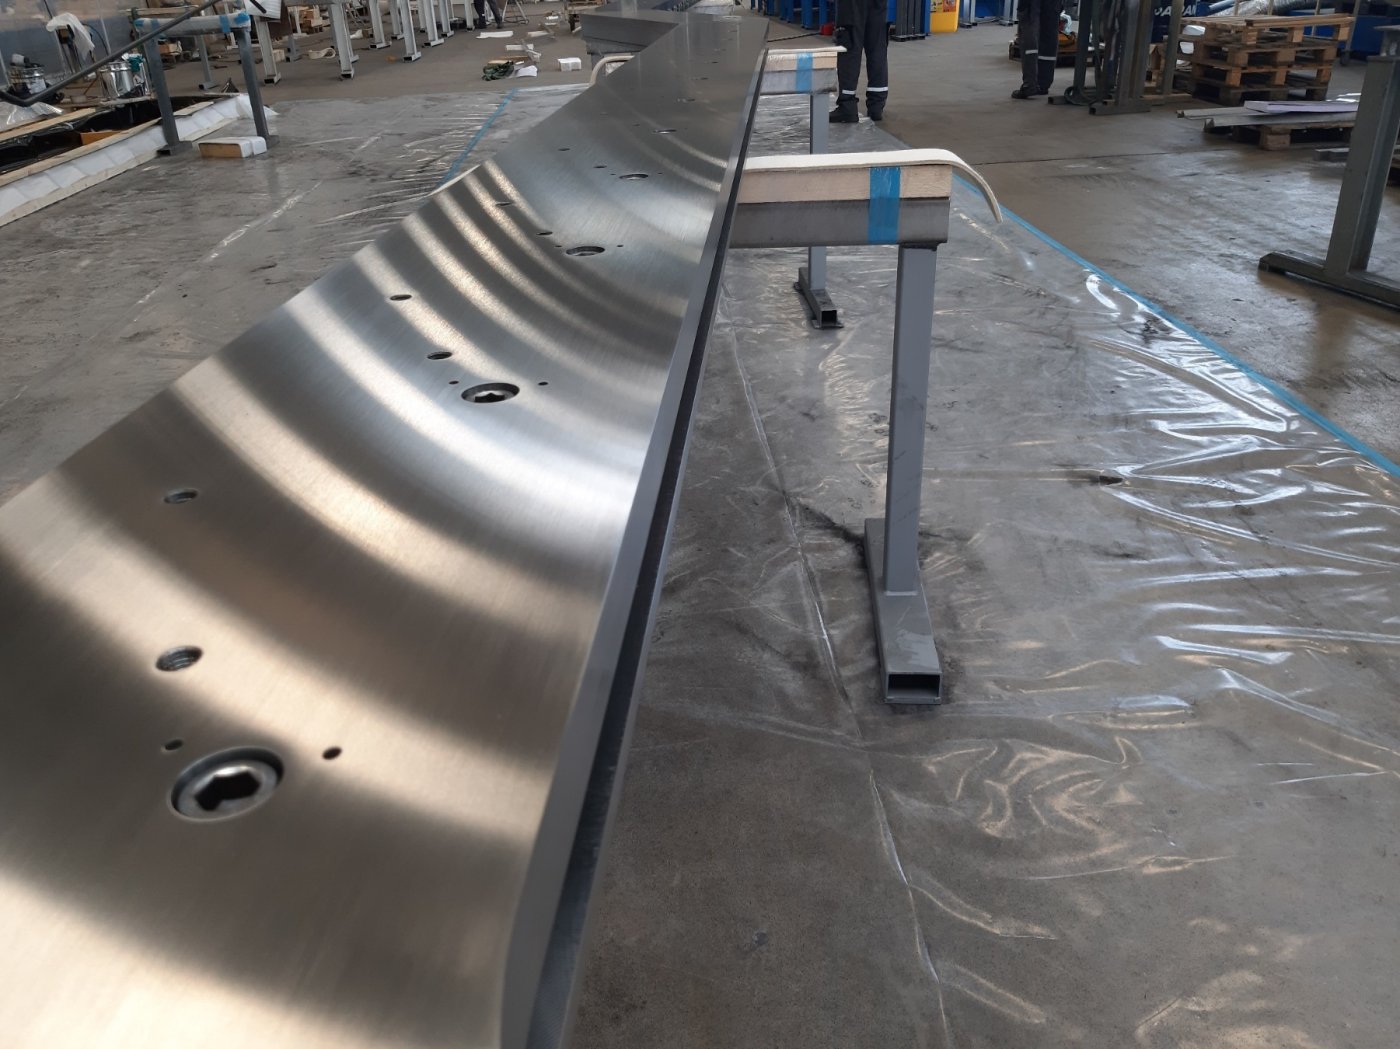
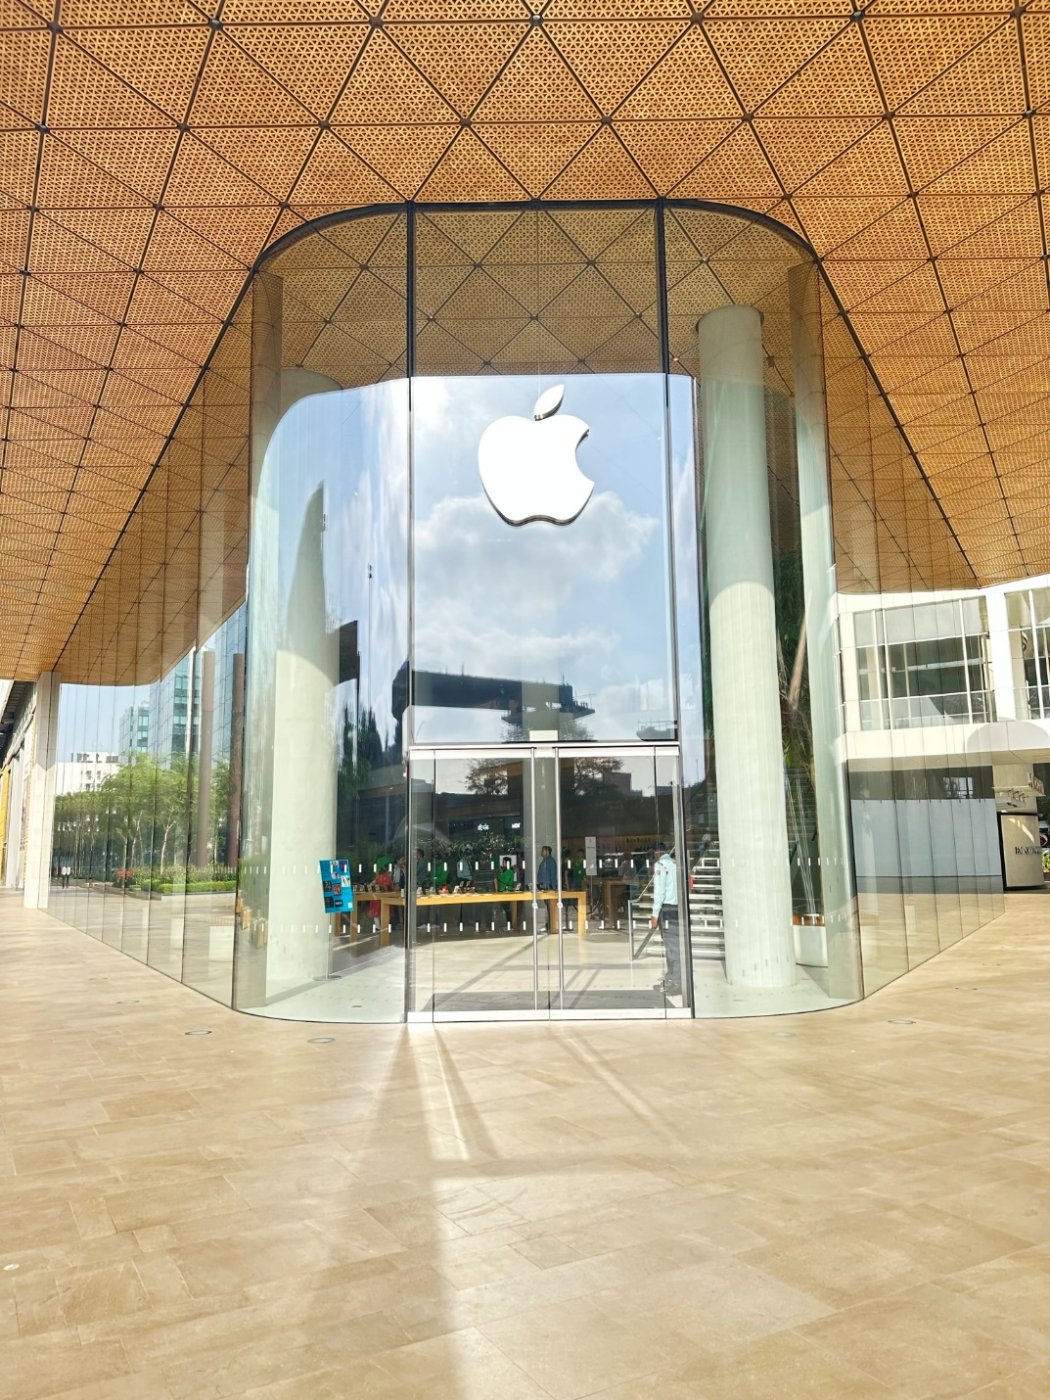
The best of them is small. Inside the Mumbai store, past the 10.2 metre mullions and the bamboo soffit everybody photographs, a staircase spans 16 metres from top to bottom. A span like that wants a deep stringer; the architecture allowed between 250 and 350 millimetres. Rather than argue, Goel's team connected the glass balustrade to the metallic stringer so the two act as a single structural element, with the balustrade in three plies and an ionoplast interlayer, and the stringer drilled to take the connection.
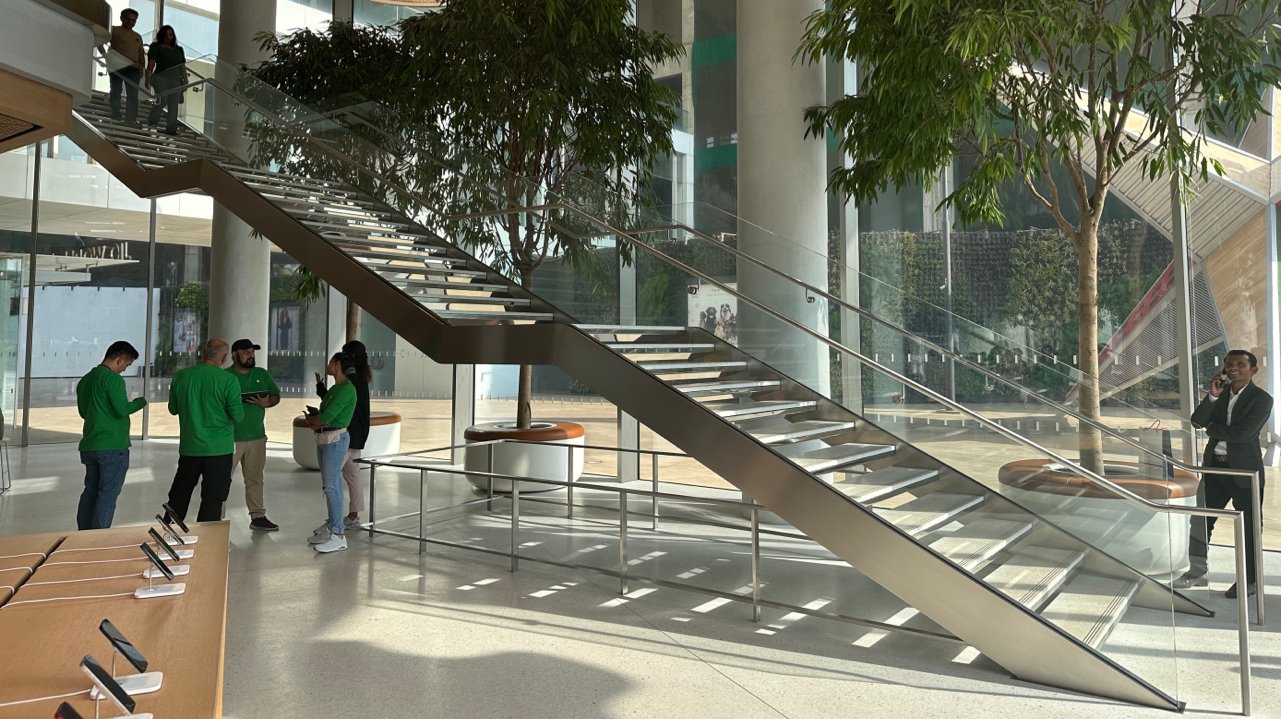
The result reads as a thin folded plate carrying a flight of stairs, which is precisely what it is not: it is a beam made of two materials that are useless at the job separately. Goel ends on a note engineers will recognise, that the real proof test of any of this is opening day, when a building fills to something close to its full live load for the first time and everybody finds out together.