


Rohan Keswani took a mullionless glass wall at the Yashobhoomi convention centre from a transom engineered to have no span at all to a gate hinge bought in Chawri Bazar, the part that finally let half a tonne of glass be turned into position.
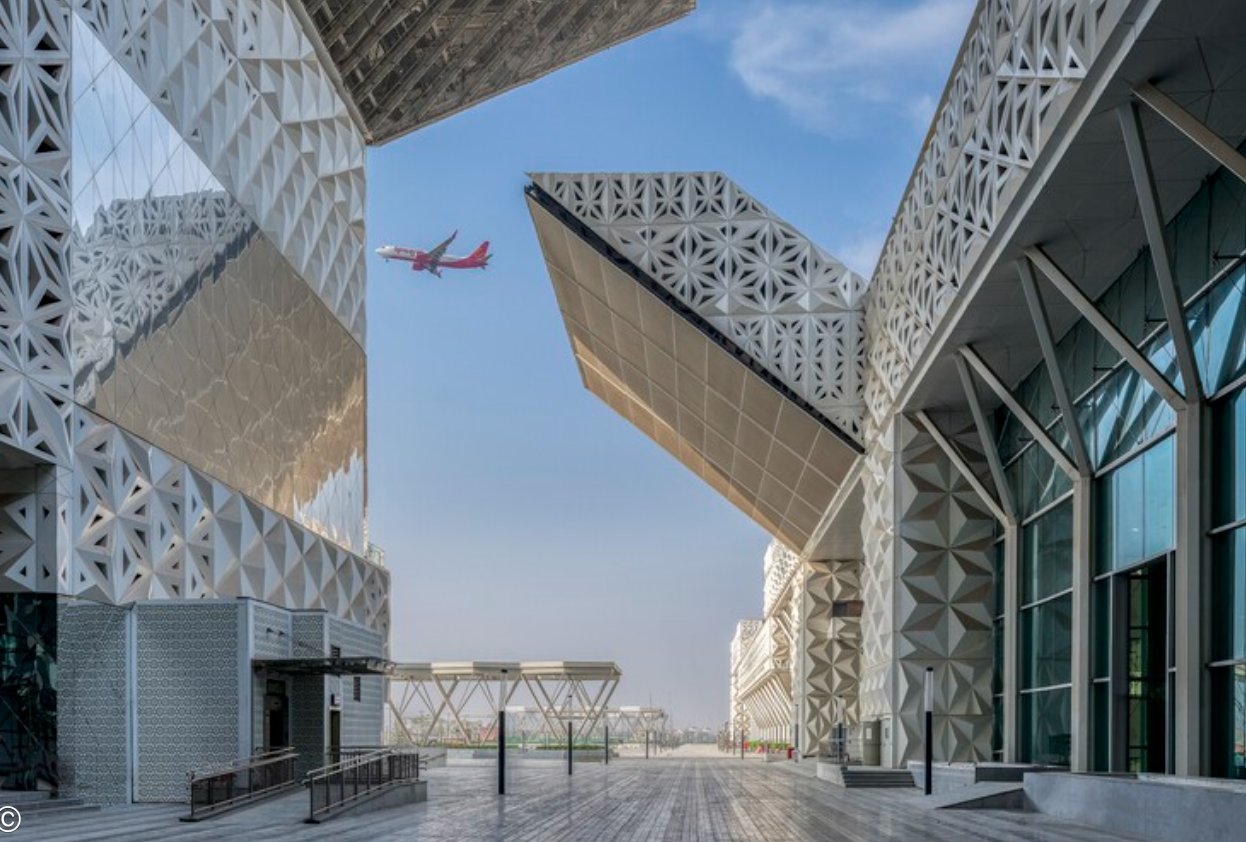
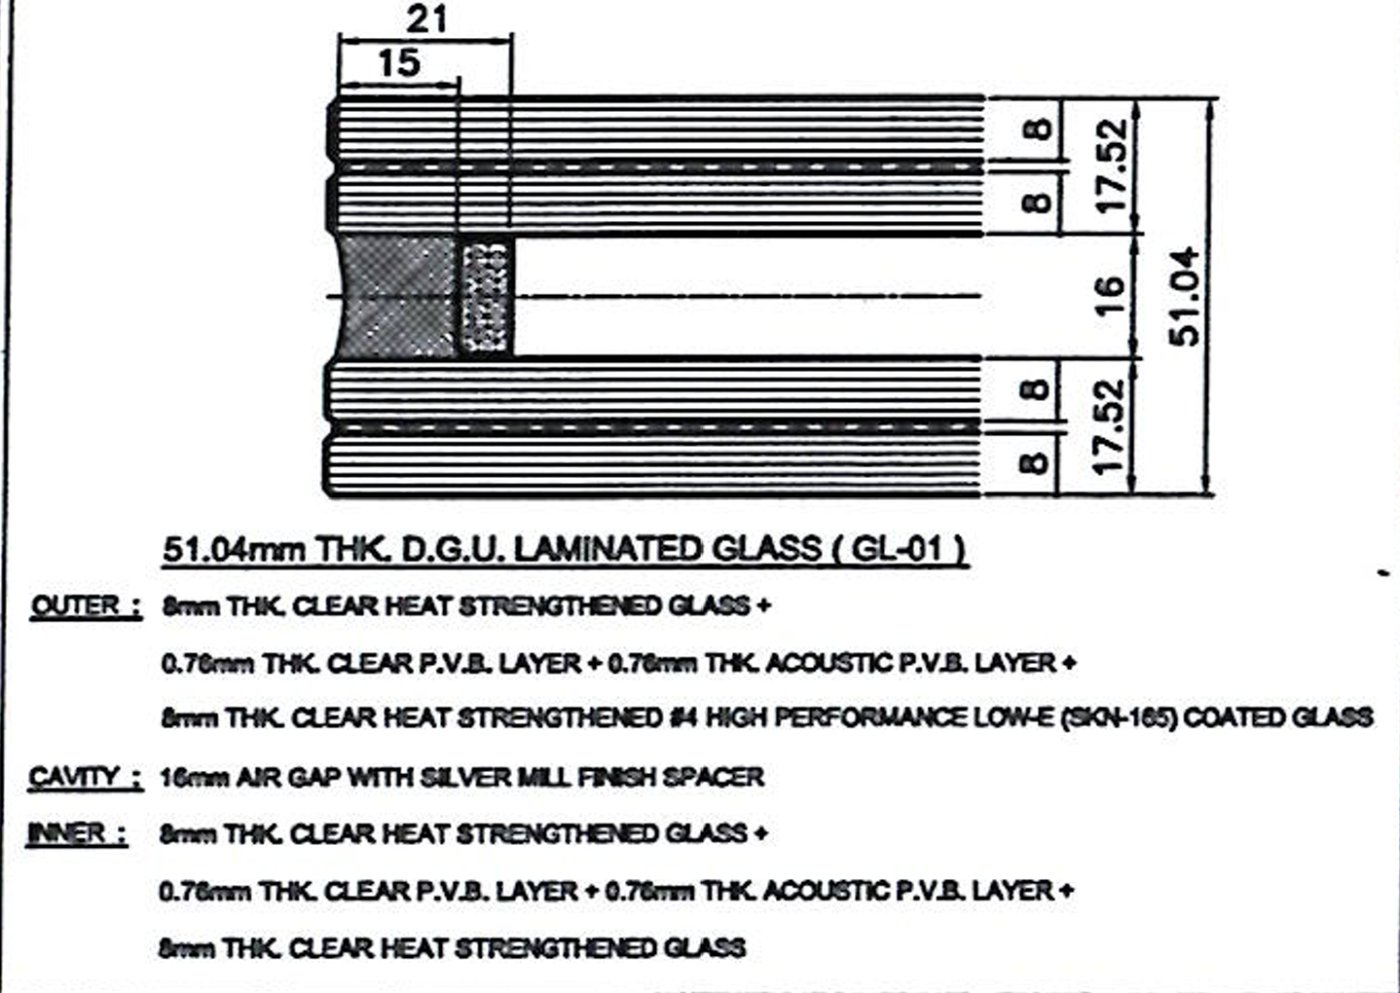
The glass wall to the exhibition halls and foyers at Yashobhoomi, the convention centre in Dwarka, was awarded in the middle of 2020 and built through the pandemic that followed. Keswani's account is worth following because almost nothing about it could be bought. The system is mullionless and two side captive: jumbo panes two metres wide and around four metres high, 51.04 millimetres thick and roughly 550 kilogrammes each, held between continuous horizontal transoms with no vertical member between them. The build-up answers an acoustic brief as much as a structural one, four plies of glass with acoustic interlayers and a cavity, which is where most of the weight comes from.
A member with nothing to span
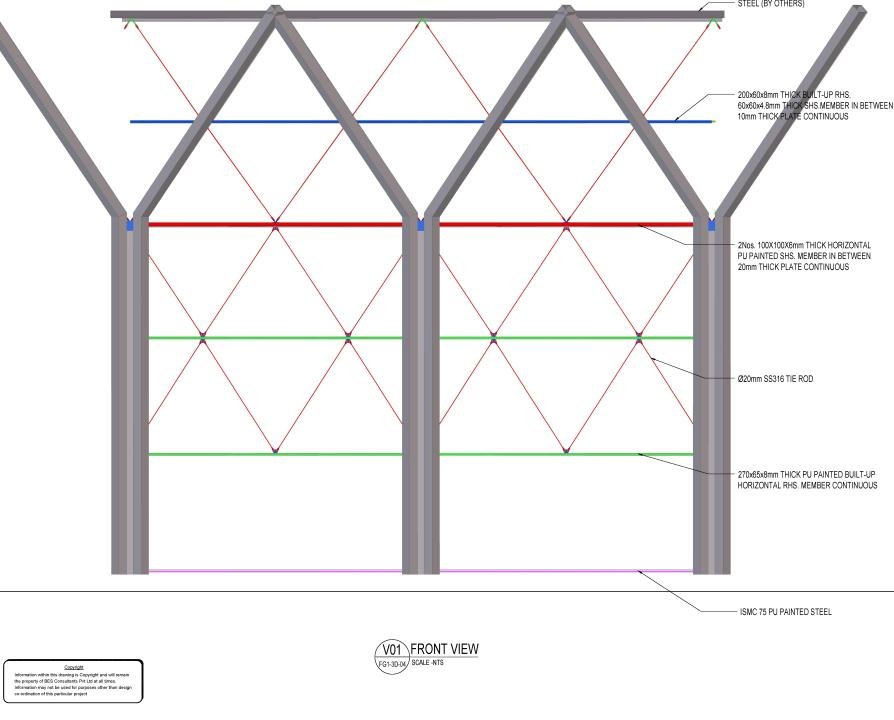
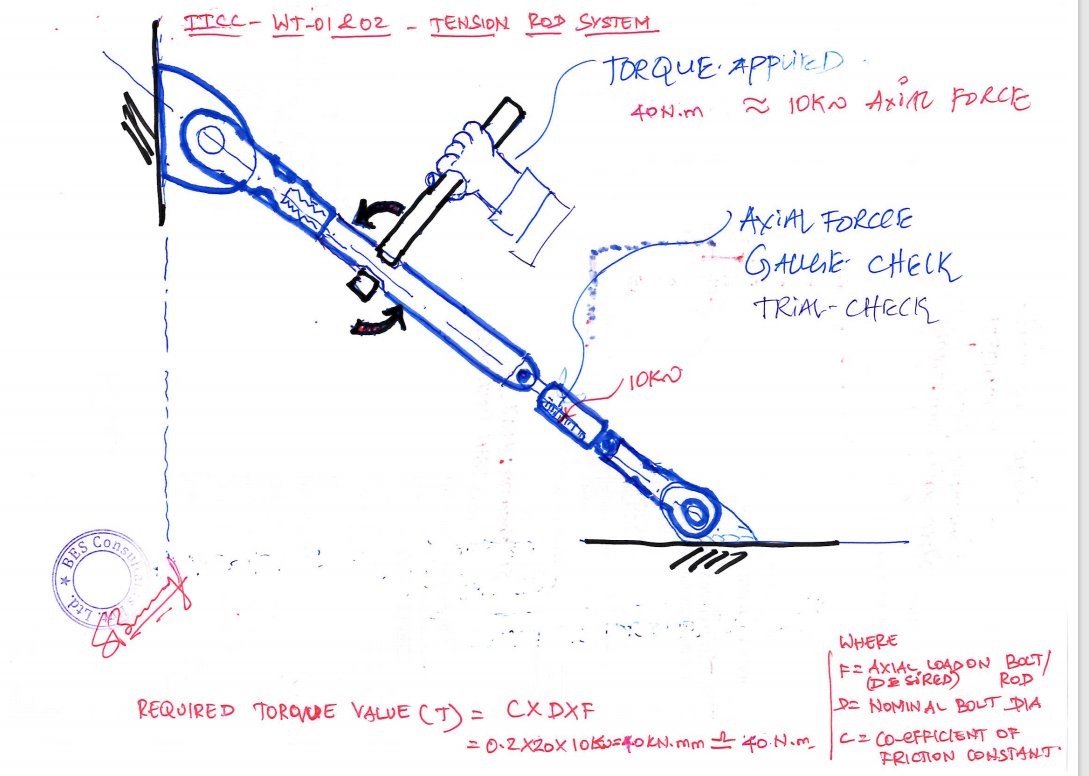
The wall divides in two. The lower half is conventional enough: Y columns at roughly eight metre centres, horizontal steel transoms between them, diagonal tension rods doing the work. The upper half is the interesting one. Its horizontal transom is continuous, running on past the columns without terminating, so it has no span in the sense a structural engineer would normally mean. What holds it is a diagonal tension rod assembly that makes the member behave non-linearly: as it deflects, the tension in the diagonals rises and the resistance to further deflection rises with it. The geometry stacks simple horizontals at three and six metres, another at 9.6, and the endless transom at twelve, sitting on top of the columns.
Fabricated because it could not be bought
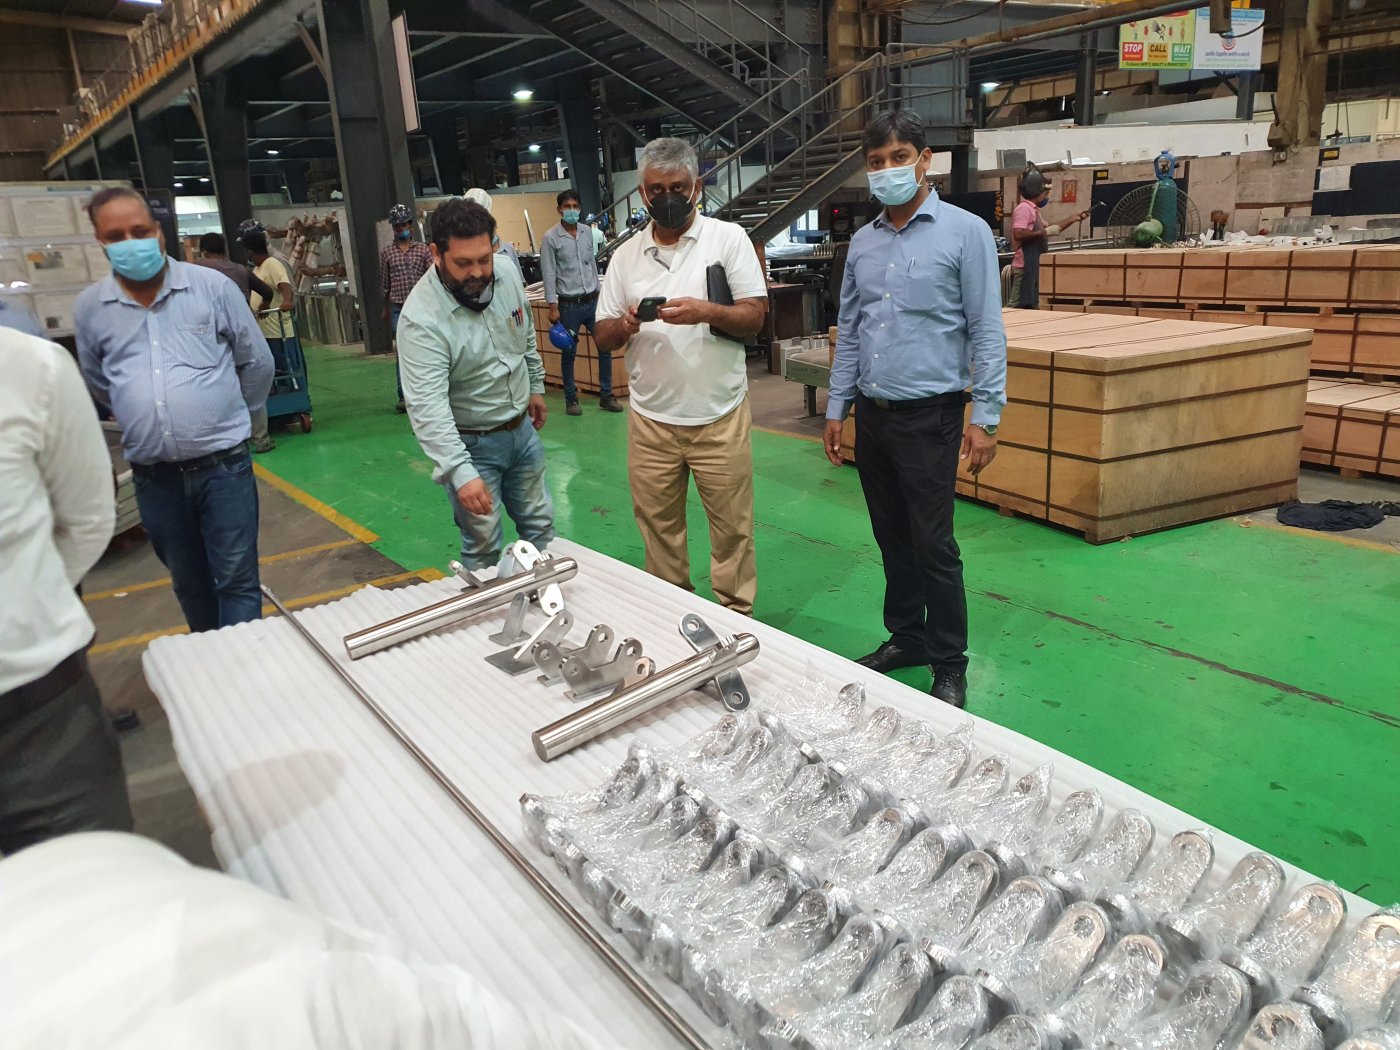
Keswani is blunt that the hard part was not the engineering. Supply chains had closed, and the tension rods and fittings the design assumed would come from the usual international suppliers could not be had at all. The assembly was redrawn in SolidWorks and developed with a stainless steel maker at a factory in NCR: compression struts, ear plates, custom rod lengths, splice connections for the transom joints, prototyped before anything went into production. Every rod was then tensioned to 40 newton metres on site, and Keswani is precise about why the figure matters. Tension the diagonals unequally and the continuous member starts to deflect, and the one thing the wall is supposed to present, an unbroken horizontal line, is the first thing lost.
The hinge from Chawri Bazar
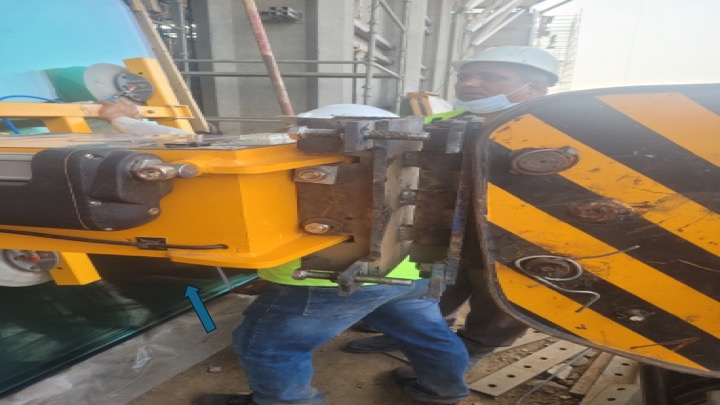
Installing the glass produced the problem the talk is really about. A 550 kilogramme pane had to be lifted sixteen metres and threaded through the tension rod assembly to reach its channel. The vacuum sucker built for it could carry 800 kilogrammes and rotate under remote control about two axes, but not the third, and it is the third that decides whether a pane arrives flat to its opening. For the lower glass that was solvable with a sling and two ropes. For the upper glass it was not: GFRC was already installed above, leaving no room to get the crane over the pane.
The answer came from a hardware market. Keswani describes buying a heavy duty steel gate hinge in Chawri Bazar and having an adapter bracket made on site so the sucker could rotate about the missing axis. Lifted, the assembly swung wherever the pane's centre of gravity took it and very nearly tipped the crane. Levelling bolts, sketched on site and fitted into the hinge, gave the control the hinge alone did not, with a cherry picker alongside to manage the last of the rotation while the remote handled the other two axes. It is an unglamorous ending for a wall engineered to behave non-linearly, and it is the reason the glass is in.