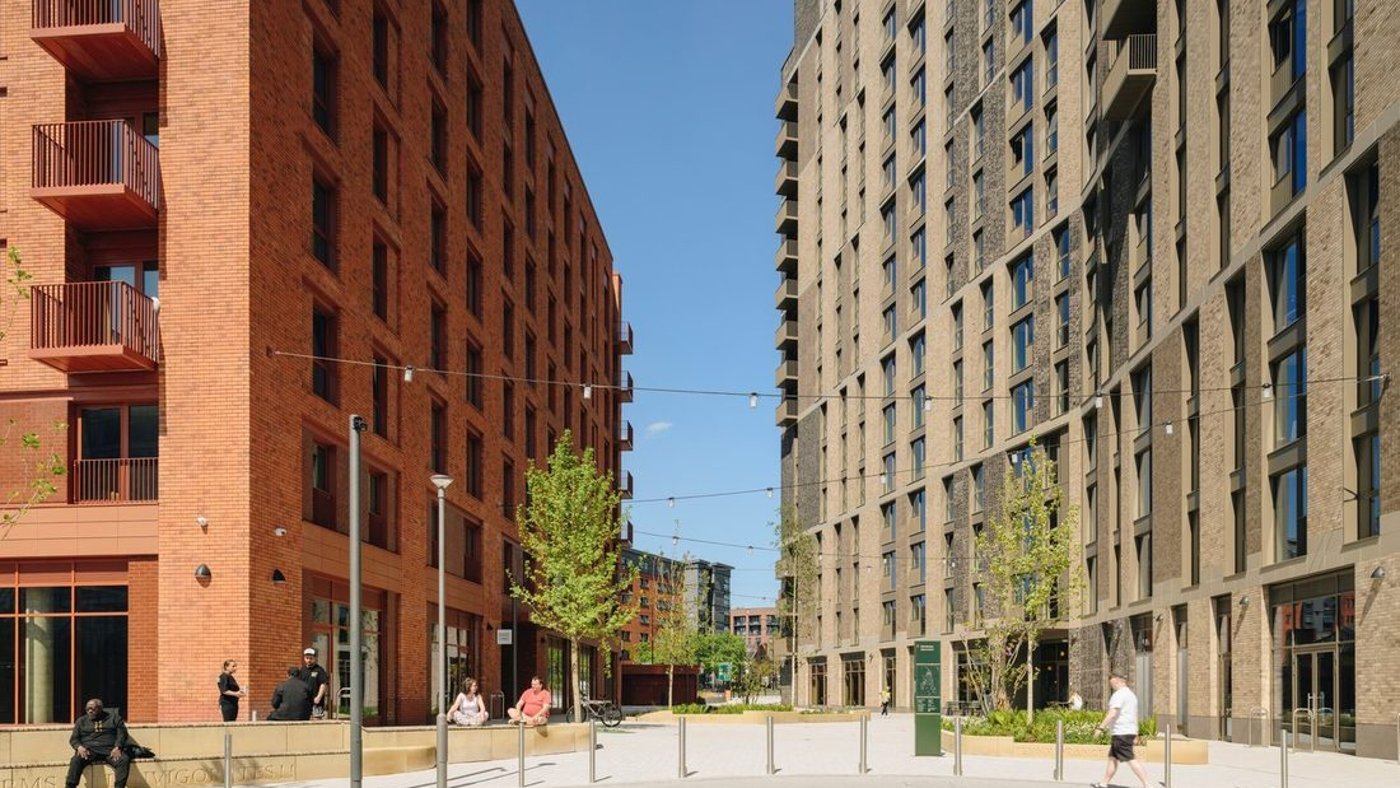
Manchester has built more than eighty tall buildings in a decade, with dozens more on the way, a surge that lands squarely on the building envelope. Two architects, a façade contractor, a façade engineer and a public-sector client set out what it means for identity, performance, procurement and the retrofit of the existing city.
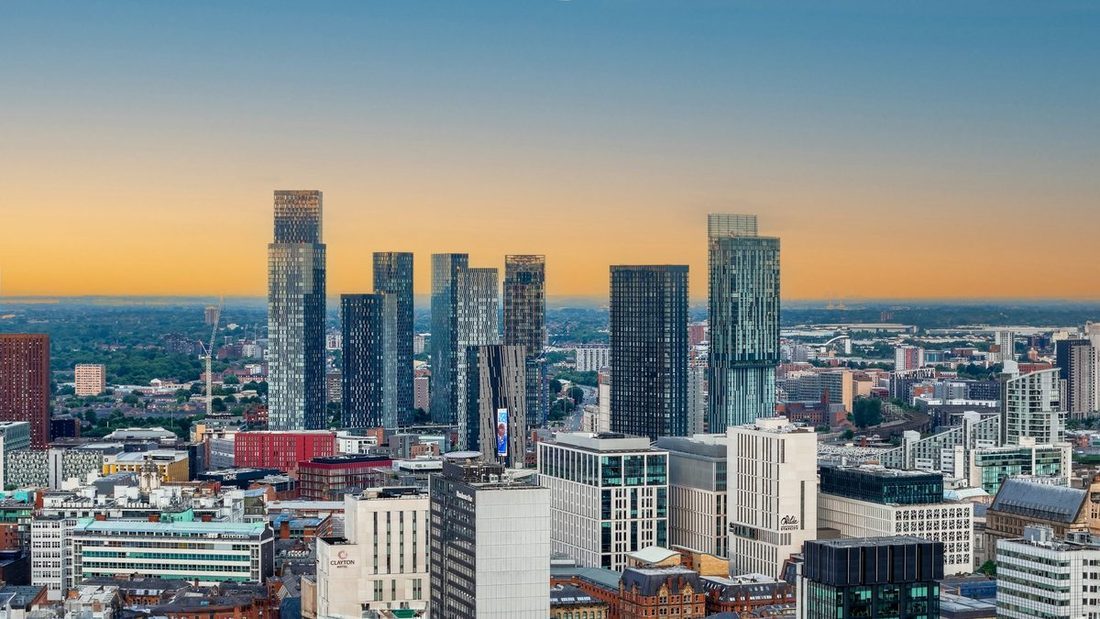
Over the last decade Manchester has built more than eighty buildings above fifteen storeys, with another forty-nine high-rises in the pipeline, a pace of change that lands squarely on the building envelope. Giovanni Gori of Maffeis Engineering framed the question across the value chain, drawing on architects Adam Thornton of 5plus and Daniel Mossman-Clark of Ryder, façade contractor Aaron Dehara of Staticus, and Damien Bourke, who brought the public-sector and long-term-owner view from the FCDO. The through-line ran from identity and performance to procurement, risk and regeneration.
Identity, or a catalogue of proven solutions?
Gori’s question was pointed: as Manchester grows taller and denser, and critics say new developments increasingly look alike, are façades still shaping the city’s identity, or are we assembling buildings from a catalogue of proven solutions?
Thornton reached for first principles. “What is the identity of a city?” he asked, Paris has the Eiffel Tower, London the Gherkin. Twenty years ago 5plus completed the Beetham Tower; for a long time that was the image of Manchester. But Manchester is “the city of Mills,” once built from local brick by local people, and the industry has drifted from a local supply chain to a global one. His anecdote made the paradox concrete: on a scheme beside a sandstone canal, the team chose sandstone as the honest local material, only to find that quarrying it in Cumbria cost £3 million, while sourcing it from India, shipping it via America and installing it as a unitised system cost £2 million.
Dehara, whose firm builds unitised façades, framed standardisation as the enabler rather than the enemy. Façades are increasingly made offsite, unitised systems, pre-cast UHPC, and in that globalised world, he argued, a “kit of parts” mentality lets a design be leaner so the budget can still stretch to terracotta or GRC rather than defaulting to aluminium and glass. The commercial reality is unforgiving, and as Thornton put it there is “no point designing a beautiful building if you’re not able to afford it”, with residential appraisals across the sector failing to stack up.
Both drew a hard line on authenticity. Brick, Thornton noted, was sized to be laid by hand all day; hanging brick-slips on a fifty-storey tower borrows an aesthetic it can’t earn, “we’ve picked up an aesthetic because we can.” Dehara called it his “pet peeve”: brick-slips on GRC tick the context box and little else, least of all embodied carbon or cost, and subcontractors are too often brought in at stage three or four, when “so much of the design is baked in.” Mossman-Clark’s answer was honesty and place, read the landscape, reuse existing fabric on a site alongside the shiny new tower, and connect buildings to the ground. He pointed to Aviva Studios in Castlefield, where planning demanded acoustic performance letting neighbours sleep with a window open while a rock concert played inside: the kind of outsized ask that density now places on how façades are specified.
Bourke widened the lens to the civic. Manchester’s growth, he said, has been shaped for decades by Howard Bernstein’s idea of “original modern”, an ambitious design attitude visible across the city, and the risk now is losing it to replicable towers with the same façade repeated across Castlefield. Ambition, he warned, keeps running up against commerciality.
Performance in a northern city
Asked what good façade performance means for Manchester, Dehara went back to basics, “ultimately the façade is to keep the rain out,” to keep people dry and warm, before noting how much more is now demanded of it. Every project is unique: acoustic constraints beside a railway, thermal limits to hit Part L. Tellingly, he observed that structural performance no longer drives design; the constraints now are about how things are built, the panelisation of unitised and pre-cast systems, and performances routinely conflict, daylight against solar gain, which is why design has to be iterative.
Mossman-Clark pushed the carbon conversation past the headline number. The instinct is to chase the lightest upfront embodied carbon, but a lighter product ripped out after twenty years can be worse than a heavier one that lasts the building’s sixty-year life and is then designed for disassembly, recycling and reuse. Whole-life carbon, a fabric-first approach and using materials for their purpose matter more, especially as a warming climate drives overheating in high-rise apartments across the city.
From the owner’s chair, Bourke was blunt about the constraint. Cost is the principal driver in the public sector; the more imaginative façades are reserved for iconic, cultural or civic buildings, and even then the facilities-management team is “peering down your neck” about maintenance and access. The sector, he admitted, “isn’t particularly good at thinking long term.” Dehara agreed maintainability is under-weighted: access strategy, a building maintenance unit versus rope access, shapes a façade’s design and aesthetics from the outset, and clients increasingly ask for hundred-year design lives. His candid worry: how will the industry reglaze all these towers in thirty years, with residents in situ? He has no answer for that one, and “I put it into a little cupboard and forget about it.”
Procurement, the Building Safety Act, and the single-supplier envelope
The delivery discussion kept circling one structural change: the Building Safety Regulator’s gateway regime on higher-risk buildings is pushing everyone toward early engagement. Dehara welcomed it, more pre-construction services agreements mean subcontractors, who ultimately carry the design-liability risk on the façade, are involved sooner. It raises their risk profile through longer fixity, but the trade is worth it: “when I come across a QS who says PCSAs aren’t valuable”, he always tries to change their mind.
Thornton explained, from the architect’s side, why performance pressure has produced single-supplier envelopes. Hand the whole building to one glass supplier and there are no junctions to worry about, the air test is far likelier to pass. Split it between a cladding manufacturer and a glazing manufacturer and “the architect gets stuck with the junction between the two.” Will it be airtight at fifty storeys? “Was I even trained on that? No. Does my PI get nervous? Possibly.” Innovation is still possible, he said, but it depends on getting the supply chain in early to have the necessary arguments, on one King Street scheme, a QS rejected four curved glazed corners because each needed its own mould, until the team used the same curve on all four and made it affordable.
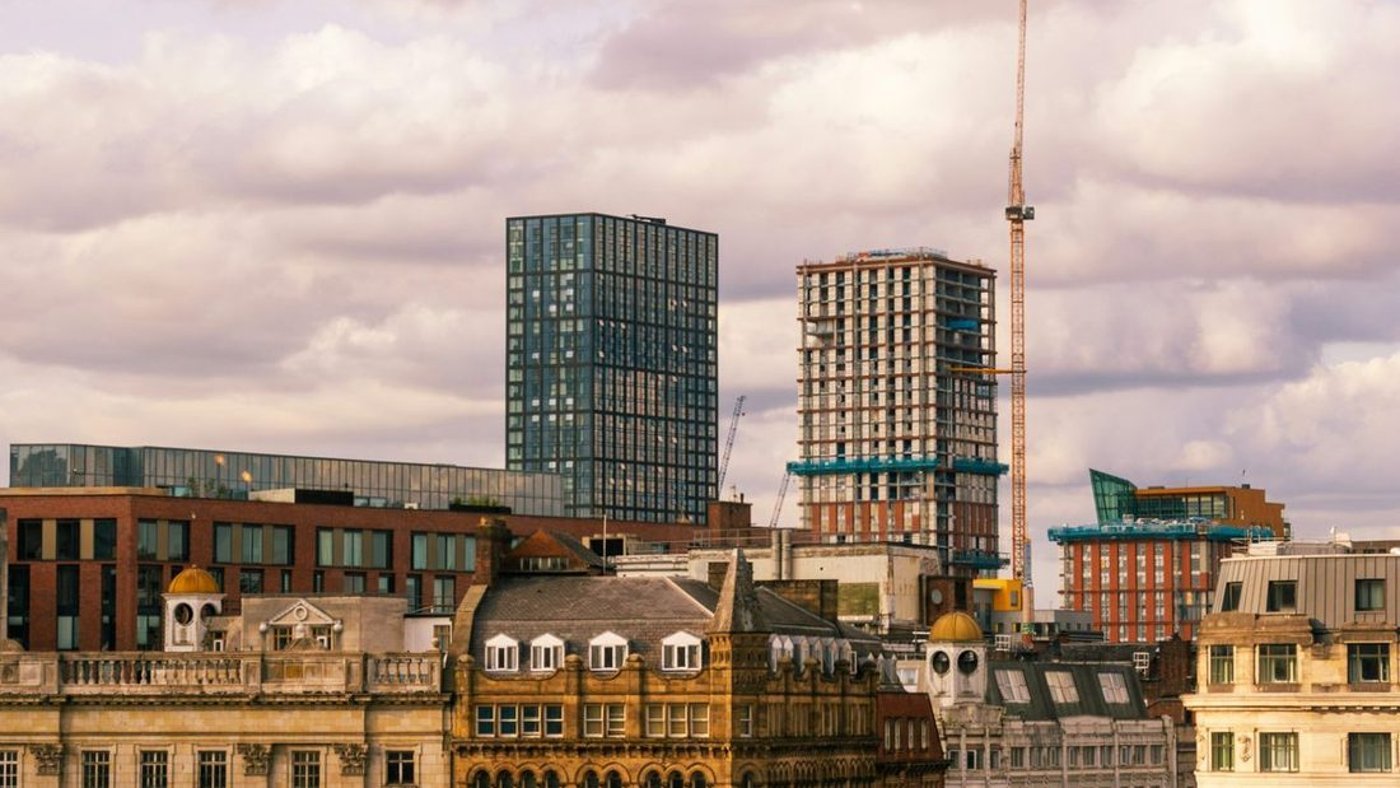
Has all this improved quality or just made the industry more cautious? Both, said Mossman-Clark. The gateways are new and slow, and take real collaboration to navigate, but the checking is now evident and inescapable, so safety and quality are assured in a way they weren’t when a contractor could value-engineer a project and leave critical issues hidden behind the façade. The cost is innovation: teams now lean on tested, approved systems and are hesitant to instruct change. “The systems in place are brilliant,” he said; the industry needs to streamline them so innovation can still be accommodated.
The liveliest exchange came on a simple question, who actually decides the façade? “It’s not us,” said one architect; “it’s not us either,” said the other. Planners, public consultation, building regulations, height, the QS, everyone has a say. Which prompted the panel’s sharpest line, that “everyone wants a say, and no one is taking the responsibility,” and, from Staticus, the retort that landed the point: “we’ll take the responsibility.” The subcontractor, after all, holds the liability.
Retrofitting the existing city
Manchester rising is as much about what the city keeps as what it builds. Bourke, drawing on regeneration work across Manchester, Blackpool and London, was clear-eyed about what success means: “it fundamentally comes down to the resulting economic performance of that place.” Plot land values against whether people think regeneration has worked, he suggested, and you would get a straight line, with design, imagination and heritage the assets that drive those values up.
When does retrofit stop stacking up against demolition? Site-specific, said Mossman-Clark. On Pilgrim’s Quarter in Newcastle, working with Arup Façades, Ryder retained the Grade II-listed Portland stone façade and dome of Carliol House, but the building itself could not be reused: floor-to-floor heights would not take modern services, the column grid was tight and irregular, the cores sat wrong for open-plan office. So the team stripped the interior, inserted new structure and wrapped new façades around the retained heritage. What made it viable was quantum, over 460,000 square feet of net lettable space. At scale, and with more heritage to keep, he cautioned, the answer changes.
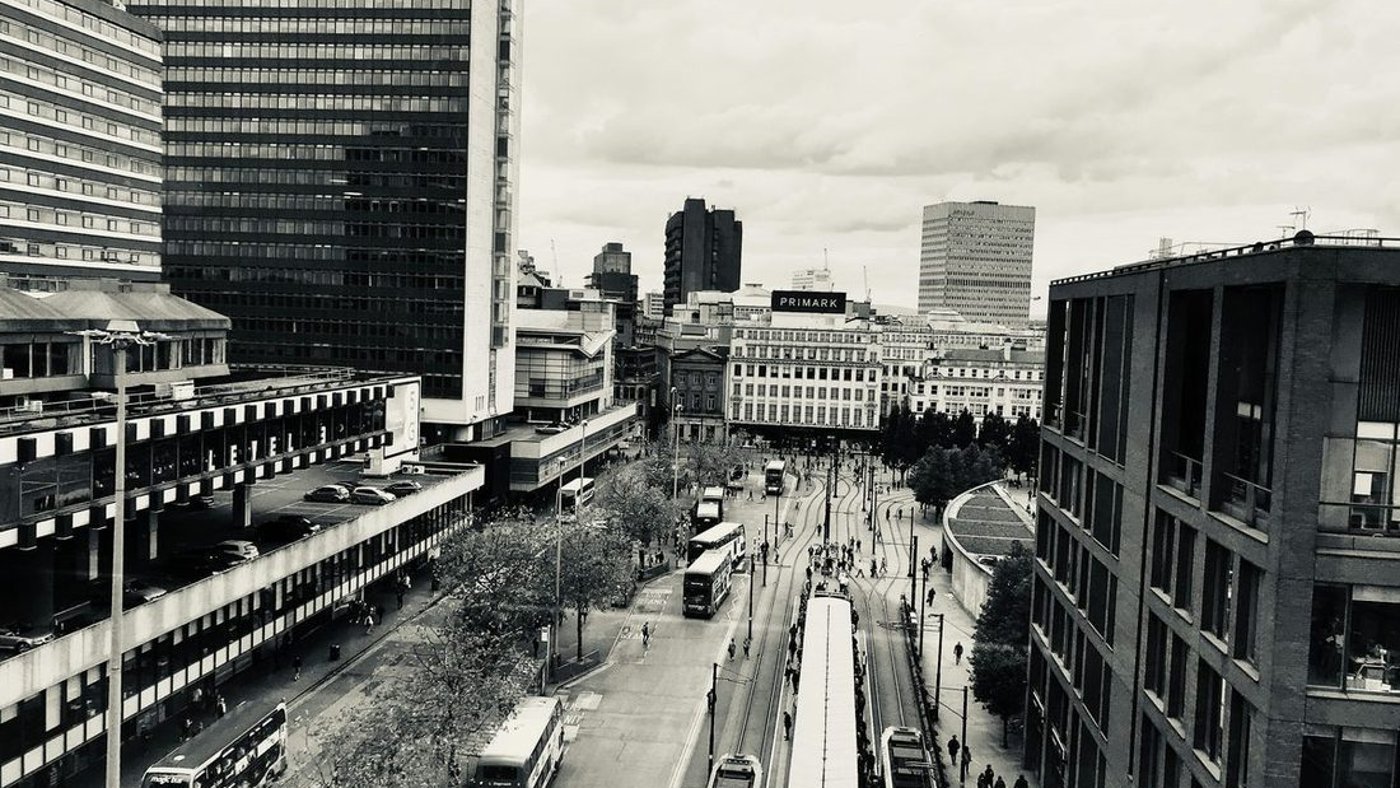
Dehara framed the client’s side as a question of appetite for risk, which turns on the depth of the retrofit, a light-touch lift of a ten-year-old façade is one thing; a deep retrofit that strips the façade back to structure is close to new-build. His local example caught the effort involved: at Manchester’s Corn Exchange, an inward-facing building with its floor a metre above the pavement, the team lowered the floors around the perimeter to turn it outward to the street. Reuse is possible, he said, heavy or light, you go and see if it works, but it took an enormous amount of effort to bring the building back into use.
The thread
Gori’s through-line across all four themes was that façades are not simply building envelopes, but a key part of how cities evolve. On the evidence of the panel, Greater Manchester’s next chapter will be written in that tension, between the ambition its skyline wants and the commercial, regulatory and physical reality it has to meet, and it will be resolved, pane by pane, on the façade.