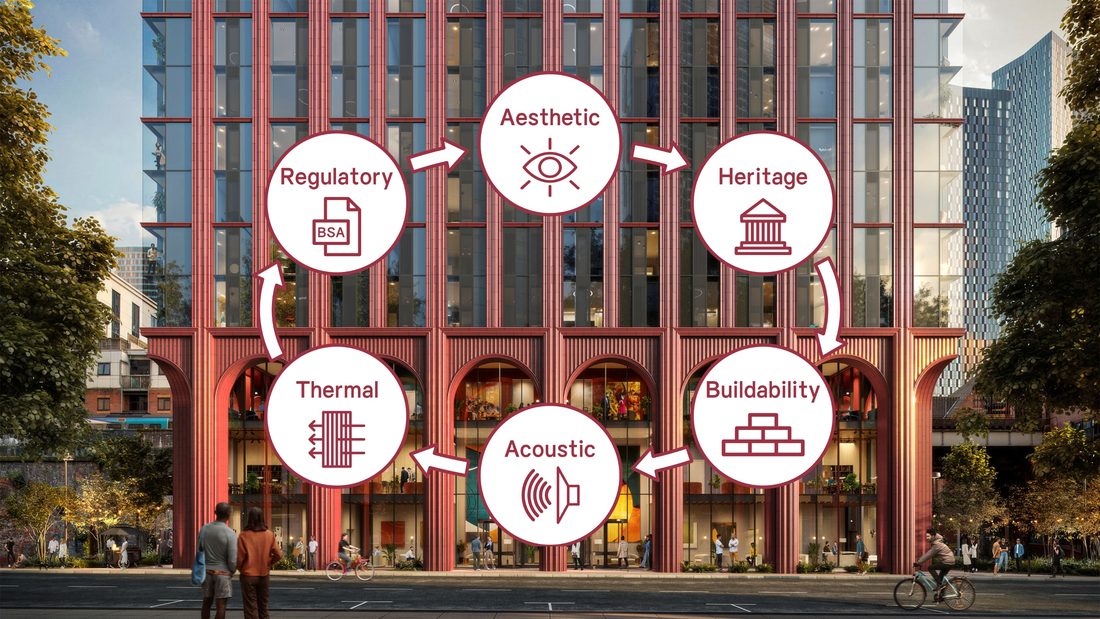
Sheppard Robson's Paul Crowther and AKT II's Elena Giraldi took one tall, tightly-constrained Manchester residential tower and showed how heritage character and hard acoustic and thermal performance get resolved together, on a single façade.
The brief for a 44-storey residential tower on Whitworth Street had two demands that pull in opposite directions: it had to belong to a specific, heritage-rich stretch of Manchester, and it had to perform on one of the hardest sites in the city. Paul Crowther of Sheppard Robson set out the first; Elena Giraldi of AKT II the second; and the point of their joint account was that neither could be solved without the other.
The architecture: reading Whitworth Street
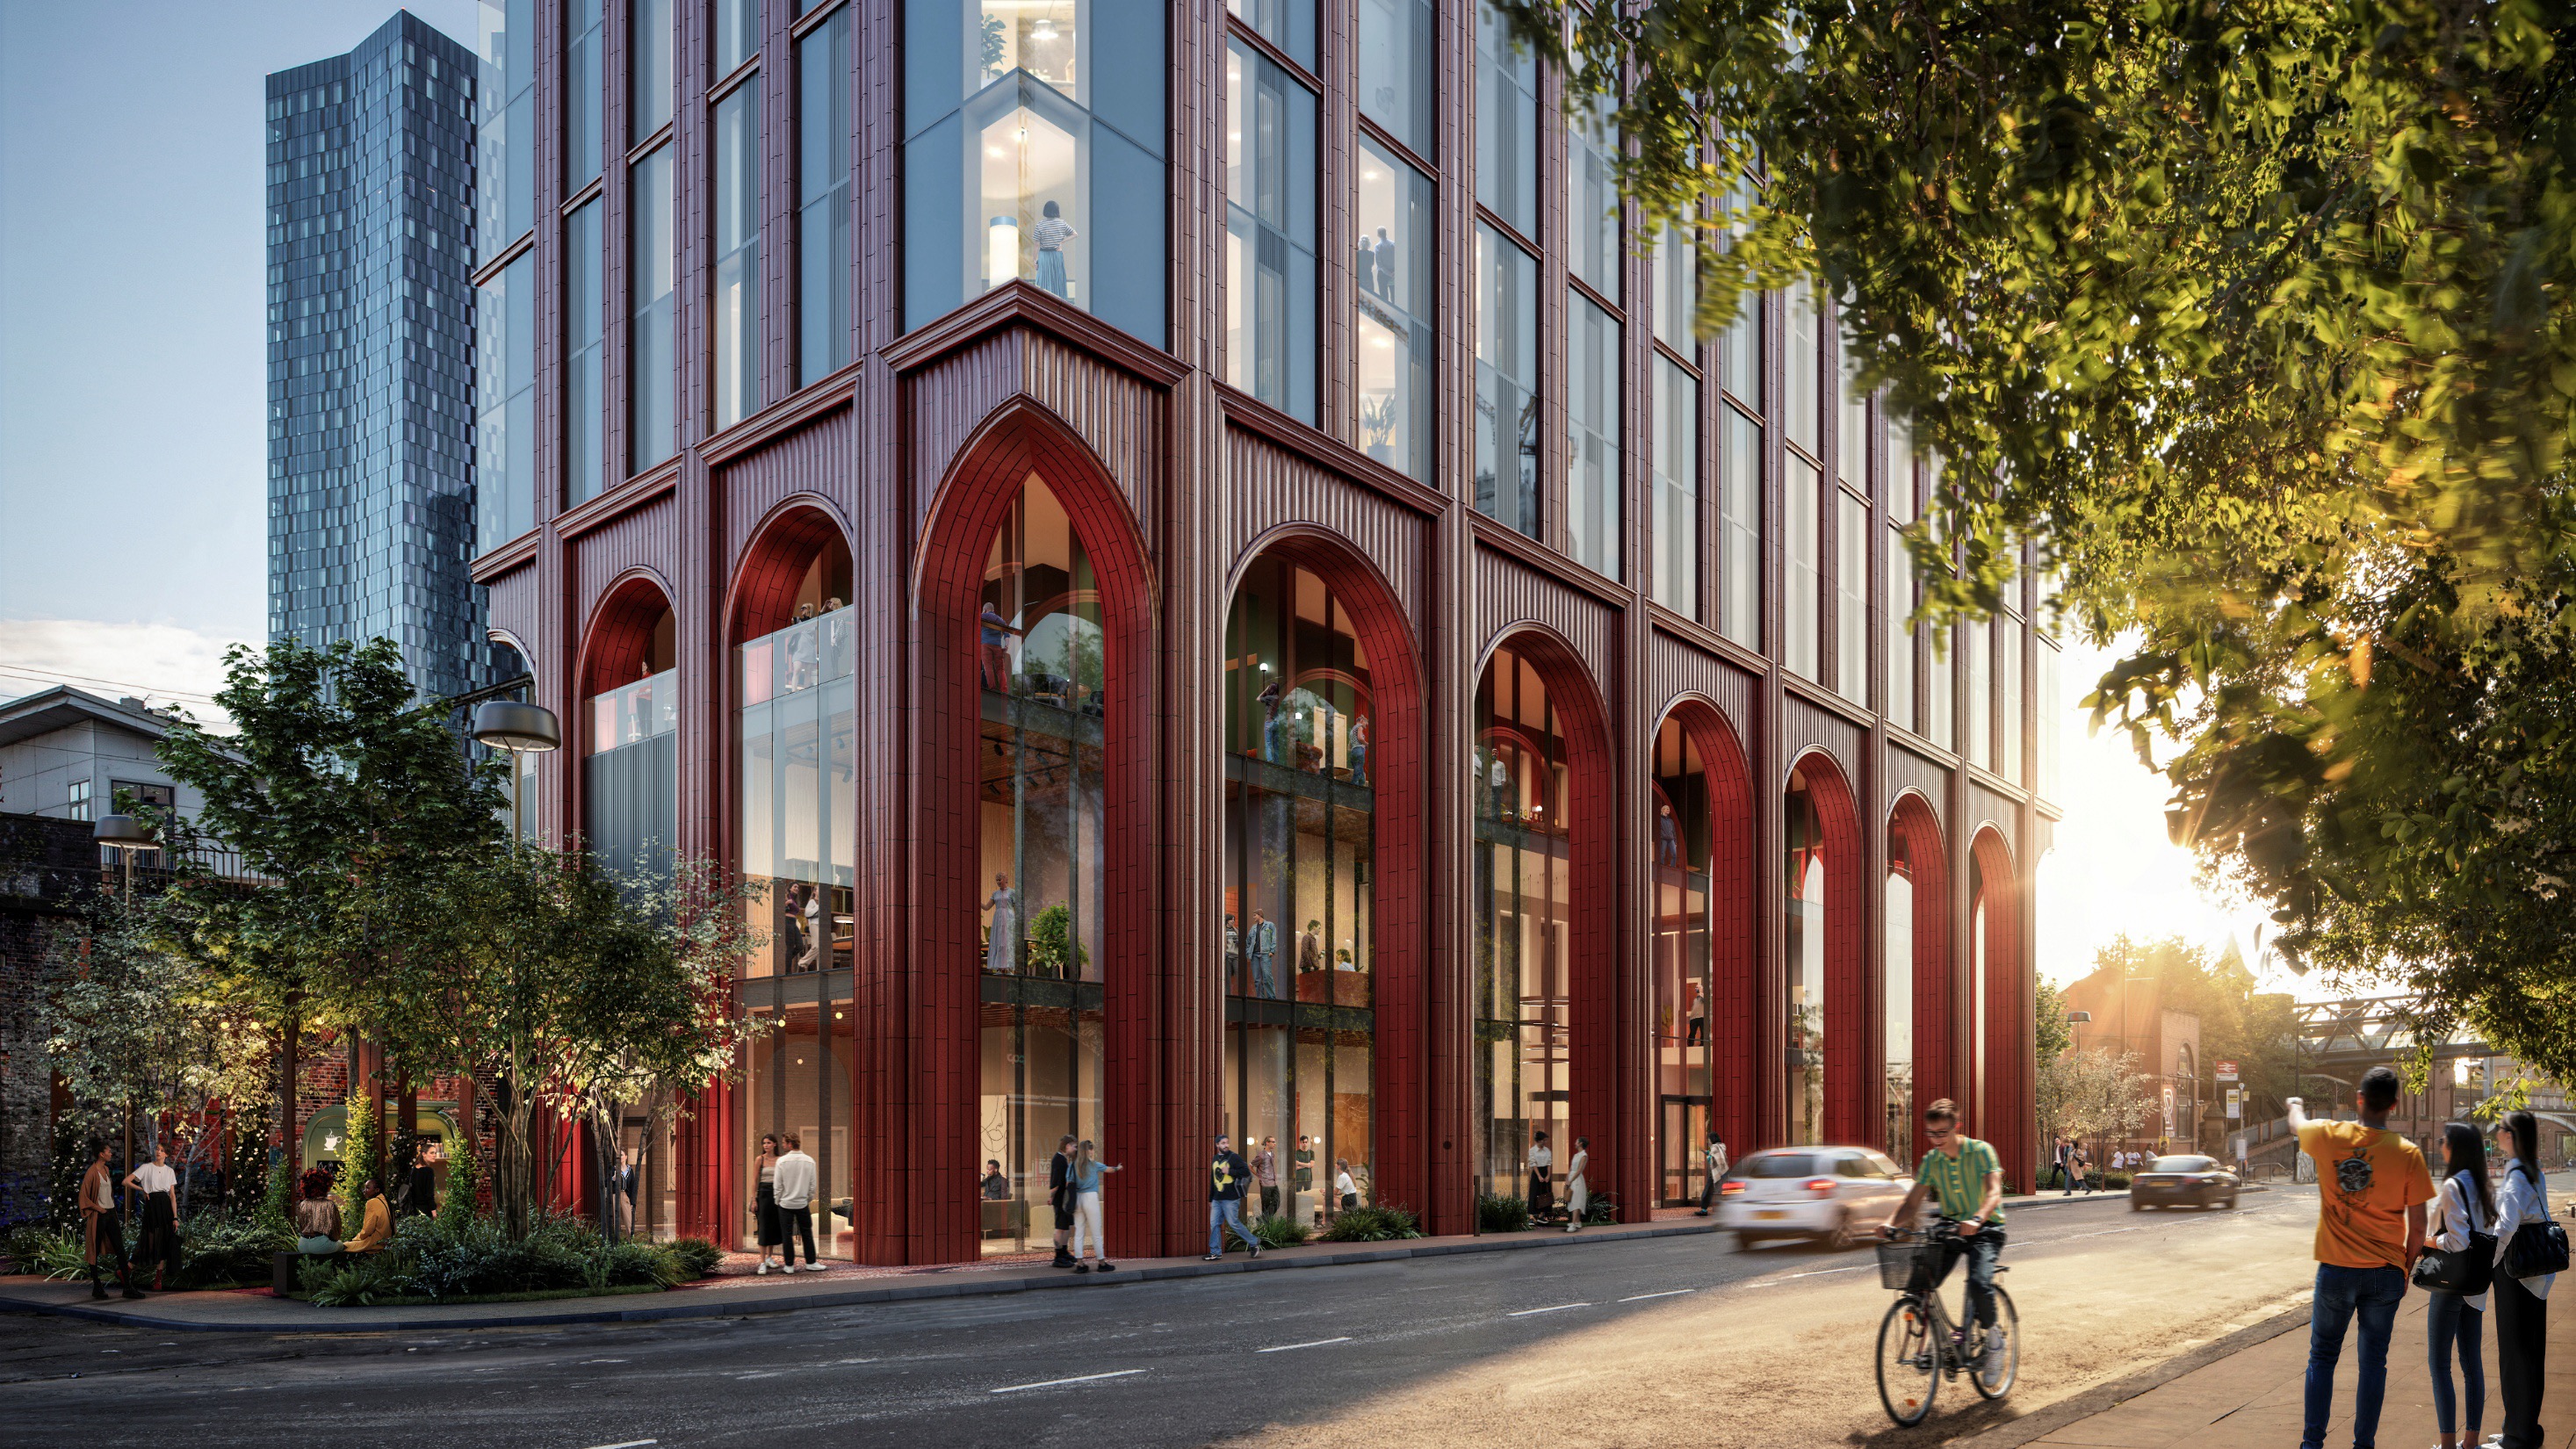
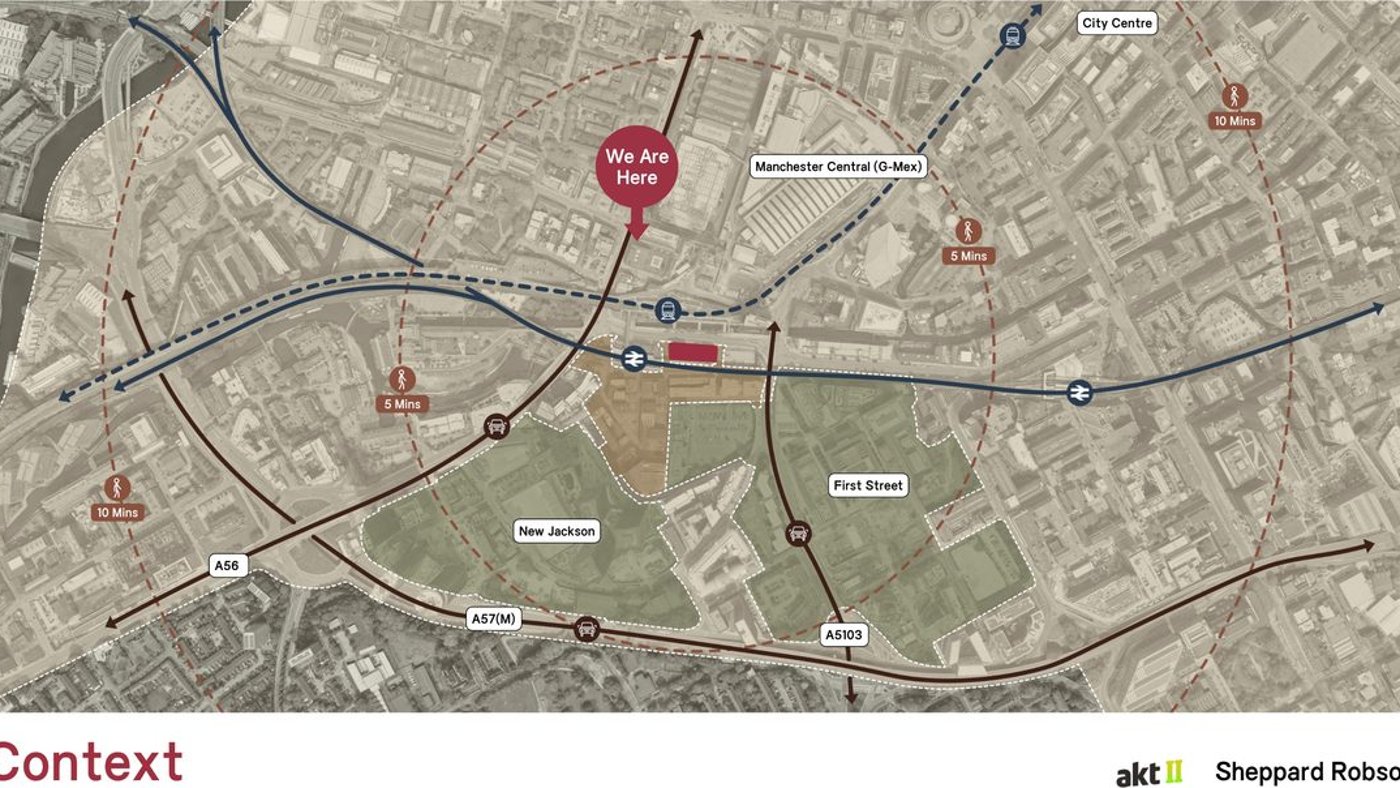
Crowther began with context. Whitworth Street runs east–west across the south of the city, and its two ends gave the tower its material language. To the west lies Castlefield, where the canals meet the railways, industrial, full of arches and viaducts, which informed the building's arches at street level. To the east is the Whitworth conservation area, dense with terracotta and faience buildings, which drove the choice of materiality. Manchester City Council, he said, was especially passionate at pre-application about how the tower "reached the ground", so the base was pulled down to a public, human scale with a colonnade onto Whitworth Street, tying the building into the scale of the viaduct behind and the existing Deansgate station, and stepping it slightly over the pavement to win footprint on a very tight site.
The façade logic followed the building's programme. Four horizontal stacks, amenity at the ground, where the colonnade sits, then three bands of residential apartment types, are tied together by emphasising the verticality that runs from the colonnade up through the tower, reinforced by a secondary solid vertical element. Across the three residential façade types, a framework of solid terracotta elements is infilled with glazed, opaque-spandrel and ventilation panels, opening up toward the top to give the building a glazed crown. Two elements carry the identity: the terracotta and the colonnade. The team was firm about a single-source terracotta so the material reads identically across the tower's unitised curtain wall and the base's stick system, and developed just five general extrusion types used across the whole building, cladding the unitised tower or forming the columns at the base, some of them hand-slumped to make the arches.
The engineering: a site that dictated the system
Giraldi then took the tower "behind the scenes." Because this is a higher-risk building, Building Safety Act compliance and the Gateway 2 process shaped the design from the very beginning, the full design intent, constraints and performance requirements were developed through stages two and three, with the façade contractor, Focchi, joining at stage four to validate the design and develop it into a deliverable system under the BSA framework.
The first constraint was the site itself. The tower sits against an active railway platform on one side and public roads on every other, so even basic construction, access, logistics, safe management, becomes complex. The opening question, she said, was not "what performs well" but "what can actually be built here safely and efficiently", which is what pointed to a unitised system in the first place.
Then the hard one: acoustics. The railway brings train, braking and vibration noise; the roads bring traffic; and, hardest of all, a nightclub sits about a metre from the building. The problem there is low frequency, the critical energy sits down at 63 and 125 Hz, where, she noted bluntly, curtain walls are simply not very effective. So the team stopped looking at individual assemblies and started treating the façade as a complete system of framing and interfaces, because at those frequencies a single weak point becomes the path the sound takes in. They tailored the build to acoustic exposure, the lower levels, up to level 15, became a high-performance zone, added mass to the opaque areas and an acoustic interlayer in the glazing, but it was not enough, because at low frequency the performance is lost at the interfaces. The answer was to build an overall acoustic model of the whole façade, every panel typology and interface, populated with test data from earlier projects with matching build-ups, giving a robust baseline they were confident project-specific testing would later confirm.
Thermal performance, she said, shaped the façade just as much, quietly. Working with the building-services team from stage two, the façade had to hit an operational energy target far more demanding than a standard Part L figure, part of a wider sustainability strategy, which governed the balance of opaque to transparent and much of the detailing. Rather than just specifying high-performance glazing, the team studied the unit types as a complete system along two tracks, testing glazing-ratio and panel-proportion configurations, and testing detail alternatives that held the architectural intent, working through a long series of options (many of them dead ends) to find where the performance threshold sat. A final, highly detailed thermal analysis covered every interface and was applied across the whole envelope, proving the target was met everywhere, not just in a representative bay. Focchi then developed their own details in their proprietary system at stage four, keeping the architectural intent and panel proportions, and ran their own analysis to validate the design.
Constraints as the framework
Giraldi's closing point was the one worth keeping. The façade, she said, did not come from a single solution, it came from a controlled process of testing, resolution and refinement, in which no decision belonged to one discipline: the site shaped the installation, the installation shaped the system, and the system had to answer acoustics while thermal ran in parallel. Façades, she argued, are rarely just about appearance, or performance, or delivery; they are where all of those ambitions meet. The tower's strength and character came from embracing its constraints rather than fighting them, letting them become the framework that shaped the design.