


Harsharaj Shetty K S set out how façades are absorbing ventilation, shading, greenery and photovoltaics into a single system, why openable vents on high-rise buildings need a redundant failure device, and how structural glazing can cut aluminium use.
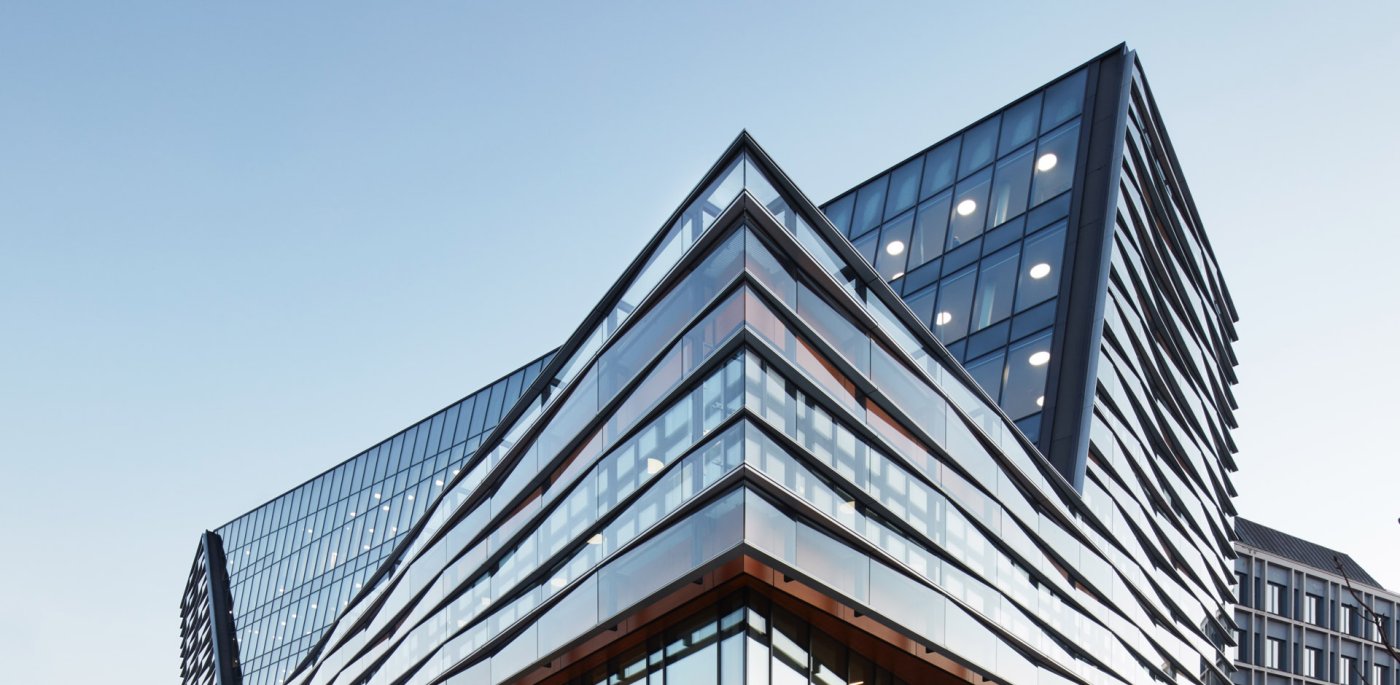
The façade is no longer an envelope in any simple sense, Shetty argued. Design intent, structural integrity, performance and safety now arrive together on the same drawing, and the systems that answer them are drawn from disciplines that were once separate trades. He organised the shift around three themes he considers critical to where façades are heading: integration, safety and sustainability. Integration, in his reading, is the next step in façade innovation, because a wall is no longer metal, glass or cladding alone but a carrier for sensors, actuators, shading, lighting and composite materials, all of it increasingly tied back into building management systems and digital tools.
Fenestration and the dynamic wall
On the fenestration side, Shetty described tested insert units in top-hung, turn-and-tilt and parallel pop-out configurations, glazed doors that blend into a fully glazed elevation, and sliding systems designed to align with the surrounding façade, including panoramic and high-performance variants. He was careful to add that standard catalogue systems rarely finish the job: much of the work, he said, is custom engineering in which the architect's intention is translated into a solution that does not yet exist as a product. Smart and dynamic façades extend the same logic, with natural smoke and heat exhaust ventilation systems that serve smoke extraction, heat venting and everyday ventilation from one tested, modular assembly used in skylights or top-hung windows.
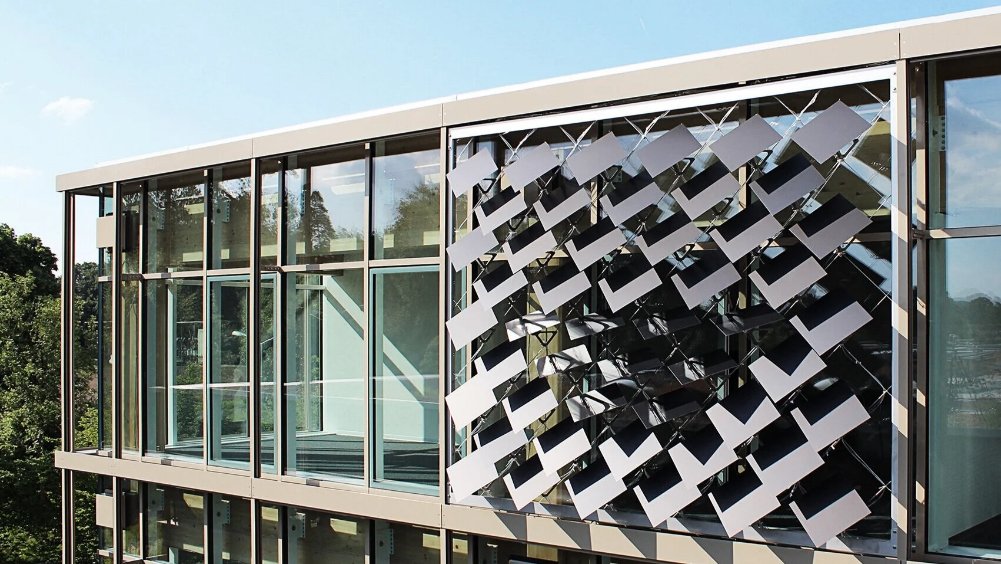
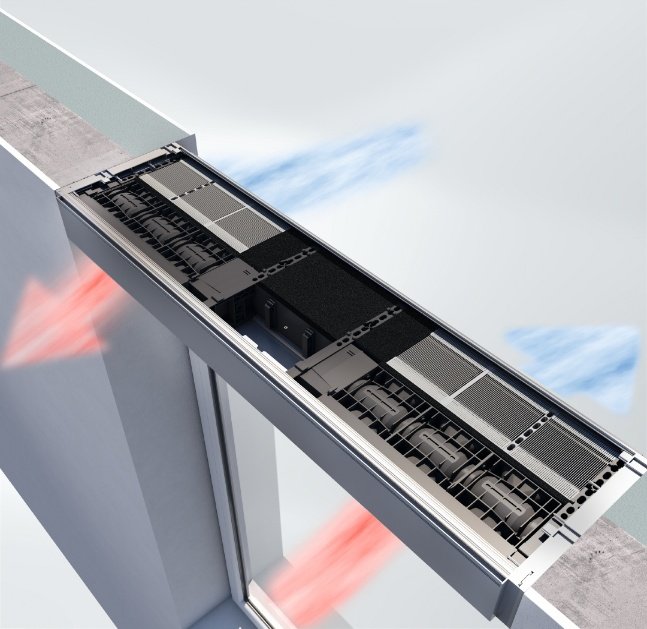
Two further components round out the dynamic package. A ventilation concept developed with Renson allows a room to breathe through the window without opening it, keeping hot air out, interiors cooler and, with acoustic options, quieter while air continues to move through the day. Integrated blinds, including textile and zip-line types, sit flush within the system rather than in bulky cassettes visible inside or out, and can be automated in step with the building management system. Shetty also described a tagging system that gives every unit a QR or NFC identity, building a network of components accessible through an app so that owners can track and maintain each element across its life.
Hybrid materials and integrated generation
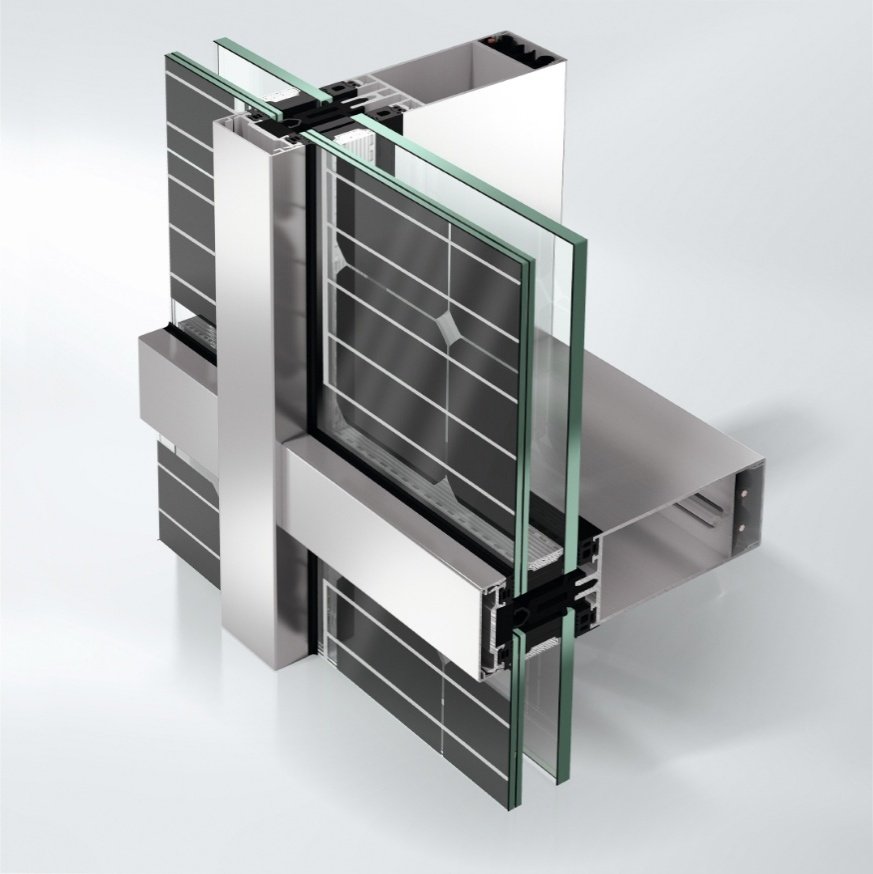
Hybrid materials, Shetty said, are where the definition of a façade panel loosens. A unitised green façade uses the same modular base construction as standard panels, with fleece-based cassettes that support planting and an integrated watering technique built into the panel, avoiding a separate irrigation installation and working against the heat island effect of dense concrete cities. A wood-look option answers what he described as strong Indian interest in timber interiors while remaining a standard aluminium system behind the finish. A textile façade on an aluminium skeleton removes the need for a steel substructure, avoids corrosion issues and opens up illuminated or display-based envelopes for commercial buildings. Building-integrated photovoltaics complete the set, supplied as a unitised system that does not require separate engineering to bring generation into the wall.
Why openable vents fail on tall buildings
Safety occupied the sharpest part of the argument. High-rise façades routinely carry top-hung, side-hung or projected vents, and the dynamic wind vortices around tall buildings slam them repeatedly when they are held open. That loading punishes friction hinges, and in the worst case the vent detaches and falls. Shetty presented two responses. An engagement catch, fitted between outer frame and vent and operated through the handle, locks the open window automatically so it cannot swing to and fro, and can be released deliberately by the user. Behind it sits a safety catch for both top-hung and side-hung windows, a redundant device that absorbs the failure load when hinges give way and leaves the damaged vent hanging on the building rather than falling from it.
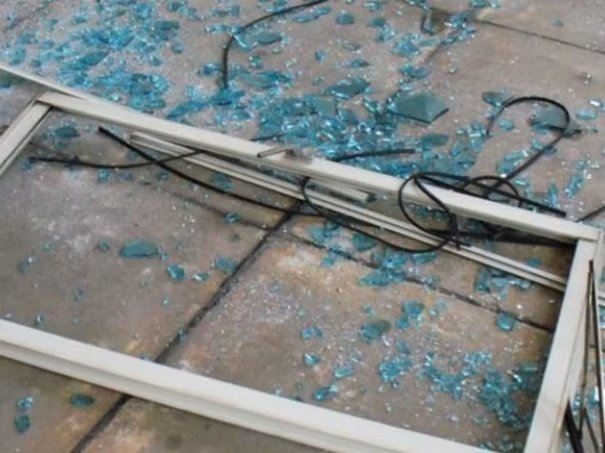
Because no established standard governs the device, Shetty explained, the test regime had to be built around plausible failure modes: impact load, dynamic wind load and sustained loading, or creep, on a vent that may hang unattended for days. The catch wire was tested on a universal testing machine to roughly one tonne to understand how the crimping fails; a drop test was carried out with vents of around 300kg; and a third-party pressure blast open-out test applied a suction of about 4.5kPa. A dynamic wind load test was then run on the hanging vent to see how it behaved if a cyclone continued after failure. Limiting stays and vent retaining catches add further layers, though Shetty was blunt that a limiting stay alone is not enough.
Designing aluminium out
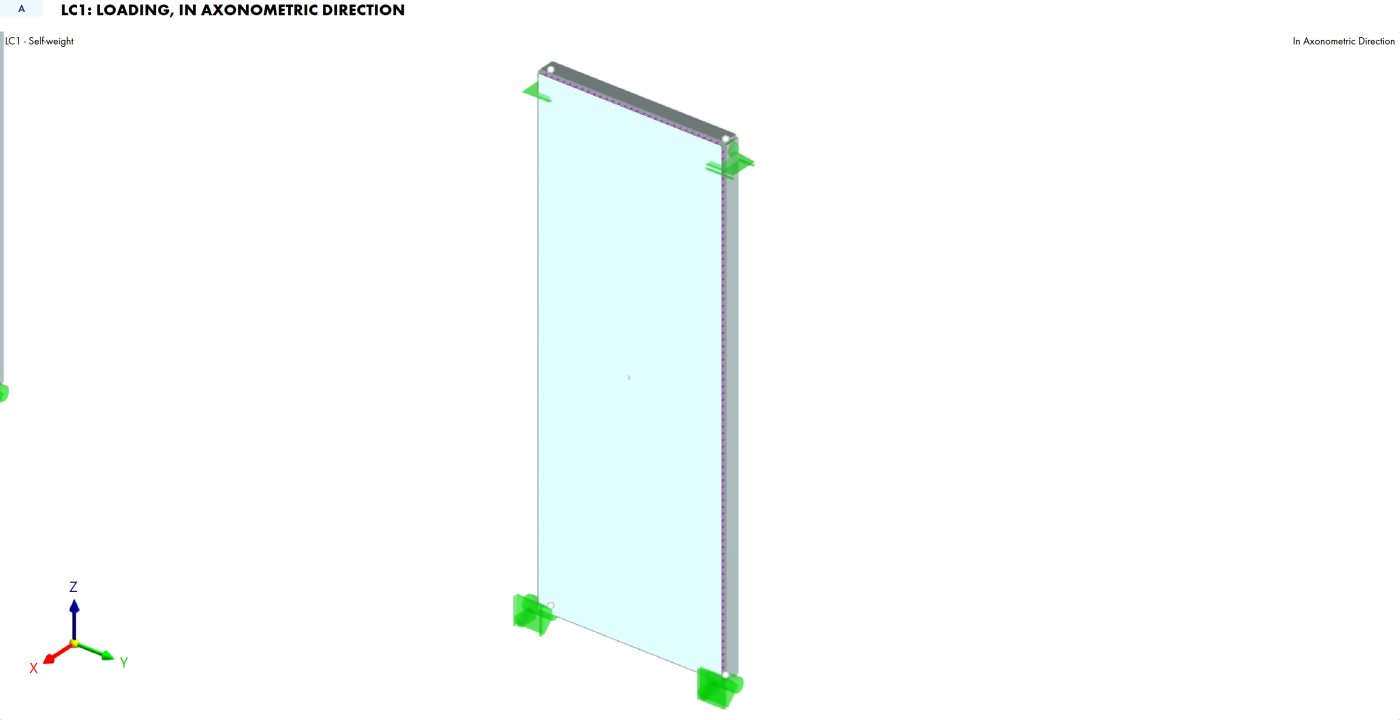
Sustainability was framed through a carbon control approach covering the whole life of the envelope, from raw material to demolition, structured around designing, building, operating and recycling to decarbonise. The clearest example was a structural glazing method developed with adhesive suppliers, which uses the glass itself to take bending and loading. Shetty reported a 36 per cent reduction in aluminium consumption and a façade zone reduced by up to 40 per cent against a conventional unitised façade, figures calculated internally and supported by proof submissions, with up to 35 per cent embodied carbon saved in fully unitised units when combined with low and ultra-low carbon aluminium. The method is now being extended from unitised structural glazing towards sliding systems, stick façades, windows and pivot doors.