


Dhurgai Kumaran presented an ecological approach to space, one that treats the built environment as contextual and relational, and sets out to dissolve the fixed line between inside and outside into a single reciprocal continuum of built form, landscape, climate and inhabitation. Drawing on a portfolio of communities that put farming and living together, he showed the strategies behind it: streets that behave like houses, and a tower that turns the street vertical, programme scattered across a landscape like a field, and buildings that submerge into the ground so the land can rise over them.
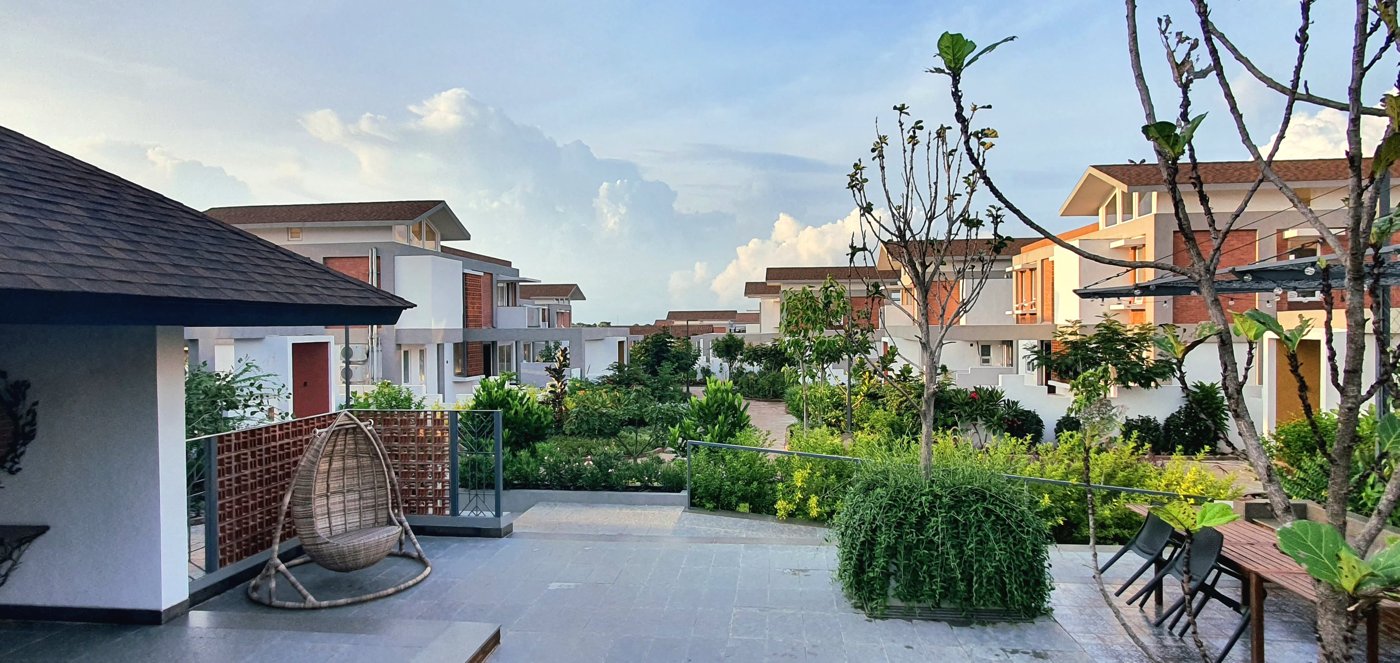
His practice brings farming and living together around collective, responsible and sustainable living, roughly ten communities, four of them completed. The sustainability rests on seven aspects, among them net-zero energy, water-positive design, passive systems for air and ventilation, a people- and pedestrian-centric layout and native, organic farming; and on a material palette of locally sourced and recycled materials, site-quarried stone, terrazzo and mud plaster, with filler slabs, bamboo and thatch. His completed community at Organo Antharam, he noted, turned an abandoned farmland into a thriving, biodiverse ecosystem over five years.
To locate his real interest, Kumaran turned to the 1755 frontispiece of Laugier’s Essay on Architecture, which urges architects to shed decoration and return to the essence of the primitive hut. What draws him is the figure of architecture pointing to a primitive hut almost merging with nature, while her other hand holds measuring and drawing tools, architecture as the measuring and control of nature. His interest sits precisely at that juncture: control on one side, wilderness on the other. Conceptually, architecture resists wilderness and stays in control, which leads to an isolated system; his methods try instead to bring the two opposites into a reciprocal system that flows from one into the other, as traditional built environments do.

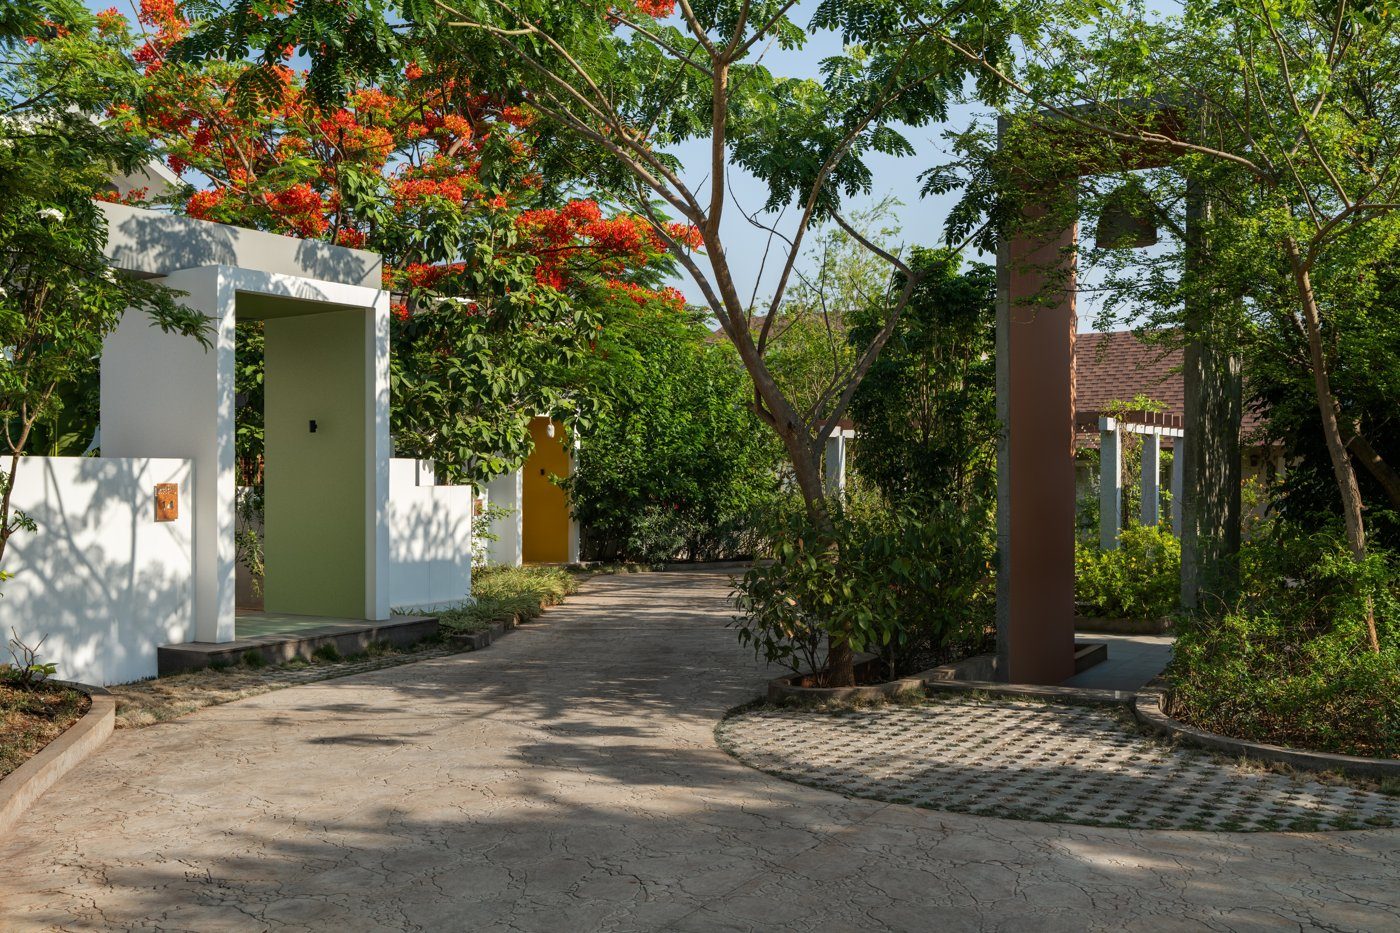
His first strategy he sums up as “a house is a street, a street is a house.” In traditional settlements the house holds elements of the street, the muttrum, or central courtyard, where people gather, while the street holds extensions of the house, like the thinnai, the raised porch that spills onto it. At Organo Antharam, a community of 182 homes, he scaled the whole into walkable ‘palle’ hamlets of around twenty units, roughly 150 metres long, interspersed with farmland and green corridors. The streets are not thoroughfares but an active social realm where first encounters happen outside the boundary of private space; each hamlet carries its own programme and identity, linked to the others by a pedestrian and jogging network, so that the street becomes an extension of communal life the way a veranda blurs the personal and the shared.
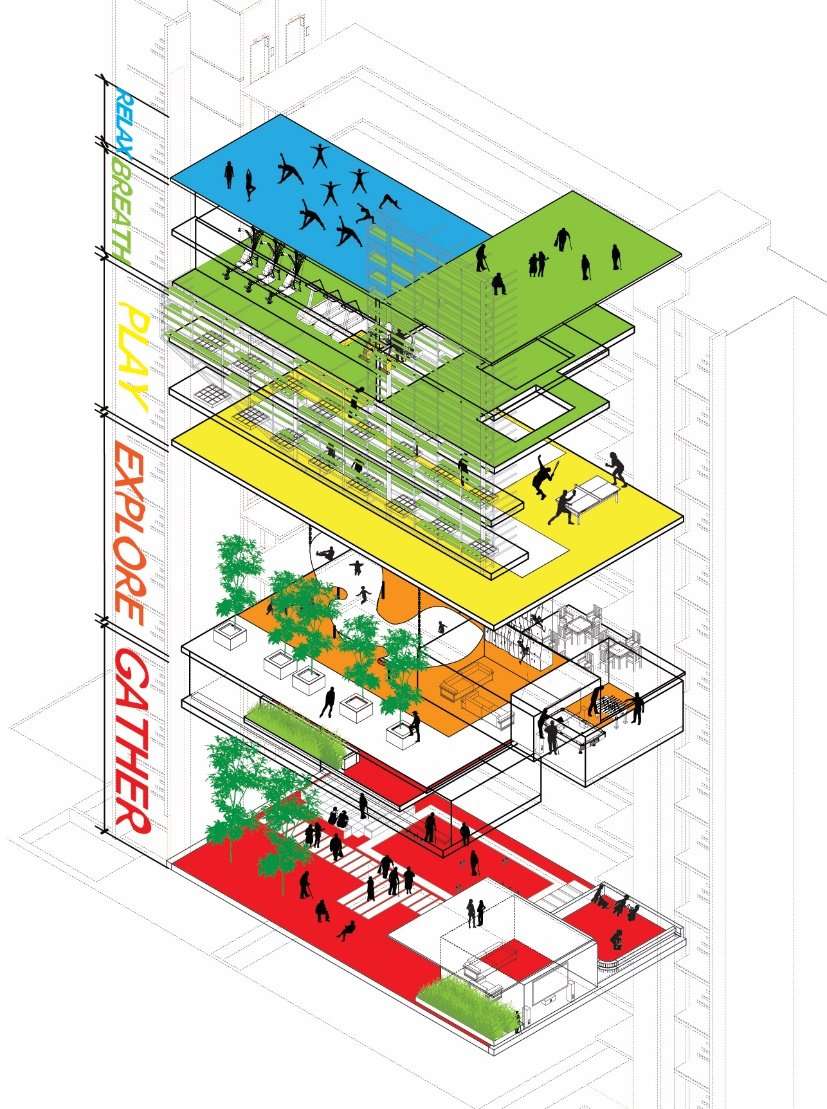
The mirror question came in a Bangalore high-rise, Togetherments Tula: what if you flipped the horizontal, multigenerational, socially active connectivity of the street into a vertical architecture? There the design turns the tower’s two inner corners into community space coupled with elevated lobbies, forcing movement both horizontally and vertically, with a sectional porosity that lets people, air and light pass through and a green buffer at the ground that cools the incoming wind. Two three-dimensional ‘streets’ run up the building as expressed architectural volumes with distinct characters, one active, playful and high on interaction, carrying sports, celebration and workspaces; the other intimate, quiet and introspective, with elders’ leisure zones overlooked by a young people’s café, resolving upward into biophilic vertical gardens and a solar-shaded roof lounge with square-foot gardens and views to the city.
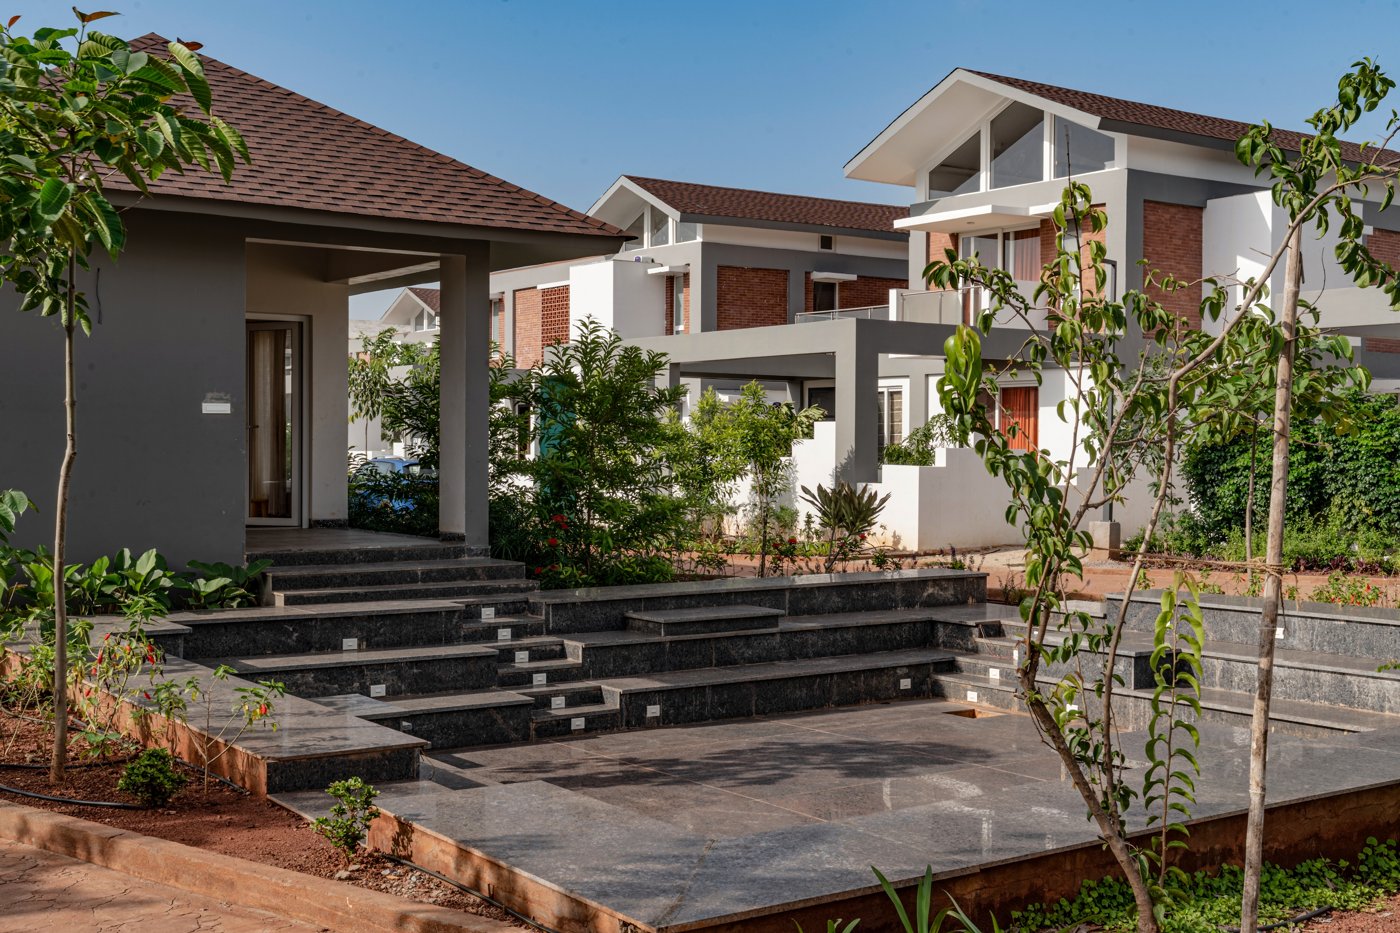
His second strategy, “fields,” he framed through Bruegel’s crowded paintings, which have no single focal point and leave the viewer to choose what matters. Rather than treat a building as a single object, he distributes its programme across the landscape. At the Kandawada clubhouse, the heart of a villa community, users find their own path through the topography; the form takes its cue from the rock mounds of the Hyderabad landscape that emerge from the ground, with floating volumes acting as landmarks, a sports room like a tree canopy carrying a live green façade for shade and cooling, and active and commercial programmes split along a water channel, the landscape mounds themselves creating moments of privacy between units.
The third, “terrain,” takes its cue from a pilgrimage, a journey whose rejuvenation comes not from the destination but from the sensorial, active passage across the topography, changing with age, time and weather. At Rurban Loft, a mid-rise weekend-studio community built around health and communal living, he organised the site around ritual paths: a jogging route threaded through health programmes such as a gym and a forest walk, and a social route through gardens, cafés and sundowner decks. Sloped forms let the landscape flow in and over the building, stepping it into interaction zones, so that the built form is almost submerged in green while the ground rises over it like a mound, with shifting staircases drawing residents up toward communal gardens and a solar roof producing energy for the whole community.
Two further strategies pushed the range. In a weekend house near Hyderabad, an undulating “topology” splits the programme between sky and ground, private life in a floating pod over a ground that hosts public events, the workings of the house kept fluid below and modulating the roof to emerge for light and air, entered through a circular courtyard-portal cut into the mound. And at the far end, a 3D-printed sales centre in Riyadh he called “spatial implosion,” the inversion of distributing form across a landscape, drawing on the Najdi mud-brick architecture of the Diriyah heritage site, where time and weather have dissolved geometric structures into fluid remnants, to bring the low-tech past and the high-tech present into a single language.
Across all of it the ecological approach was the constant: not architecture set against wilderness, but a spatial framework in which built form, landscape, climate and inhabitation operate as a reciprocal continuum, inside and outside dissolved into one. His parting conviction pointed the same way, that sustainability suffers less from a knowledge gap than an implementation gap, and that the real test of a façade, of a building, is not how it performs on the day it opens but how it lives across its whole life. The beauty he is after is a living one.