Naseera Razak and Aditya Goel of Gensler made the case that a workplace is now judged by its experience, and that experience, not efficiency, has become the measure of a building’s value. For a young, globally benchmarked Indian workforce, they argued, an office has to earn its people: through the layers of hospitality it offers, the digital and human moments it choreographs, and low-intervention, high-impact moves, a fire-escape core turned to glass, a boundary wall taken down. Through the evolution of India’s campuses and three Gensler projects, NVIDIA’s inside-out headquarters, a Bangalore IT park reopened as a mixed-use campus, and a Kolkata façade drawn from the Ganges delta, they traced how the experience begins at the envelope.
Naseera Razak and Aditya Goel of Gensler made their case around a single shift: that a workplace is now judged by its experience, and that experience, not efficiency, has become the parameter that decides a building’s value. India is a young economy, average age around twenty-nine, whose youth have experienced the best of workplaces abroad and expect the same at home, so amenity is no longer a gym and a cafeteria but a world-class experience across the working day. That has set off a race for high-value talent, Microsoft, Google and their peers competing for the same workforce, and expectations that have shifted by generation, from the corner office to work-and-play to, now, a sense of purpose. An office, on this reading, is a canvas that communicates a brand’s story to the people inside it.
India itself has changed, from a cost-arbitrage, back-office market to one where the arriving firms want research and innovation. Experience, they argued, is an amalgamation of the physical, the digital and the human, and its integration has to be designed so that moving through an office feels seamless and something quietly nudges people from place to place. Those nudges are often low-intervention and high-impact: turn a dead fire-escape core into a wall of fire-rated glass, and the staircase becomes visible and used. Add the layers of hospitality a mobile workforce expects, and the structure and the façade become integral to whether the experience holds together.
Goel set the projects against the evolution of India’s global capability centres, from the closed tech parks of the 1990s, through a ‘live-work-play’ phase and the lifestyle turn of the 2010s, to today’s ‘everything, all at once’ mixed-use campuses, with the façade changing to answer each era’s brief. The employee has changed too: where people once held a job for twenty years, around ninety per cent of millennials now expect to move on within three, so retention depends on more places to socialise, hospitality-grade amenities and the freedom to work across a campus. The firms that invest in their people, he noted, see it returned in profit and revenue.
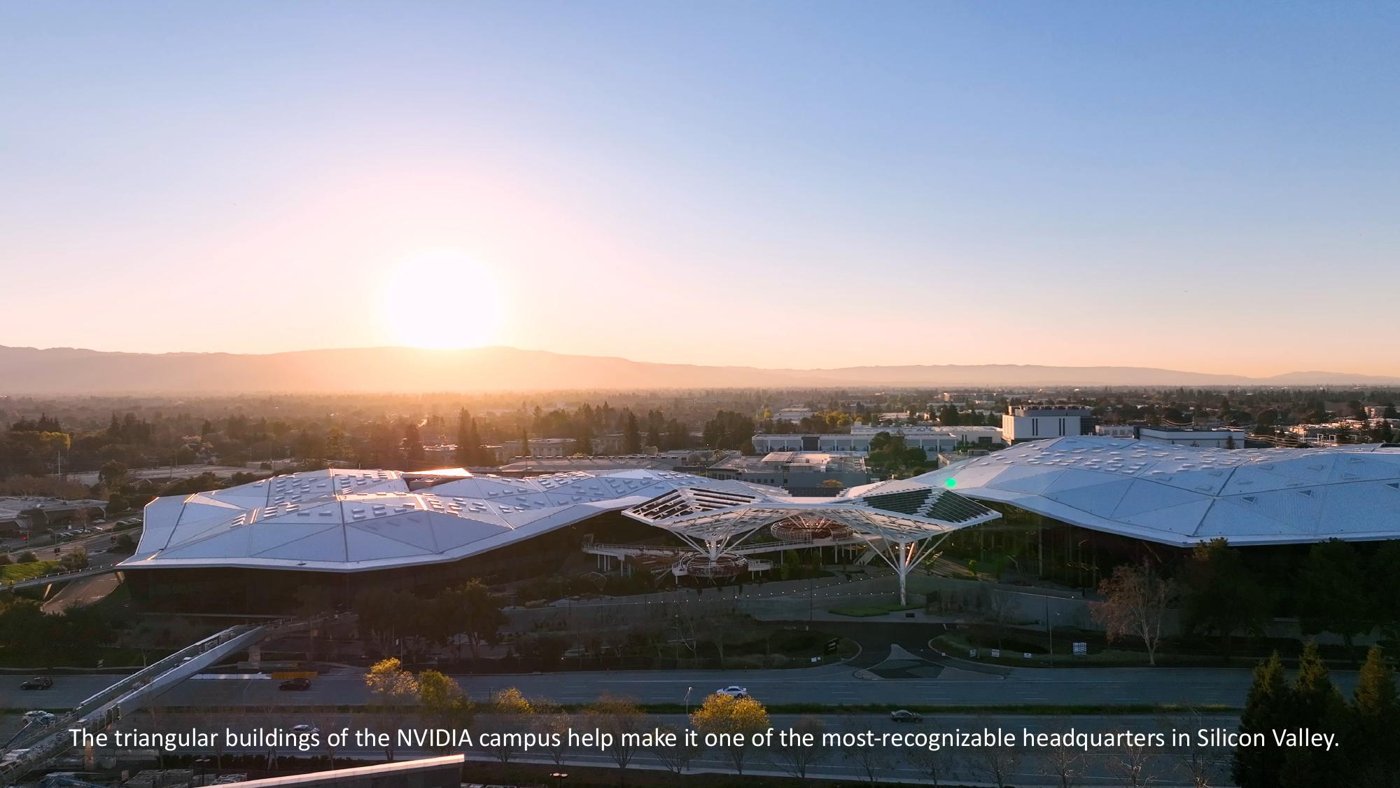
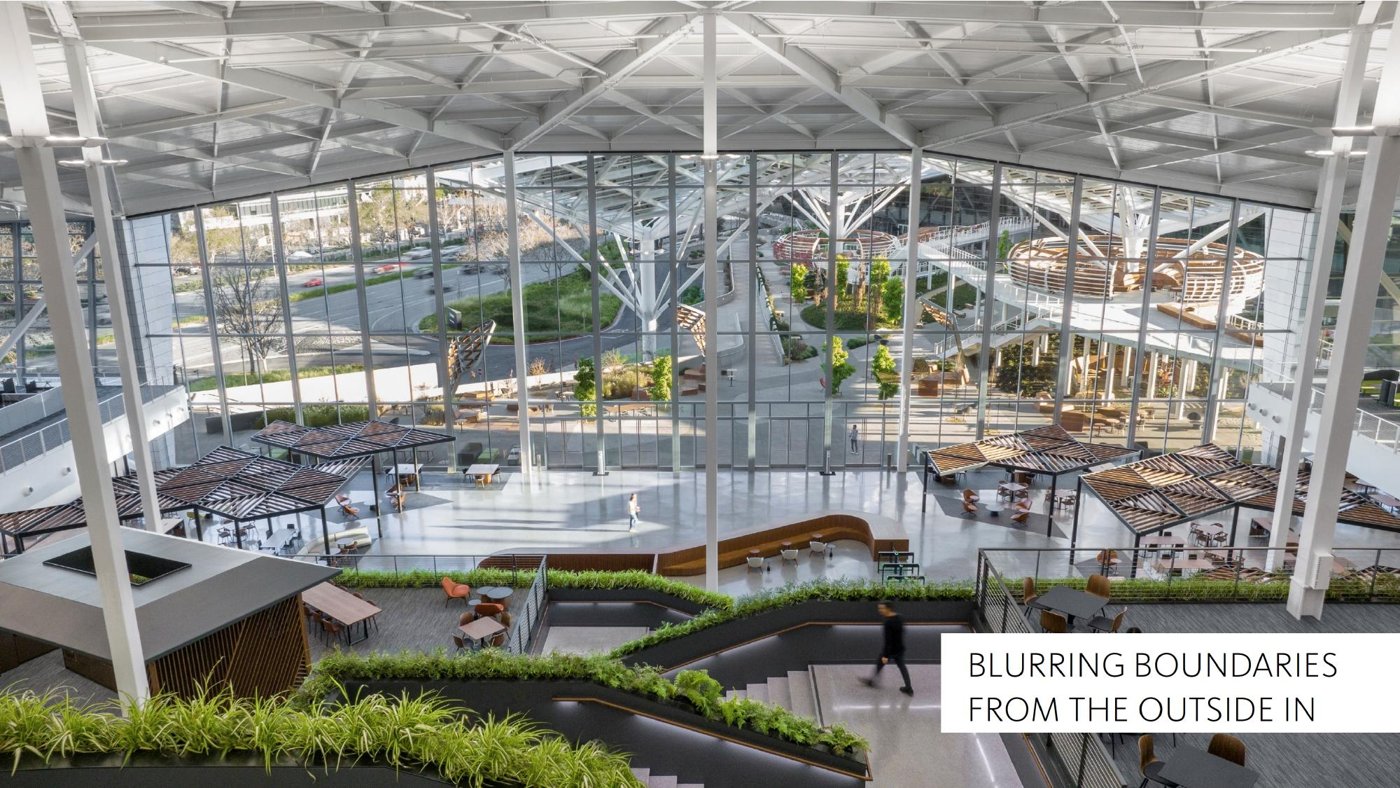
Three projects put the argument into buildings. The first was NVIDIA’s California headquarters, designed around the belief that its people are at the heart of everything the company does. Façade, structure and interior speak to one another, and the idea of inside-out is literal: there are no typical meeting rooms, so anyone can walk anywhere and collaborate any way they like. The façade is porous, so that even seated inside you do not feel enclosed, boundaries blurred from the outside in, while the structure takes its cue from the interconnection of a chip, with pockets of green threaded throughout. Design, they drew, shapes behaviour.
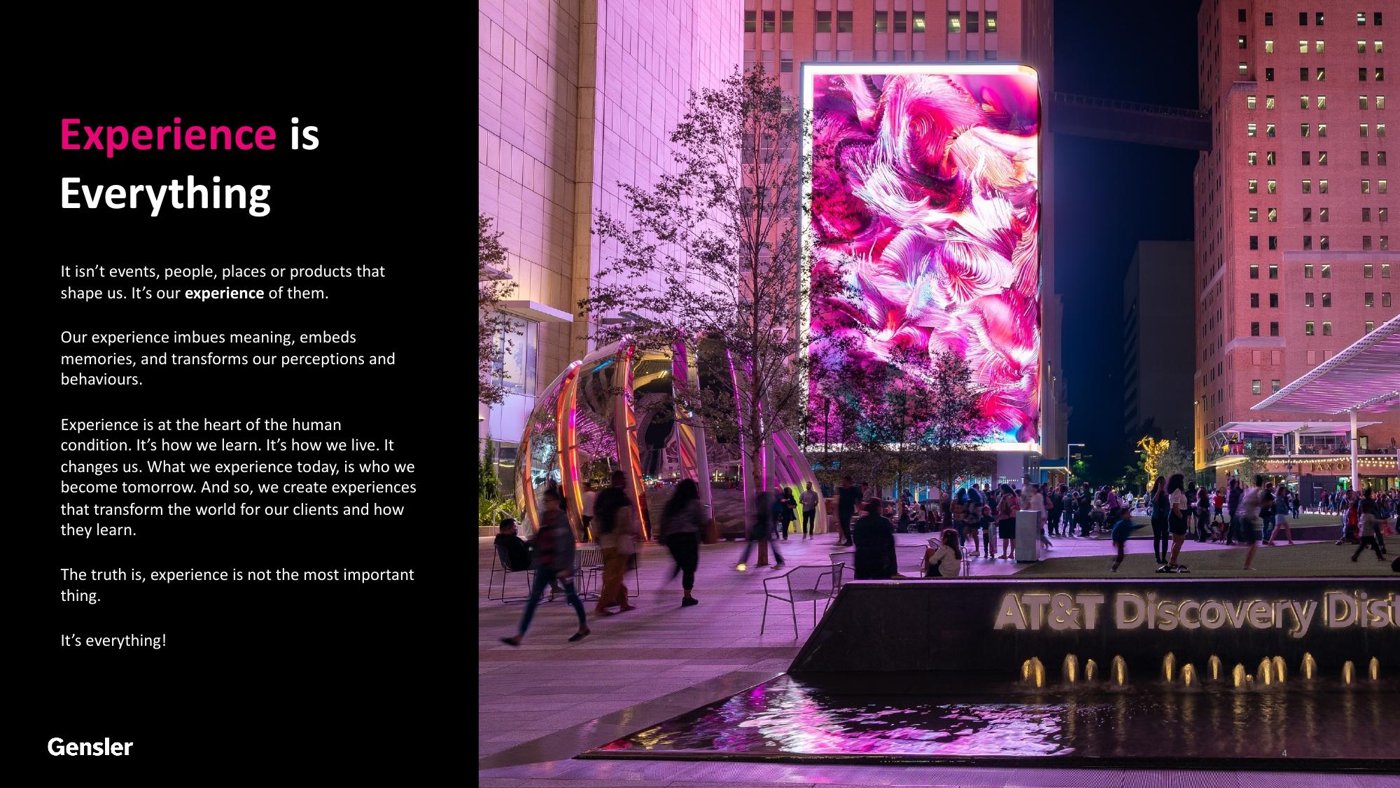
The second project was a repositioning. A developer’s 1990s IT park in a prime Bangalore location was drawing complaints that it no longer answered its tenants’ aspirations; the brief was simply to add amenities, but Gensler stepped back, running surveys and mapping an employee’s day, and found that what people missed was the inability to do anything other than work. The move was to open the gated campus into a mixed-use one, taking down the boundary wall, making the central courtyard the first touchpoint and activating it with retail, wellness and entertainment. An IT park runs nine-to-five; a mixed-use campus runs seven days and twelve hours, and a digital layer on the façade gave the whole a hospitality feel.
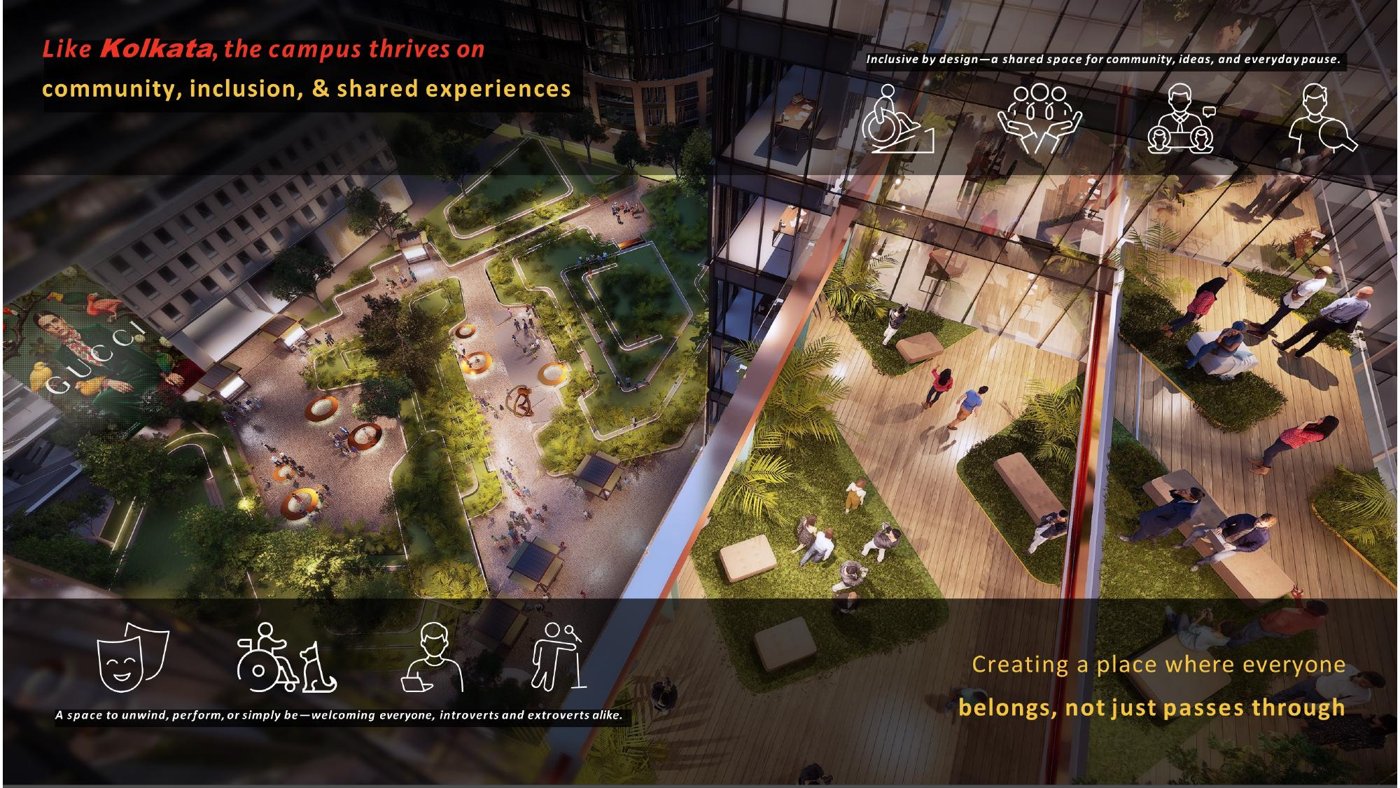
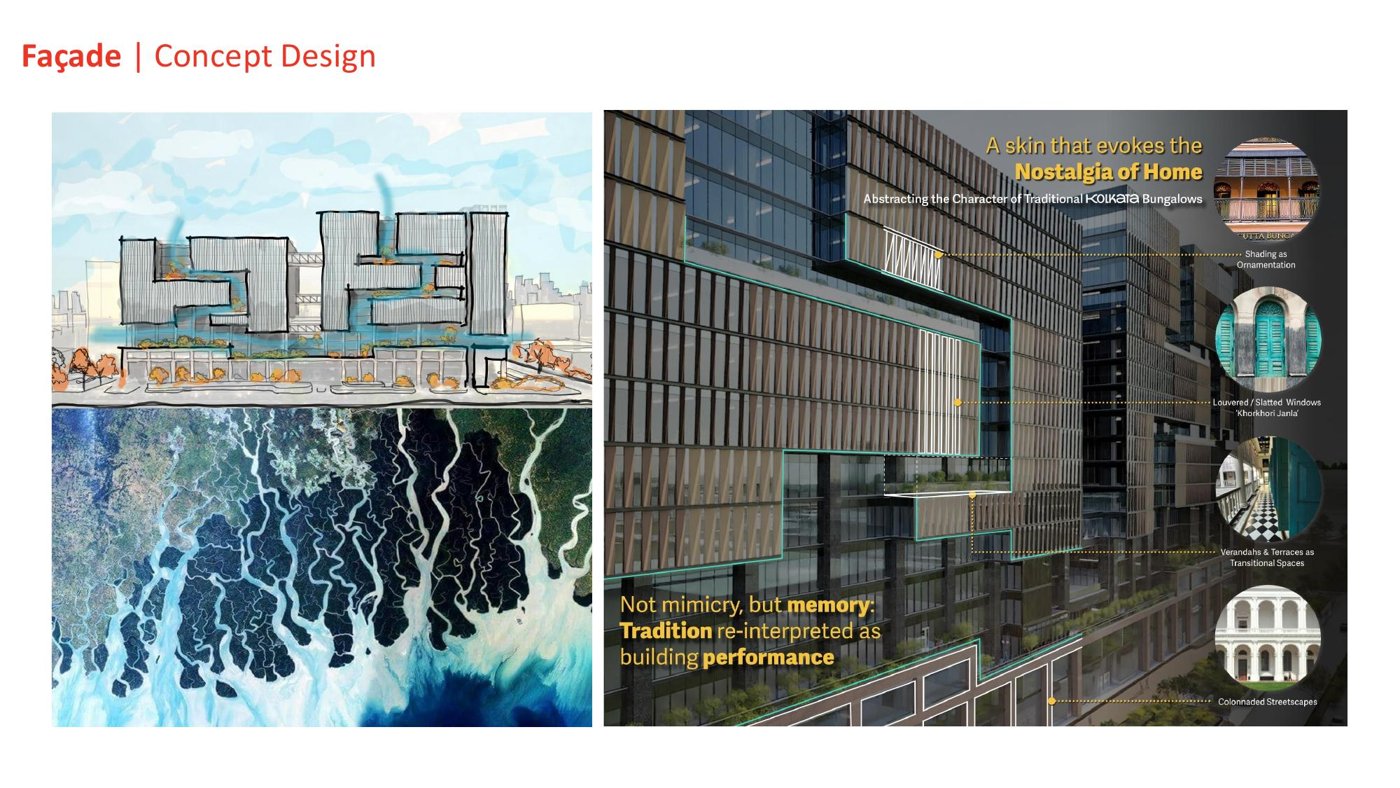
The third project, a confidential campus in Kolkata, turned on a paradox: the more global a building wants to be, the more locally rooted it has to be. The cue was the ecology of the region, the Ganges delta, its meandering waterways and topography, carried into the façade not as symbol but as an active green spine where people meet, the landscape and the envelope answering each other. The point across all three, they closed, is that a façade is not merely the exterior of a building; it is where the human experience begins, and designing it well is a way of enriching that experience through the power of design.