


Yogesh Tantia walked through four live projects, two rising in Chennai, two in Bangalore, to make a single argument: the distance between a beautiful render and a building that actually gets built is measured in precision. From an inclined, double-curved façade whose fins are all different, to a campus whose shading is set by heat mapping, to a tower that twists to carry its experience upward, his throughline was that the hard problems are best solved at the desk, in the geometry, long before anyone reaches the site.
The account was built around four live projects rather than a thesis stated up front, though the thesis was clear enough by the end. Anyone, he said, can produce a fancy image; making that image convert into a functional building takes precision, and precision has to run through the whole chain, from the design board to the factory to the site. Form creates a visual identity, and a sense of scale and proportion that only holds up if every part is accounted for when the drawing reaches a fabricator. And because what is being built is ultimately someone’s campus or workplace, carrying a brand, that identity has to survive execution too. Two of his four projects are on site in Chennai right now.
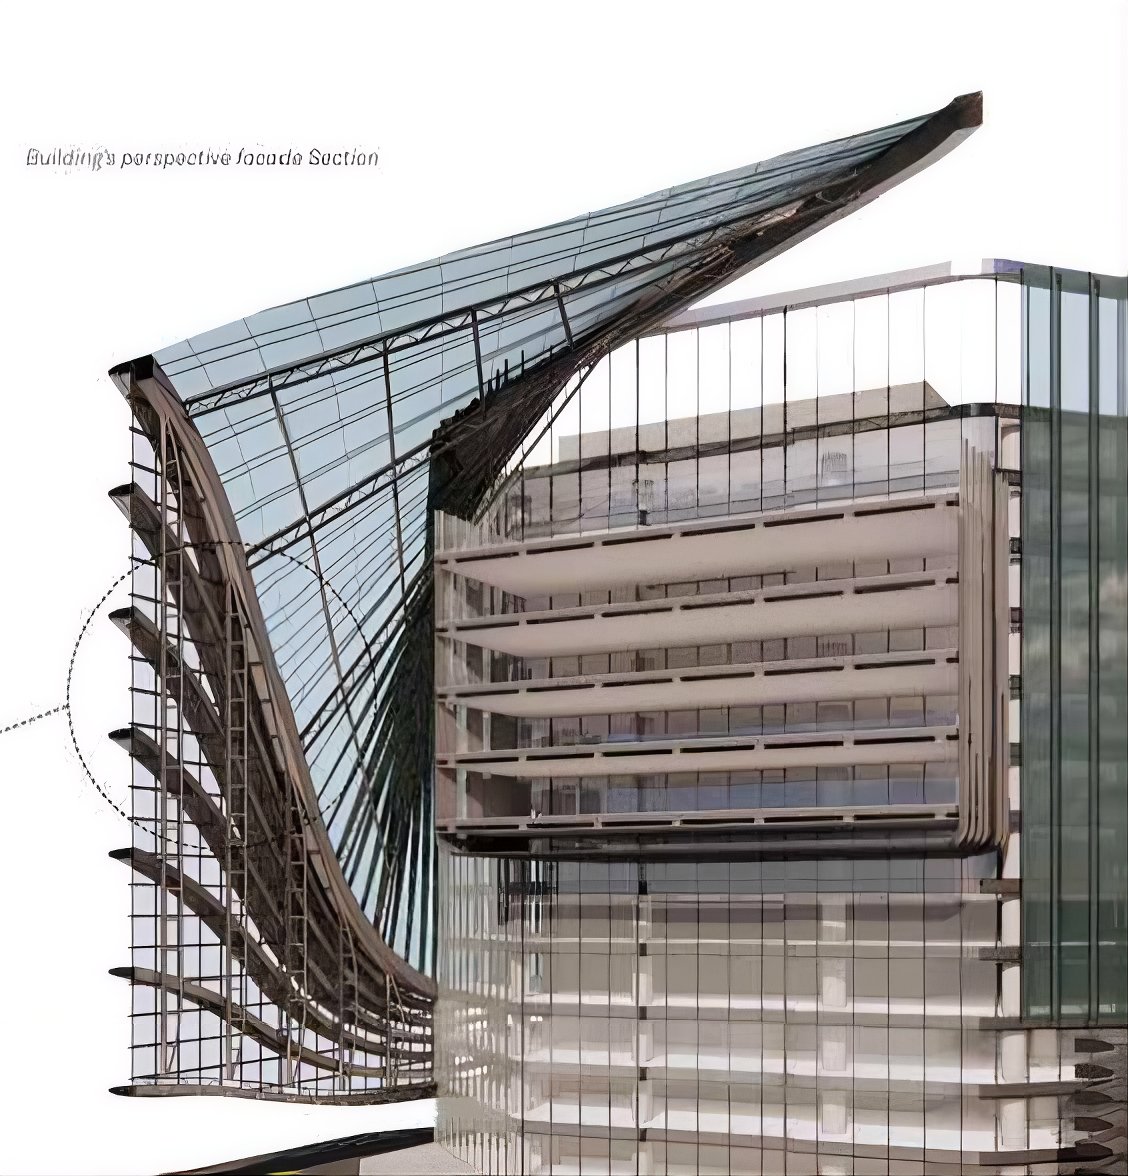
The first, in Guindy, is a long linear commercial building, railway line behind, metro in front, designed to feel bespoke to any end user even though it is multi-tenanted. Its hard problem is a section he labels “B”: a façade inclined in both section and plan, so that the plan changes continuously as it climbs, with a ten-metre glazed lower level and an orange fin whose profile shifts along the curve so that no two fins are alike. DSP inverted the usual arrangement, pulling the mullion to the outside so that nothing structural reads from within, and to achieve the curve chose cold-bent glass over faceted trapezoidal panels or a stepped curved profile of the sort used at the new Navi Mumbai airport, because only cold bending let the geometry meet exactly, as a factory-finished unit, even though few fabricators in the region will do it the right way. Nothing was left to the shop drawing: a full mockup was built six months ahead and tested for colour, section and size against Chennai’s wind load.
The same building produced an acoustics finding Tantia thought too few designers act on. With a metro line to the front and a railway to the rear, the counter-intuitive result was that the roadside, not the railside, is the harder problem to solve, and yet buildings in city centres routinely ignore it. The answer was not a single fix but several: widening the cavity from twelve to sixteen millimetres to raise resistance, and, on the road-facing elevation, moving to laminated glass with a PVB interlayer, with the glass specification tuned differently to each exposure. A central common area, open to the public in the evenings, and a roof overhang doing solar as well as architectural work, tied the building back to its energy goals.
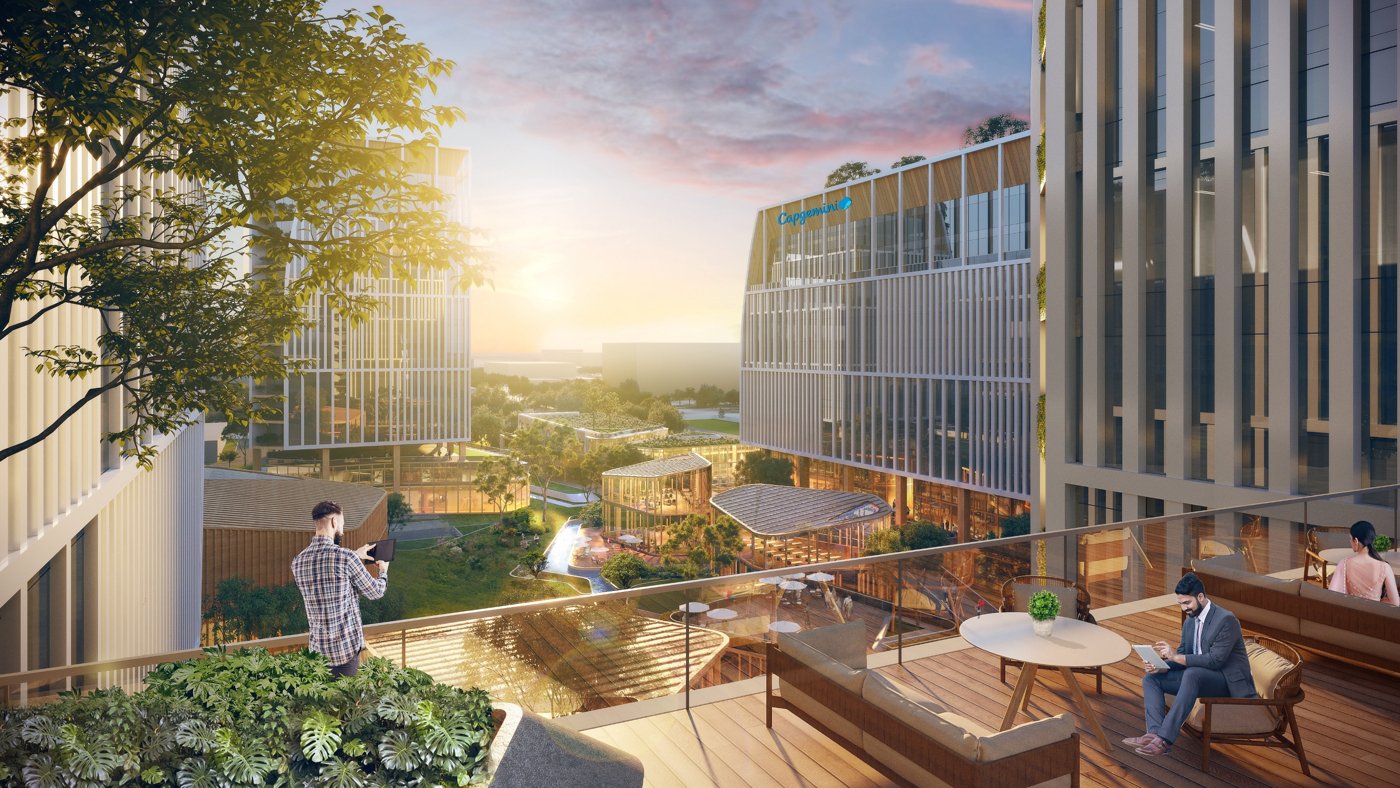
His second Chennai project, a campus for Capgemini at SIPCOT, is organised around the walk. Set away from the city, it is planned so that people arriving by mass transport move through it on foot, and DSP lifted certain functions out of the office block into bespoke “pods”, among them a candidate-experience space, so that a first interview happens somewhere memorable rather than in a shady meeting room, strung along a shaded campus walk and linked by bridges between deliberately varied blocks. Two façade types do the environmental work: one dense with light shelves and vertical aluminium fins to handle heat, the other opened up for balconies and terraces. Crucially, the fin density is not a pattern but the output of heat mapping for Chennai, softened with oak and with green, accessible terraces.
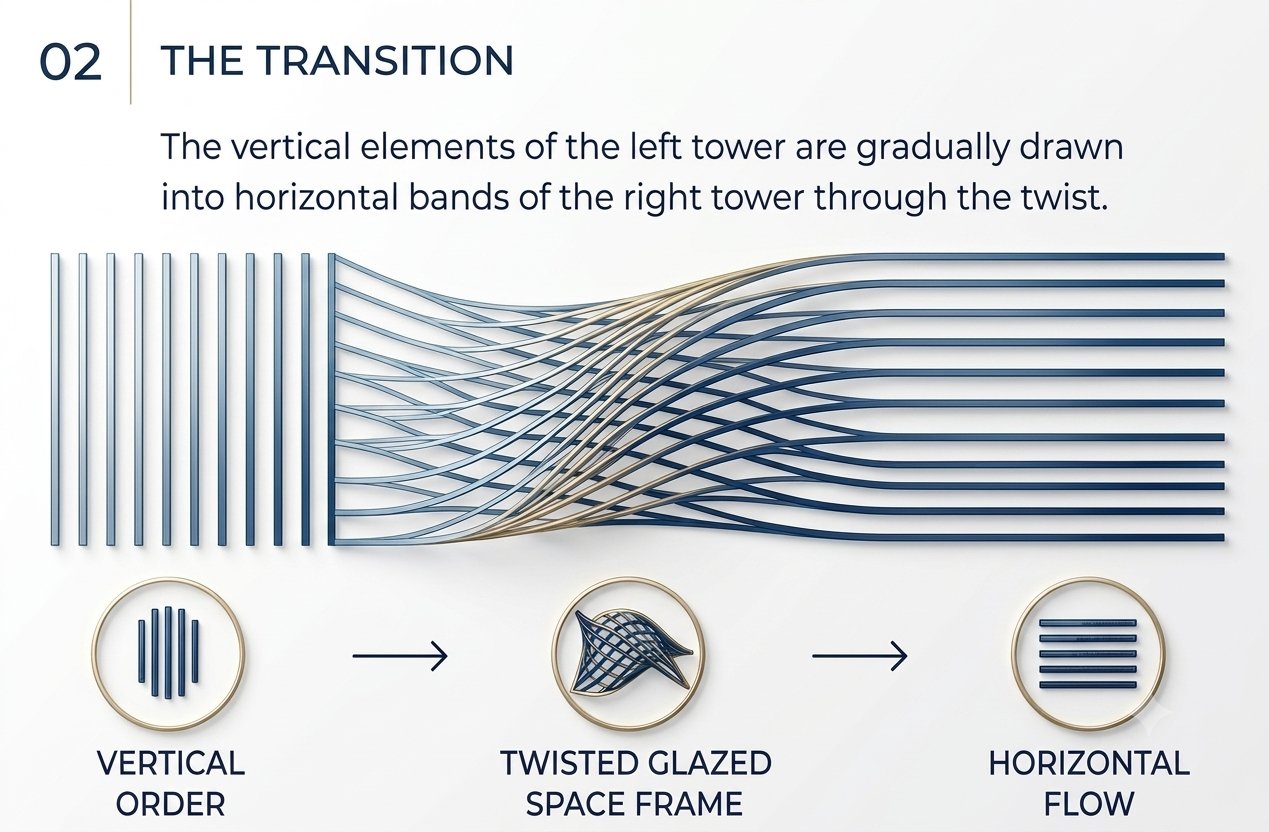
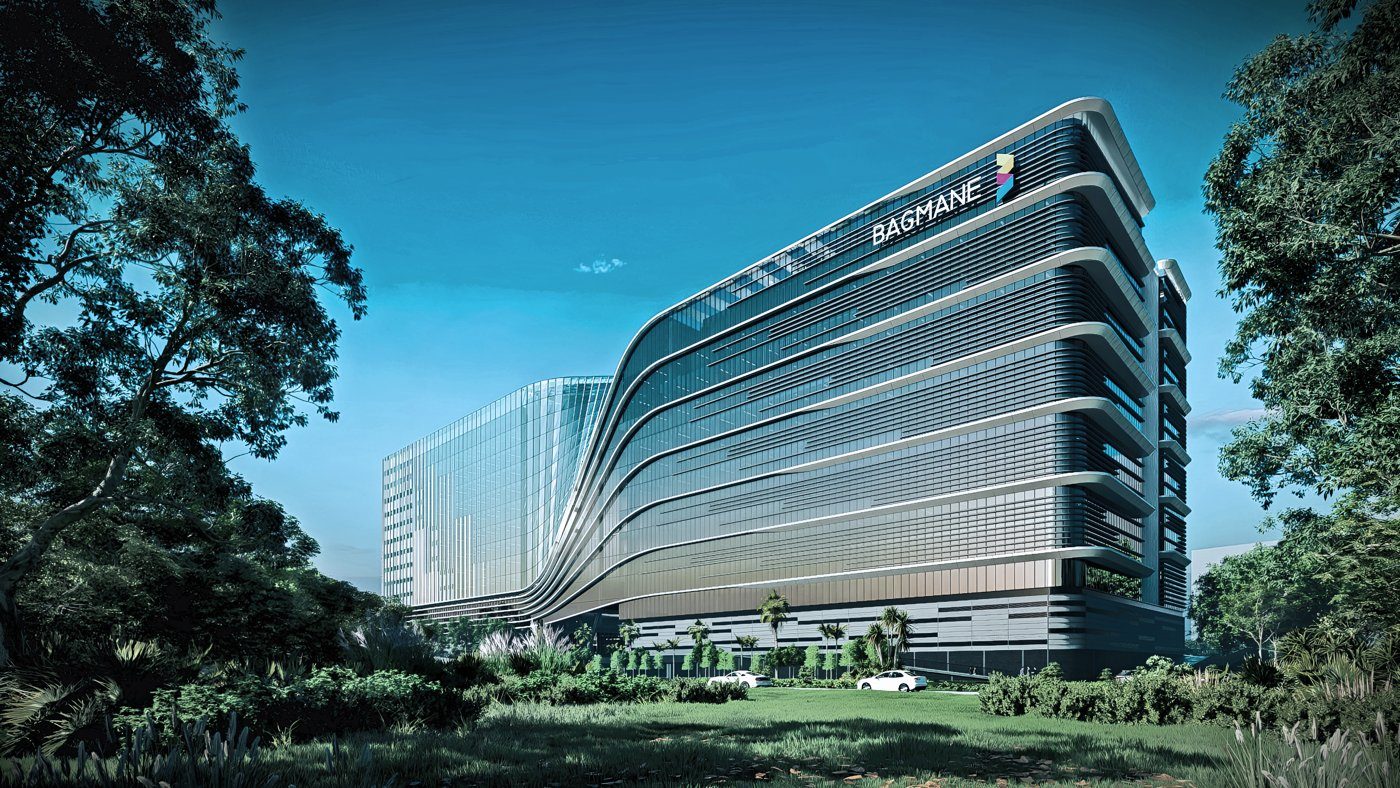
The third project, a tower in Bangalore, uses BIM for mass customisation, Tantia’s point being that a complicated design need not be complicated to build. Instead of two blocks around a straightforward atrium, DSP twisted the central space, drawing the vertical order of one tower into horizontal bands of the other, so that the experience runs vertically rather than only at the base, and so that the two blocks connect whether the client builds in one phase or two. The geometry carries the idea; the rest of the façade stays simple.
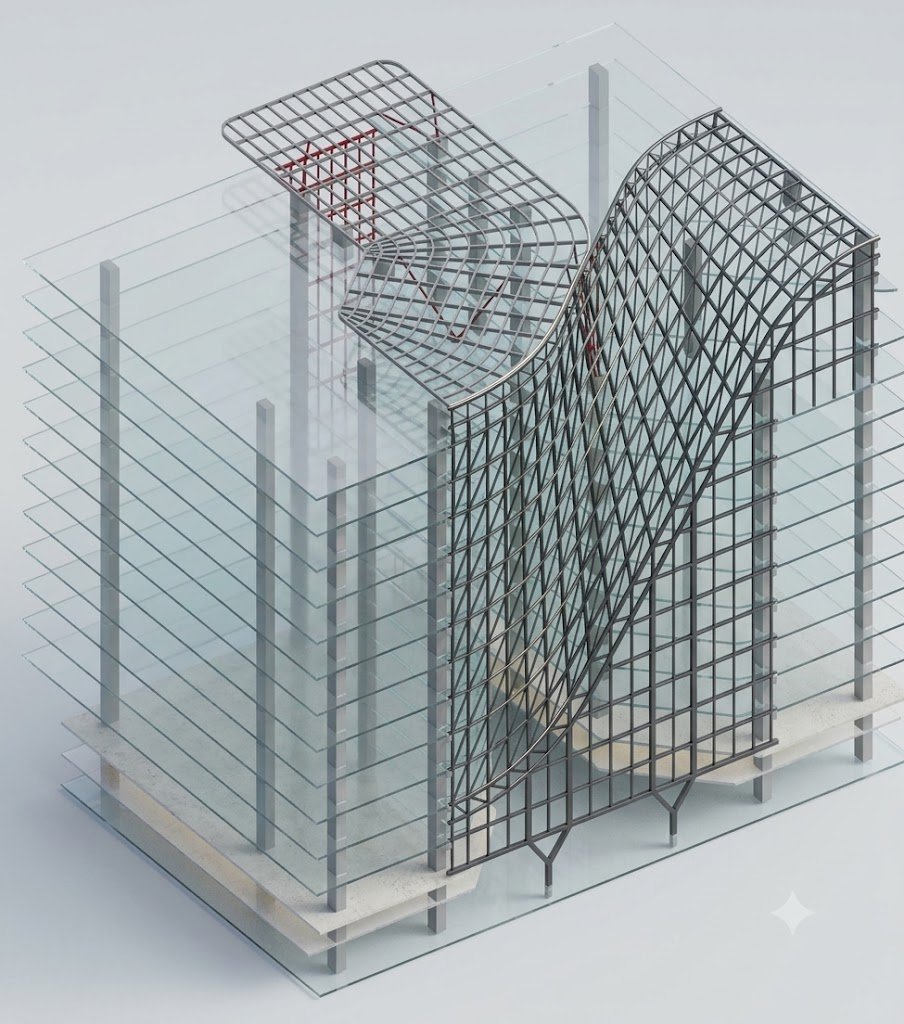
The fourth, a government auditorium also in Bangalore, is the case where structure decided what the façade would be. A public building bought freedom with its form, the brief, only half-joking, was pompous yet within budget, delivered as a framework of continuously varying sections in which every member is different, because the section never repeats. It was modelled as a wireframe with the metal and façade engineers together, so that the frame would suit the envelope it eventually had to carry.
Across all four, the pattern was the same, and it is where Tantia landed: solve the problem at the desk, in the engineering, rather than at the site; take the form apart into components each of which is accounted for; and make sure the building that gets built is the one that was designed, delivered, that is, with the same precision with which it was drawn.