Sean Og Coyle argued that New York's overwhelmingly brick skyline deserves better support than the rusting steel angle, making the case for a fully stainless, thermally broken masonry-support system that cuts a cold bridge and shrinks movement joints, and for an engineered brick-on-soffit that lets brickwork appear to float above an opening.
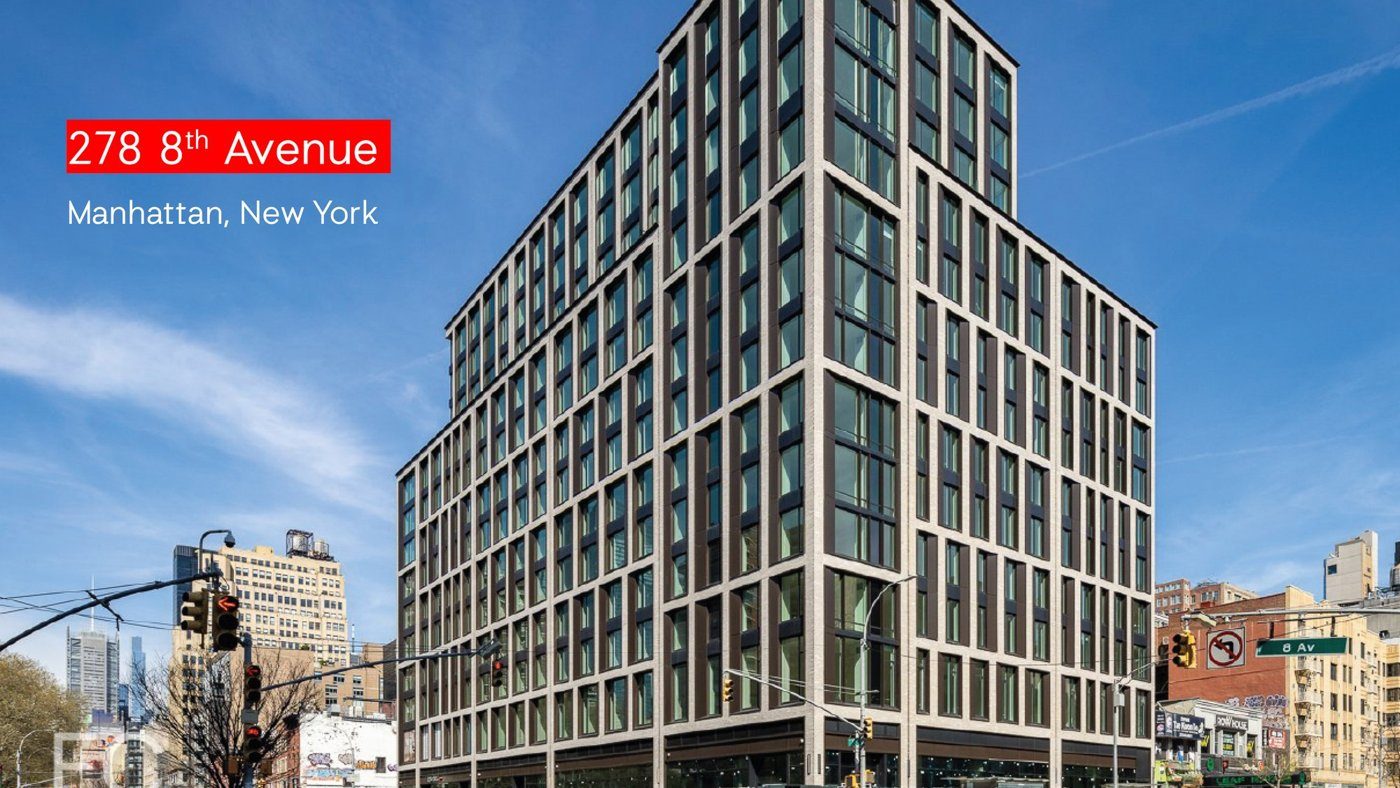
Coyle opened with a statistic that surprised his own firm when it arrived from Ireland seven years ago: more than 70 per cent of New York's high-rise skyline is brick, not the glass and steel outsiders expect. Coming from the UK and Irish markets, the team noticed local differences too, steel angles and lintels maintained under the façade inspection programme partly because of rust, thermal bridging, and movement joints that read badly up a building's height.
A brick skyline
Masonry support is a necessity rather than a nicety on a high-rise, required at every floor to carry the outer leaf, take movement and prevent stress fracturing. The system common in the North American market is a steel angle that interrupts the cavity insulation, creating a continuous thermal bridge around the building; it is heavy, hard to adjust around rebar or obstructions, and, being mild steel, prone to rust.
Why stainless
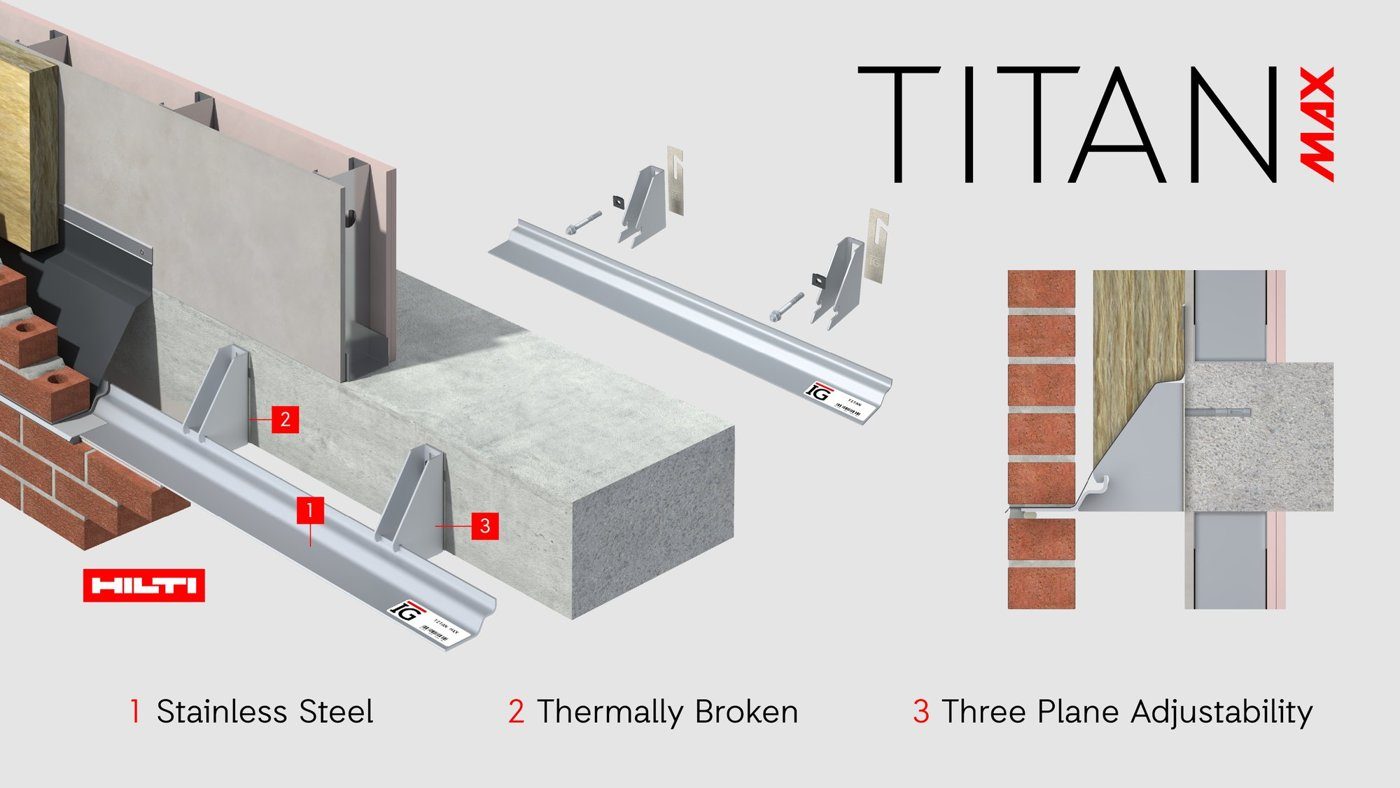
The alternative Coyle showed is a fully stainless, bespoke system with a shelf embedded in the outer brick leaf and tied back through brackets, shimmed to isolate it from the frame, with adjustment in all three axes. The case for stainless is corrosion: Manhattan is a salt-water island whose air is corrosive, and mild steel that rusts can double in thickness, stressing the brick until its face spalls. Stainless instead self-heals, a scratched chromium-oxide layer reforms on contact with air, which matters on buildings over six storeys facing a mandatory inspection every five years.
Warmer and neater
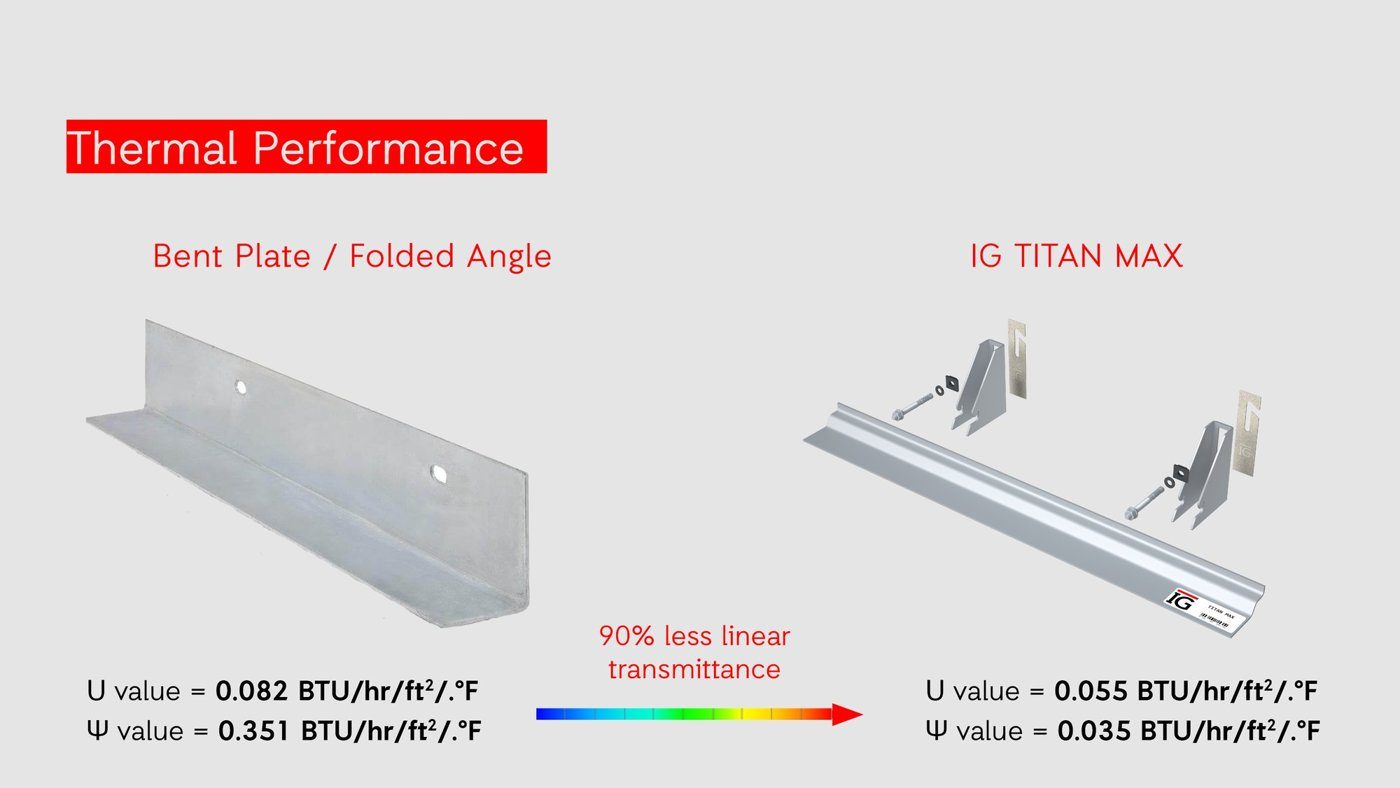
The performance argument is a shelf embedded in the brick rather than an eight-inch angle in continuous contact with the inner structure, with the brackets separated by thermal shims, a claimed 90 per cent improvement in thermal performance. It reads better, too: where an angle forces a wide movement joint at every floor, a lipped brick brings that back to the three-eighths-inch joint used across the rest of the wall, so the support disappears. On cost, Coyle put the two roughly level, the stainless material offset by using less of it in a complete bespoke system.
Floating brick
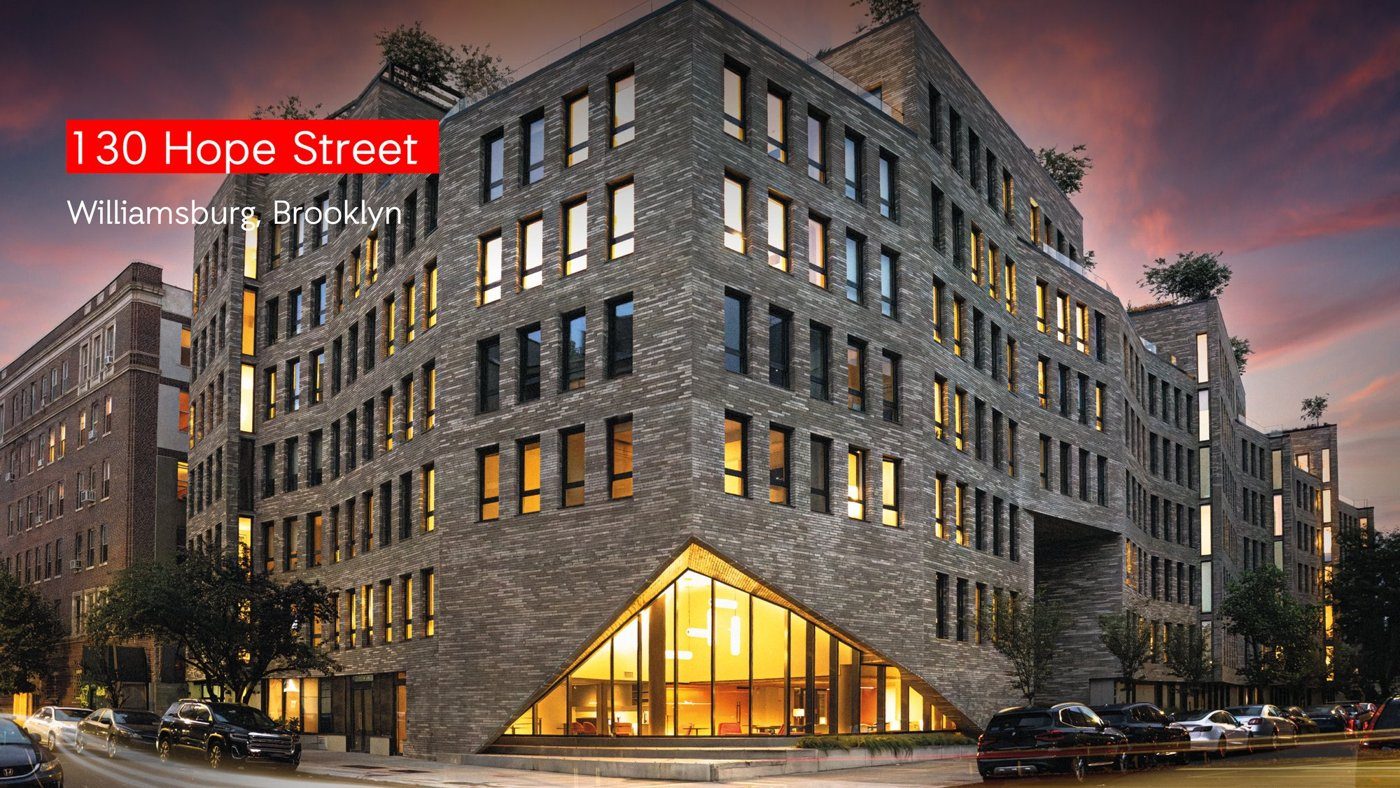
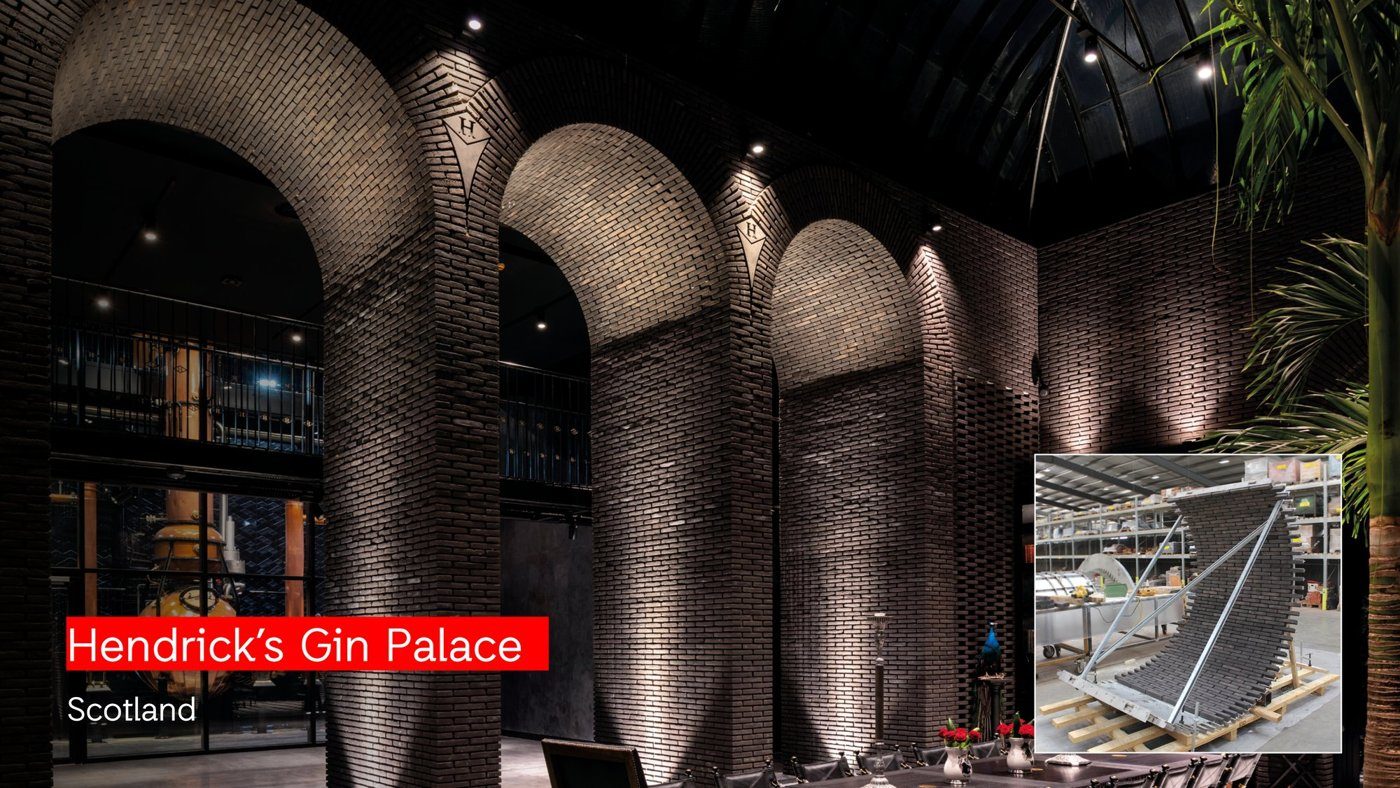
The part the firm clearly enjoys most is brick suspended above an opening. The conventional way to fake floating brickwork, building formwork, drilling brick, threading rod, buttering and curing before stripping it out, is slow, costly and disliked by masons and contractors alike. The engineered brick-on-soffit system replaces it, delivered unpointed so it blends into the surrounding work. At 130 Hope Street in Williamsburg it cantilevers an apex arch over a glass entrance for a nautical theme, its deep soffit lit at night; elsewhere it has produced over a thousand brick arch sets for a period-style rehabilitation centre in England and the deep, articulated arches of a gin palace in Scotland.