


Five people who spent years on Riyadh's KAFD Metro Station, architect, contractors, structural engineer and façade specialist, reconstruct how an icon from a 2012 competition was engineered, pre-cambered and coordinated into being on a site never meant to hold a station.
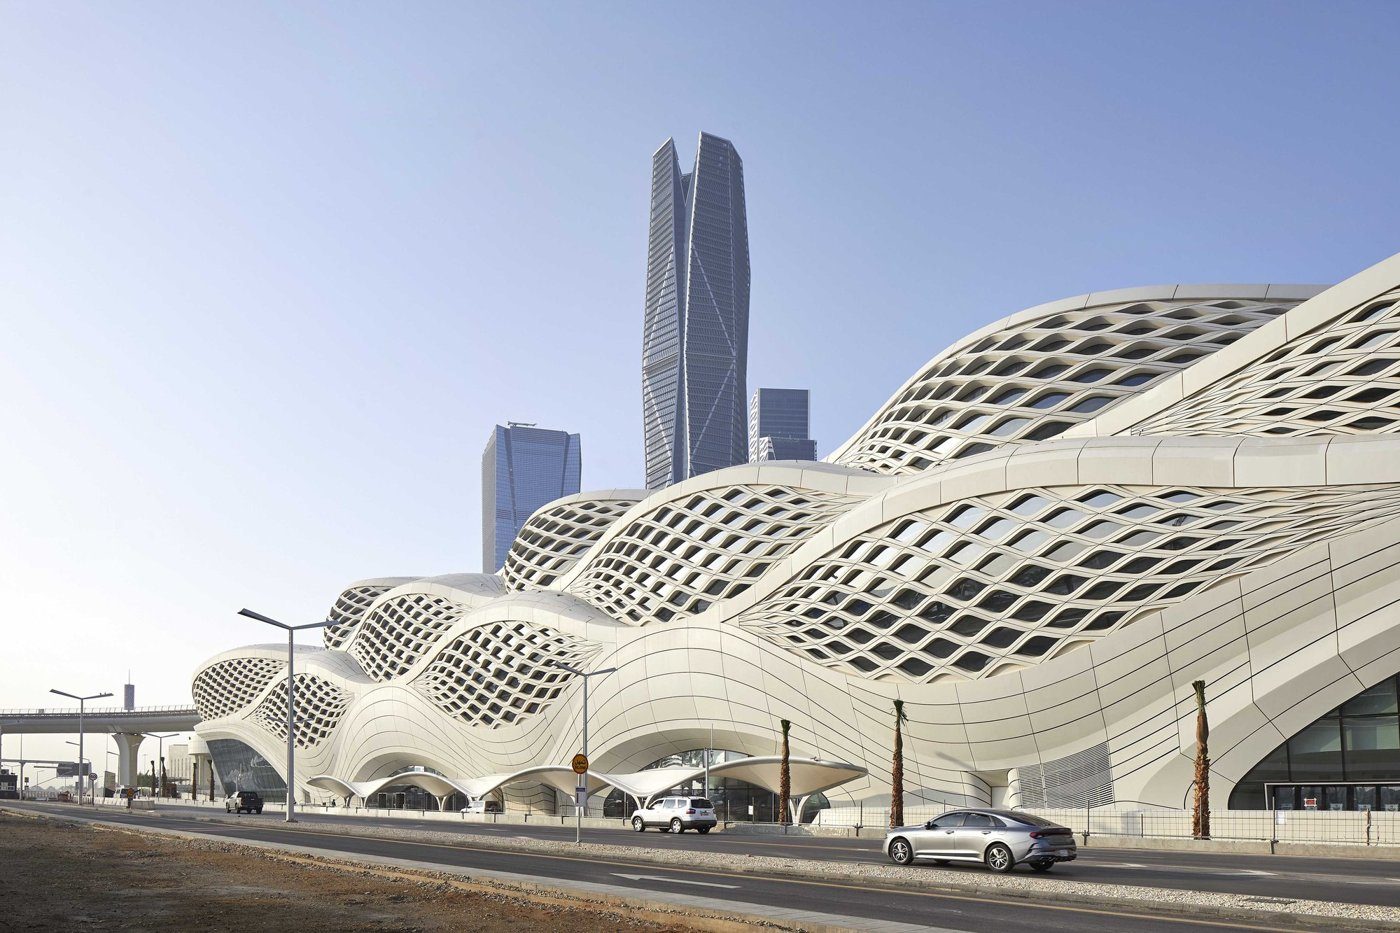
Filippo Innocenti opens by reassembling a design team that met for years. As project director for the KAFD Metro Station and a quarter-century at Zaha Hadid Architects, he treated the station, the practice's second Riyadh building after KAPSARC, as a milestone won in an international competition in 2012, when its brief was to become a landmark for a metro network built from nothing. What follows is less a lecture than a reunion, each contributor recalling their part in a project that demanded years of dedication.
Two years, and a walk home at 2 a.m.
Azat Tatygulov joined Buro Happold's structural team barely eighteen months into his career, at the end of concept and start of scheme design, and described the task ahead as, at first, overwhelming. His clearest memory is one of the last detailed-design milestones: eight structural engineers in the office until two in the morning, their lead, who commuted from Bath, staying to the end, and Tatygulov walking home across London afterwards to let a head full of two years' work settle.
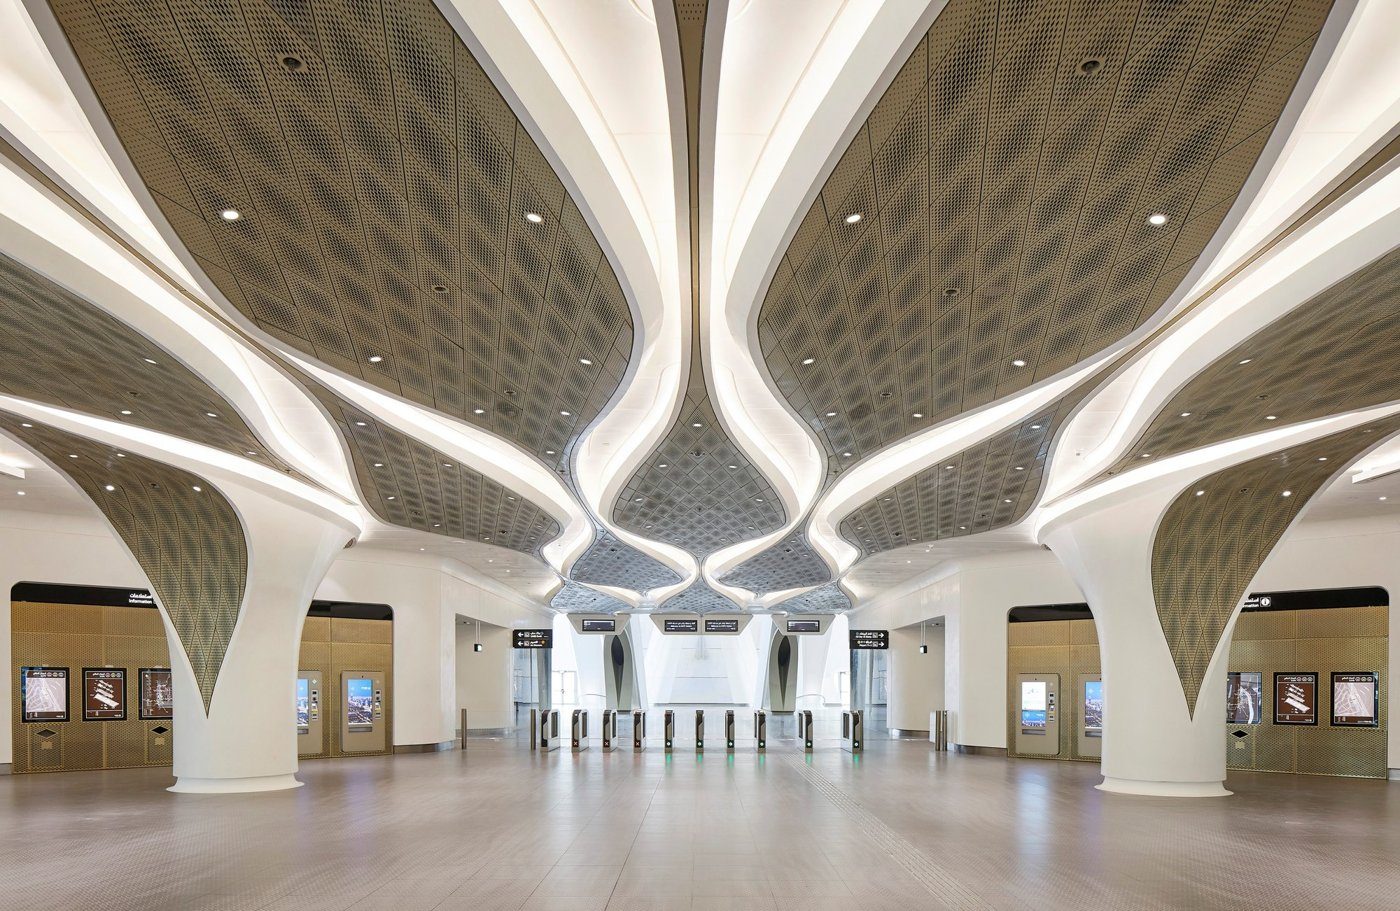
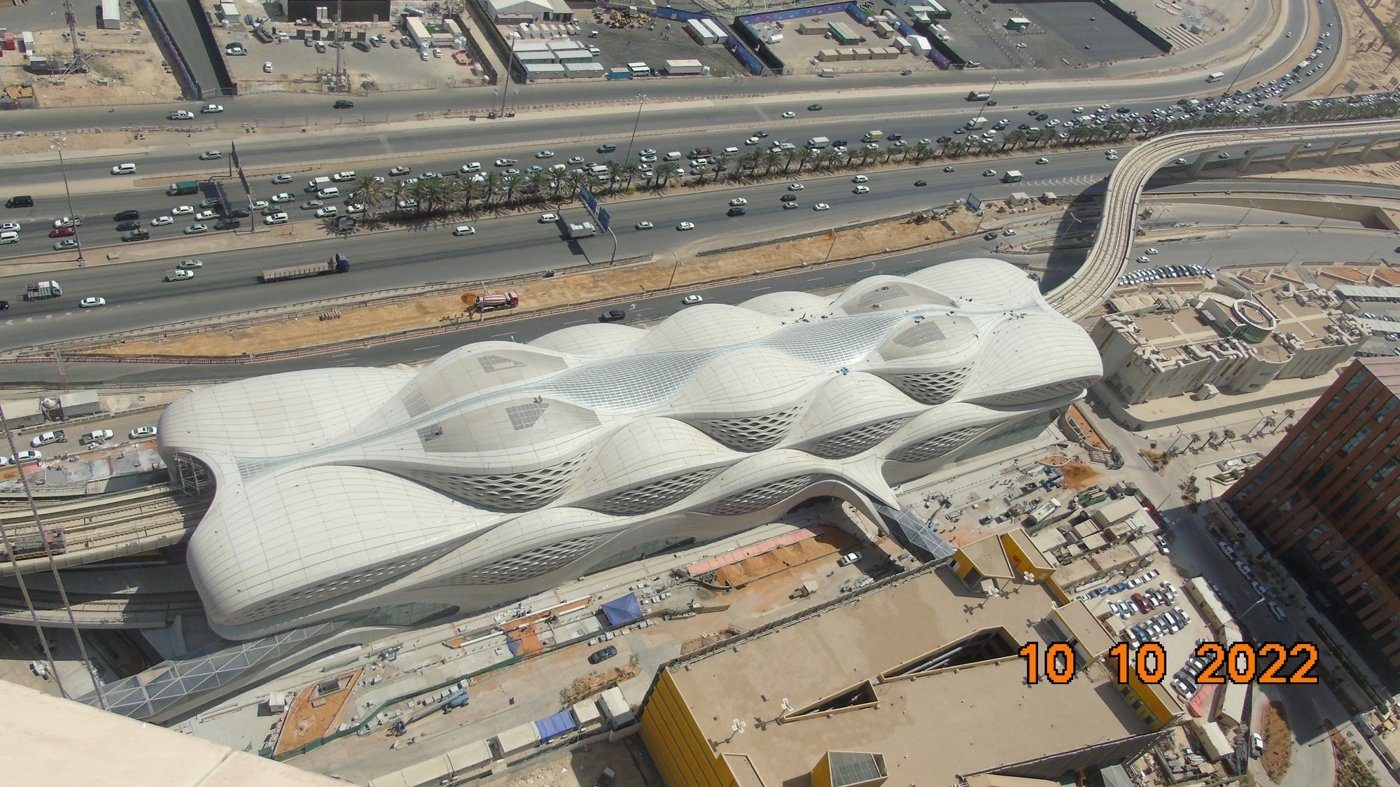
The structure he helped deliver is more than its roof. Beneath the envelope sits a superstructure that follows the same architectural vision: reinforced-concrete framing in the basement, a ribbed slab on lines four and six, and line one built effectively as a concrete bridge spanning inclined steel columns, with very slender columns framing the concourse and supporting the platform screen doors. Roof and superstructure were developed in parallel, the steel framing that carries the façade worked up parametrically, the concrete built bottom-up, until the two came together.
Aligning structure with the escalators
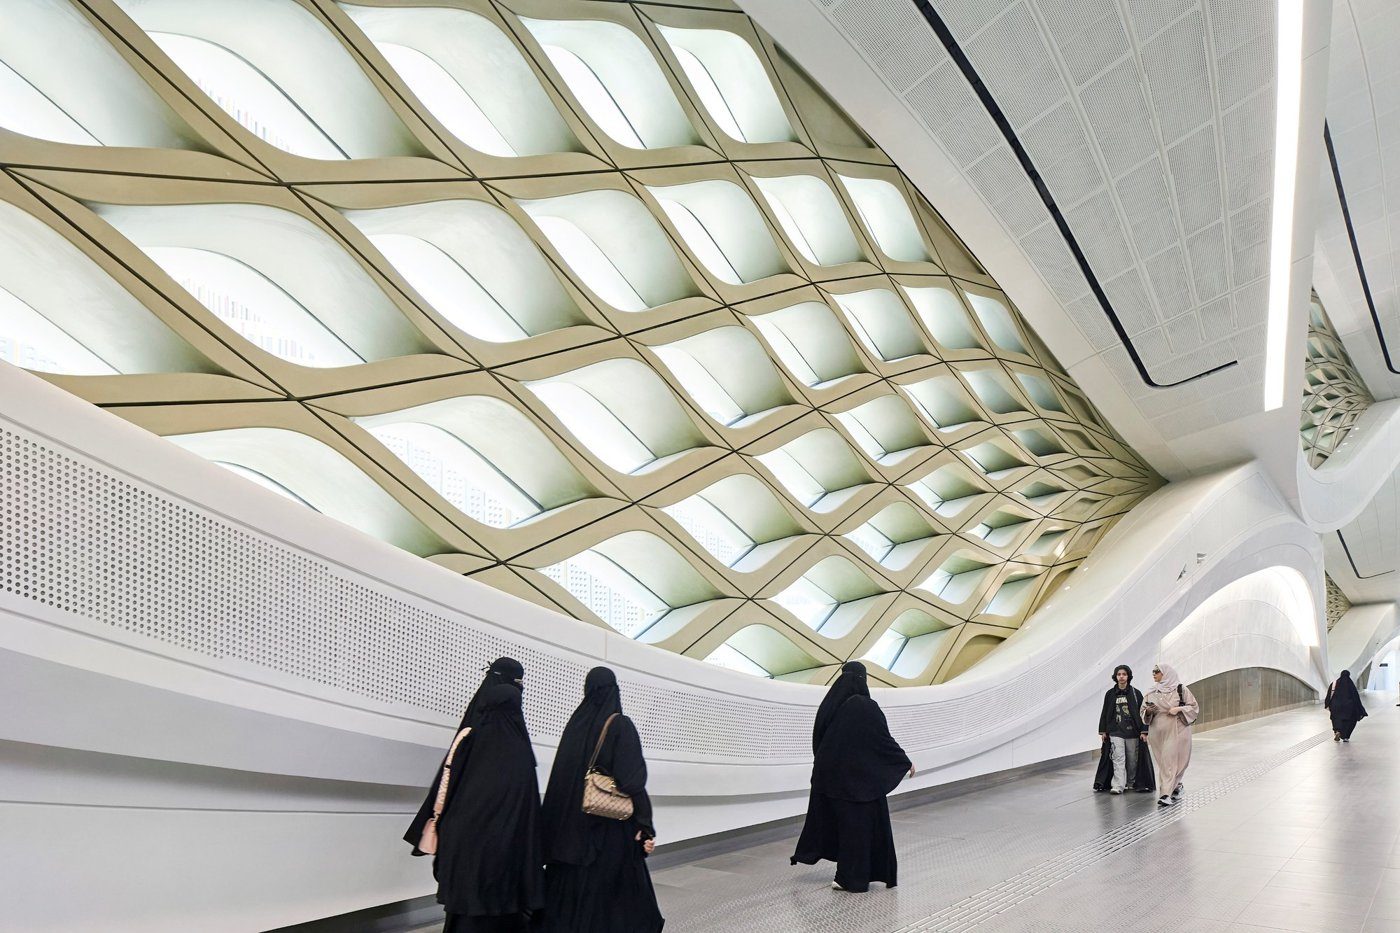
Innocenti filled in a decision that shaped the whole section. The site was never meant to hold a station, the master plan set aside a narrow plot for a retail building, so to limit how much vertical structure intruded, the elements supporting the viaduct were aligned to the same incline as the escalators and coupled with them, reducing interference inside. The same moves integrated mechanical ventilation and a removable floor system for access and maintenance beneath the platforms. Later the external bays changed from flat to bulged, a rare case where the envelope's geometry grew more complex during design because doing so balanced the size of the lattice reinforcing the main pipes against its job of supporting the façade.
Building in the final form
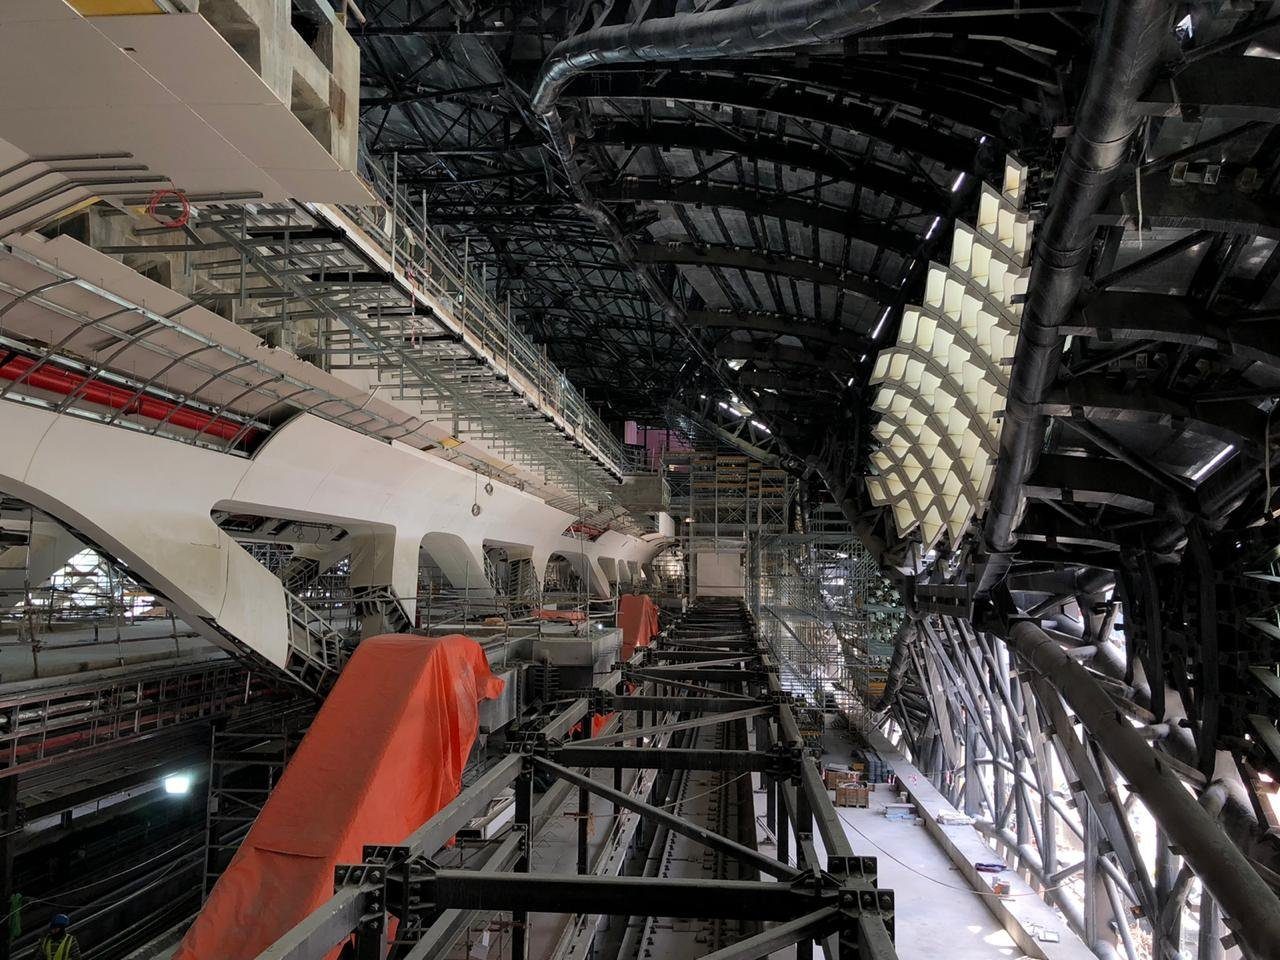
Mark Storm, whose firm delivered the freestanding steel structure and the complete envelope, explained the fabricator's paradox: the building is designed in its final form, but must be built to arrive there. To account for settlement and deflection under its own weight, the external skin and the MEP, the entire steel structure was pre-cambered by up to 175 millimetres. Because the nodes are welded, the exact settlement was hard to predict, so de-propping the steel became a live test of the engineering, and, to the team's relief, it settled within the expected range. Loading then ran from south to north, and hitting the organic final geometry as the ultra-high-performance concrete panels went on meant working to local coordinates and a highly adaptable modular system, checked with a total station, since the true form only resolves once every panel is in place.
A maestro and a hundred instruments
George Kanj, deputy director for the metro project at the time and now a contractor vice-president, called it the most challenging project of his career and likened his role to a maestro conducting a symphony of a hundred instruments, the instruments being the interfaces between client, designer, utilities, engineers and contractors, with three tracks running into the station and everything attached without disturbing their vibration. He remembered the anxiety of watching the settlement as the shoring came out, and a façade with thousands of potential paths for water where a normal design would minimise them. Rawan Alderjem Aldossari, who began as a graduate in 2014 and took the interior design from ninety to a hundred per cent in London before returning to site, described acting as the link between the London design team and the main contractor, and an international team from many backgrounds working as one, on what became, for her, a national story.
What the station leaves behind
The recognition has followed: a Versailles Prize in Paris, LEED Gold early in 2025, and three million passengers, well beyond the original provision, with people queuing at the opening as if for a museum. Looking ahead, the panel converged on a few themes, the computational workflows Buro Happold refined here and is still building on; BIM maturing across the region, with façade contractors adopting Rhino, Grasshopper and automation to allow earlier involvement; the tighter Rhino-to-Revit integration and the arrival of AI in both conception and development; and a wish that construction would industrialise as the automotive sector has. Innocenti closed on knowledge transfer, how expertise handed to Saudi colleagues on a project like this can, as it did in China, flourish into something larger, noting that Aldossari now works as design guardian on the Misk heritage institute, a very different exercise in bending strict Najdi codes rather than pushing a futuristic form.