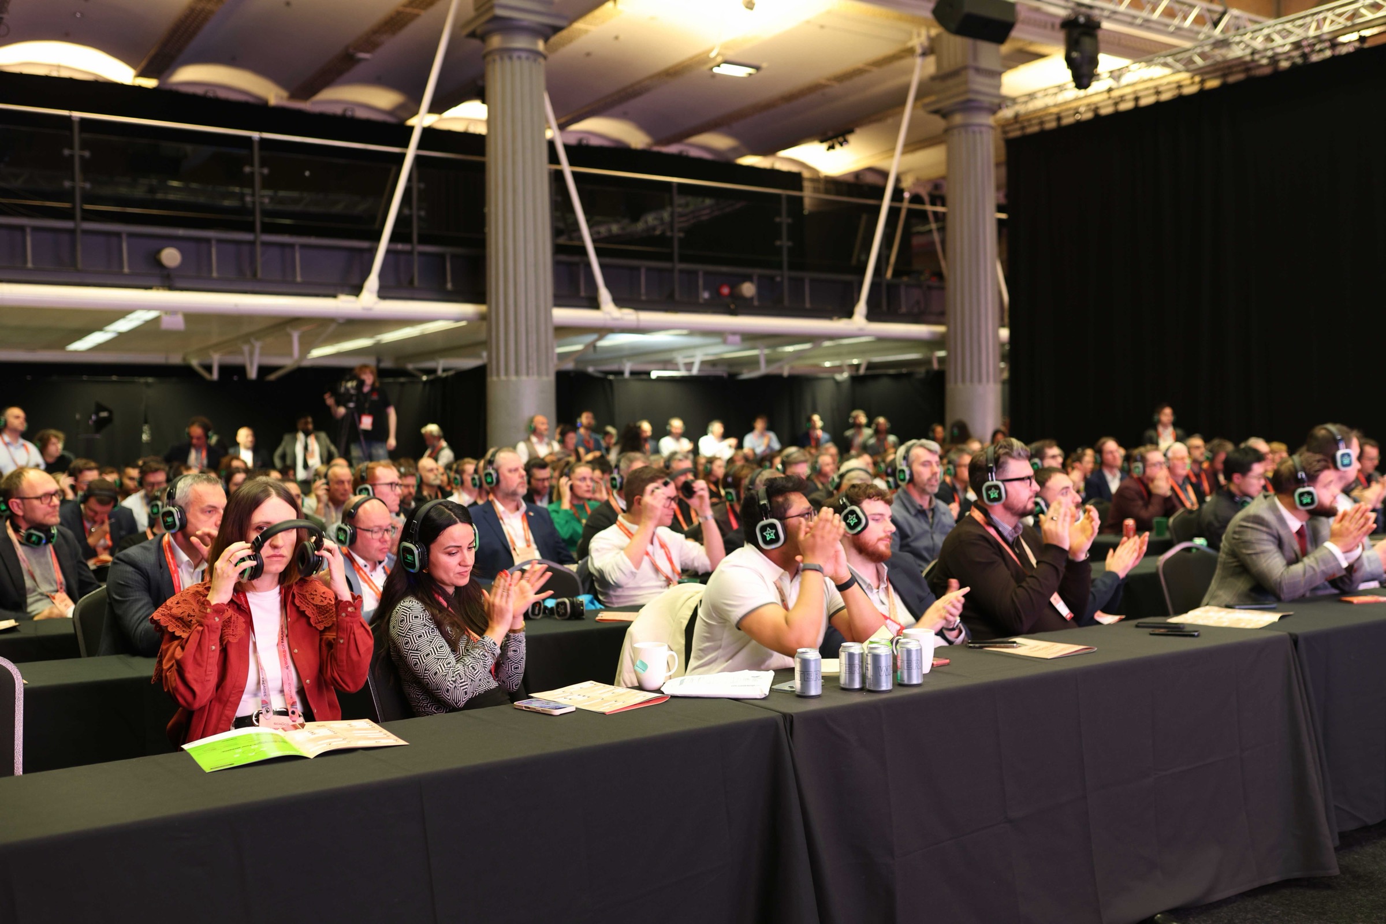
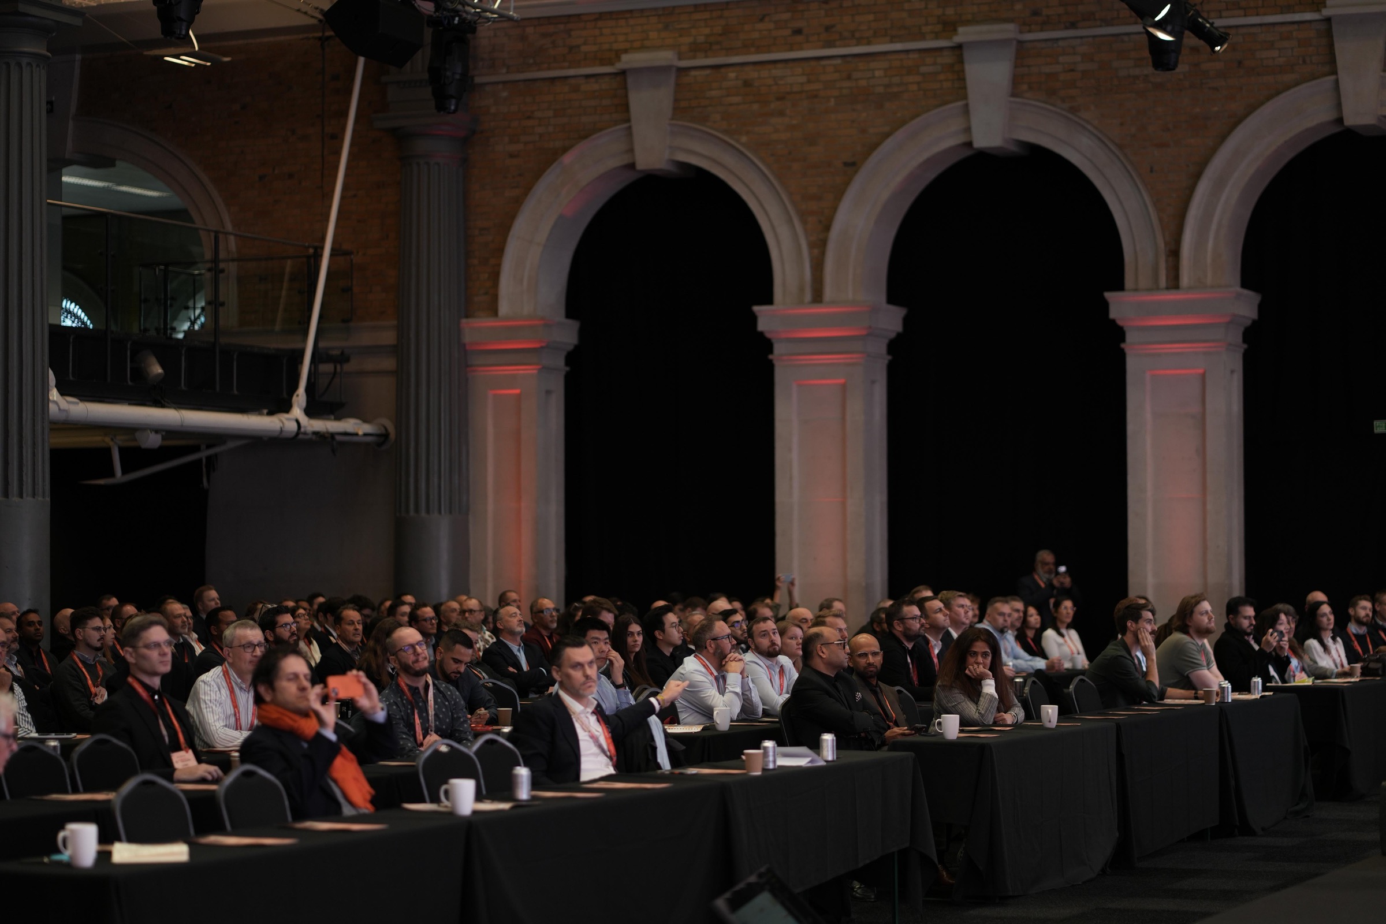
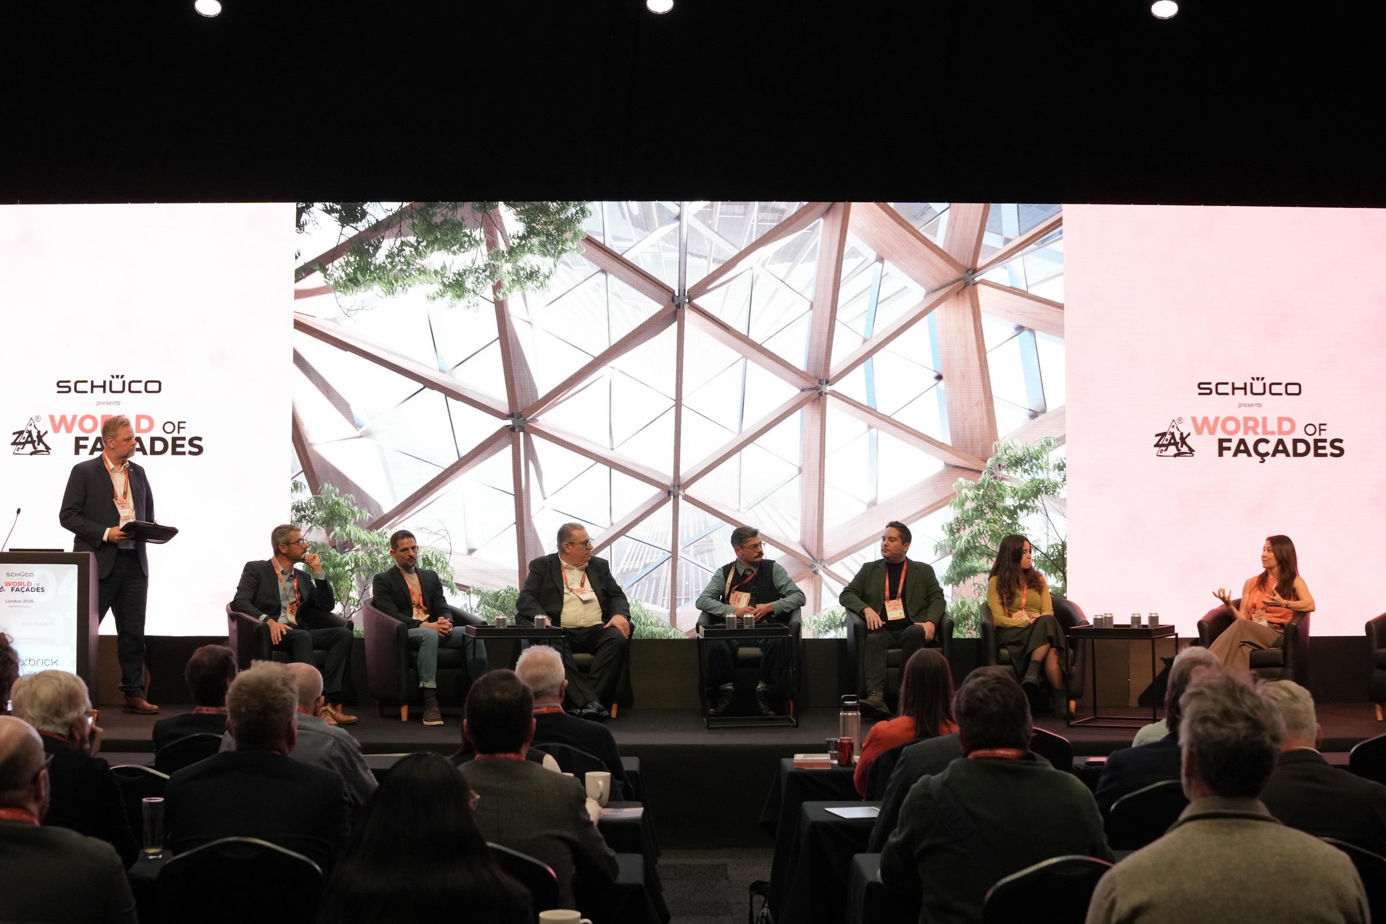
On 4 November 2026, around one thousand delegates, including architects, engineers, façade manufacturers, contractors, consultants and developers, convened at Old Billingsgate in the City of London for the Zak World of Façades Conference. Sixty-eight speakers, representing the breadth of the industry, and over 60 exhibitors took part in the event to explore the latest innovations and emerging trends, alongside practical solutions to key challenges facing the building envelope.
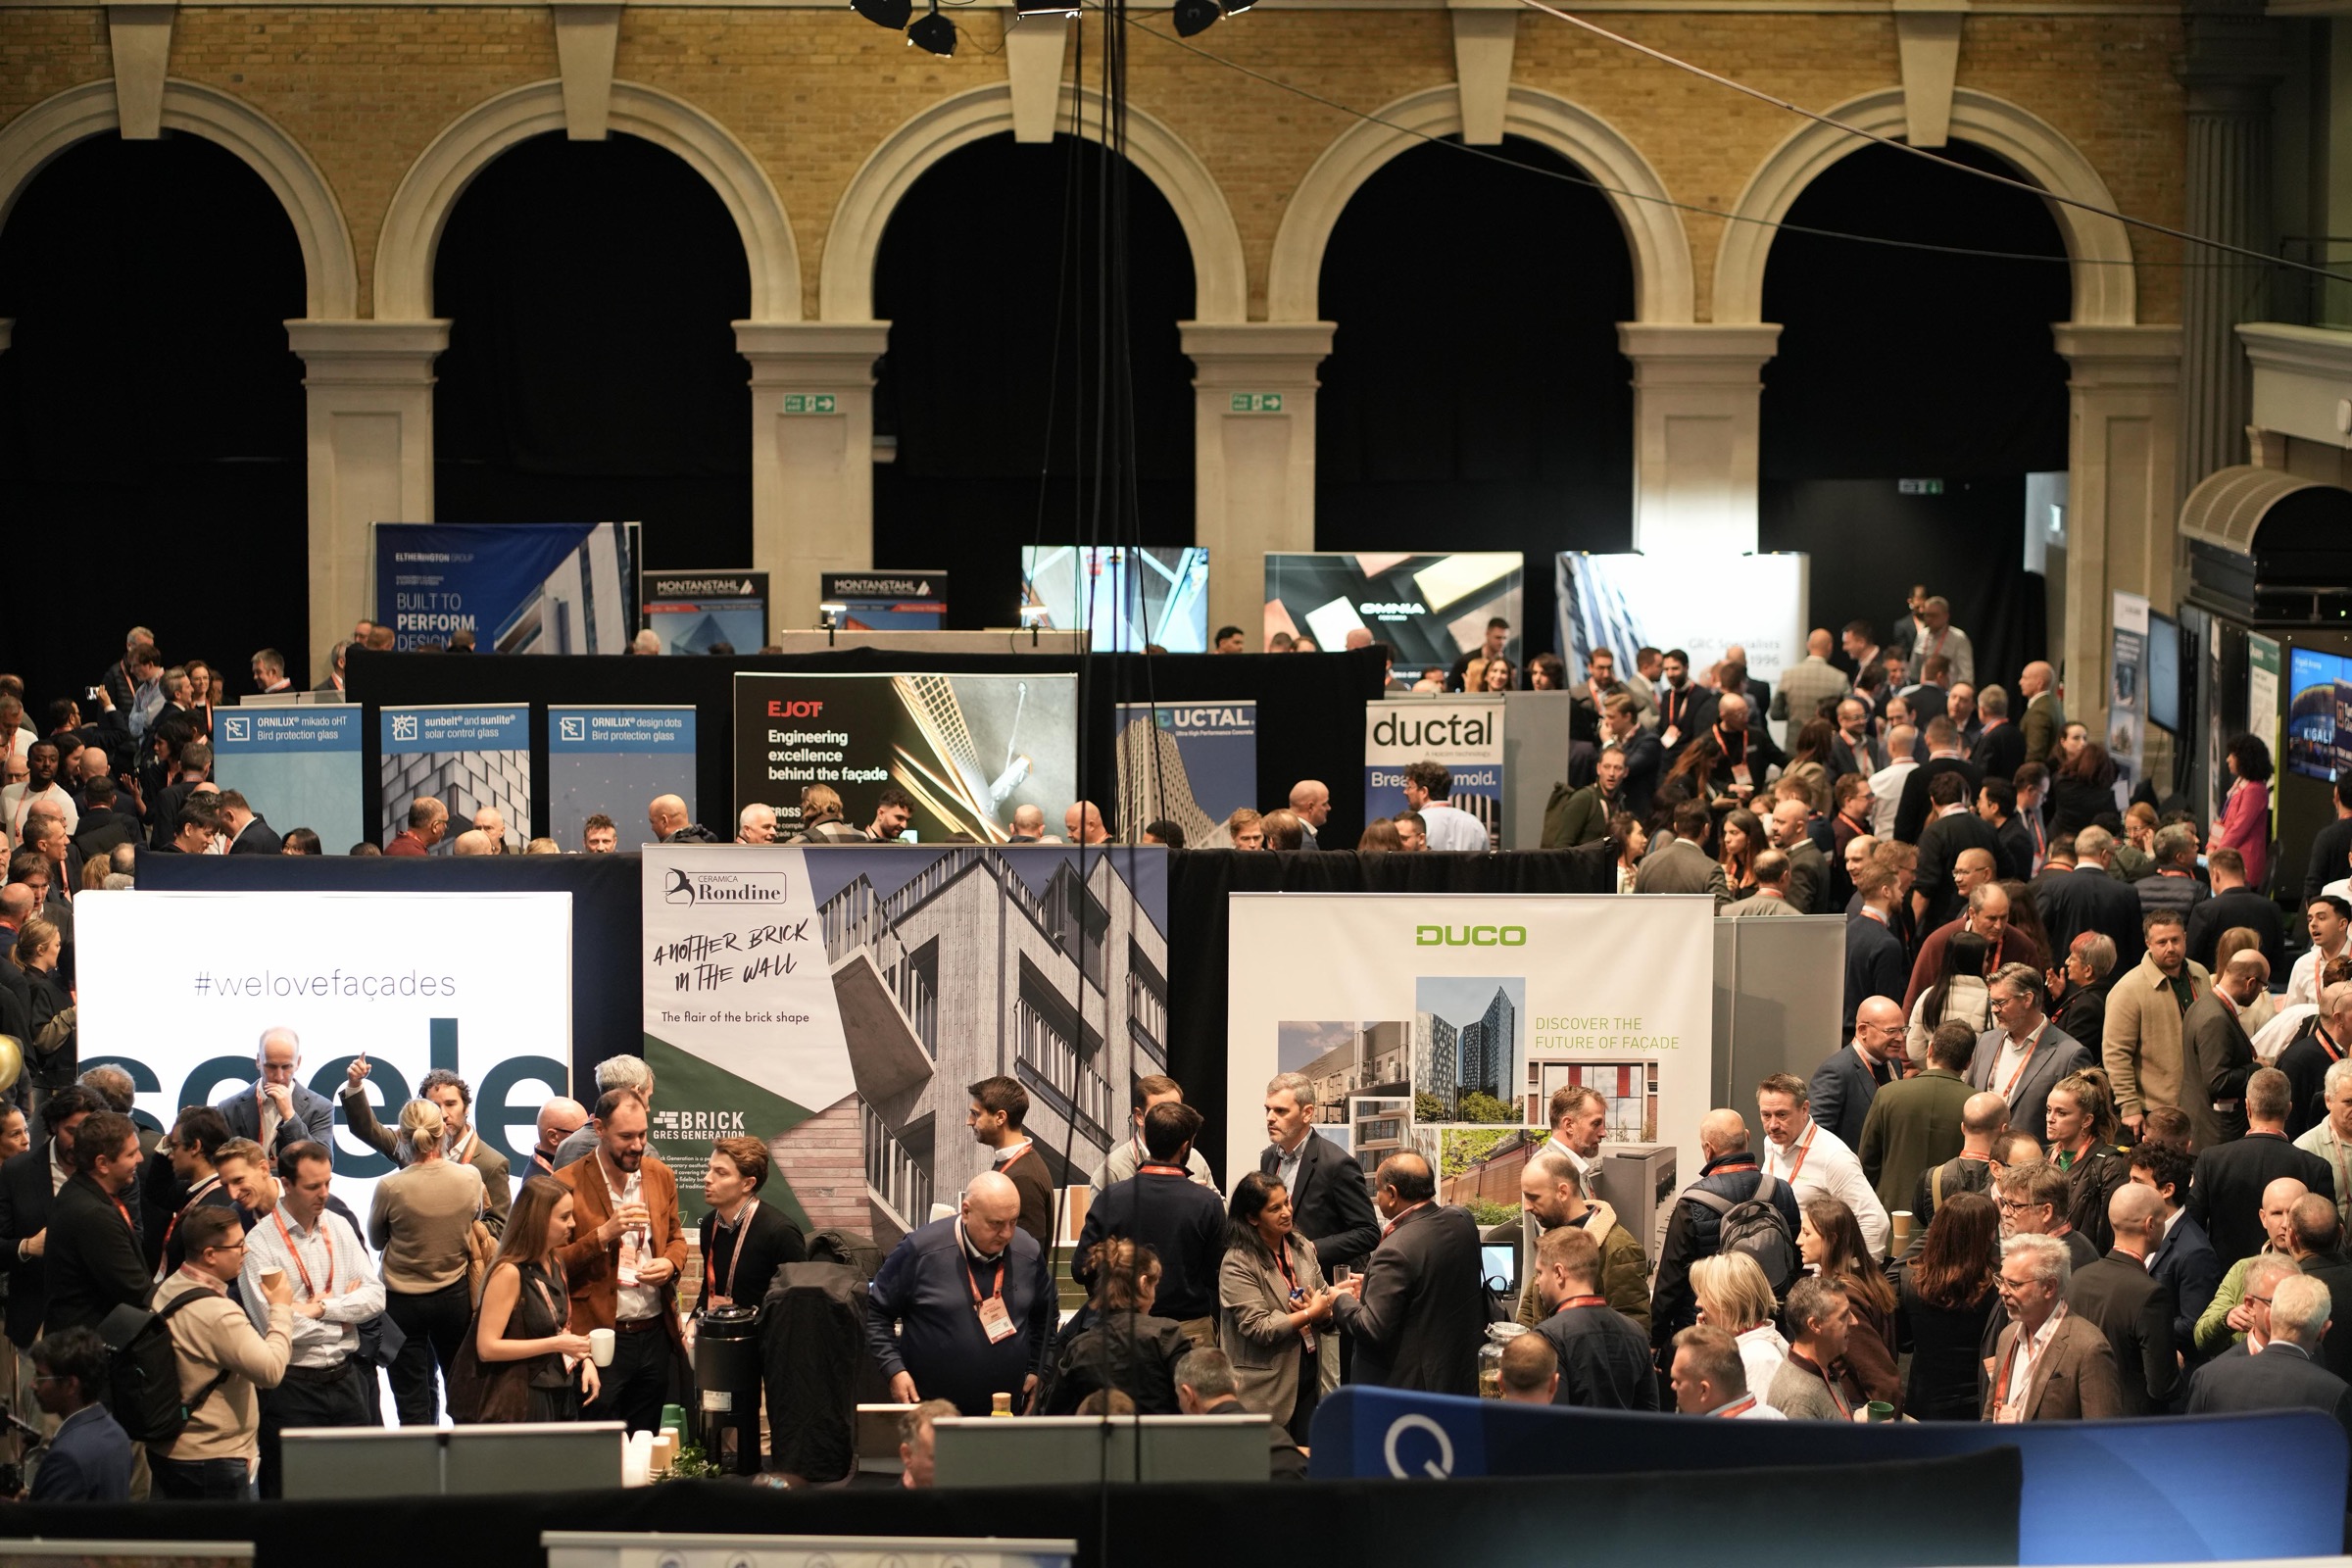
The theme of the conference, “Beyond Reinvention: Delivering Performance in a Changing Landscape”, accurately reflected an industry in flux. From greater attention to embodied carbon and increasing pressure to deliver high environmental performance on budget, to a growing emphasis on contextual design and the possibilities offered by computational design and advanced off-site manufacturing, speakers addressed these issues and showcased a range of approaches. However, several common themes emerged.
Robust façades reinterpreting craft
Building in London means responding to the surrounding context, whether that’s London stock brick Georgian terraces, richly decorated Victorian buildings or grand Portland-stone-clad steel-frame structures. Architects and clients increasingly take their lead from their immediate surroundings, which can also help with securing planning permission. But these new façades are no mere pastiche, and teams are using the latest technology to add an innovative twist.
Piercy & Co, for instance, showed how augmented reality headsets can help untrained students lay bricks by overlaying 3D visualisations of the wall, helping them create richly textured surfaces. The practice also demonstrated how it is building on research into slip-casting methods and materials to design visually rich, tactile façades.
Longevity and low maintenance were other key concerns for designers, engineers and asset owners, which more robust façades are able to address. Architecture practice Stiff + Trevillion, for instance, demonstrated the benefits of working with traditional materials such as ceramics and terracotta, which can respond to these concerns while also relating closely to the context of London’s existing building stock.
God is in the details
Mies van der Rohe’s old saying still holds true, as was shown in a presentation on two very different cultural buildings at East Bank, by architecture practice O’Donnell + Tuomey and engineers Buro Happold, that are both underpinned by close attention to detail. At Sadler’s Wells East, the building’s robust exterior combines brickwork with slender brick louvres mounted on discreetly detailed steel supports and a precast concrete plinth. The V&A East Museum, meanwhile, uses precast concrete elements textured with grooves and ridges that help create the appearance of a continuous surface.
At Broadgate, a large, close-knit team worked on the complex, angled façade of 2 Finsbury Avenue, demonstrating how façade manufacturer Focchi was able to deliver it on time while maintaining high quality of finishes. Through inspecting mock-ups and maintaining open communication between all stakeholders, the team successfully resolved a number of details, including the often-overlooked soffits, a crucial visual component of the building and the surrounding public realm.
Façades as a building’s interface with the city
A building’s façade is one of the main ways in which the public interacts with it. Deep retrofit therefore creates an opportunity to reshape a building’s relationship with the city and its place within the urban fabric, as well as improving its performance.
One such case study, 19 Charterhouse Street, designed by DSDHA for Morgan Real Estate, demonstrated how a new façade and lantern can enable a more open approach to the public while creating an urban landmark visible from miles around. Taking inspiration from the gardens that once stood on the site, the scheme will provide richly planted rooftop terraces with views of St Paul’s Cathedral. Its material treatment, including a finely textured concrete base, textured Portland stone and smooth sawtooth precast elements at the top, introduces a refined civic presence opposite the new London Museum.
Façades as a key driver of environmental and commercial performance
Improving performance was one of the key preoccupations for speakers. This ranged from enhancing environmental performance through retrofit to creating landmark projects that attract high-value tenants by offering exceptional design and views.
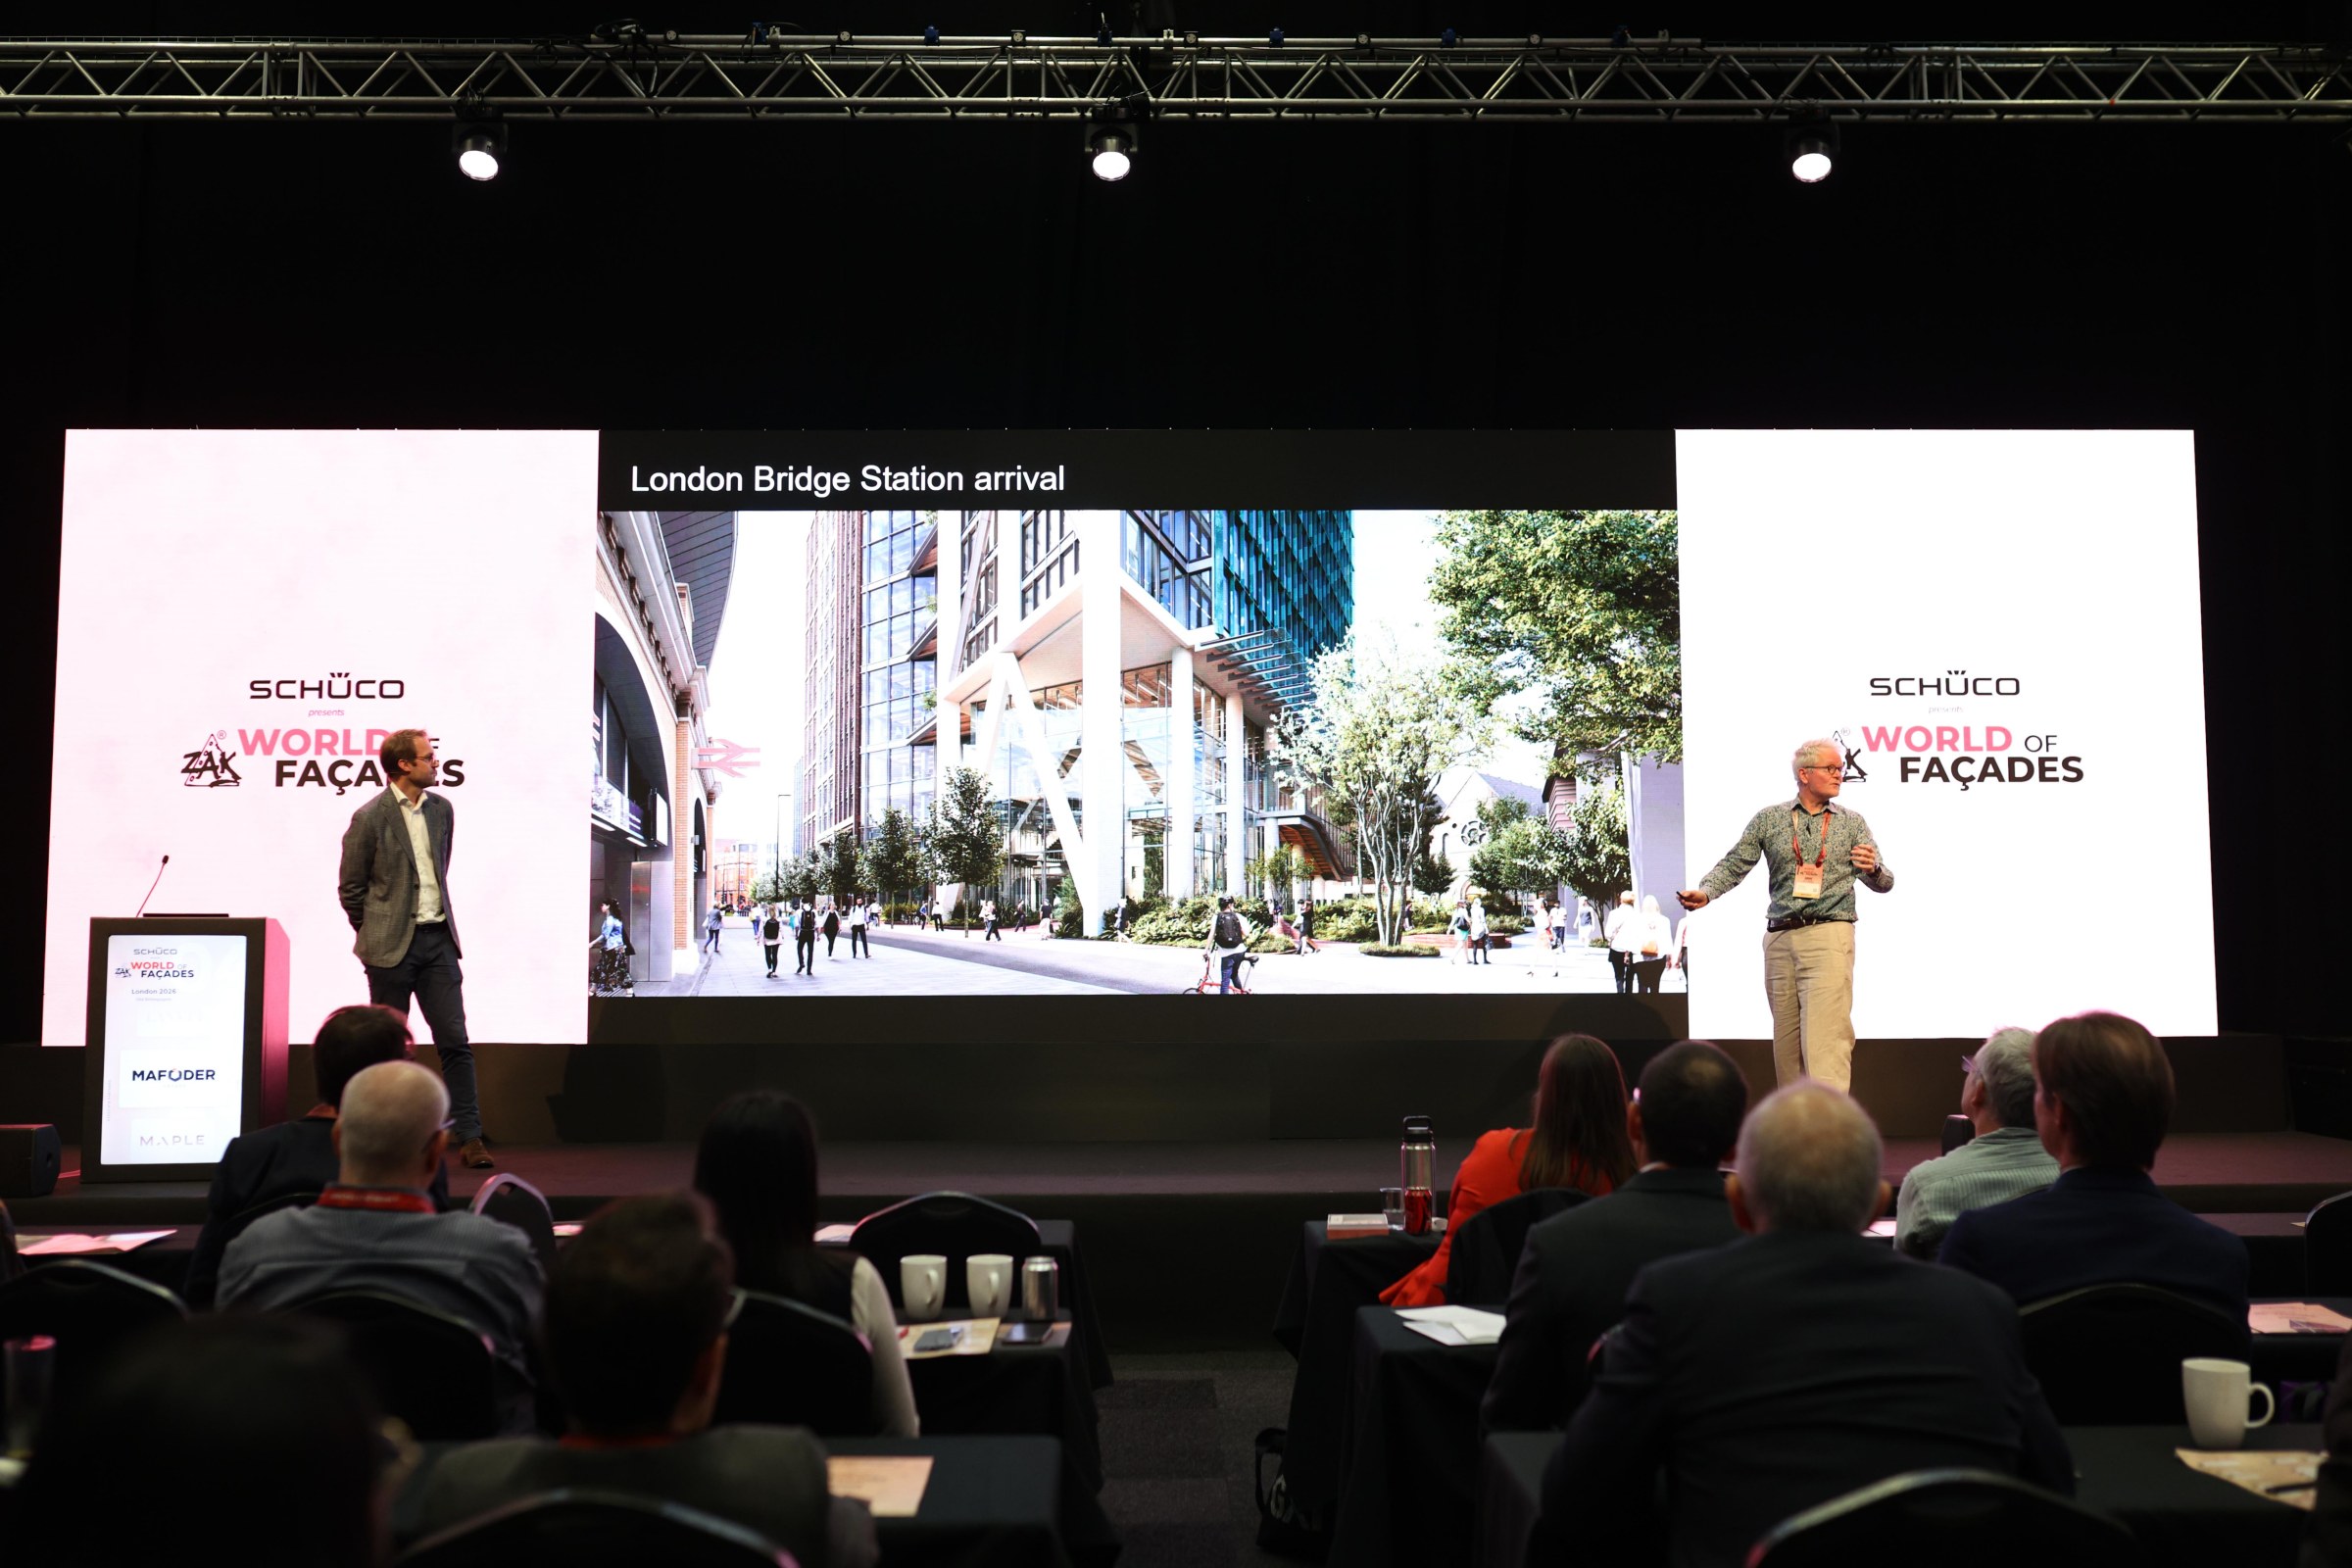
Pilbrow & Partners’ EDGE London Bridge, for pan-European developer Edge, has highly contextual façades that take cues from the materials and structures in the surrounding area, while also featuring a self-shading southern elevation with integrated PV cells. Openable windows along the western elevation allow for mixed-mode ventilation, maximising user comfort and environmental performance.
Teamwork and collaboration are essential
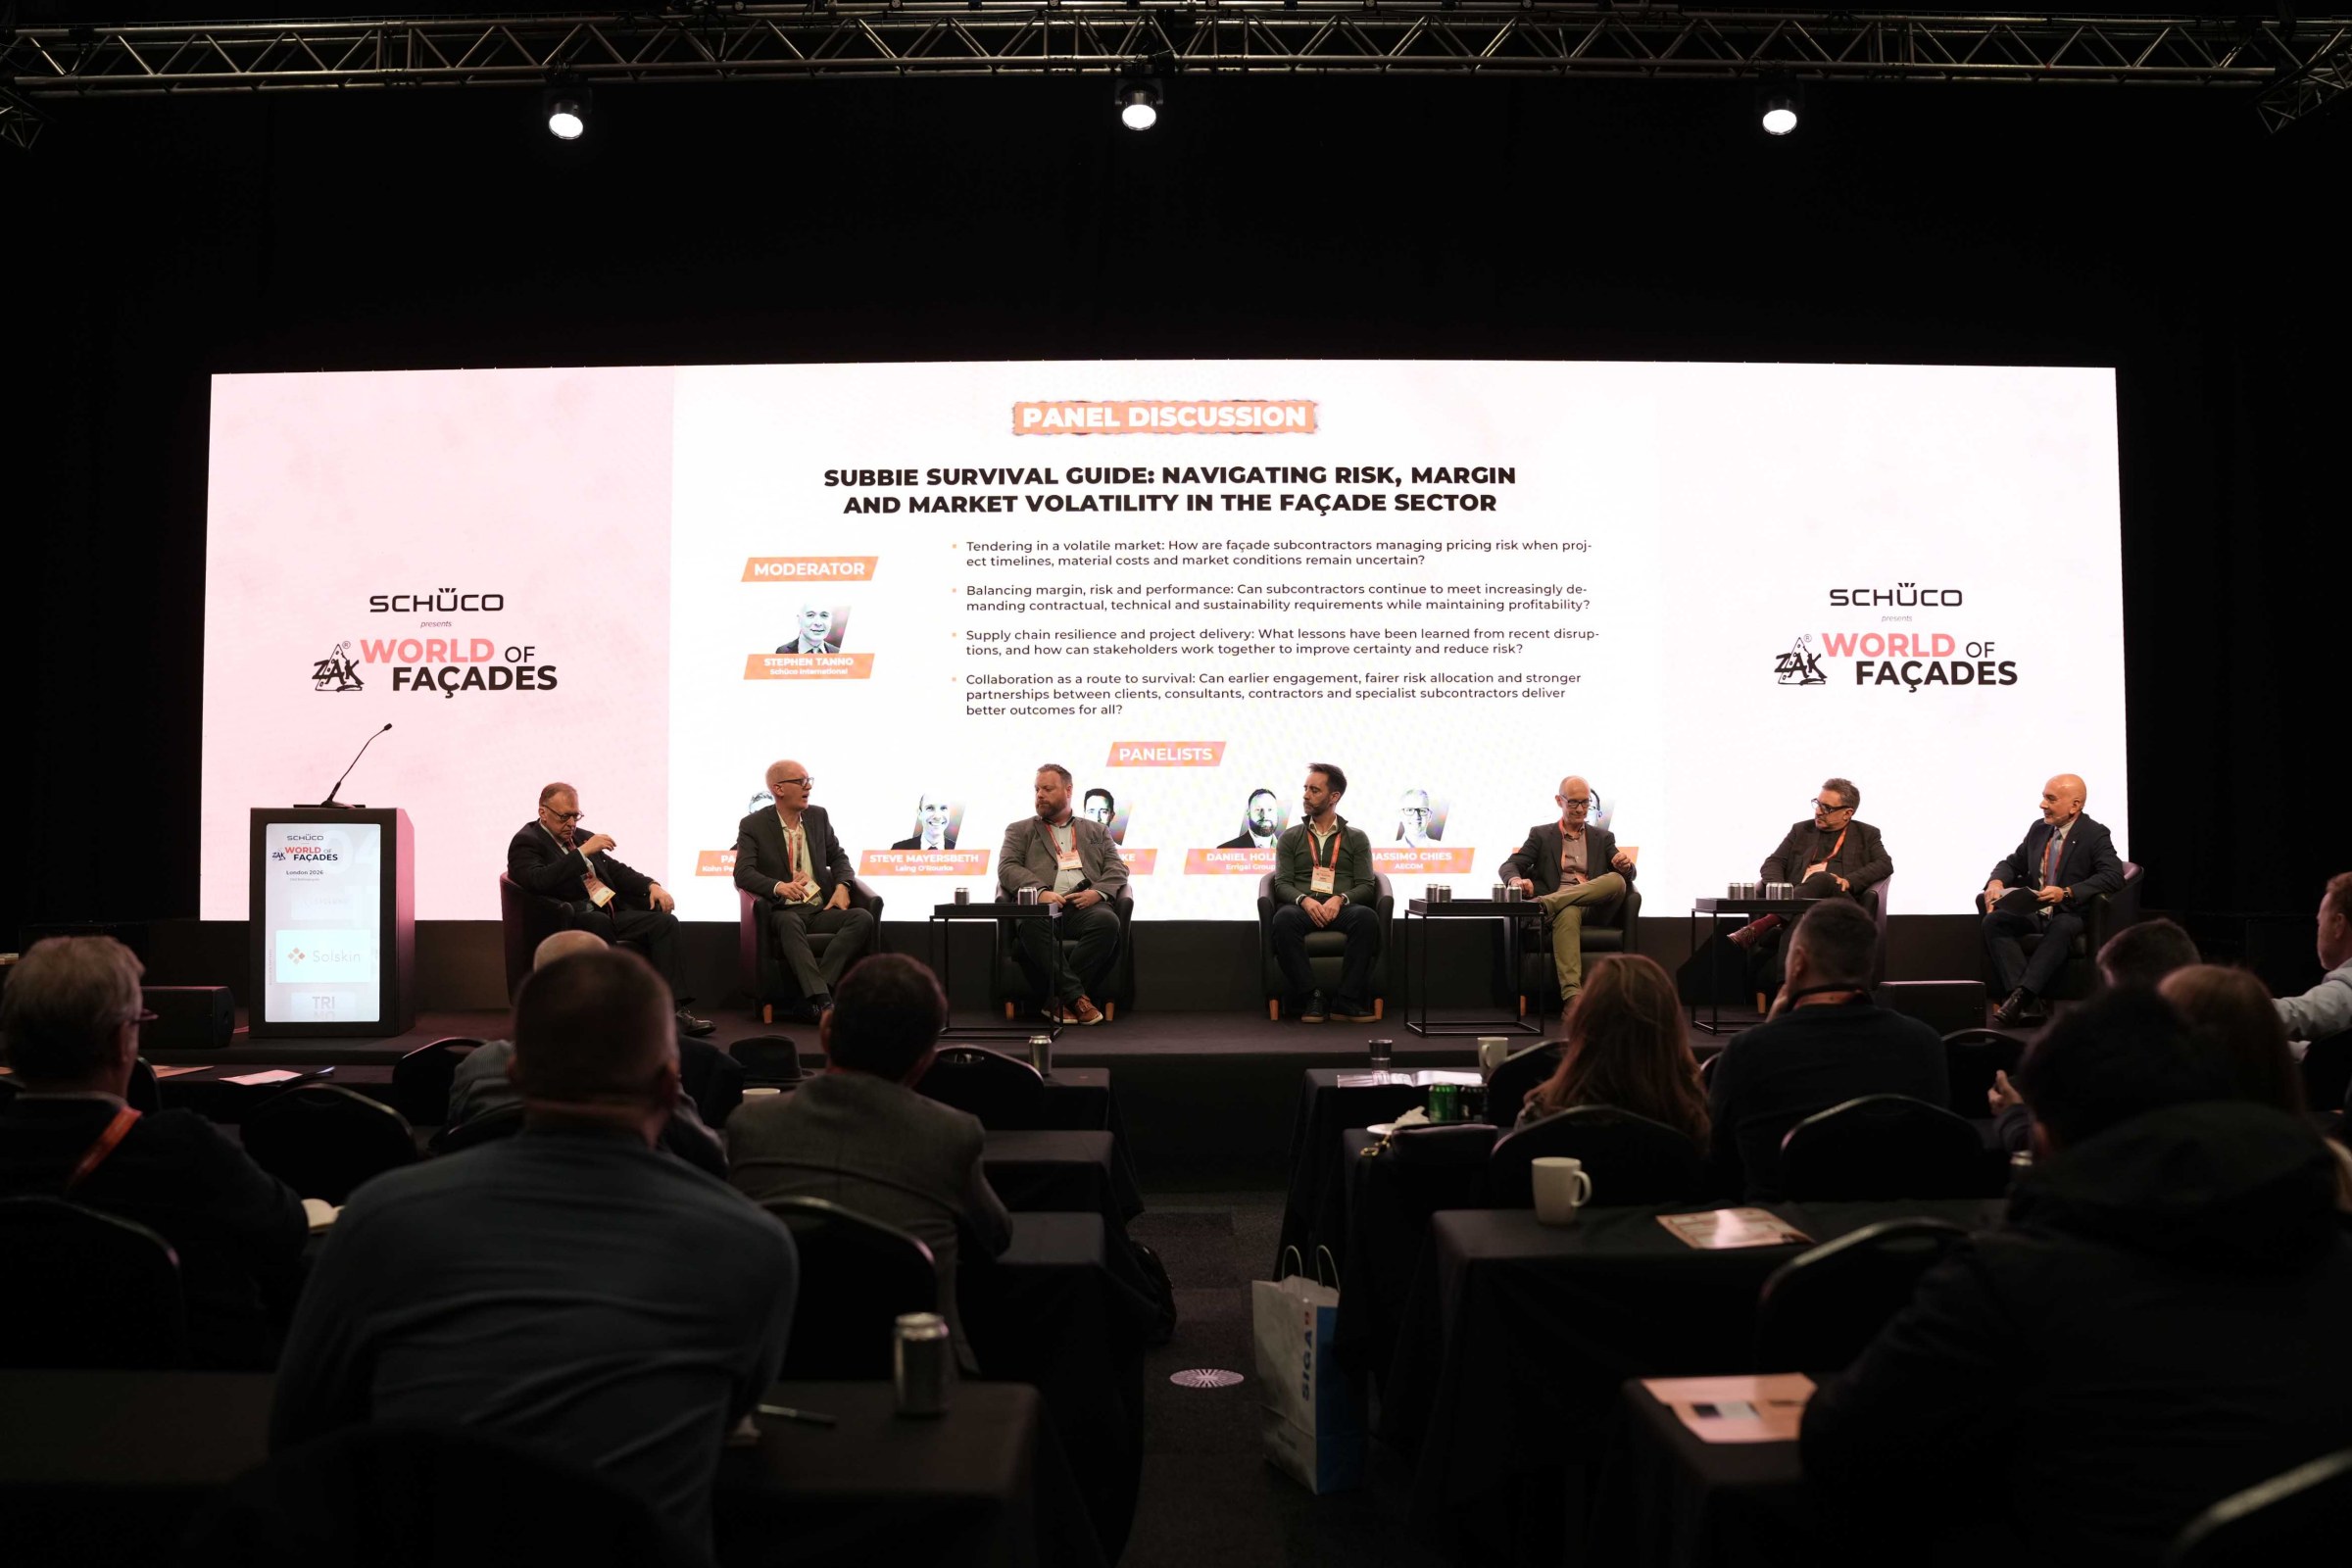
From coordinating the design and construction of sophisticated façade systems and researching material reuse and circular stone façades, to ensuring façade subcontractors can manage procurement risk, teamwork and early, transparent collaboration are proving essential across the sector.
This is crucial not just on new builds, but especially on retrofit and extension projects, where early collaboration between designers, engineers and contractors can help uncover unknown challenges and ensure these are factored into the project.
Elsewhere, collaboration between architecture practice Morris + Company, specialist stone contractor The Stonemasonry Company and engineers Eckersley O’Callaghan led to an innovative design, unveiled for the first time at Zak. It consisted of a post-tensioned stone façade panel that can use reclaimed or unloved stone, while being fully disassembled for further reuse and having a markedly lower carbon footprint than conventional alternatives.