Justin D'Alessandro made the case for vacuum insulated glass as a way out of the widening tension between energy codes and design ambition, an 8.3-millimetre unit that reaches the thermal performance of triple glazing at close to the thickness of a single pane, shown through a Harvard retrofit and two Pennsylvania projects.
Every inch of thickness and every added pound chips away at a design. That is the quiet cost of the current energy-code climate: as IECC, Passive House and New York's Local Law 97 push U-values lower, the usual answer, a triple insulating glass unit, arrives with bulkier frames, more weight, higher cost and a green cast that thicker glass tends to throw. What looks like an engineering compromise is, in the end, a design problem.
The code squeeze
D'Alessandro framed the dilemma through modernism. The Farnsworth House, completed in 1951, is a wall of monolithic glass you can see straight through from any angle, glass that only had to look good, from an era before energy codes. Built to 2025 rules, he suggested, it would have turned out rather differently. Meeting today's codes while keeping generous window-to-wall ratios often leaves a triple IGU as the only compliant option, and that unit carries its own penalties: multiple low-E coatings, an argon fill, heavier framing, three lights of glass influencing colour, and more embodied carbon from all the extra material.
How vacuum glass works
Vacuum insulated glass compresses the insulating cavity into an evacuated gap. At 8.3 millimetres it runs about a fifth of the thickness of a triple IGU while offering roughly three times the centre-of-glass thermal performance; against a double IGU it is a third of the thickness at five times the performance. Most strikingly, at close to the thickness of a 6-millimetre monolithic lite, worth about R1, it can reach up to R20.
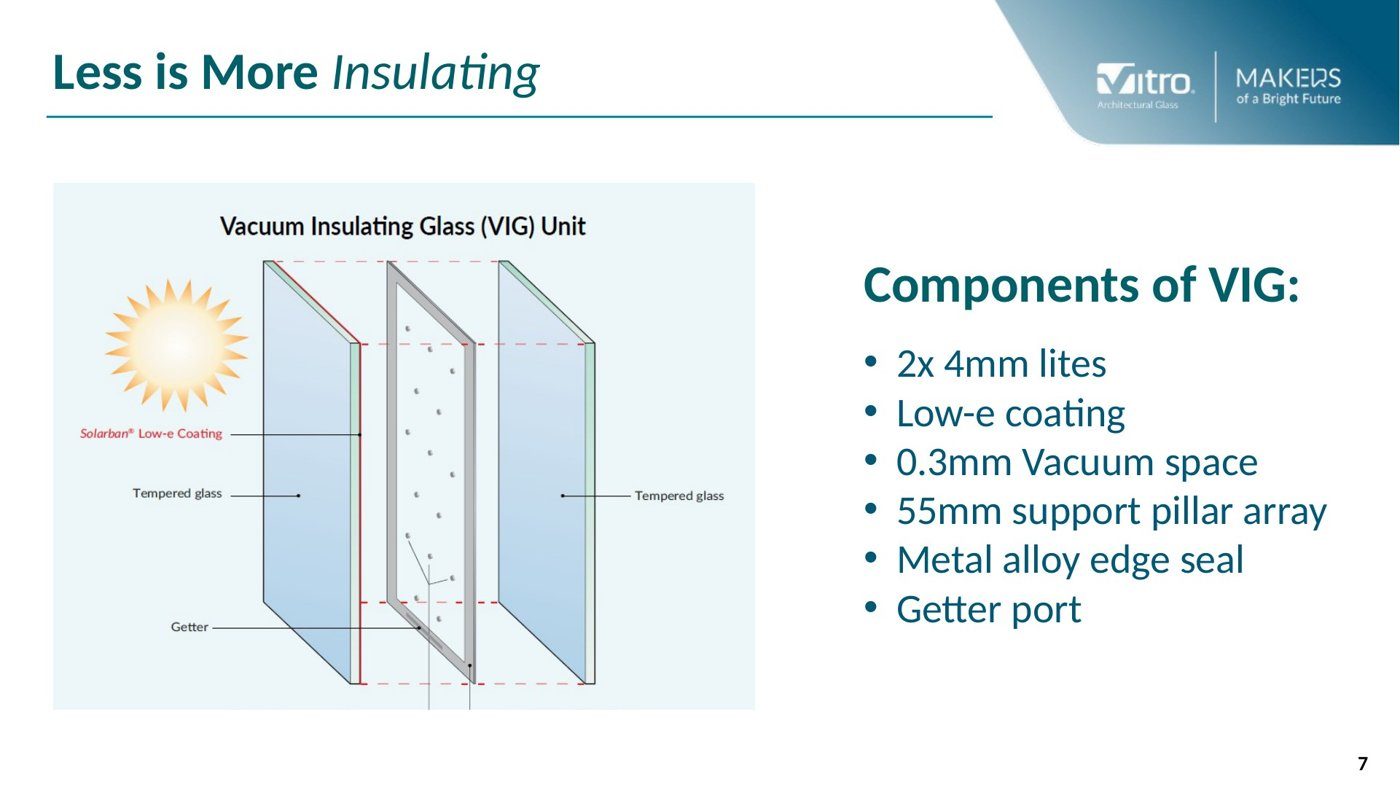
The assembly pairs two lites of glass with a surface-two low-E coating, an array of micro-support pillars to minimise thermal bridging, and a flexible metal edge seal, matched with a getter to manage outgassing, that expands and contracts with the glass.
Hybrid units, and where it fits
The unit can sit monolithically inside an existing frame, with proper condensation testing, but it need not stop there. Used as the interior lite of a double or triple IGU, it forms a hybrid, an HVIG, that delivers still higher R-values.
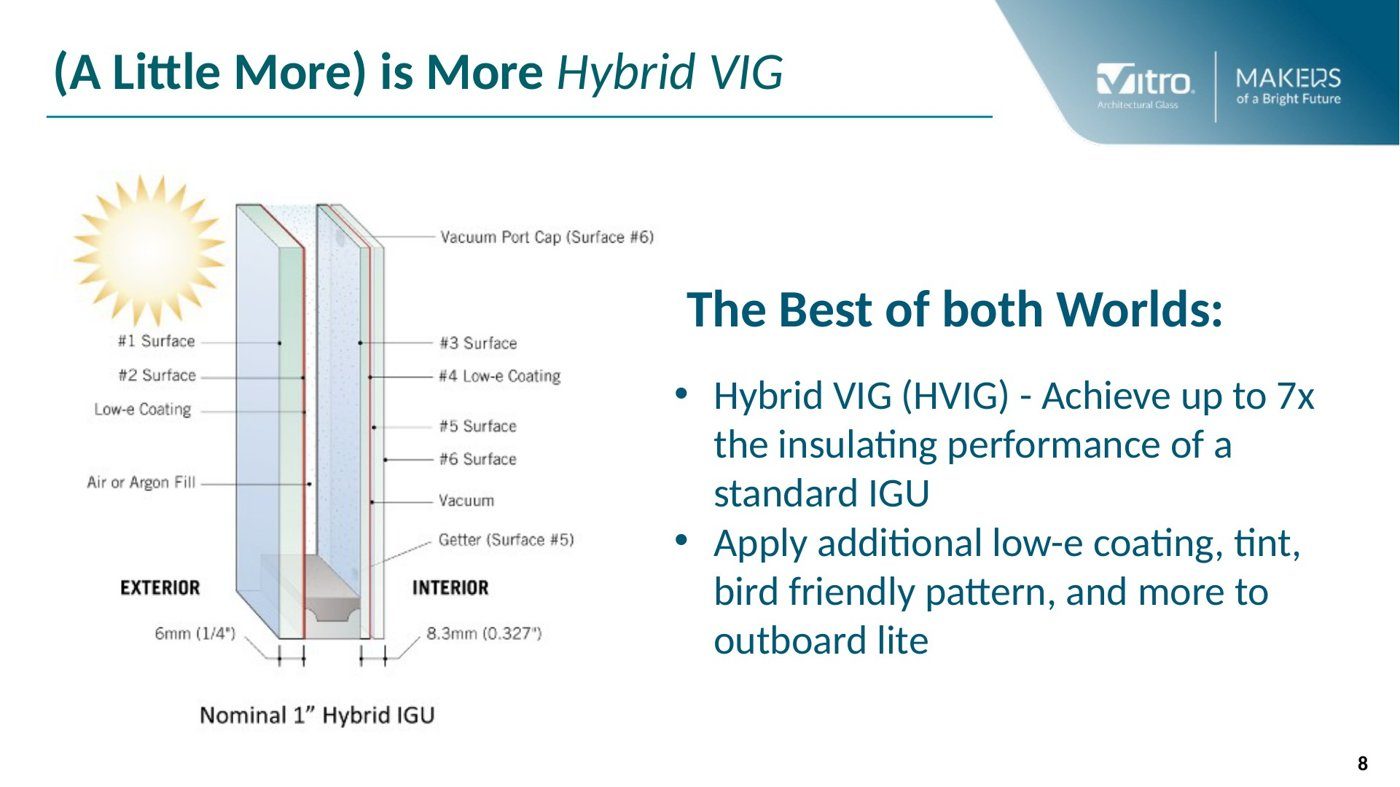
Beyond expanding glazing ratios within code, the technology lets carbon-neutral projects downsize mechanical systems in new construction or extend HVAC life in retrofits, and it can replace monolithic glass directly where a triple unit will not fit.
Three case studies
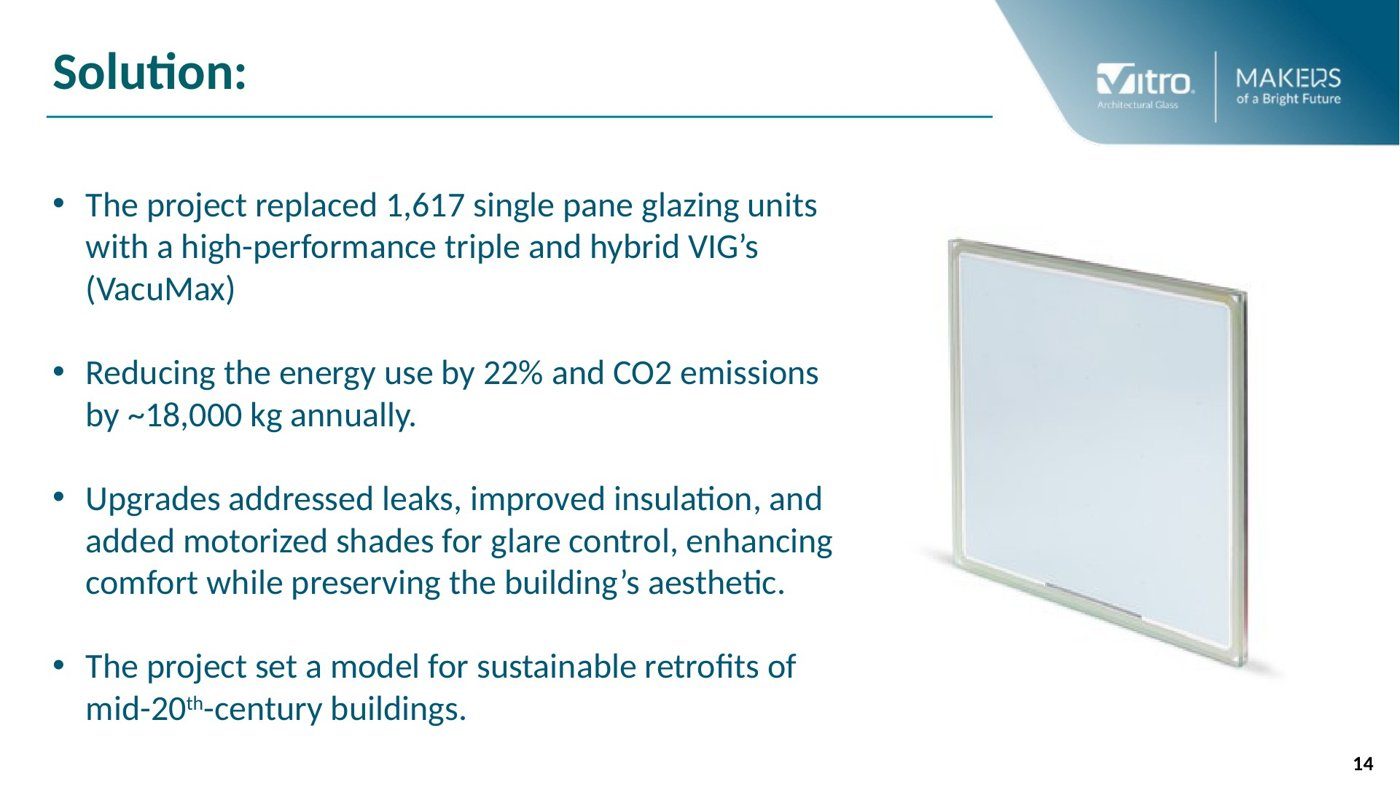
At Harvard's Gund Hall, the 1972 Graduate School of Design building, the single-glazed façade had become a liability: the five-storey tray studios account for about 28 per cent of the floor area but were responsible for 46 per cent of the building's energy use, with students swinging between numbing cold and sweltering heat. The retrofit replaced 1,617 single-pane units with a mix of triple and hybrid vacuum units, cutting energy use by 22 per cent and annual CO₂ by nearly 18,000 kilograms, resolving long-standing leaks and adding motorised shades, the dean called it a cause for celebration, the trays finally warm in winter and cool in summer.
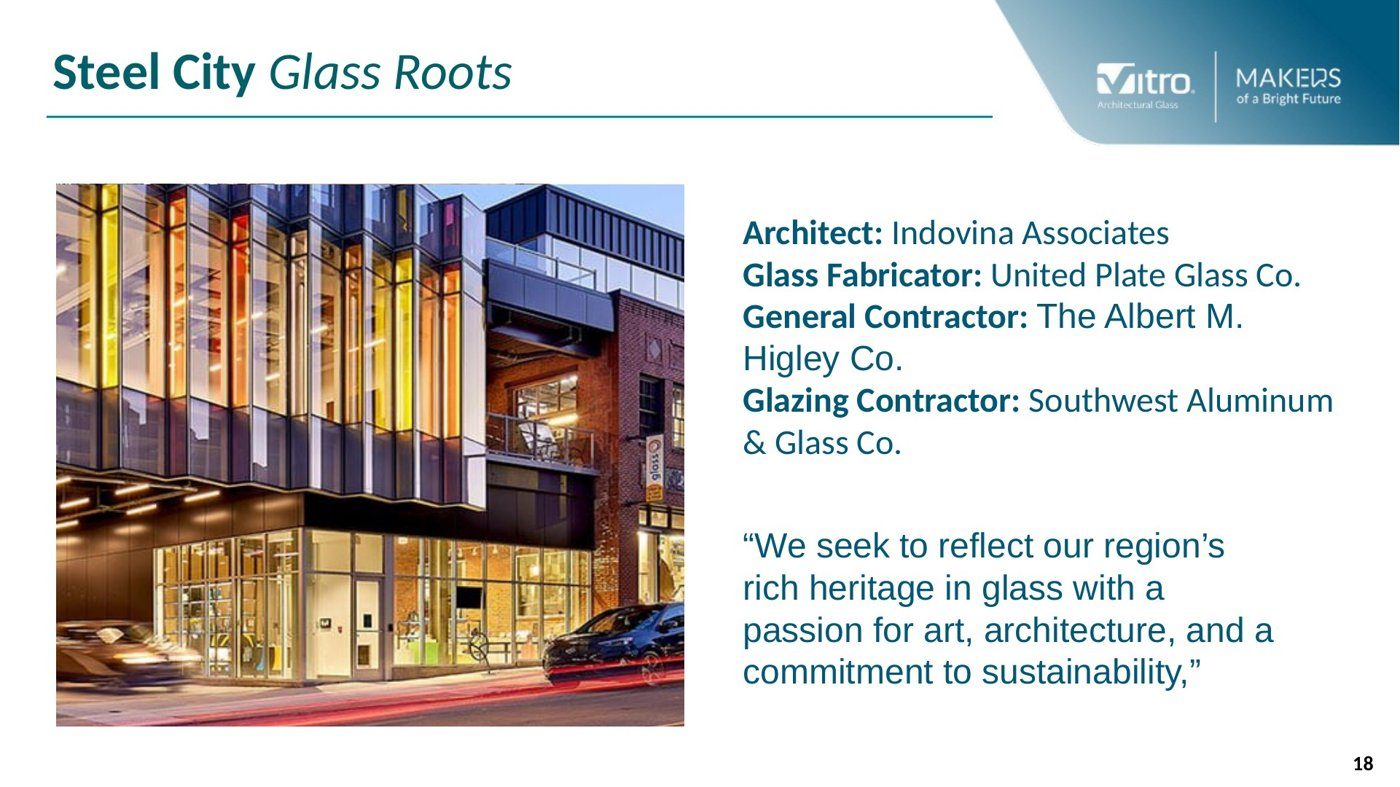
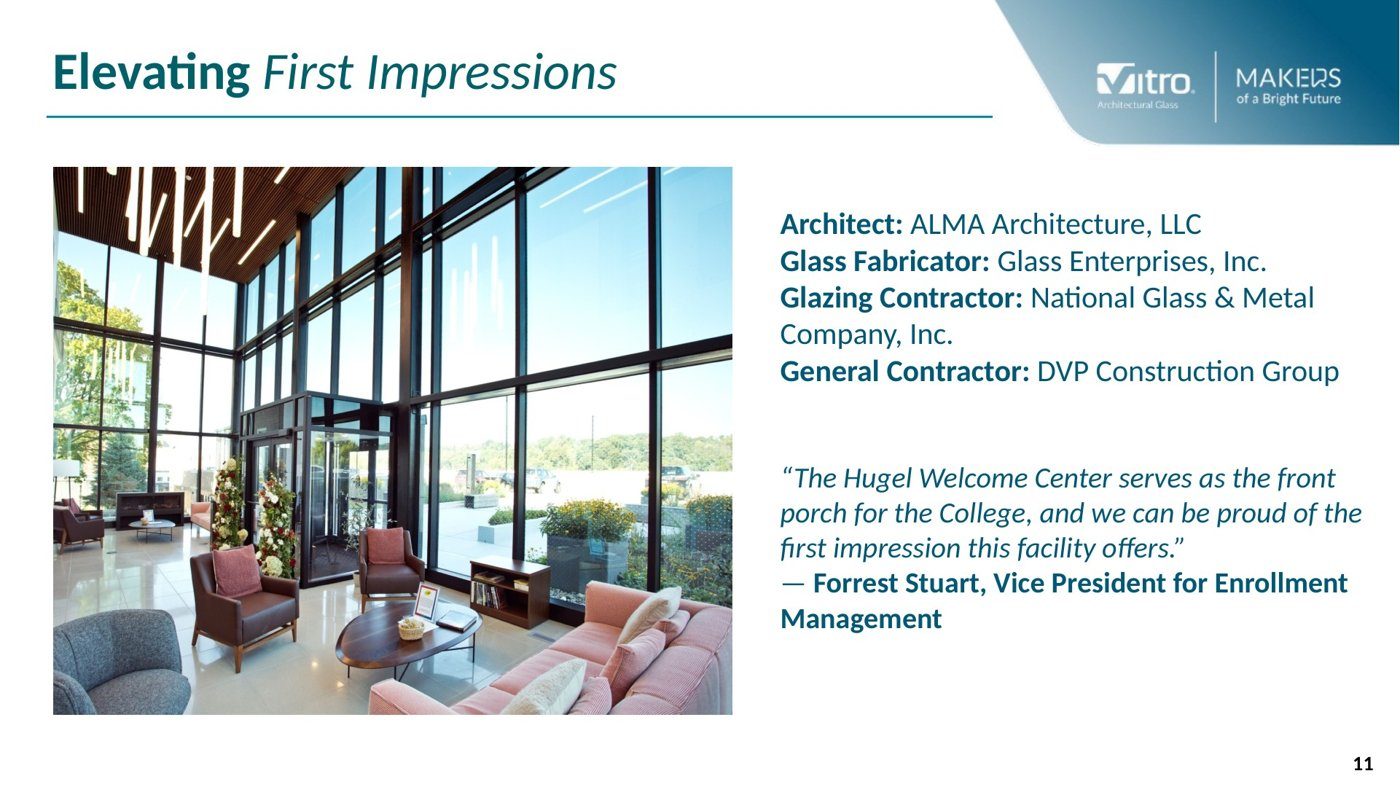
The other two projects show the range. The Hugel Welcome Center paired a Solarban 90 coating with a first-surface bird-friendly pattern in a hybrid make-up, and the Pittsburgh Glass Center expansion combined the vacuum unit with low-iron glass for high colour fidelity, a fitting gesture at the entrance of a glass institution, in a city built on glass long before iron.