


John Meredith, Alex Korter, Xandon Keating, James Hatch and Joe Lisiewski II show that laboratory and healthcare envelopes have to reconcile two very different kinds of performance: tightly controlled research environments inside and humane, climate-responsive city-making outside.
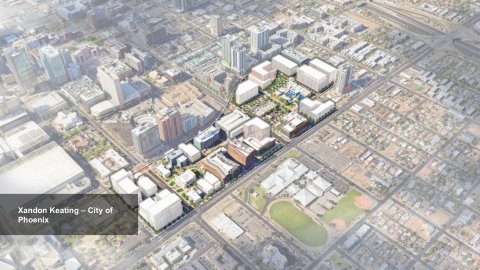
Research and healthcare buildings create a useful contradiction for façade design. Their most sensitive spaces may require strict control of temperature, humidity, air cleanliness and vibration, yet the same buildings are expected to attract talented people, provide daylight and views, create recognisable civic places and support a walkable desert city. Meredith's panel treated that contradiction as the central design problem. The answer is not simply a tighter wall or more glass. It is a layered envelope whose performance changes with programme, orientation and public responsibility, backed by a procurement process that brings design, ownership and fabrication knowledge together before the technical decisions become difficult to change.
Keating began at the scale of downtown Phoenix. The Phoenix Bioscience Core has grown from land once imagined for a football stadium into a research district containing the state's three public universities and a range of biomedical institutions. For the city, the envelope has two simultaneous jobs. It must protect valuable research from one of the country's harshest hot climates, and it must give the district enough architectural identity to function as a visible piece of downtown rather than an isolated technical campus. A laboratory building is therefore not exempt from city-making just because its internal conditions are demanding.
Performance should follow the programme behind the wall
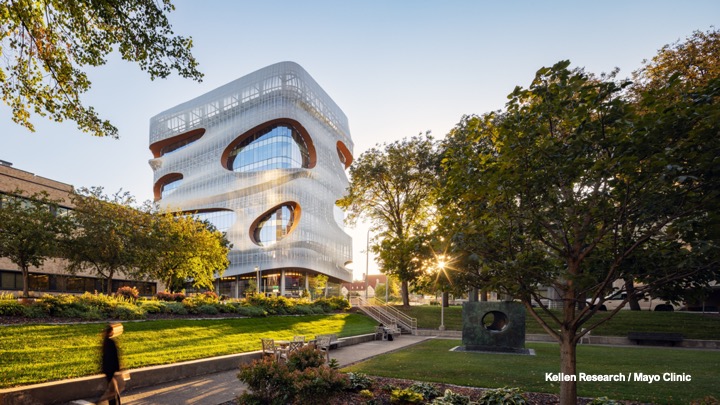
Meredith's examples showed why specialised buildings cannot be solved with one façade type. The Kellen Research Center at Mayo Clinic in Rochester uses a glass curtain wall behind a parametrically designed metal scrim, balancing daylight and views with a strong research identity. By contrast, ASU's ISTB4 uses a more opaque brick envelope where south-facing laboratories do not require large areas of vision glass, while west-facing offices receive daylight behind a secondary shading layer. The differentiation is not stylistic. Labs, offices, learning spaces and public areas have different relationships to the exterior and different mechanical loads, so their envelopes should not be expected to perform identically.
Korter pushed the point further. Even a laboratory is never only a laboratory: people collaborate, write, meet and recover from concentrated technical work. At ASU's Health Futures Center, a budget-driven façade uses prefabricated light-gauge framing and EIFS, but the larger environmental strategy includes clear arrival, shaded transition and a courtyard where more absorptive, tactile materials can replace the highly reflective outer shell. Korter argued that façades "need help". Landscape, canopies, deep thresholds and programme planning should share the climate load rather than forcing a thin weather line to solve heat, wayfinding, comfort and identity on its own.
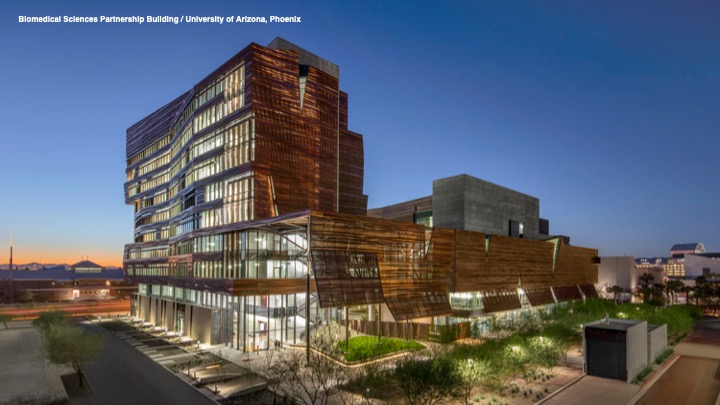
The Health Sciences Education Building and Biomedical Sciences Partnership Building in downtown Phoenix demonstrate a related idea through material and section. Copper gives the pair a strong local association, but the deeper logic is one of orientation and programme lamination. More open areas face north; support spaces and mechanically intensive zones sit deeper in the plan; east and west are more protected. Courtyards and slots become self-shading canyons. The façade follows the way spaces are occupied rather than distributing glass evenly around the perimeter.
Design the aperture from the inside out
Korter's Health Sciences Innovation Building in Tucson makes this calibration explicit. The terracotta façade is integrated with a unitised curtain-wall system, and each east-facing aperture was modelled according to the activity behind it. The team asked how long a person would remain near the wall, whether the space was transient or occupied for hours, and how much view and shade that use justified. The west side closes down more strongly because heat exposure is greater and mechanical distribution occupies more of the building. The façade becomes a map of occupancy duration and environmental demand rather than a repeated exterior motif.
That logic also explains why a very high-performance envelope may contribute less to certain laboratory zones than to offices. Where fume hoods and research processes drive extremely high air-change rates, mechanical energy can overwhelm the savings available from incremental façade improvements. Korter's response is not to relax the enclosure everywhere. It is to differentiate systems. Office, collaboration and public spaces can benefit greatly from high-performance glazing, lower-volume ventilation and stronger connection to outside, while process-heavy labs retain the airtightness and environmental control their equipment demands. Mixed-mode thinking belongs at the scale of programme zones, not only operable windows.
A second skin needs proof, not just a model
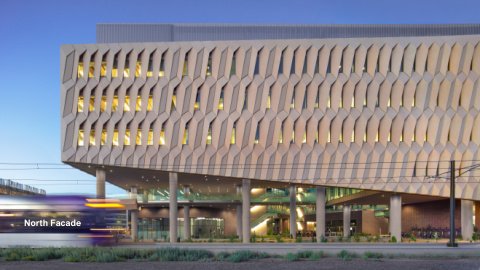
Lisiewski used the Rob and Melani Walton Center for Planetary Health at ASU to show what a substantial secondary façade can achieve. The building has public streets on all four sides and a sheltered internal canyon crossed by walkways. More than 900 GFRC shade panels wrap the exterior, their geometry taking cues from the self-shading form of cactus ribs. Thermal imaging shown by Lisiewski recorded local surface-temperature differences around 20-22F between shaded and exposed portions of the panels under some conditions. The outer skin therefore intercepts heat before it reaches the primary insulated wall while also giving the building a distinctive campus identity.
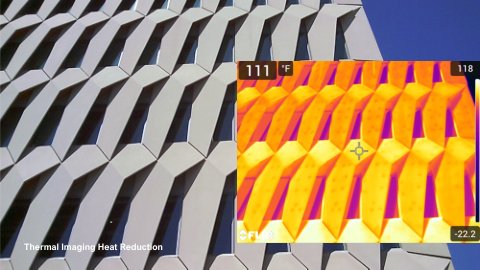
Lisiewski is equally interested in what has not yet been proven. ASU completed energy modelling and certification work, but he wants a dedicated post-occupancy study comparing predicted and actual performance so the university can quantify what the additional façade investment is returning. That is especially important for an institutional owner that expects buildings to remain in service for many decades. ASU's target, as Lisiewski described it, is a 100-year building even if the programme changes several times during that life. Long-term ownership makes the façade budget, maintenance strategy and adaptability part of the same decision.
Fabricator input is most valuable before redesign is necessary
Hatch moved the discussion from intent to delivery. At ASU BioDesign C, Kovach entered through design assist while the team was struggling to retain a natural-copper secondary skin within budget. The response was not simply to remove the copper. The base wall was simplified to insulated metal panels; secondary steel was lightened; penetrations through the water and insulation layers were reduced; and more of the supporting system was brought under one fabricator's tolerance control. Savings in hidden support work helped protect the visible copper and reduced thermal bridges and difficult water transitions at the same time.
Wexford showed the other side of secondary skins. Large twisted aluminium fins project from the building to provide shade, view direction and a distinctive recruiting image for biomedical tenants. Hatch stressed that projections also create long-term questions: how will a window cleaner reach the glass, how will a broken lite be replaced, how do slotted connections accommodate thermal movement, and how much unsupported depth can a fin carry? A façade is not complete when it passes a render review. The maintenance method has to fit inside the geometry from the beginning.
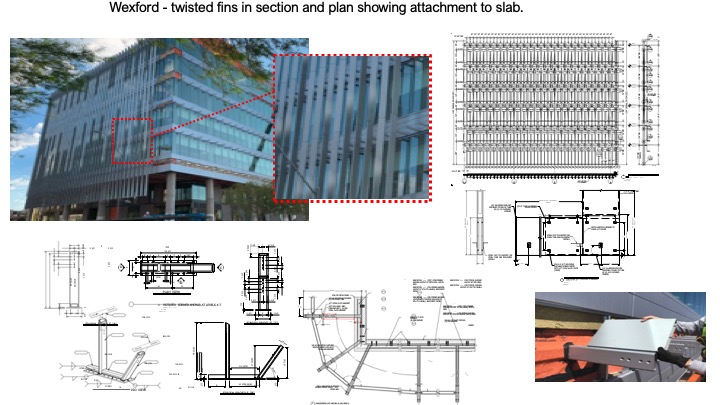
This is why Hatch argued for bringing façade subcontractors and specialist vendors into the process around design development rather than waiting for 100 per cent construction documents. Competitive procurement can still occur, but the winning team should have time to influence product selection, interfaces and budget before fabrication logic forces a six-month redesign. He also cautioned against pricing the façade as though it were a hardware-store list of isolated screws and panels. Removing a locally expensive component can damage the performance of the whole assembly. A transparent overall target is often more useful than forcing every minute element to meet an arbitrary unit rate.
The public realm is part of critical performance
Keating closes the loop by returning to the pedestrian. Phoenix cannot create a walkable research district through trees alone; structural shade, orientation and material reflectance have to contribute. He recalled an ASU building where south-facing glass reflected enough concentrated heat to damage the façade across a courtyard, forcing the glazing to be changed. The anecdote is a reminder that envelope performance extends beyond the property line. A façade can meet its own internal energy target and still create glare or heat problems for neighbours.
The same applies to activity. Early research buildings on the Bioscience Core could become quiet after staff left because ground floors offered little reason for the public to remain. Newer projects such as Wexford include coffee, flexible lobby space and recurring community programming. That changes the role of the envelope: transparency, shade and entrances support life after the research day rather than simply enclosing labs. In a district competing for researchers and investment, public comfort and civic identity are not cosmetic extras. They help create the environment in which specialised science can attract people and remain connected to the city.
The panel's combined lesson was that "specialised" should not mean isolated. Life-science and healthcare façades do need higher airtightness, careful environmental separation and protection for expensive equipment with narrow tolerances. But those demands sit beside daylight, views, maintenance, recruitment, civic presence and long-term ownership. The most robust envelopes are developed when each zone receives the performance it actually needs, secondary skins are justified with data, and fabricators help resolve the details before the design is frozen. Critical research may happen behind the wall, but the wall still belongs to the building, the campus and the city around it.