


Chris O'Hara argues that solar control should not be optimised as a single objective. Parametric design becomes more useful when it compares competing outcomes - radiation, view quality, structure, fabrication and cost - and leaves the final judgement with the design team.
Conventional solar-control rules are easy to state: vertical shading is useful on east and west, horizontal devices work well on south-facing façades, and deeper screens reduce direct radiation. O'Hara's problem with that logic is not that it is wrong, but that it solves only one objective. A façade can achieve excellent shade while destroying the very view that justified the glazing. It can become structurally expensive, difficult to fabricate or visually heavy. In a desert climate, where solar exposure is an everyday condition rather than a brief seasonal inconvenience, design needs a way to compare those effects rather than allowing the strongest shading response to dominate by default.
O'Hara's working principle is simple: if a performance criterion cannot be measured, it is difficult to manage deliberately. Measurement does not mean handing authorship to software. It means turning design intentions into variables that can be tested against one another. The workflow can still begin with a hand sketch. Studio NYL develops what O'Hara calls "IKEA drawings" - kit-of-parts explanations that reduce apparent complexity into components that can be fabricated, repeated and rearranged. From there, geometry moves into digital analysis, and the same model can begin to carry solar, structural, wind or fabrication information. Computation is most valuable when it keeps those layers connected.
From pattern to buildable data
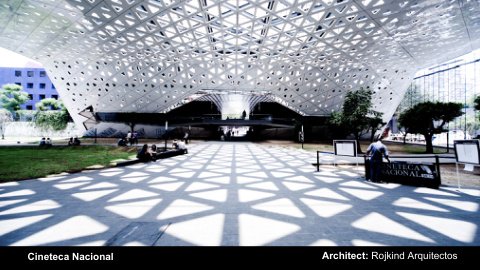
Cineteca Nacional in Mexico City illustrates the role of light before the discussion becomes numerical. The canopy creates architecture through patterned shade, making the movement of the sun part of the public space beneath it. O'Hara is careful about authorship: the architectural concept belongs to the design architect; the façade engineer's role is to make the geometry, structure and fabrication logic achievable. The lesson is that a performance screen can be more than an obstruction. Perforation, panel layout and structural depth can produce a changing luminous environment, provided the engineering process does not flatten the original spatial ambition into the most convenient repeatable panel.
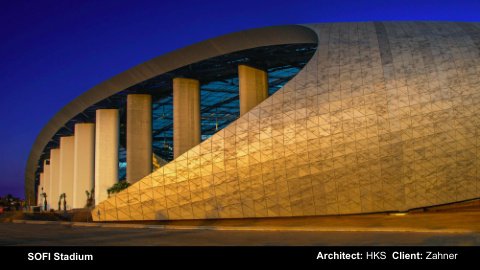
That link between geometry and fabrication becomes even clearer at SoFi Stadium. Studio NYL joined the work as a design-assist partner with Zahner and the wider project team, using Grasshopper to combine surface geometry with wind-tunnel information and structural analysis. O'Hara describes the model almost as a geometric spreadsheet: once the panel locations, support points and analysis data share one environment, each design change can flow through the same system. For the skin, the information ultimately became a data file rather than a conventional stack of drawings, allowing geometry to move closer to CNC production. Complexity remained visible in the finished surface, but the process underneath it was rationalised.
This is not only a tool for spectacular envelopes. O'Hara shows the same logic applied to thermal calculations, including blended U-values that account for linear bridges at parapets, glazing transitions and other interfaces. A wall cannot be meaningfully described by the nominal R-value of its insulation if repeated clips and transitions create conductive shortcuts. Bringing those paths into the same analytical model makes the façade more honest: form, structure and thermal continuity are all consequences of the same geometry. It also supports the shift in newer energy codes toward explicit treatment of thermal bridging rather than relying only on centre-of-panel values.
Mass customisation without bespoke chaos
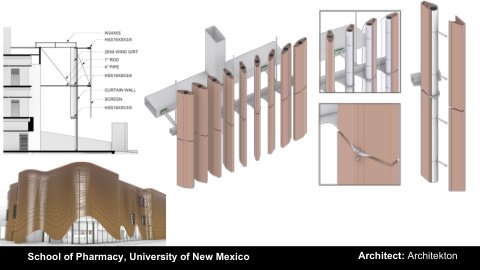
A University of New Mexico project with Architekton demonstrates a more economical form of computation. The underlying construction is deliberately simple, but repeated shade elements rotate or adjust to produce a richer response to exposure. The façade can therefore appear highly varied without requiring every component to be invented from scratch. O'Hara describes this as mass customisation: a controlled chassis plus a small number of parameters. That distinction matters because parametric design is often associated with expensive one-off geometry. In practice, it can do the opposite, using a repeatable part more intelligently by varying only what materially improves solar or visual performance.
The limits of single-objective shading become obvious when windows are deeply recessed or wrapped in egg-crate screens. Such strategies can be very effective at reducing direct sun, but they can also make the interior feel as though it is looking through a defensive aperture. That may be acceptable for some programmes and unacceptable for others. A hospital patient lying in bed, for example, experiences the view from a very specific eye height and angle. A generic calculation of façade openness says little about whether the horizon is actually visible from that position. This is where O'Hara's optimisation work shifts from "how much shade?" to "which shade produces the best combined outcome?"
Put view quality into the objective function
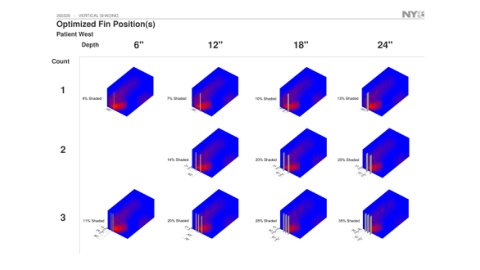
The multi-objective method begins with a deliberately simple digital room - a shoebox with a window and adjustable shading geometry. One objective measures solar radiation entering the space; another scores the quality of the view. Parameters such as fin depth, spacing and rotation are varied through many combinations. Instead of returning a single mathematically "correct" answer, the process produces a family of trade-offs. Some options reduce radiation aggressively but harm the view. Others preserve the horizon but admit more sun. The useful region is the set of solutions where neither objective can be improved substantially without sacrificing the other.
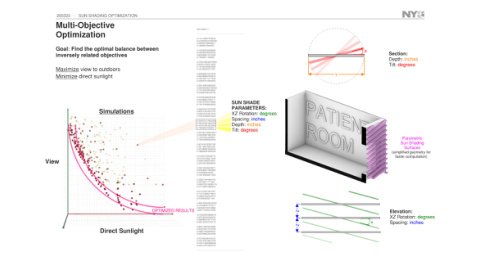
O'Hara applies the same principle to a hospital study in South Carolina. The view metric can be defined from the patient's bed rather than from an abstract centre point, while solar exposure can be measured on the floor or other relevant interior surfaces. The designer can also decide that some parts of the horizon matter more than others. In Phoenix, that could mean weighting a view toward Camelback Mountain rather than treating every degree of panorama equally. Once preference is made explicit, the algorithm can search for shade geometries that protect that view while still reducing radiation. The computation is therefore carrying a design judgement, not replacing one.
The same approach scales from a window to a campus. O'Hara describes massing studies that run thousands of alternatives against solar criteria and view corridors, producing option sets rather than a final form. That distinction is central to his argument. The computer can explore a design space more exhaustively than a person can, but it does not know which compromise is culturally, spatially or economically right. It can show that one option improves shade by a measurable amount while another protects a valued outlook. The design team still has to decide which difference matters.
This makes parametric optimisation less about futuristic form-making and more about disciplined comparison. A façade is always a negotiation between competing demands: heat, daylight, view, structure, waterproofing, fabrication, cost and architectural intent. Traditional design also negotiates those things, but often implicitly. O'Hara's method makes more of the negotiation visible and quantifiable. The strongest outcome is not the screen with the greatest depth or the lowest solar number. It is the solution that preserves the qualities people value while reducing environmental load with the least unnecessary material and complexity. In that sense, the goal is not to maximise shade. It is to optimise the experience of being behind it.