


Yan Krymsky argues that a façade can do more than regulate light and heat: fins, pattern, planting and repetition can also carry a project’s identity, provided the narrative grows from the building’s context and construction rather than being applied as decoration.
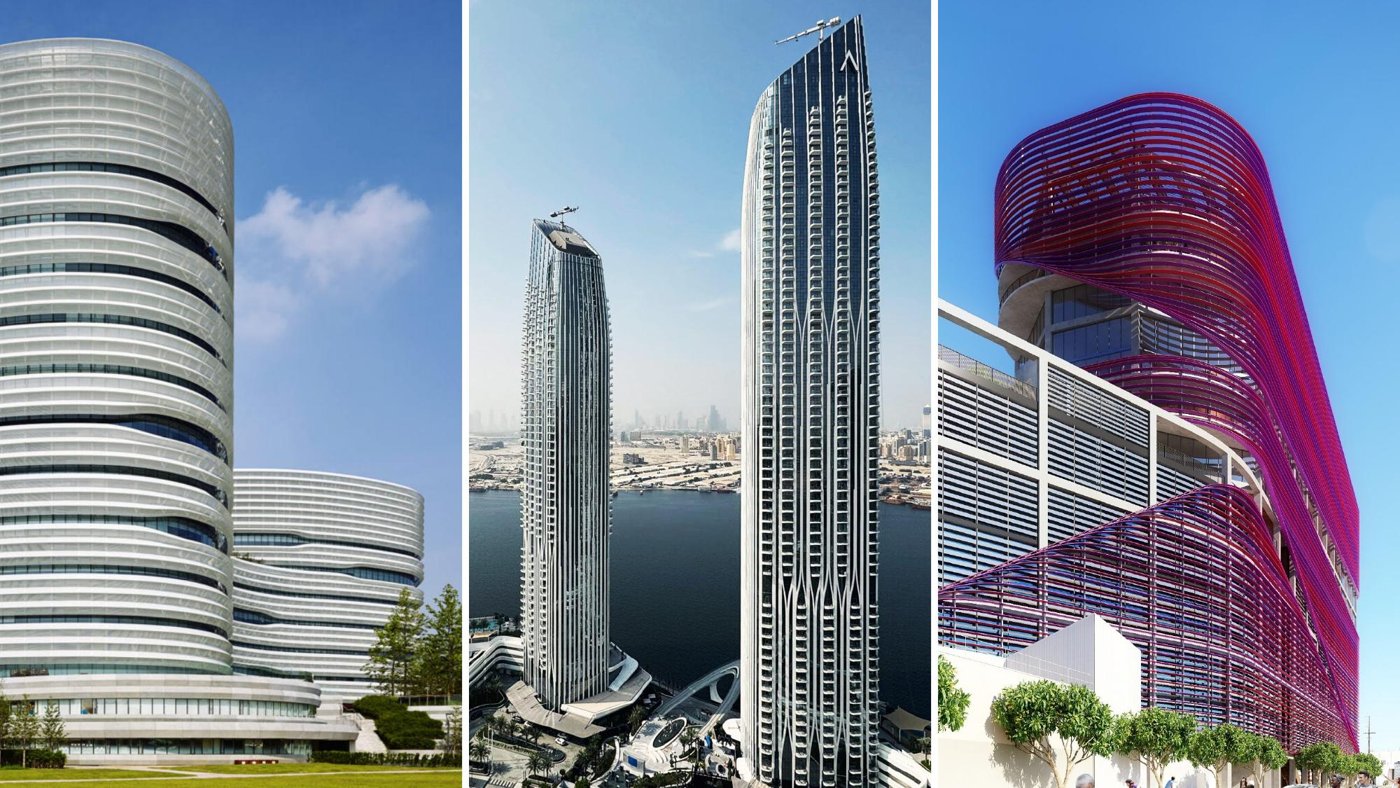
Yan Krymsky, design director for Stantec’s US West practice, set out a provocation: a building is judged less on how it looks on its first day than on how it performs and lasts, and yet a façade can do more than regulate light and heat, and tell something about the people and communities behind a building. Over fifteen years his work has moved along that line: a research campus in Korea tuned to performance; a Dubai tower whose skin follows the programme inside; and, at 1811 Sacramento Street in Los Angeles, performing fins articulated to speak of the city’s rail-yard history.
He took the question into a very different project. Corazón del Valle is permanent supportive and family housing in the San Fernando Valley, built with Holos Communities, an everyday commission, without the large engineering team or façade specialist the earlier towers enjoyed, and a test of whether those techniques could serve work that matters to a community. An unusually large county site, roughly 300 by 300 feet, let the team break the scheme into a campus of smaller, curved blocks rather than a single mass.
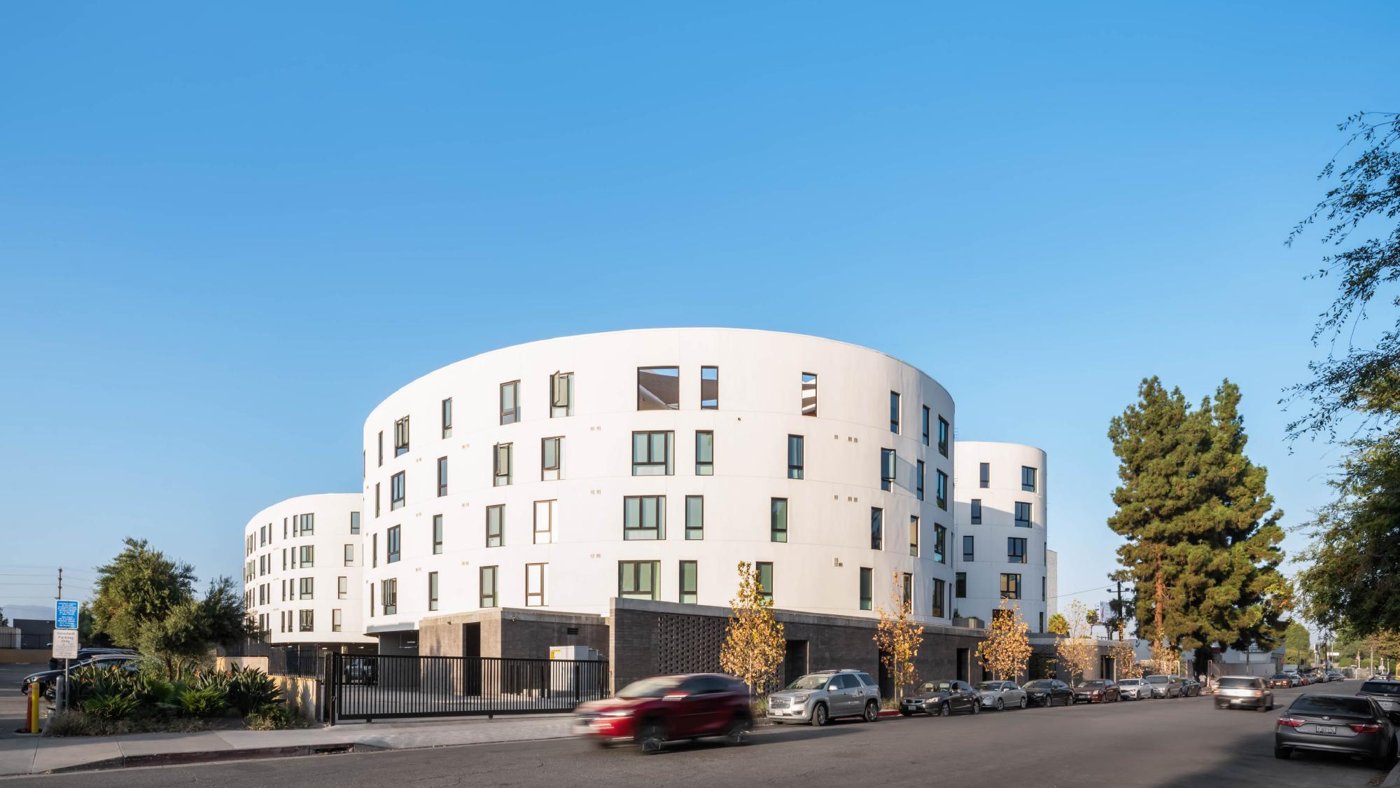
The story reached back to the courtyard apartments of 1920s to ‘40s Los Angeles, where every entry was particular and the gardens mattered, the opposite of the uniformity of much housing since. The Valley is hot, so the team shaped the buildings to condition the shared outdoor space, drawing on the cooling of a slot canyon and on a University of Arizona building whose form kept its courtyards several degrees cooler than its surroundings. CFD analysis suggested the form could accelerate the prevailing south-easterly breeze at the mouth of the site; the aim, Krymsky said, was less to move air faster than to give people options, a breezy place and a still one to choose between.
Managing that non-repetitive geometry within a subsidised unit mix was a computational problem. The team scripted the envelope in Grasshopper and carried it into Revit as native components, all the way through the construction drawings, with planting scripted into the architecture: vines trained up the façade as vertical shades, and windows that slide across each room to break the elevation’s uniformity. The building carries 280 rooftop solar panels, battery storage and rainwater recycling that feeds the gardens; its curves were set out from a surveyor’s points, and by the second phase the contractor simply asked for the CAD files and ran with them.
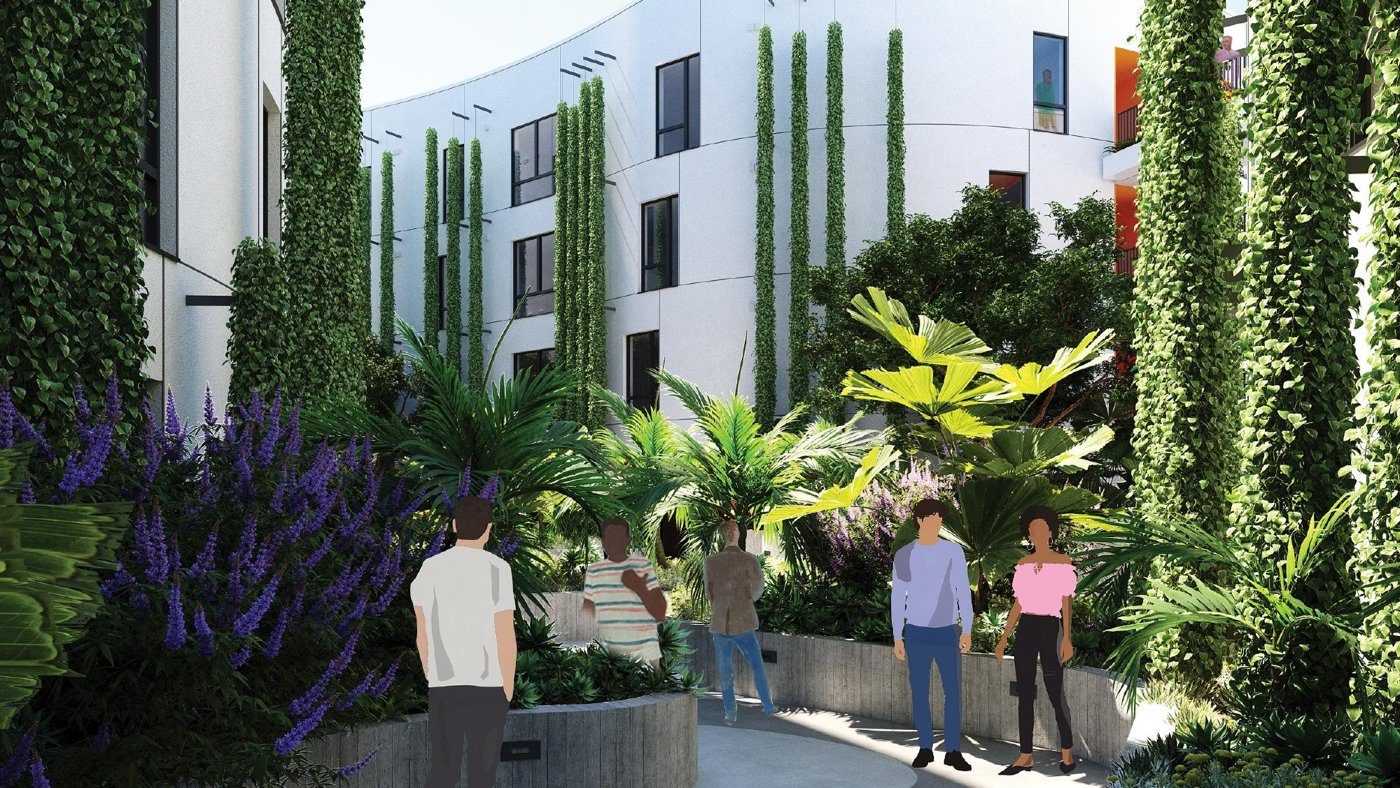
For all the geometry, the story was human. The scheme houses 180 households, ninety in family units, ninety in studios and one-bedrooms for people leaving homelessness or interim housing, deliberately mixed rather than concentrated, with community rooms and play spaces around a canyon-like garden. The point of giving every unit its own geometry, Krymsky said, was individuality: an emphasis on the different people and families who live there, rather than a corridor of undifferentiated entries.
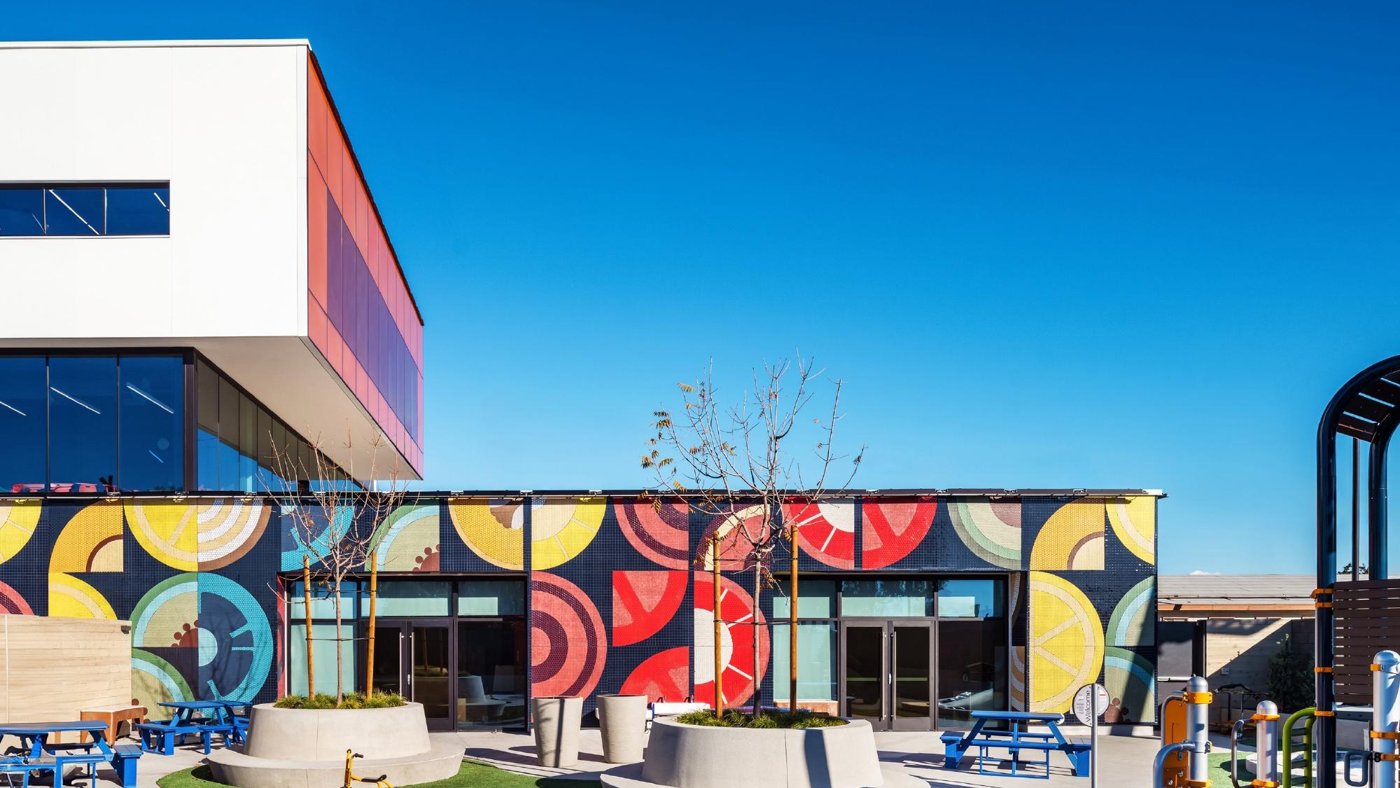
His second project turned the façade explicitly into narrative. Kaiser Permanente’s medical offices and counselling centre in Watts, serving the neighbourhood since just after the unrest of the late 1960s, was conceived as a celebration of a community that had brought the first farmers’ market to what was then a food desert. Food, the team felt, brings people together, so they researched the foods of Watts’s kitchens, photographed halved fruit and vegetables and turned them into icons, meaning to echo the found mosaic of the nearby Watts Towers.
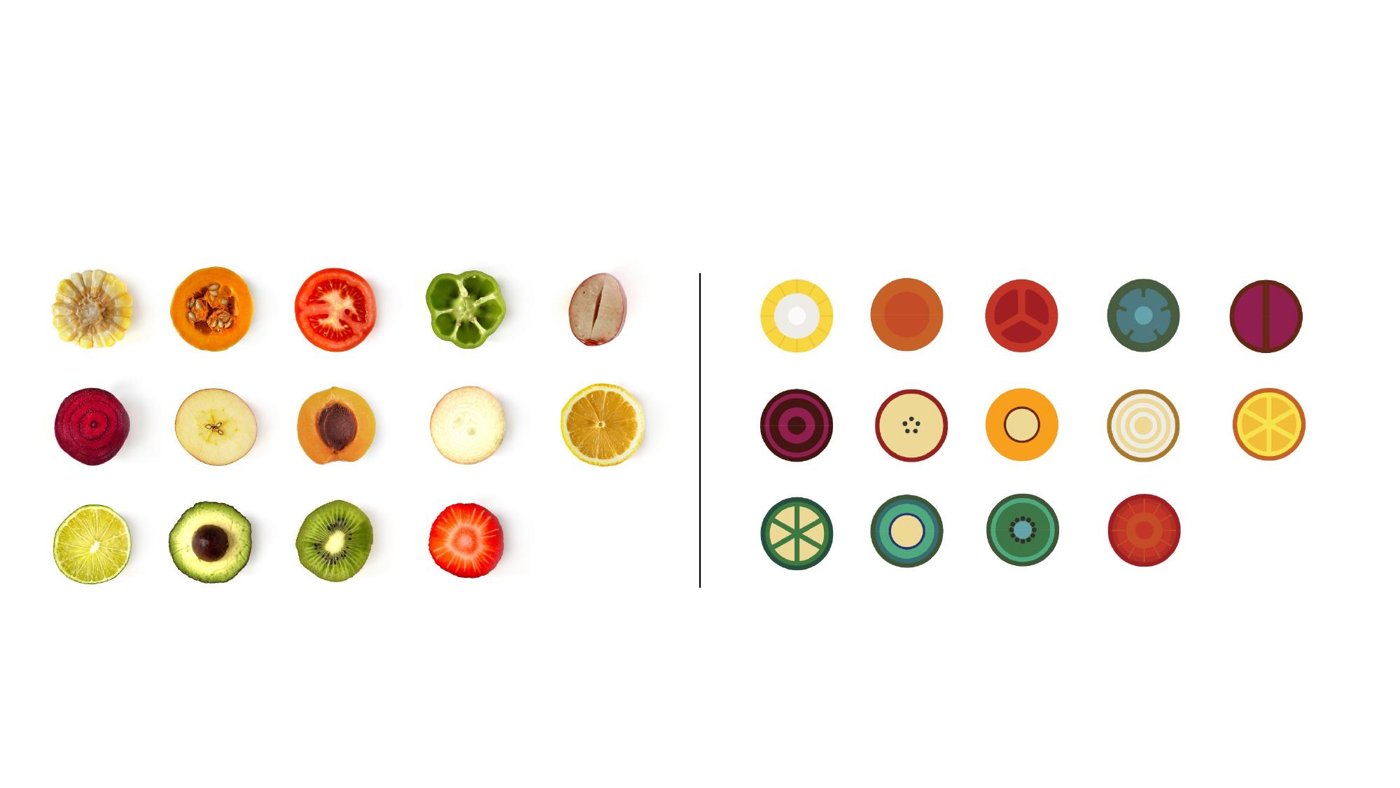
The builder would not hand the work to a muralist, but required every tile specified in the drawings within a set palette and budget, so the team treated it exactly like a large façade, giving every tile a colour value and simulating the artwork, which is why, unnoticed, an avocado is blue. It was, Krymsky insisted, architectural: part of the façade design, living in the grey area between a finish and a mural that he finds the most interesting ground of all, a space he expects to grow as AI makes such scripting more accessible.