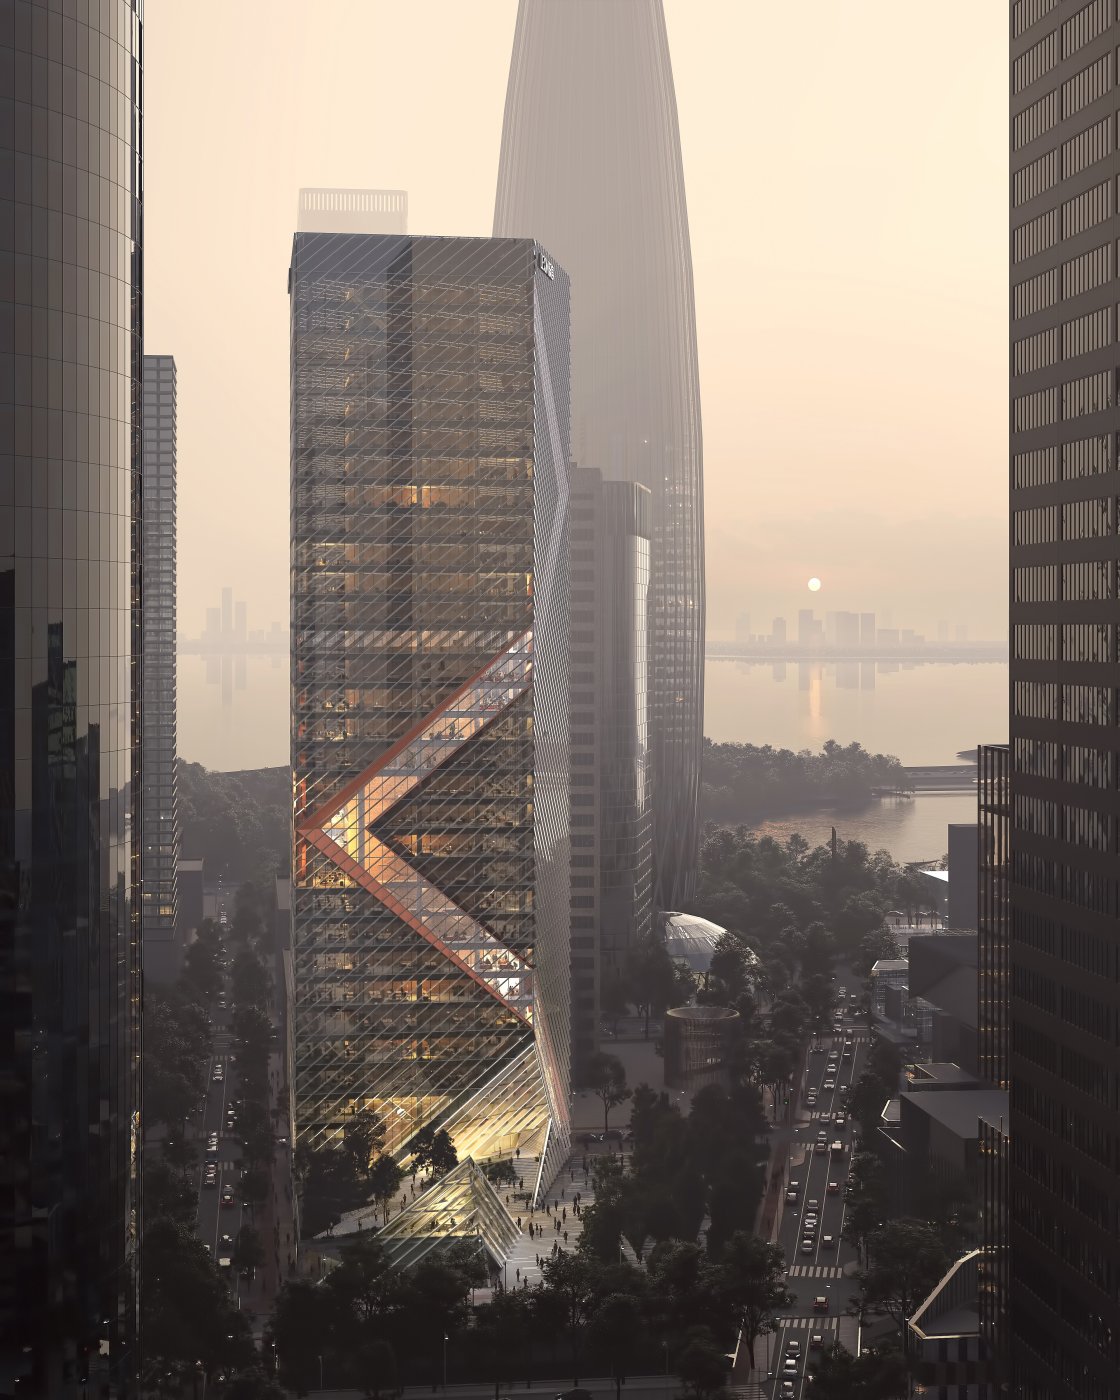
Vivian Ngo and Yanchee Lau take apart the X on Lexin's Shenzhen headquarters: two giant cuts, each folded in two directions, so that no two planes align and the inner and outer façades must still arrive at the same angle at the same corner, over a cable net that is almost invisible.
A small building asked to mark the spot. The plot in Houhai is only 1,500 square metres, against the 2,500 to 3,000 more usual for a headquarters of this kind, and sits among far larger neighbours.
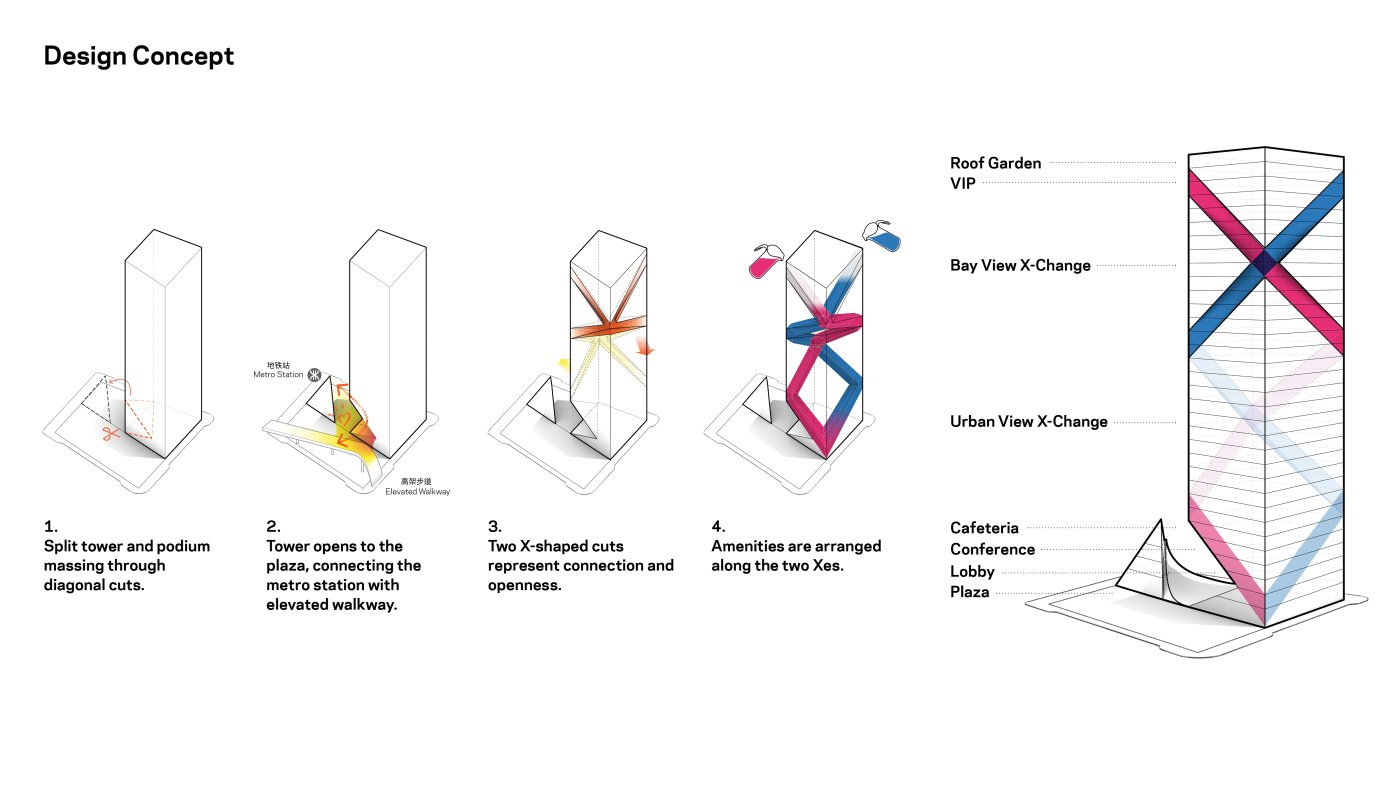
Lexin is a digital finance business, and the idea it wanted its first headquarters to carry is exchange: money, technology and a life with some balance in it. That gave the building its figure, an X, which is also the initial of the founder's surname. Vivian Ngo is candid that the coincidence may have helped. What the X did not give anyone was an easy building.
Two folds, not a pattern
Exchange, made geometric. Tube like corridors cross the site and the crossings become the shared rooms; at the base a chunk is chiselled away to open a courtyard onto the green network.
The plan sets tube like corridors across a site that looks square and is in fact slightly skewed, and treats the crossings as the rooms worth celebrating. At the base a large piece is chiselled out to open a courtyard, a cafe and retail onto the green network that runs to the seafront park. The plot is only 1,500 square metres. NBBJ's headquarters buildings in China usually sit on 2,500 to 3,000, and three cranes had to fit on what was left, with extra land borrowed from the government for staging. What the site lacks in space it returns as an open view across Houhai Bay.
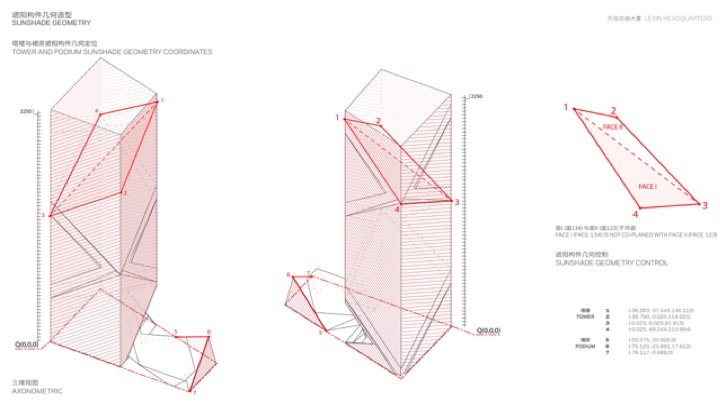
Nothing lines up, by design. The X is not a cut in the surface but two folds, and it is deliberately not aligned with the tower's own façade planes.
The geometry is where the difficulty starts. The X is not scored into a flat elevation; it is two enormous cuts, each folded in two directions, and it is not aligned with the tower's façade planes. The consequence is that no two surfaces align, and yet the inner façade fold and the outer façade fold have to meet at precisely the same angle in precisely the same corner. Finding the angle that satisfied the X, the chiselled base and the diagonal running up the tower took a long time, and the team then agreed a coordinate system so what they had found could be set out years later.
The tolerance is the design
Rationalised, then lasered. The fin system carries the lighting inside itself so nothing projects, and it wraps the roof on the same lines.
Ngo is direct about why this succeeded, and it is not software. Construction in China, she notes, is often characterised by chabuduo, near enough. Here there is no near enough: a straight line is the easiest thing to fall short of, and the shortfall is the first thing anyone sees. The client's site manager works to five millimetres and told the contractor he would run a laser along the joints, and that anything out of line would be done again. Jangho, the façade contractor, rationalised the folds against that standard.
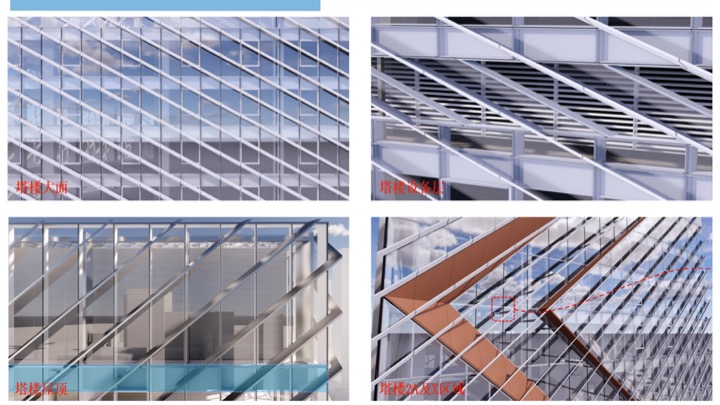
Two large beams carry the X so the space inside it can be column free. The wraps are deliberately opposed, a matte copper inside against a reflective chrome outside, and because the section changes continuously as the building rises, almost every junction between them had to be worked out and customised individually. The main façade is a field of aluminium fins, angled and sized for shade and performance and then held to a single depth so the expression stays quiet. Operable windows, which the code requires, are inset so their hardware sits behind the plane rather than interrupting it. The fins also carry the lighting internally, so nothing is added to the elevation afterwards, and the same lines carry over the roof.
Holding up the corner that was removed
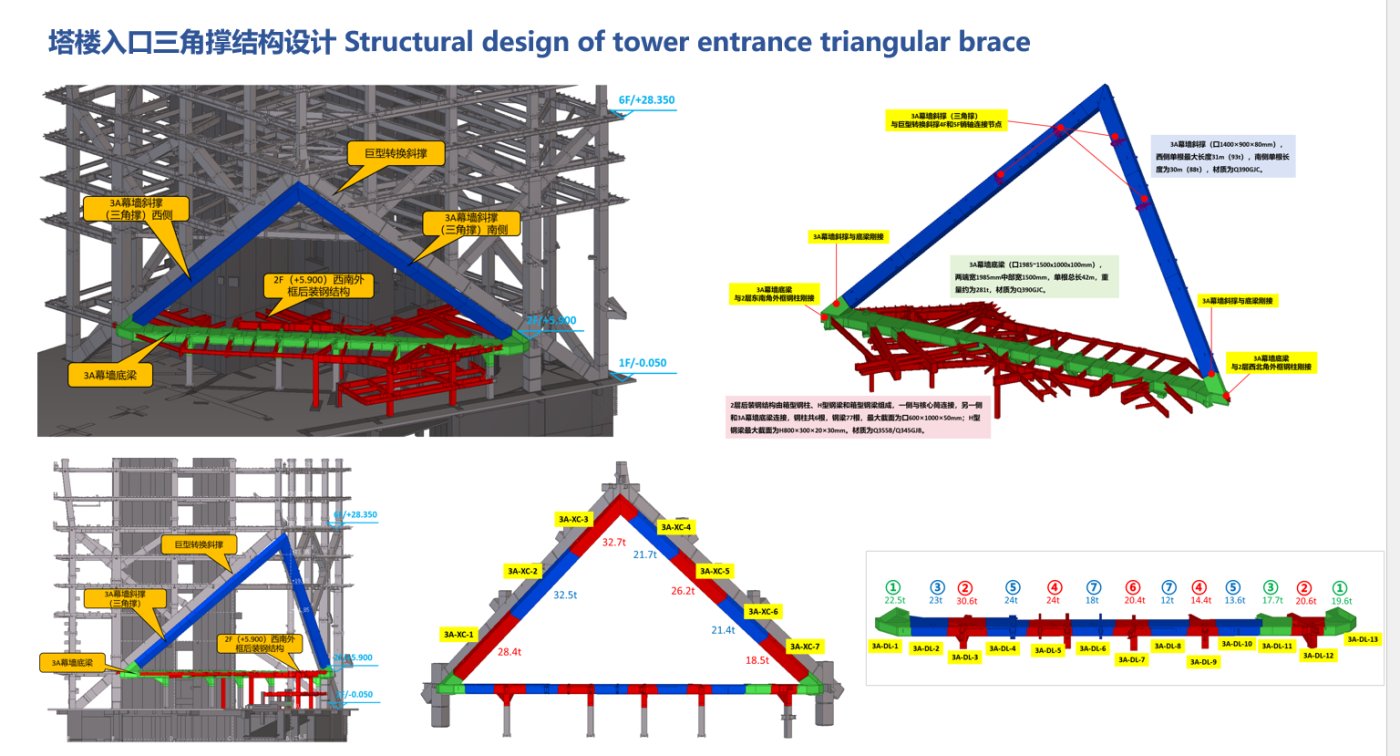
Where the structure stops. Chiselling the corner away leaves the structural lines with nowhere to land, which is why the entrance brace exists.
Chiselling the base away is the move that pays for the courtyard, and it costs the structure its continuity: the lines come down the tower and arrive nowhere. The client went through four or five structural engineers before finding one prepared to support the idea, and then had to satisfy the government. Behind the finished surfaces sit heavy bracing, complex welded sections and, in one weld about six centimetres across, a joint finished so cleanly it disappears.
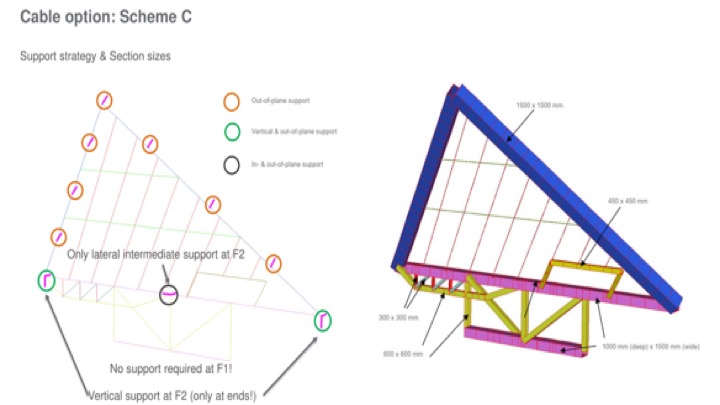
A tennis racket without the shape of one. A triangular frame 40 metres wide and 30 tall, inclined at 35 degrees, resolving its own forces with two rows of horizontal cables and eight inclined ones.
The lobby glazing in that opening began as a conventional steel transom and glass fin arrangement, and the ambition to make it more transparent turned it into a cable net. Yanchee Lau, who engineered it, is even handed about the trade: cables buy visual transparency and pay for it in framing complexity, design effort and cost. The result is best understood as a self contained tennis racket without a racket's helpful shape, resolving its own forces because the floor beneath had to stay clear and there was an opening to work around. The triangle is 40 metres wide and 30 metres tall, inclined at 35 degrees, with two rows of horizontal cables, eight inclined cables and 20 panes of glass, the largest 12 metres tall. It is supported along the bottom, pivots on that edge and is restrained at the top.
The awkwardness is that the frame is stiff and the net is not. A pane held by the rigid edge on one side and a flexible cable on the other wants to warp, and because the assembly leans, dead load constantly pulls the glass outward while the skewed panes also slide within their own plane. Every pane was analysed. The fixes are small and specific: toggle fixings so the outer face shows only 25 millimetres of sealant, springs along the difficult edge so panels can move, the cables jacked against the bottom beam, and the whole racket tied back to the parent structure in a way that lets it shift rather than loading it.