


Andreas Geyer, the German specialist behind Chadstone’s grid shell in Melbourne, the Brisbane performing arts venue and Prada in Singapore, walked through how the most ambitious façades actually get built: curved glass that hangs and stands at once, a façade grid that becomes a 20-metre truss, and a steel roof cambered to the millimetre so the glass never cracks. His refrain: get every step right, from engineering to the wooden crates.
He runs seele’s Southeast Asia–Pacific business from Singapore. Founded in 1984, with around 1,100 people and roughly €500 million of turnover in its contracting arm, the firm is one of the world’s leaders in complex façade construction for ambitious architecture. A sister company, Sedak, processes the glass; seele also runs its own high-precision steel fabrication in Pilsen, in the Czech Republic. The company keeps the whole chain in-house, independent research and development, engineering and design, project management, testing, manufacturing, logistics and installation, because its projects are too singular to run through a permanent organisation in any one country; the know-how lives at the headquarters and travels to the job.
Before the projects, a detour on value engineering, which Geyer argued goes wrong far too often, not because the idea is bad, but because there is rarely a clear plan or direction behind it. Instead of making things simpler, it makes them harder, and everyone is then surprised when the cost goes up. The fix, he said, is to bring industry partners in from the beginning, so that the way materials actually behave is understood before the decisions are locked in. It is a point, he added, that too few people even dare to raise.
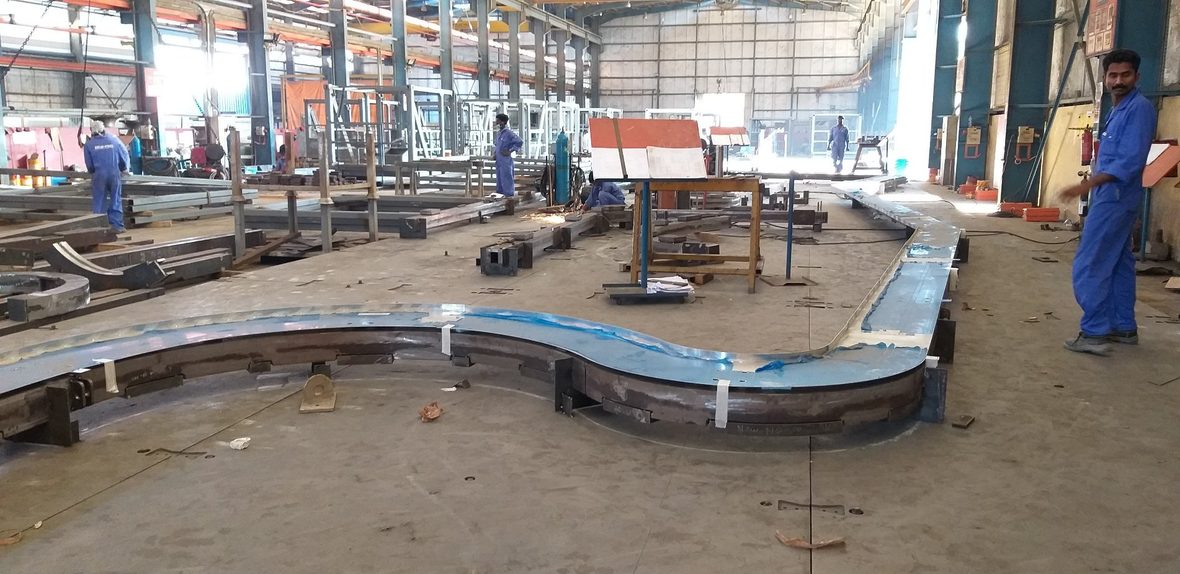
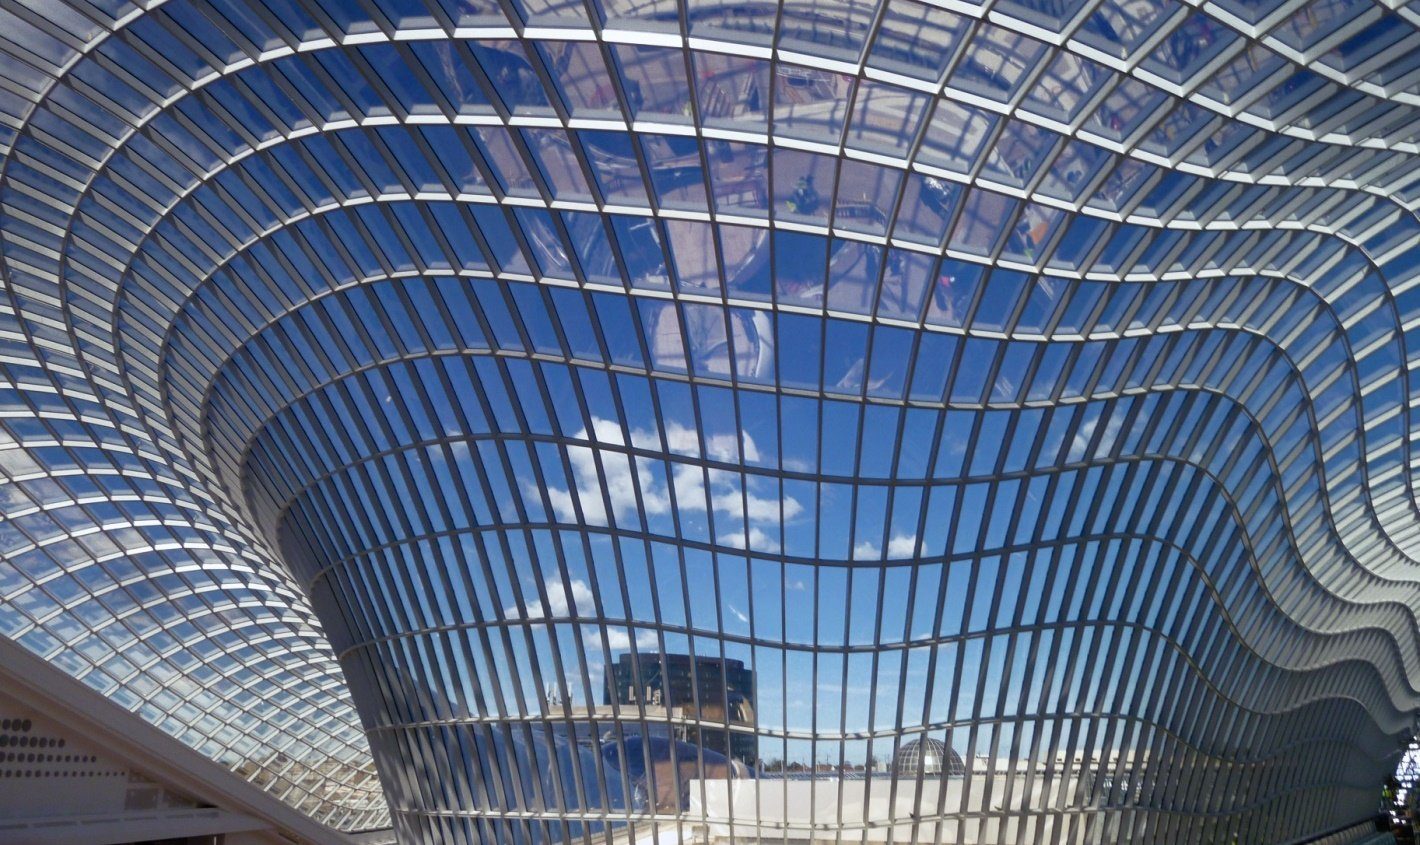
The local flagship is close to home: Chadstone, in Melbourne, a stunning 3D glass grid shell woven from a quad mesh, its high-precision steel fabricated, like much of what follows, in the Czech works. But the engineering centrepiece was the new performing arts venue in Brisbane. Some 2,300 square metres of façade, 62 curved and 144 flat insulated glass units on 100 tonnes of steel, on a building where the base slab had been kept so slim that it could not carry the glass at all. So the whole façade had to be suspended from a top beam, and yet curved glass does not like to hang. seele’s answer was a system that hangs and stands at the same time: the beams are suspended from above, while the glass stands on those beams, with tension rods running down through the joints. Where curved glass met curved glass, the glass was stiff enough to need no mullion; only the flat runs did.
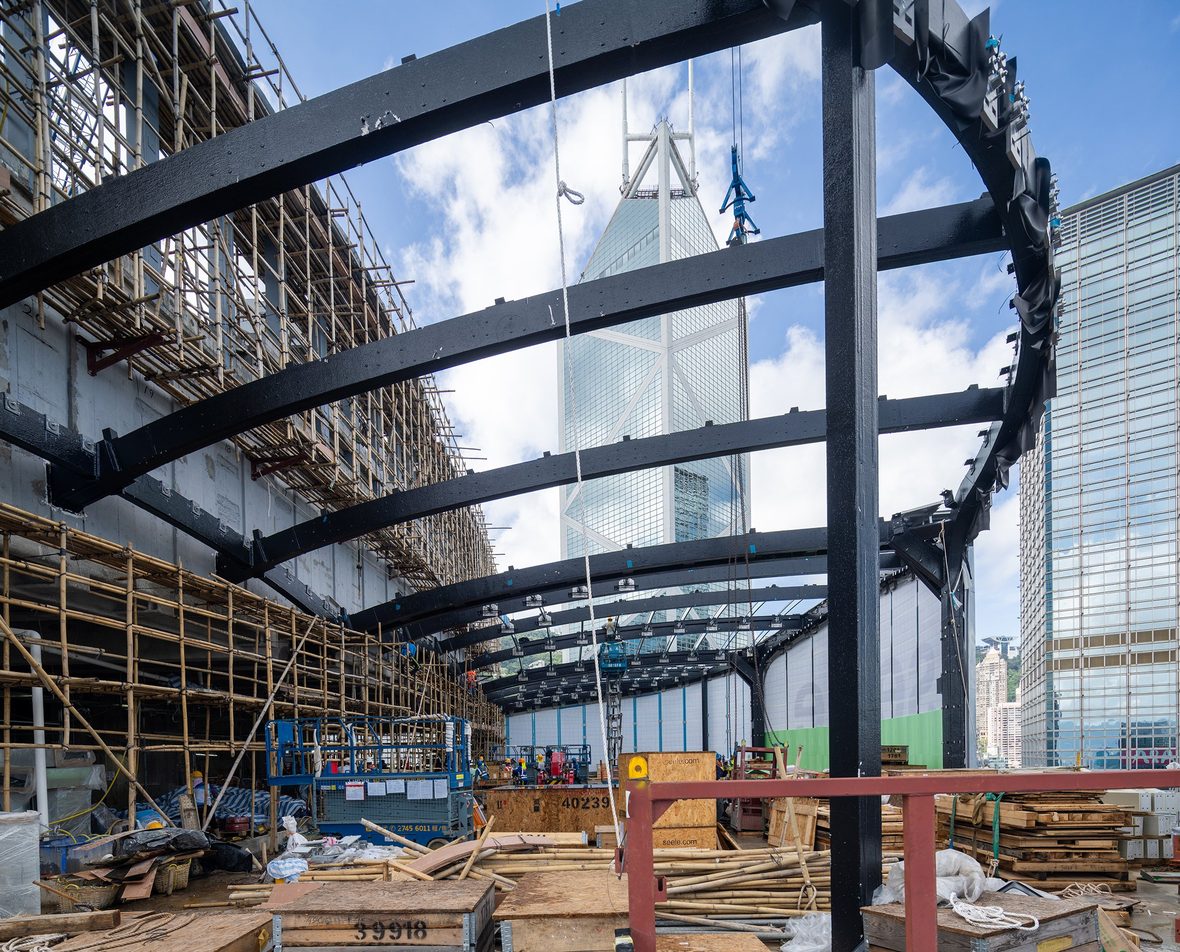
The hardest part was the roof. The steel roof it all hangs from is itself soft and cantilevers far, so it deflects as load comes on, and for 3D-shaped glass, deflection means stress, and stress means breakage. seele spent five months with Arup cambering the top beams so that, under the full glass load, they would settle horizontal. During installation, with no glass yet in place, they pulled the whole structure down into concrete moulds on the floor with the exact weight the glass would later add, bringing it into equilibrium; then, as each pane went in, its weight relieved the pull-down force by the same amount, until the system reached balance with essentially no movement, and no glass broke.
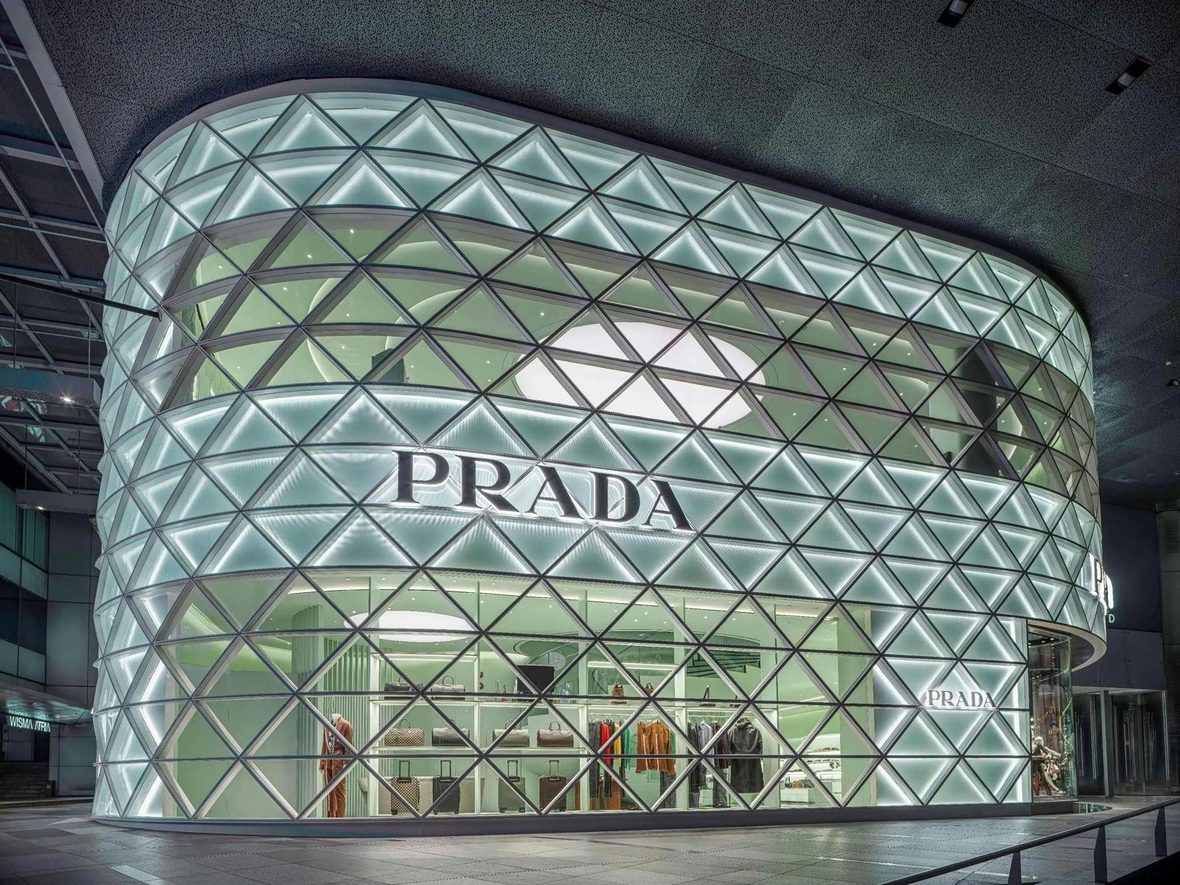
The same instinct, let the façade itself do the structural work, won seele the Society of Façade Engineering’s Façade 2025 Project of the Year, in the special-projects category, for Prada in Singapore. A kinked-glass corner with a 30 mm radius, made in Germany, was the easy part. The real problem was that the MRT line below meant the façade could not be stood on the ground, while the ceiling above was too soft to hang it from. So seele spanned the whole diamond-grid façade from column to column across 20 metres, letting the grid act as a structural truss, a self-carrying bridge that even turns the corners, on just four columns for the entire project.
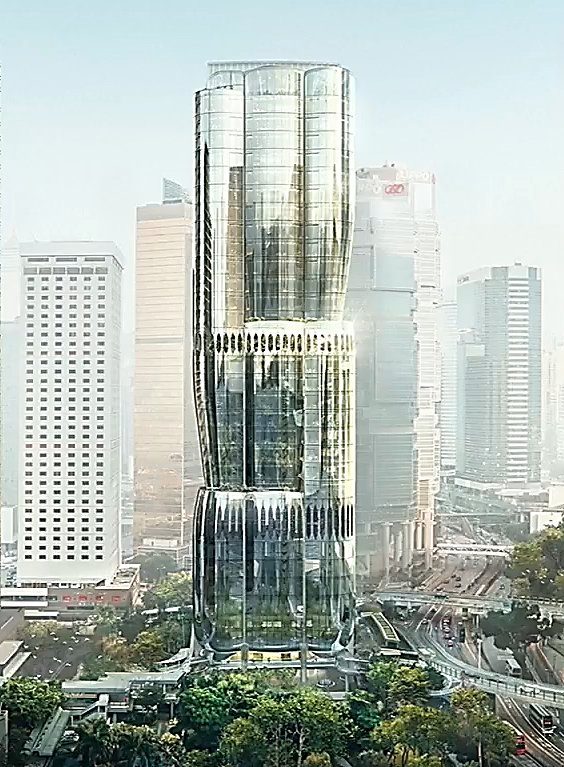
A flagship example is The Henderson in Hong Kong, where seele held three scopes at once: the podium and the rooftop as contractor, and, through Sedak, all of the tower’s façade glass, supplied to the company doing the unitised wall. The entrance is a stunner: a seven-fold structural glass build-up over 120 mm thick and some 12.7 metres tall, carrying itself with no fins behind it. Underneath every one of these projects sits the same machinery, a glass factory of bending furnaces that curve cylindrical and free-form glass where old gravity moulds once did the job; quality control by dusting the glass with chalk powder and 3D-scanning it live against the engineering model, with an automatic alarm the moment anything drifts out of tolerance; and even in-house 20-metre wooden crates to ship it all across the world. That, Geyer concluded, is the point of doing everything in-house: on projects like these, every single step, engineering, detailing, production, logistics, installation, has to go right.