


Anne-Laure Chappat, façade lead, walks through the Paula Fox Melanoma & Cancer Centre on St Kilda Road, a seamless veil of curved glass whose frit reads the layers of the skin, a perforated screen carrying the Alfred’s logo, and an entry arch that became a cautionary tale about value-managing concrete into GRC.
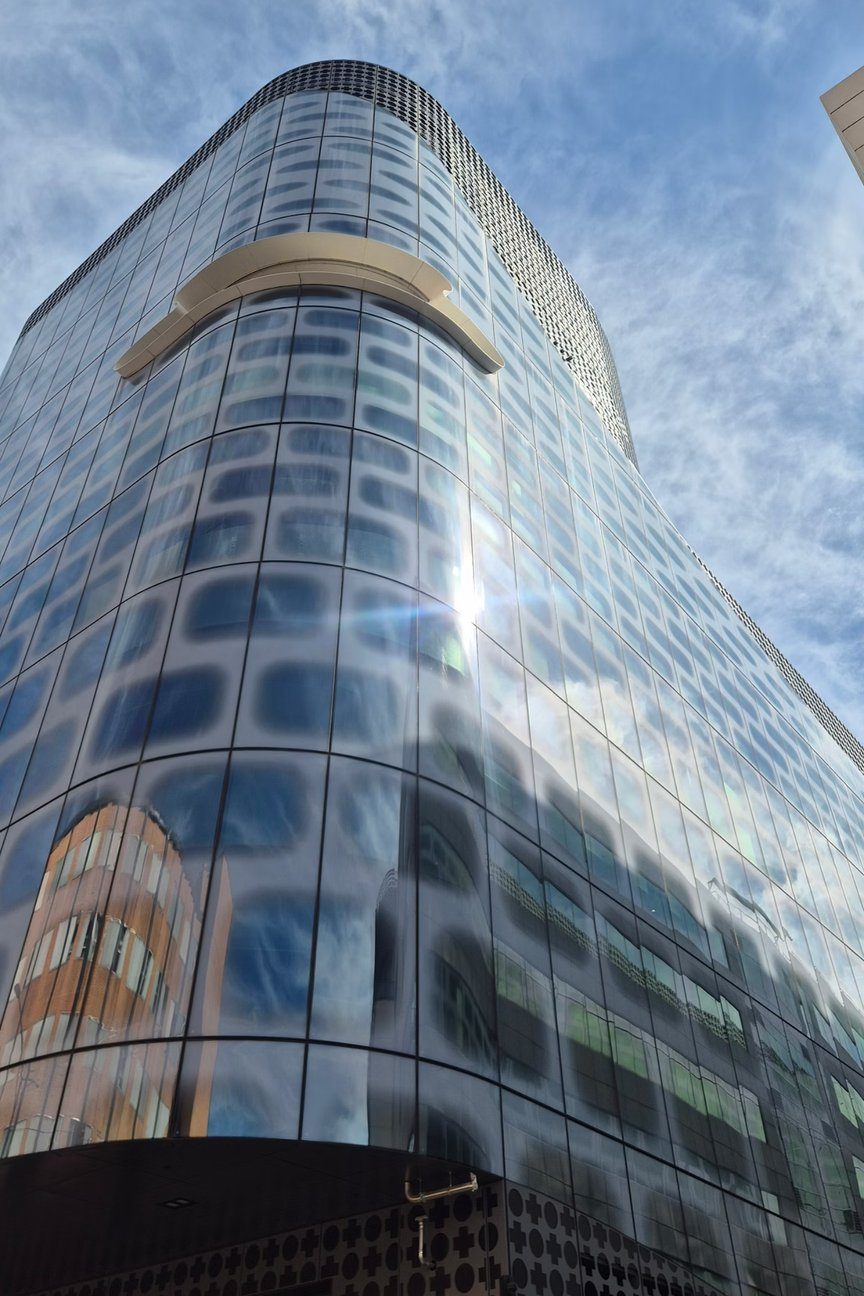
The subject is the Paula Fox Melanoma & Cancer Centre, a A$152.4 million building on St Kilda Road, designed by Lyons, engineered by Meinhardt and built by Kane, completed in 2024. Meinhardt was nominated for façade engineering firm of the year at the Zak Awards for it. Its origins are personal: the philanthropist Paula Fox, treated for melanoma at the Alfred, whose donation, born of a conversation with her surgeon, created a centre for cancer treatment, research and early detection, in partnership with the Alfred, Monash University and the Fox Foundation.
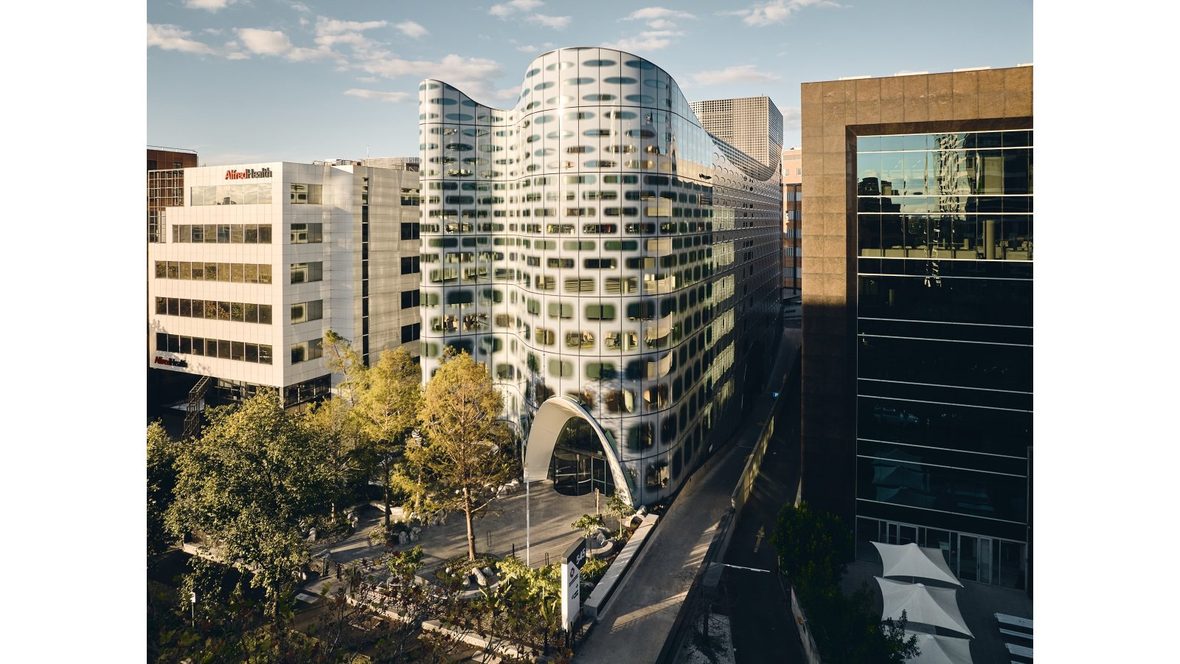
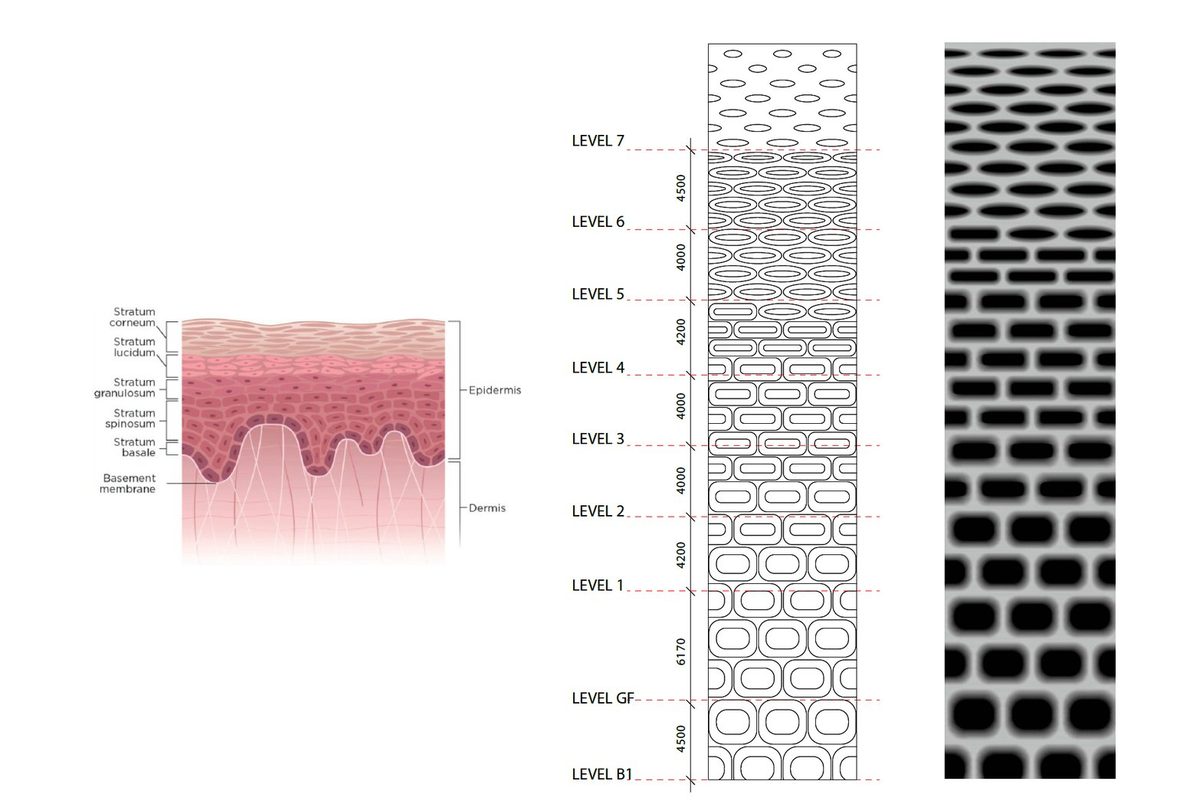
The brief was that the façade be as meaningful as the building. It reads as a seamless veil of curved glass carrying a white frit whose pattern, like the plan shapes themselves, is drawn from the layers of skin cells, and changes on every level from the ground to the roof. Functionally it behaves like a mashrabiya: the frit gives shade and privacy while keeping the view out, and low-iron glass held to about 15% external reflectance, the City of Melbourne’s ceiling for glare, keeps it clear.
The curved glass was the main complexity. Three geometries, flat, convex and concave, in double-glazed units with a post-temperable low-E coating and radii from 1.5 to 8.7 metres. Unusually, the laminate sits on the outside, because the frit and the coating cannot share a surface: on a hot-bent unit the coating must face away from the mould, and the frit has to be protected from weathering, so both end up on the concave face, the coating on surface four or five, the frit on surface two or three, depending on the curve. A prototype mockup checked that, despite living on different layers, frit and coating read the same across every type of glass.
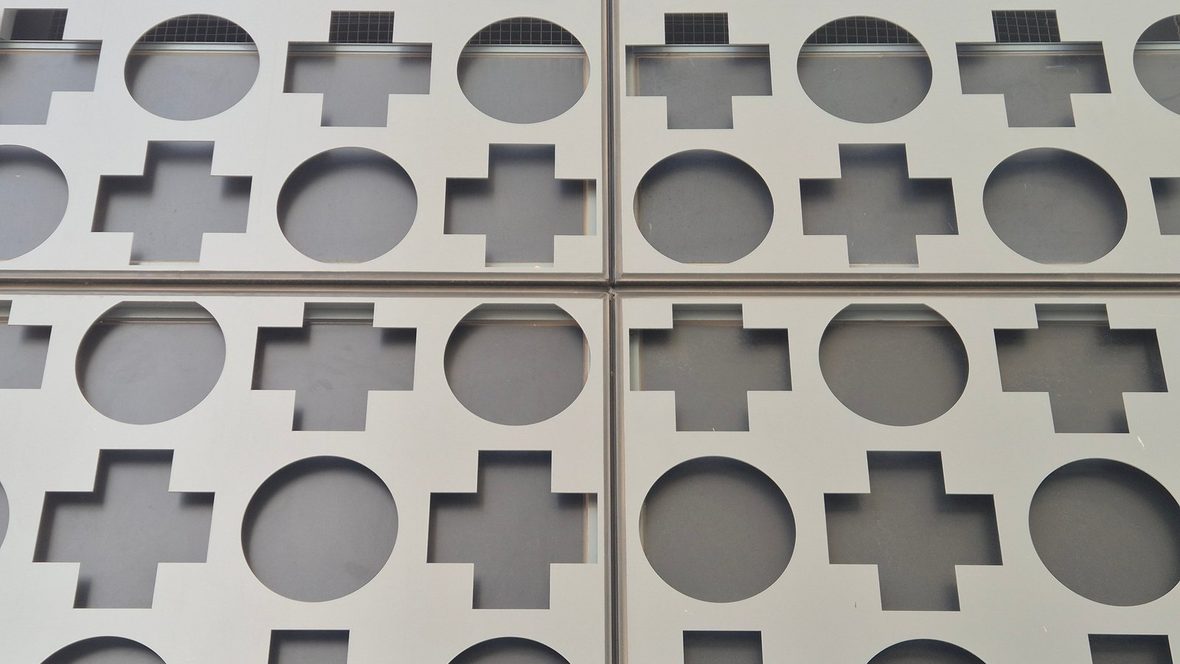
A bespoke perforated aluminium screen carries the Alfred’s mark, a circle and a cross, at roughly 300 mm and 50% open. That much perforation leaves a flimsy panel, so U-shaped stiffeners are hidden between the openings and stud-welded to a 4 mm skin, thick enough to weld without the stud showing through. Because the façade can be climbed, safety in design meant a mesh behind the openings where air had to move and, everywhere else, a contrasting aluminium backing, so the pattern reads the same either way.
The entry arch was a hard lesson in GRC. Designed as concrete, it was value-managed in tender to GRC hung on a steel frame, and the tiny deflection the GRC would tolerate demanded so stiff and extensive a support, and so fraught an installation (craned in, back-fixed through an almost unreachable cavity, panels chipped and one broken), that it saved little in the end. The structural engineer, Chappat relayed, “had PTSD” over it. Her lesson was blunt: understand the material you are designing, and design for how it will be installed.
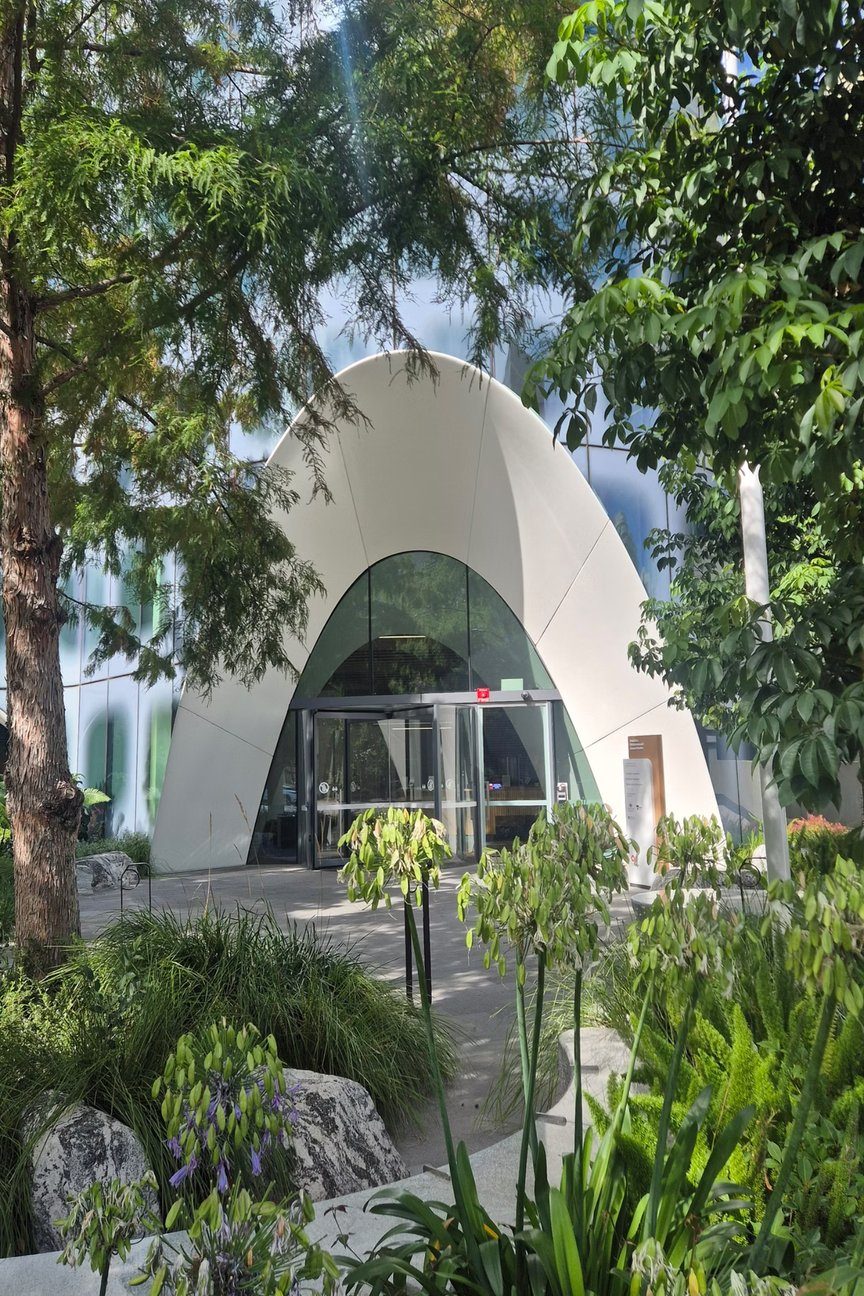
The quieter cleverness is in the joints, a weatherproofing line carried continuously around the GRC shell, and removable curtain-wall panels on the east elevation, clipped to a window-wall-like subframe so a future link bridge to the Alfred can be opened up without breaking the seal, their thick frame disguised behind a cross-shaped sunshade that the frit is drawn to follow. A simple-looking building, she concluded, with a genuinely complex design, and proof that adaptive, meaningful façades can also be quietly efficient.