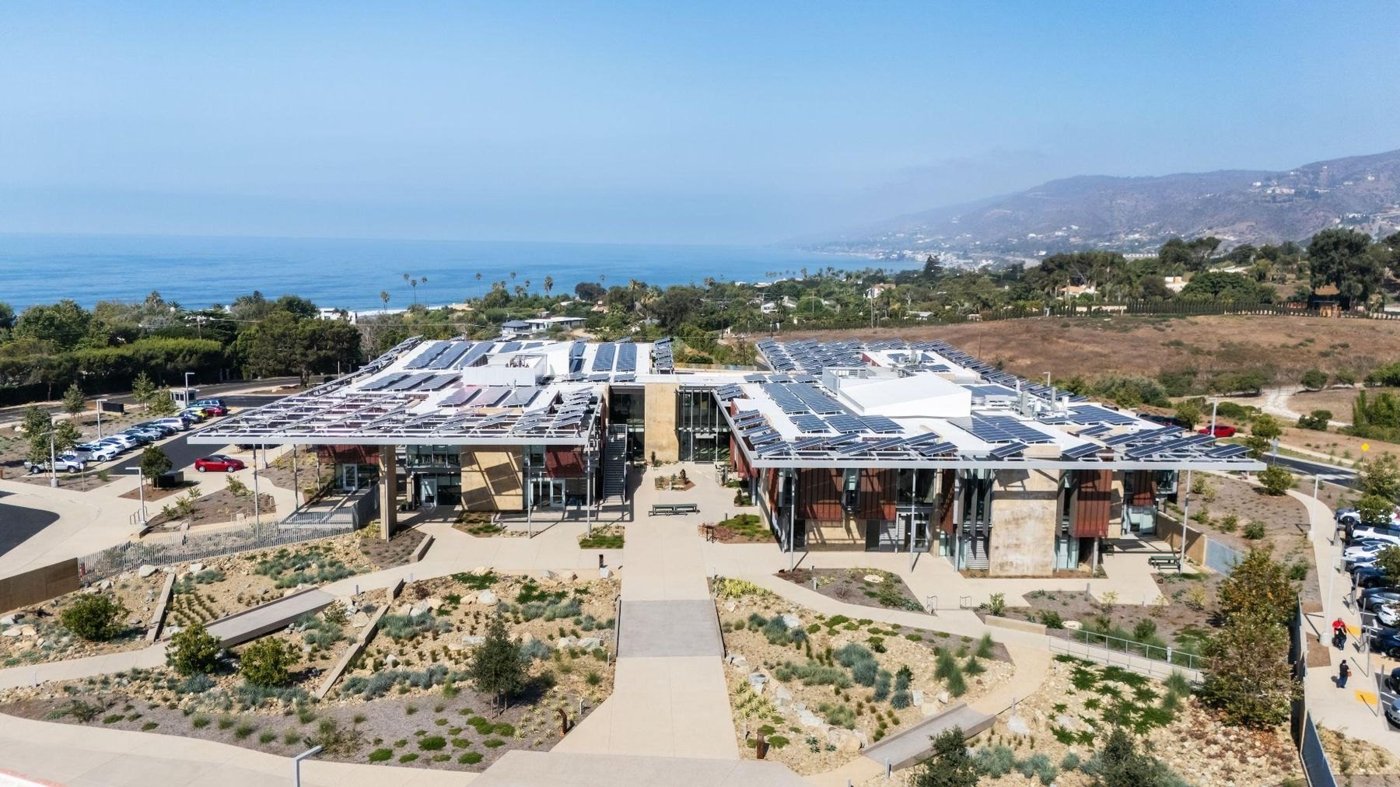
Nathan Wittasek, Nathan Bishop, Tom Silva and Colin Mangham frame wildfire resilience as a façade-system problem, connecting material selection and detailing with occupant confidence, urban context and the mechanisms that allow fire to move from one building to another.
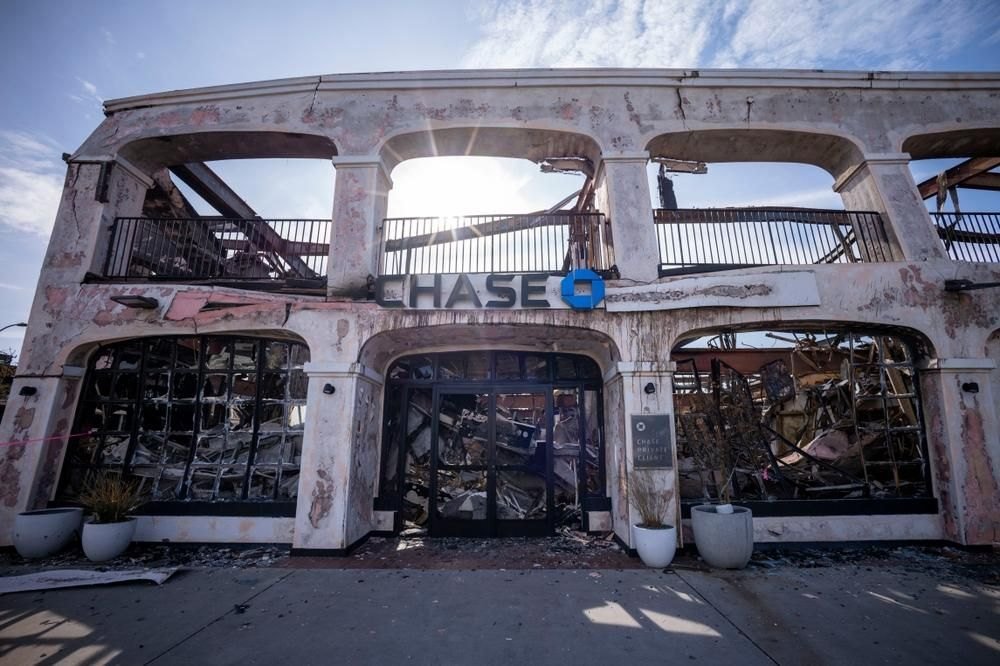
Wildfire reaches urban façades
Recent Los Angeles fires demonstrated that wildfire conditions can affect multifamily, public and commercial buildings as well as detached homes. The panel described façades as risk systems because cladding, cavities, vents, glazing and openings interact when exposed to wind-driven fire. A nominally non-combustible surface does not guarantee resilience if embers can enter a concealed void or if radiant heat causes failure at an opening.
Context sets defence levels
The panel resisted a one-size-fits-all checklist. A dense multifamily project has a different exposure and consequence profile from a low-rise building at the wildland edge. In urban settings, limiting exterior fire spread can be critical because one building failure may create a neighbourhood event. At the same time, resilience has to coexist with daylight, ventilation, affordability and the daily experience of occupants.
Resilience needs integration
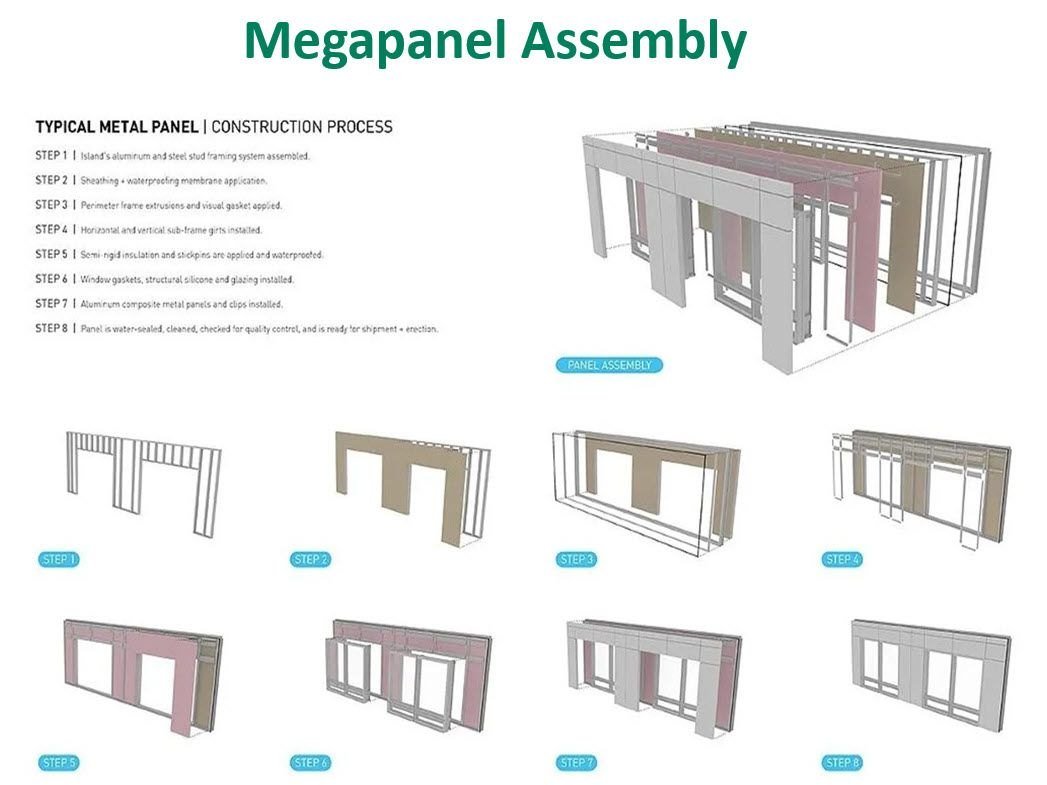
Wildfire performance can be undermined by substitutions and installation gaps just as conventional fire performance can. Cavity barriers, membranes and seals need continuity, and details around windows, parapets and projections should be reviewed as likely ember-entry points. The contractor and façade specialist therefore have to understand the intent behind the detail, not only the drawing symbol.
Exposure mechanisms differ
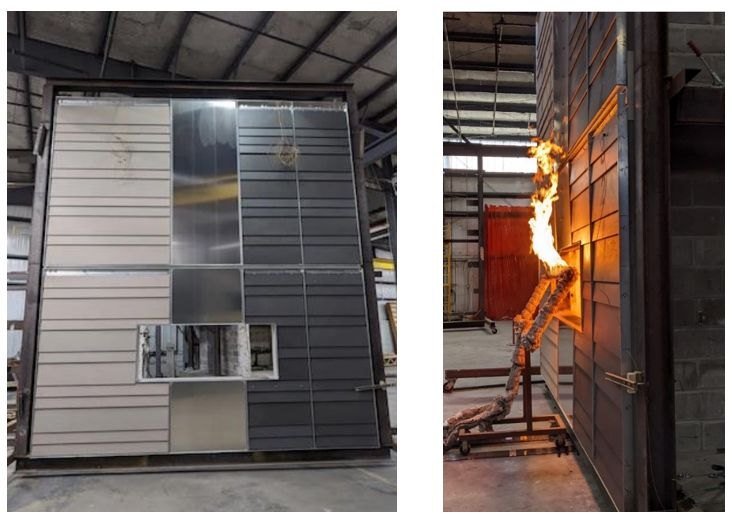
Wildfire exposure is often discussed as though one material choice could make a building safe, but the panel separated several mechanisms. Wind-driven embers exploit small openings at vents, joints, roof edges and cavities; radiant heat can break glazing or ignite vulnerable components without direct flame contact; and neighbouring vegetation or structures can create sustained flame exposure at the façade. Each mechanism calls for a different defence. Fine detailing that excludes embers is not the same as glazing designed for heat exposure, and a non-combustible cladding panel does not compensate for an open cavity that channels fire behind it.
That is why the discussion repeatedly returned to the assembly. Roof-to-wall interfaces, soffits, balcony edges, vents and window perimeters often matter more than the centre of a panel. The strategy also changes with building type. A detached house at the wildland edge, a multifamily building in an urban canyon and a public building used during an emergency do not share the same exposure or consequence of failure. Resilience begins with a credible scenario rather than a generic list of fire-resistant products.
Neighbourhood conditions matter
The panel also broadened the frame beyond the property line. In dense areas, the fire source may be another building rather than vegetation. Setbacks, openings, exterior decks, combustible contents and the ability of fire services to reach the site all influence the heat a façade may experience. A design can comply with a narrow component requirement and still be vulnerable if the surrounding urban condition produces a more severe exposure than the test assumed. For owners, resilience therefore includes inspection and operations. Screens, seals and vegetation management have to remain effective after years of use; residents need to understand which alterations can compromise protection; and repair after a minor incident should restore the original defence rather than introduce new gaps. The panel's combined message was that wildfire design is not a specialist layer added at the end. It is a coordination problem linking planning, envelope engineering, landscape, fire protection, construction quality and long-term stewardship.