


James Perry uses three Australian projects to show how nature can shape façade geometry, shade, ventilation and social experience without becoming a superficial motif. Curves, screens, planted edges and timber structures translate local landscapes into working environmental interfaces.
Perry treats the façade as an adaptive interface between people, climate and place rather than a final skin. His three examples begin with different natural references, a lake landscape, a coastal Norfolk pine and the buttress roots and canopy of a fig tree, but the references matter only when they change how the building works. Balconies provide shade, screens filter view and breeze, planted edges alter the experience of height, and timber brings warmth to communal spaces. The aim is not to make a building resemble a plant, but to use natural systems as prompts for geometry, environmental response and the way occupants meet the outside.
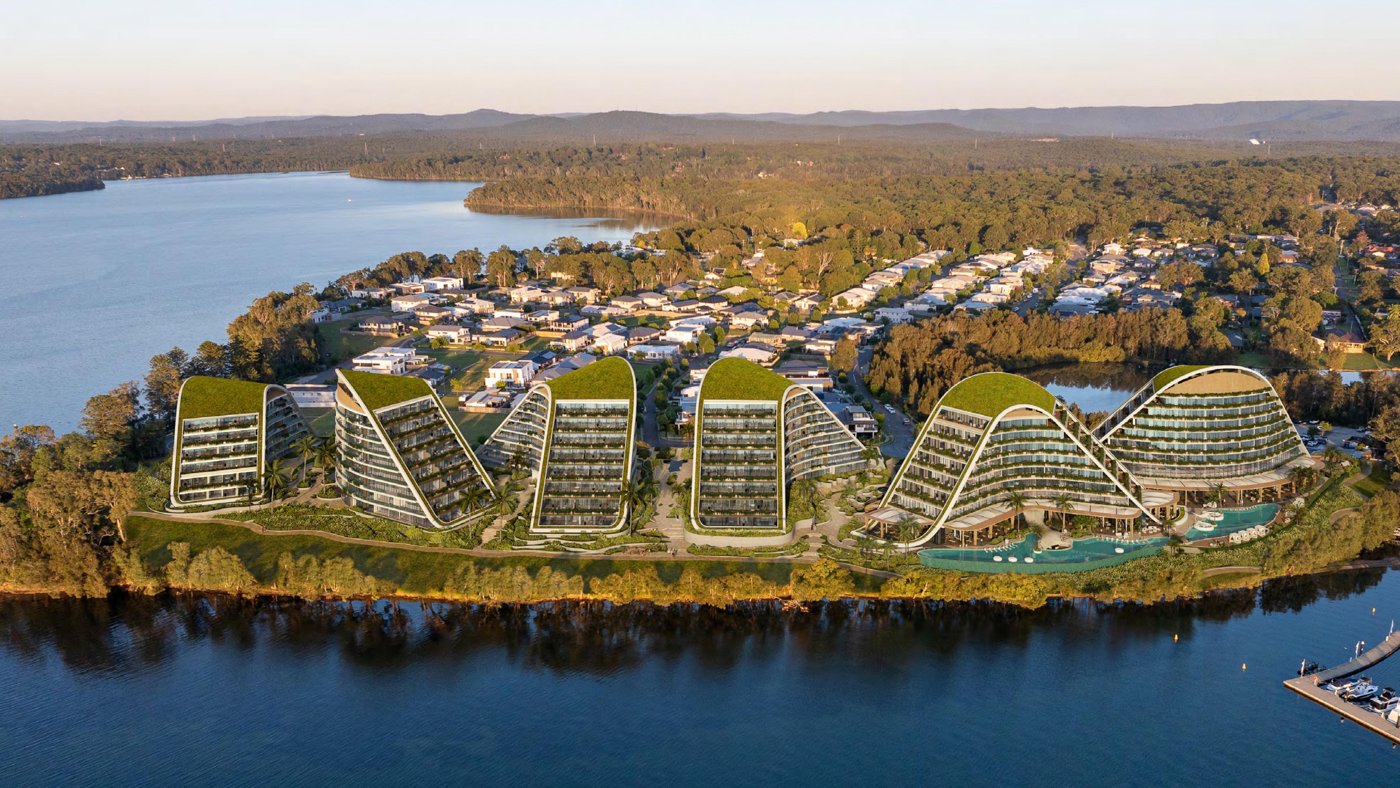
At Trinity Point on Lake Macquarie, that begins with topography. Perry describes a peninsula where surrounding mountains and lake set a strong horizontal landscape, and a building mass curved and tapered to follow those conditions rather than impose an orthogonal slab. Green roofs and planted terraces extend the landscape across the architecture, while the façade’s changing edges respond to water views and orientation. The project is framed as carbon-neutral-ready, but his emphasis is spatial: the envelope makes a gradual transition between private interiors, balconies and the wider landscape rather than a single vertical face.
Norfolk at Burleigh Heads translates its reference into a more explicit system. Perry relates the building to the Norfolk pines of the Gold Coast, and particularly to the overlapping logic of a pine cone: balcony slabs project and shift around the building, creating a layered edge rather than a repetitive stack. On the north those slabs provide self-shading while keeping winter sun and views, and the envelope grows deeper where exposure requires it, turning the balcony into environmental infrastructure as well as private outdoor space.
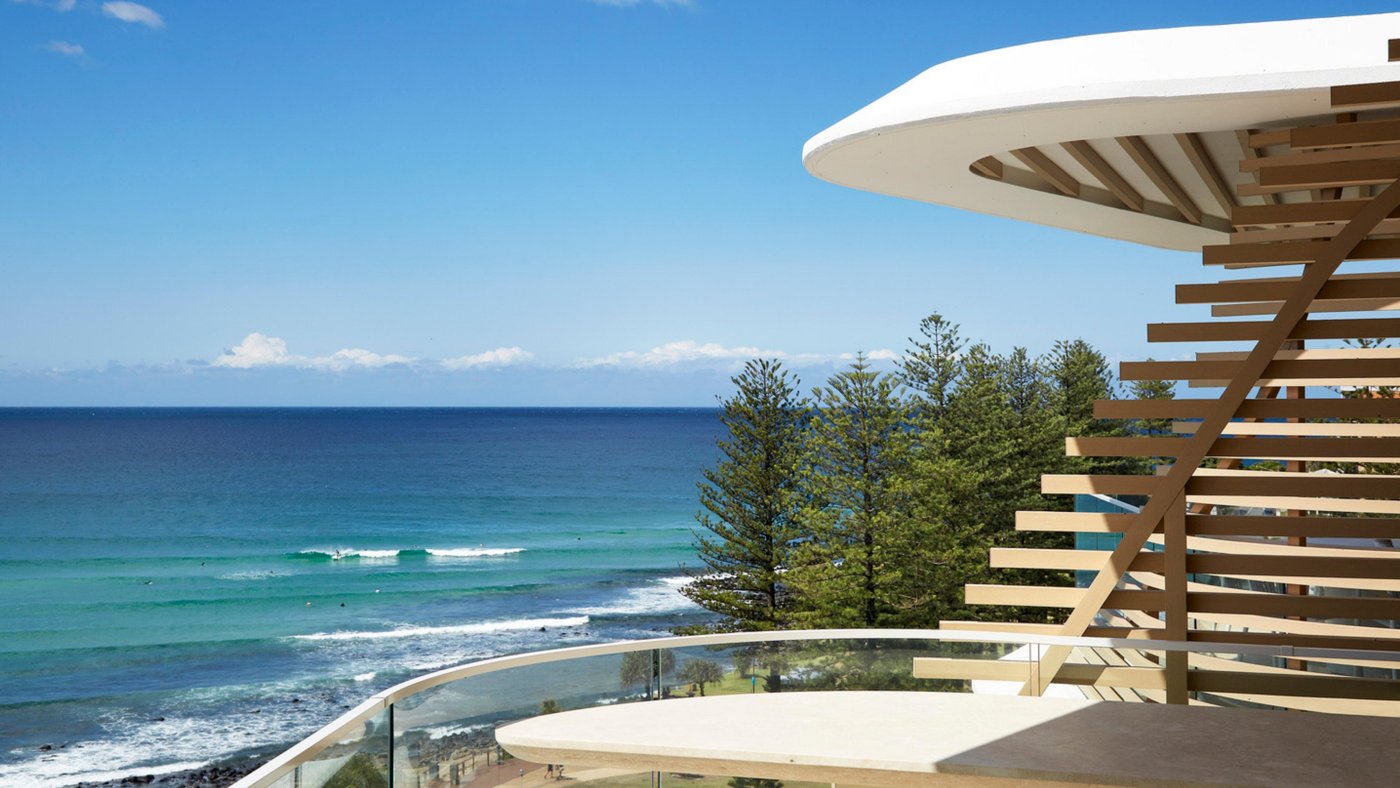
On the east, operable aluminium screens add another layer: closely spaced elements arranged diagonally so residents can alter privacy and solar exposure while still catching coastal breezes. The effect changes as panels move and as the viewer shifts, flexibility that matters where a façade must balance an ocean outlook with low-angle sun. Lower down, sandstone and recessed forms reduce the tower’s perceived mass and tie it to the landscape at street level, a reminder that in Perry’s work the façade shifts with height and proximity rather than repeating one gesture over every elevation.
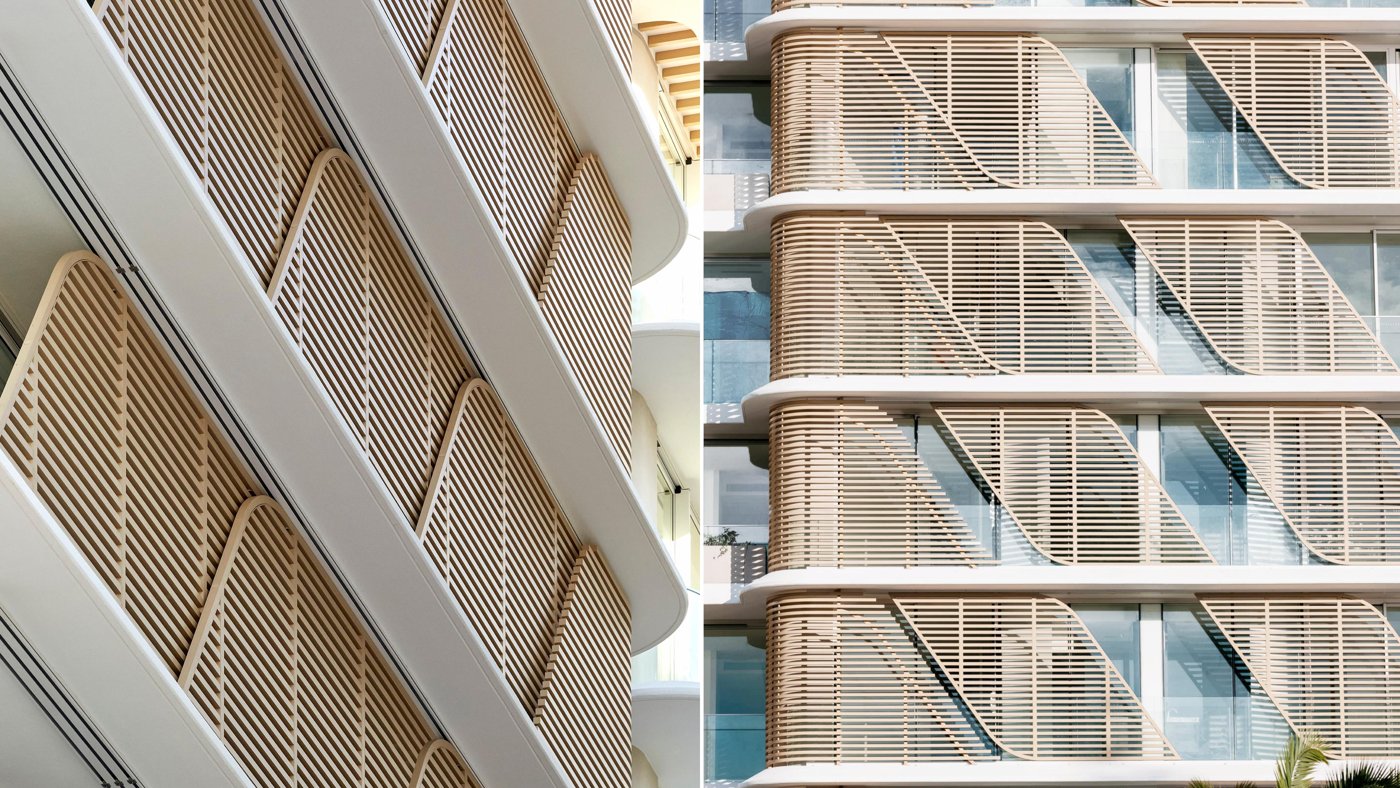
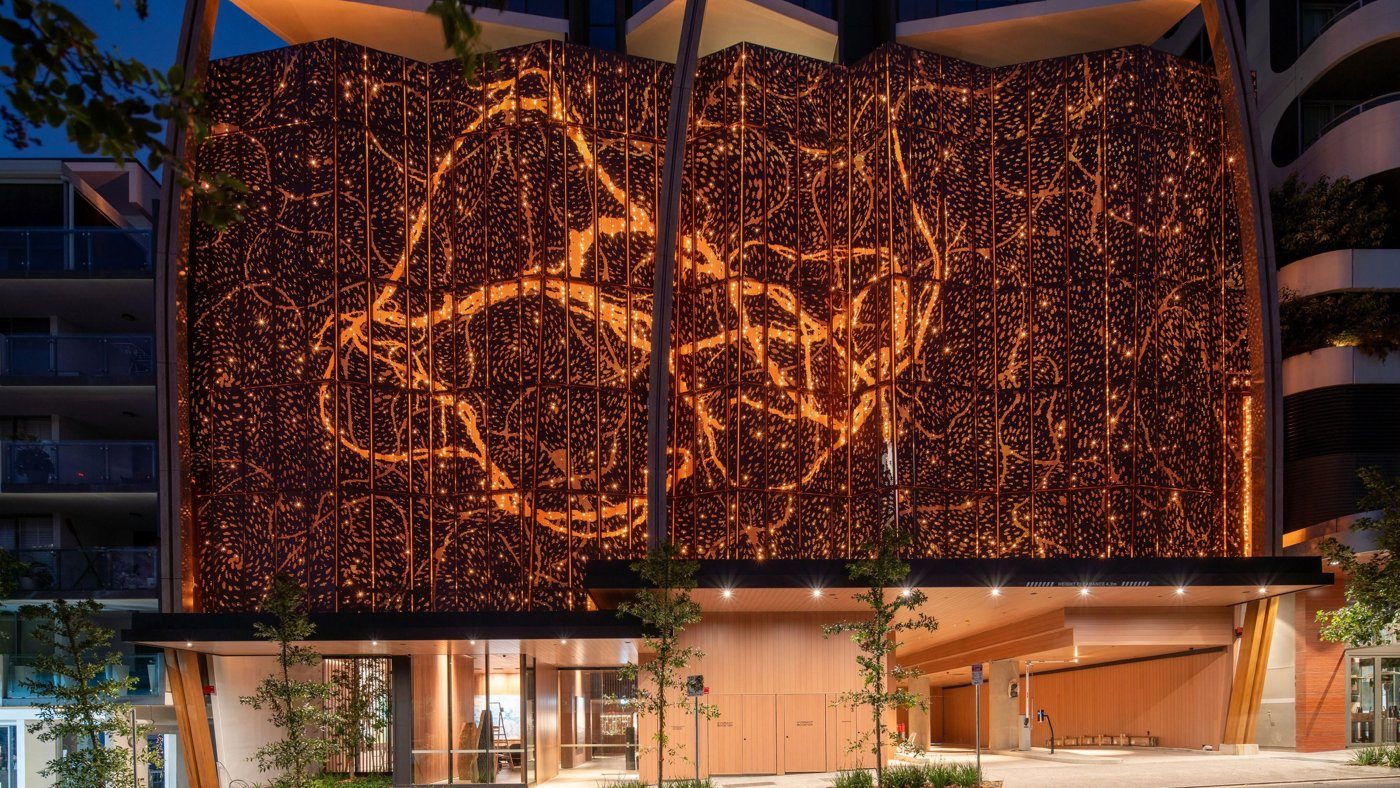
Upper House in Brisbane develops the strategy through a more ambitious communal roof. Perry takes cues from the Moreton Bay fig and rainforest forms, conceiving the podium like a buttress root and animating the upper façade with paired aluminium ribbons, ‘dancing balconies’, that move around the tower, repeated extruded components rearranged to vary the expression without making every floor bespoke. Into the lower envelope is set an artwork by Judy Watson acknowledging the Turrbal people, so the façade carries ecological, cultural and urban identity while its components still do the ordinary work of shade and enclosure.
The rooftop pergola shifts material from aluminium to glulam timber, taking the tree-canopy metaphor into three dimensions, roughly forty-eight cubic metres of timber, including 672 triple-curved beams and around 1.6 kilometres of planks. Computer-controlled fabrication produced the double- and triple-curved pieces accurately, yet the structure stays legible as many parts assembled into a canopy rather than a smooth shell. Within it sit two nine-metre ‘nests’ of steam-bent ash, a workshop craft set against the CNC glulam, both making occupied space for gathering, shade and long views across Brisbane.
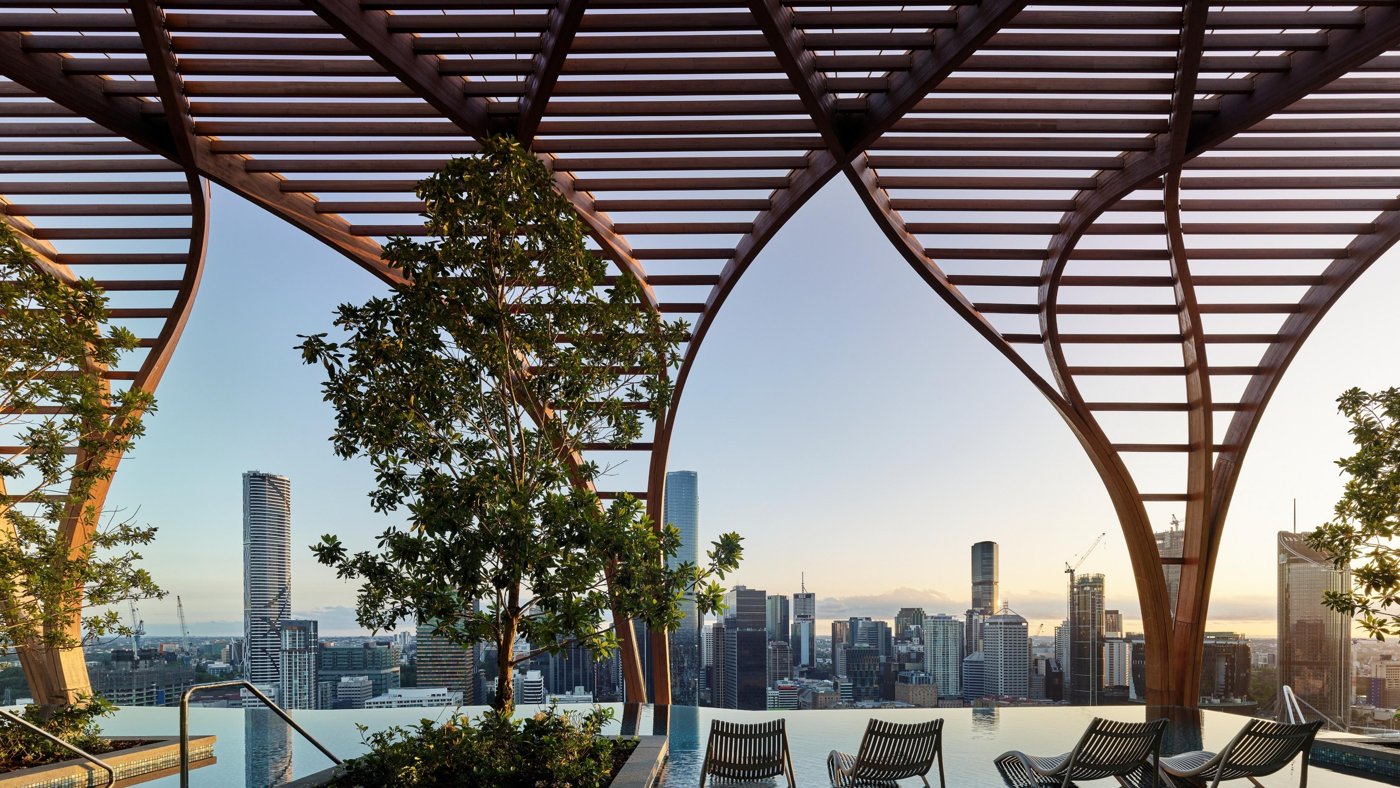
Perry notes the return of birdlife around the planted roof as a sign the architecture interacts with more than human occupants, not proof that one tower recreates an ecosystem, but part of a wider argument that façades and roofs can add habitat, shade and greenery to surfaces that would otherwise be inert. Across Trinity Point, Norfolk and Upper House, nature works at different levels: a topographic ordering principle, a model for overlapping shade, a strategy for operable screening, a structural metaphor for communal timber. The strongest ideas are those that survive translation into performance and construction, a naturalised façade that behaves like an active edge, responsive, inhabitable and tied to its place.