


Daniel Liddy treats the façade as the first expression of place rather than a separate technical layer. Across Walan, Thornton, Glasshouse and The Eaves, familiar materials are reshaped by climate, heritage, privacy, view and public life until form and envelope become inseparable.
For Liddy, a façade is not a decorative layer to be resolved after the building has found its shape. It is the first experience of the architecture and one of the main ways a project explains where it belongs. That position follows bureau^proberts’ broader approach of moving from the general to the particular: context, constraint and opportunity establish the larger proposition, while material, joint, screen and fixing decisions give it character at close range. Liddy describes the aim as “placekeeping” rather than simply placemaking. Buildings that are specific enough to their climate and surroundings, he argues, have a better chance of remaining valued because the spaces they create continue to attract people.
The traditional Queensland house provides a recurring reference because its environmental logic is visible in its edge. Liddy describes the familiar tin-and-timber house as humble and frugal but effective, with verandahs, screens and other transitional zones softening the boundary between interior and exterior. Those “feathered edges” moderate sun and climate while making outdoor occupation part of daily life. His projects transfer that logic into denser building types without trying to reproduce the Queenslander literally. The result is not one façade language but a series of different envelopes in which screening, fritted glass, fluted glass and terracotta each take on climatic and social work.
Walan turns the verandah into a vertical perimeter
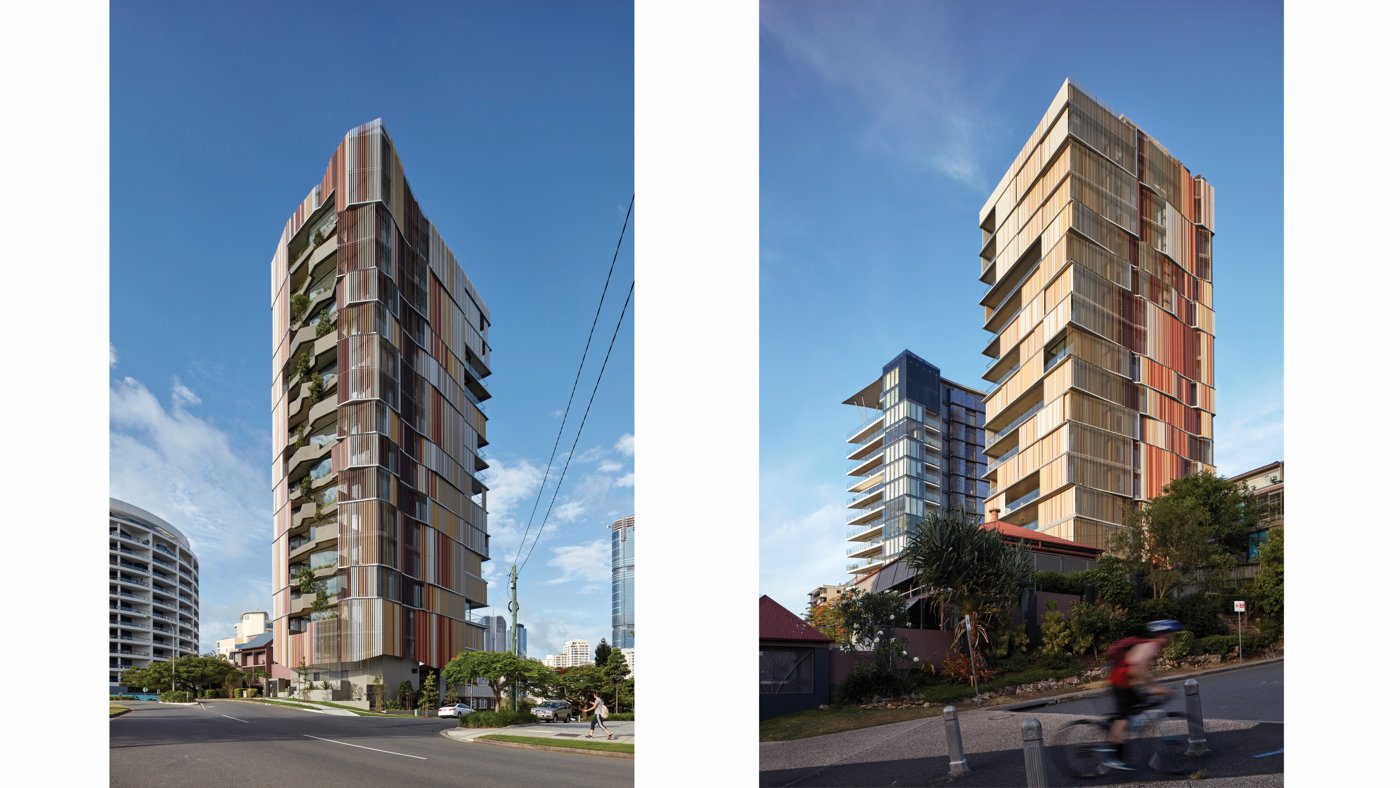
Walan at Kangaroo Point is Liddy’s clearest example of a “Queenslander in the sky”. The boutique tower contains 14 full-floor homes on a riverfront site where the opportunity for uninterrupted views is matched by strong solar exposure, nearby development and the noise of the Story Bridge. Its form also responds to a longer local history. Liddy connects the peninsula to Brisbane porphyry and the exposed cliff edges that have become part of the river’s visual identity, while the site itself included an early riverfront residential building from 1925. Walan uses that context to combine heritage prominence, an expression of place and a contemporary interpretation of subtropical living.
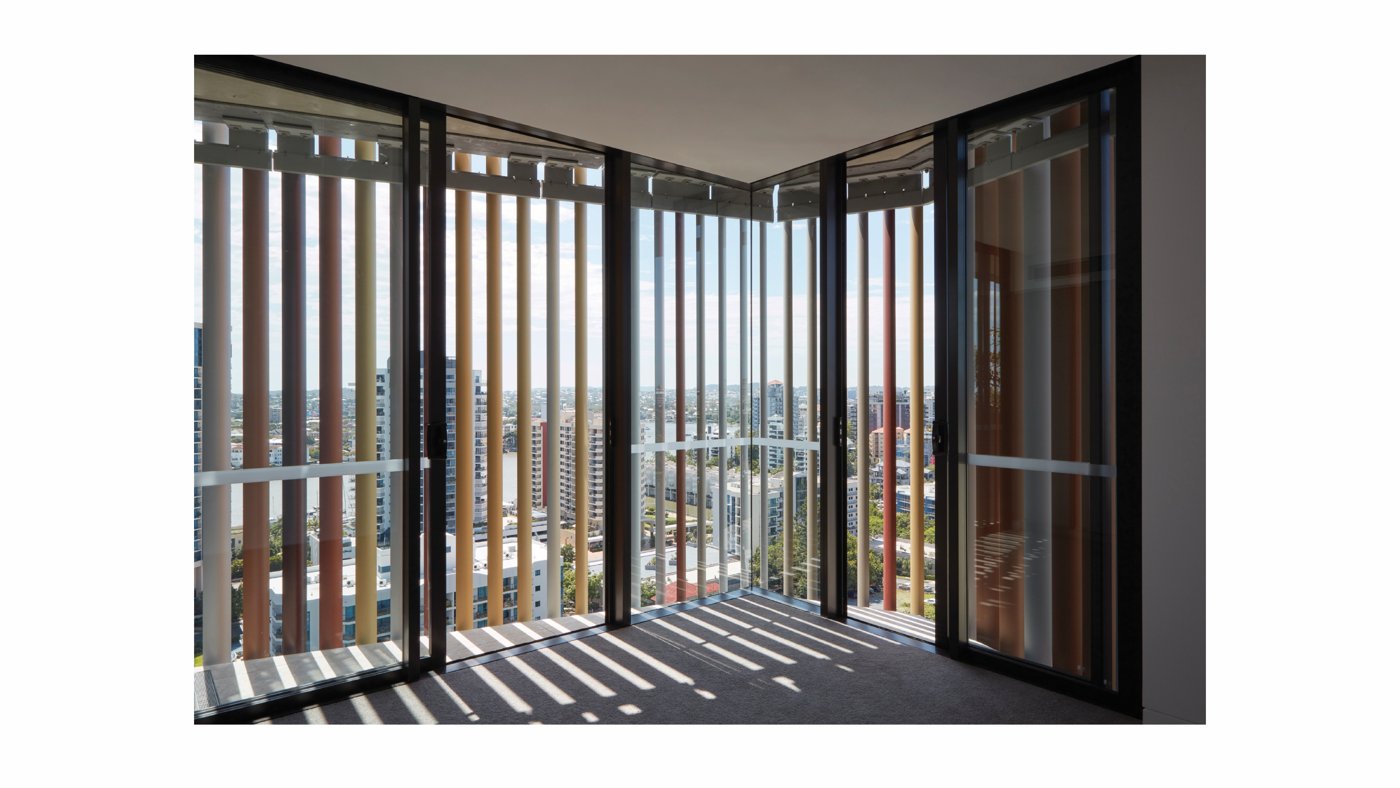
Each apartment has extensive external frontage so cross-ventilation, daylight and breezes can enter the plan, while screening wraps the more exposed edges. The screens reinterpret timber louvres rather than imitate them. Beyond the glass line they create a usable perimeter of shaded, occupiable space, giving residents the kind of threshold normally associated with a deep verandah. The façade is deliberately changeable: operable panels alter its appearance through the day and allow privacy, shelter and outlook to be adjusted at individual apartments. Landscape at the building edge adds another layer, drawing occupation towards the perimeter instead of treating the exterior wall as the end of the room.
The apparent looseness of that edge depends on unusually controlled detailing. Liddy describes dozens of connection conditions created by fixed, operable and layered panels, with expansion, slab deflection and wind rigidity all influencing the support strategy. An expressed structural steel angle outside the slab line provided tolerance and on-site adjustment, while the changing slab profiles meant every floor plate, shop drawing and fixing condition required individual review. Screen blades were also oriented according to room use, neighbouring buildings, solar exposure and views. The architectural effect is varied and informal, but the variation is not accidental; it is the product of detailed calibration at almost every level.
Thornton uses one layer to do the work of two
The neighbouring Thornton project begins with many of the same conditions, river frontage, subtropical living, heritage context and high-value residential use, but reaches a different façade expression. Where Walan is wrapped in a secondary screen, Thornton seeks to achieve similar filtering and privacy through a single glazed envelope. Liddy describes a combination of bespoke curtain wall and proprietary window-wall systems, with stackable glazed doors inserted among insulated panels. As the panels move in plan, the façade reads as a glass curtain caught in a breeze, while operable portions preserve the connection between internal rooms and the building edge.
The key visual device is a micro-ceramic frit derived from Brisbane’s tradition of decorative “iron lace”. Its density was tested against the needs of individual rooms, settling at around 55 per cent opacity where privacy and shelter were most important and fading to roughly 15 per cent towards outward-looking corners. Rather than making the entire façade equally opaque, the pattern dissolves as the view reaches the horizon. Low-e coatings and the position of the frit within the insulated-glass build-up were tested alongside the visual effect, because a pattern that worked graphically still had to produce the intended appearance under Queensland light and heat.
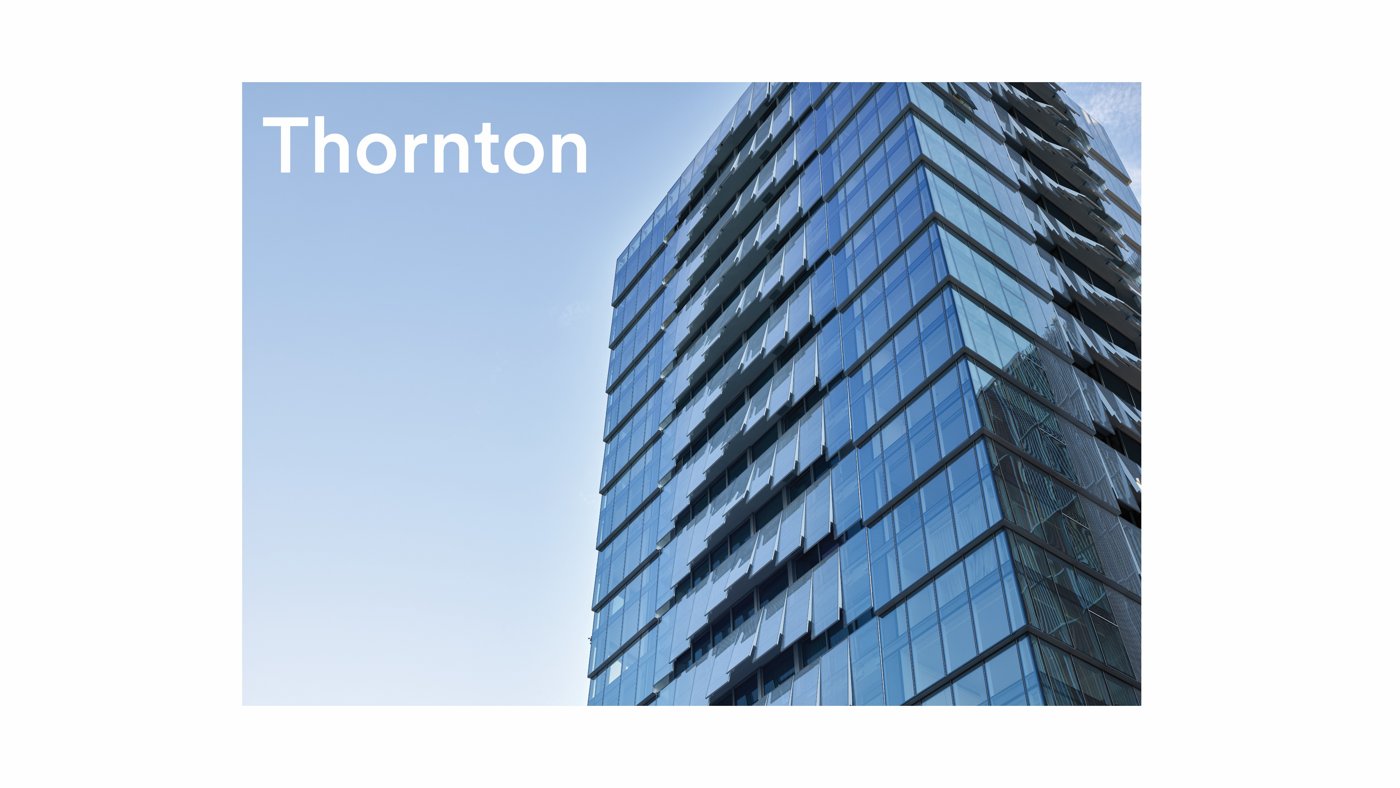
Prototyping with the builder and façade specialist tested waterproofing and structural behaviour before the system reached site. Liddy also describes a practical adjustment in which precast planters became more reliable fixing zones than relying only on slab-edge tolerances, giving the hung façade greater installation control. The project took years to move from the first design work to panel installation, and that duration reinforces one of his broader points: a seemingly effortless architectural surface can depend on extended coordination between design intent, glazing build-up, structure, waterproofing, fabrication and construction sequencing.
Glasshouse concentrates detail into a small building
Glasshouse at Burleigh Heads challenges the assumption that bespoke façade work is only viable on large projects. The scheme consists of two three-storey apartments on a tightly constrained coastal site, with a 15-metre height limit and a direct relationship to the headland and ocean. The building steps with the topography, while the plan moves from open living spaces facing the shoreline to more private areas tucked towards the rear. Liddy uses the façade to make that transition visible: hung precast elements at the back control views and light, landscape occupies fissures through the plan, and the street edge is defined by large fluted-glass elements known within the project as the “swoops”.
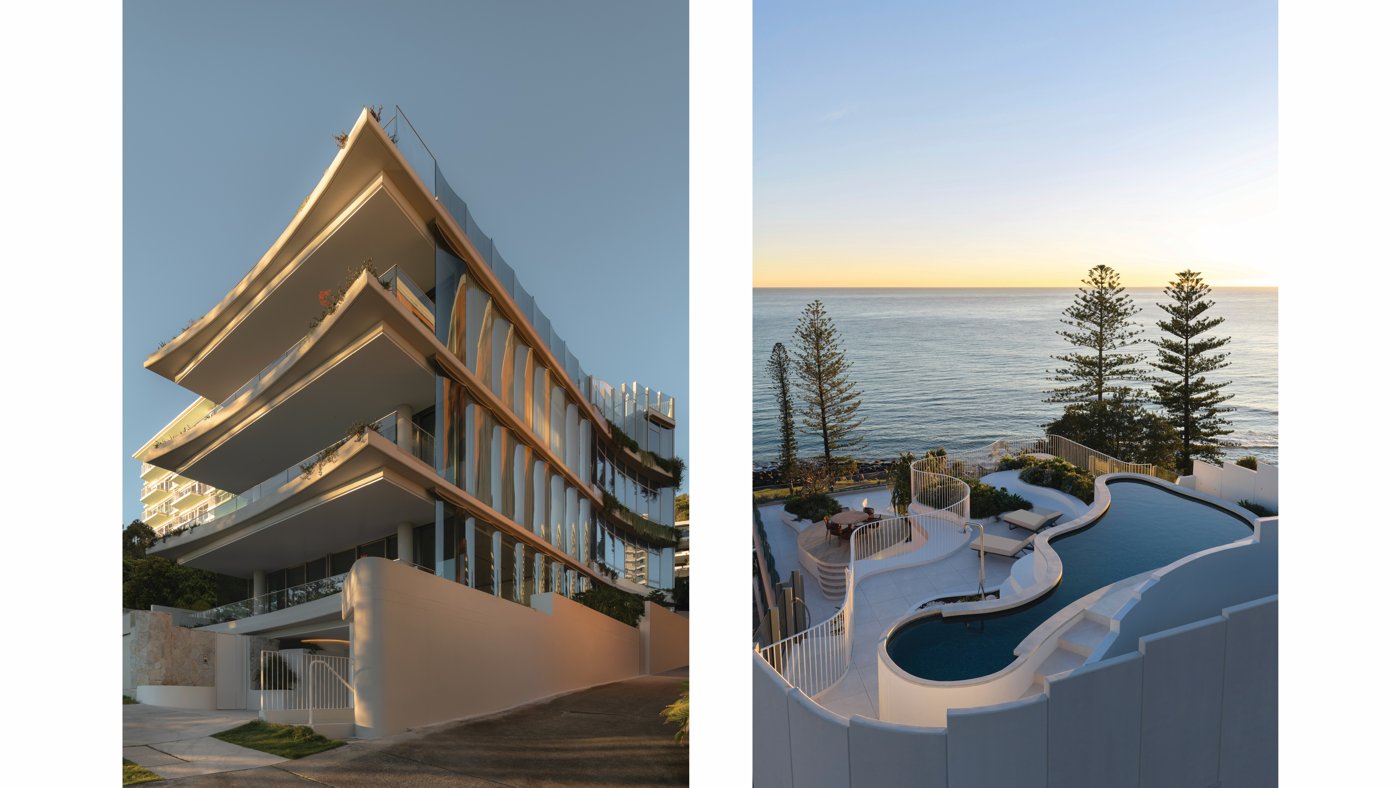
The glass has two jobs. From outside, its concave profile refracts and distorts views into the apartments, creating privacy and an animated surface associated with the movement of water. From inside, the convex profile allows clearer views towards the landscape. The panels are roughly one-and-a-half metres wide and three-and-a-half metres tall, structurally self-supporting and insulated. Early involvement from the glass fabricator allowed the head and sill to accommodate the curved geometry, while the construction programme required the panels to be installed from inside the scaffolded building. The project uses expensive components selectively, but Liddy’s point is that neither fluted glass nor hung precast is novel by itself; value comes from deploying familiar materials in direct response to the site.
The Eaves turns shade into civic identity
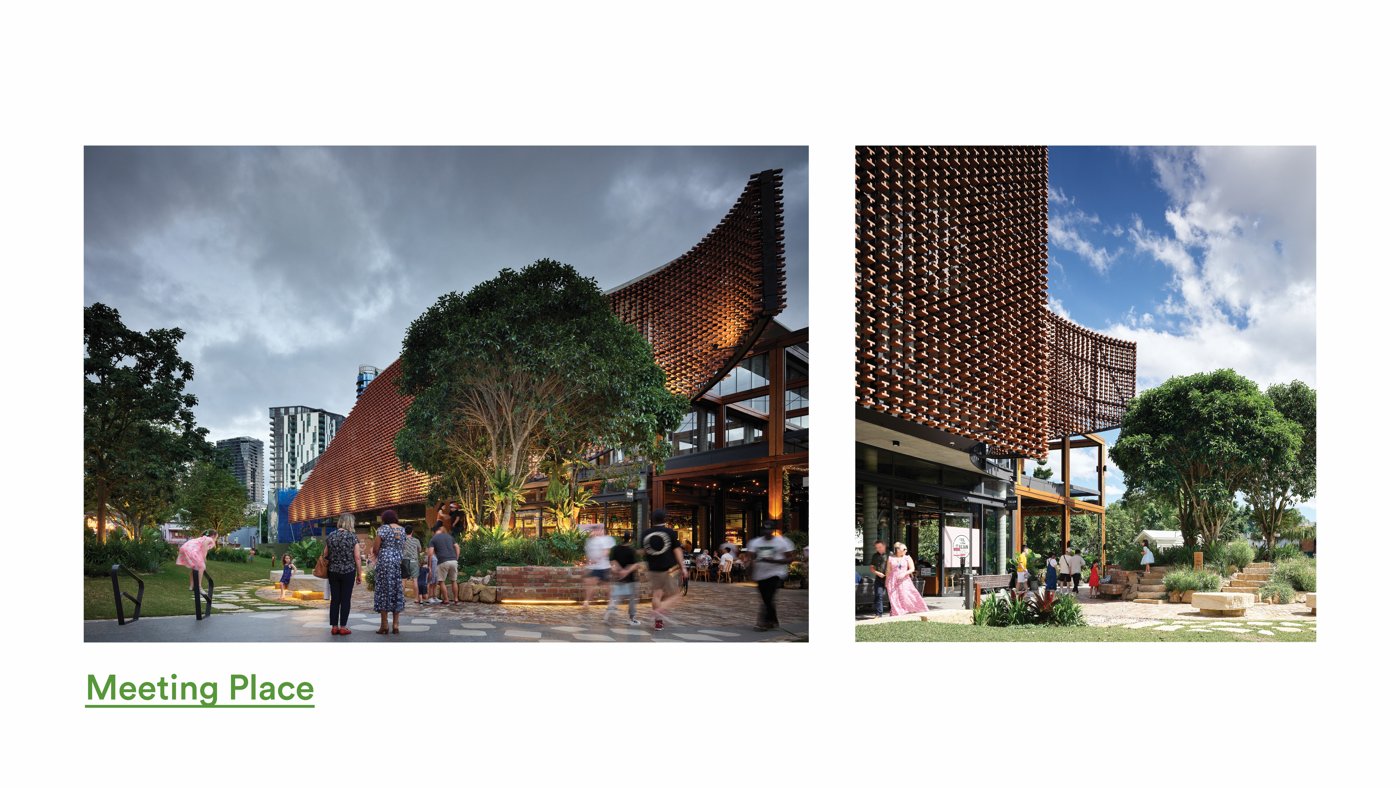
The Eaves at West End shifts the argument from private residential edges to public life. The small commercial and retail building sits within the larger West Village renewal on the former Peters Ice Cream factory site, where the surrounding community was concerned that redevelopment could erase the area’s established character and green space. Liddy reduces the project to three roles: civic connector, meeting place and subtropical response. A timber-like arbour draws from the industrial heritage and guides people into the precinct, while the building bends around a mature fig tree to create a legible gathering point rather than a freestanding retail object.
Its principal façade faces west, so civic identity and solar control become the same problem. Liddy describes taking the visual cue not from the mass of the existing brickwork but from the mortar joints between bricks, turning the negative space of the heritage fabric into a new screen pattern. Fixed terracotta elements are mounted on a supporting structure to create filtered light while limiting direct heat. Prototyping and three-dimensional printing were used to study weight, colour, density and size before manufacture, and controlling the component weight allowed the supporting structure to cantilever and wrap around the existing tree.
Across the four projects, Liddy repeatedly returns to the same relationship between a large idea and a small detail. Walan’s cliff-like form depends on individually oriented screen blades; Thornton’s billowing glass depends on millimetre-scale frit density and tested layer positions; Glasshouse’s coastal image depends on curved panel geometry and installation sequence; The Eaves’ public identity depends on the weight and spacing of individual terracotta pieces. The façade cannot be separated cleanly from form because the most successful gestures are doing environmental, social and technical work at the same time. In Liddy’s terms, the balance is achieved when façade and form are no longer competing priorities but one architectural decision seen at different scales.