


Lilia Koleva and Marco Chow set out how a million square feet of aircraft manufacturing at the end of Canada’s busiest runway was planned around the aircraft module rather than the production line, and what that asked of the envelope.
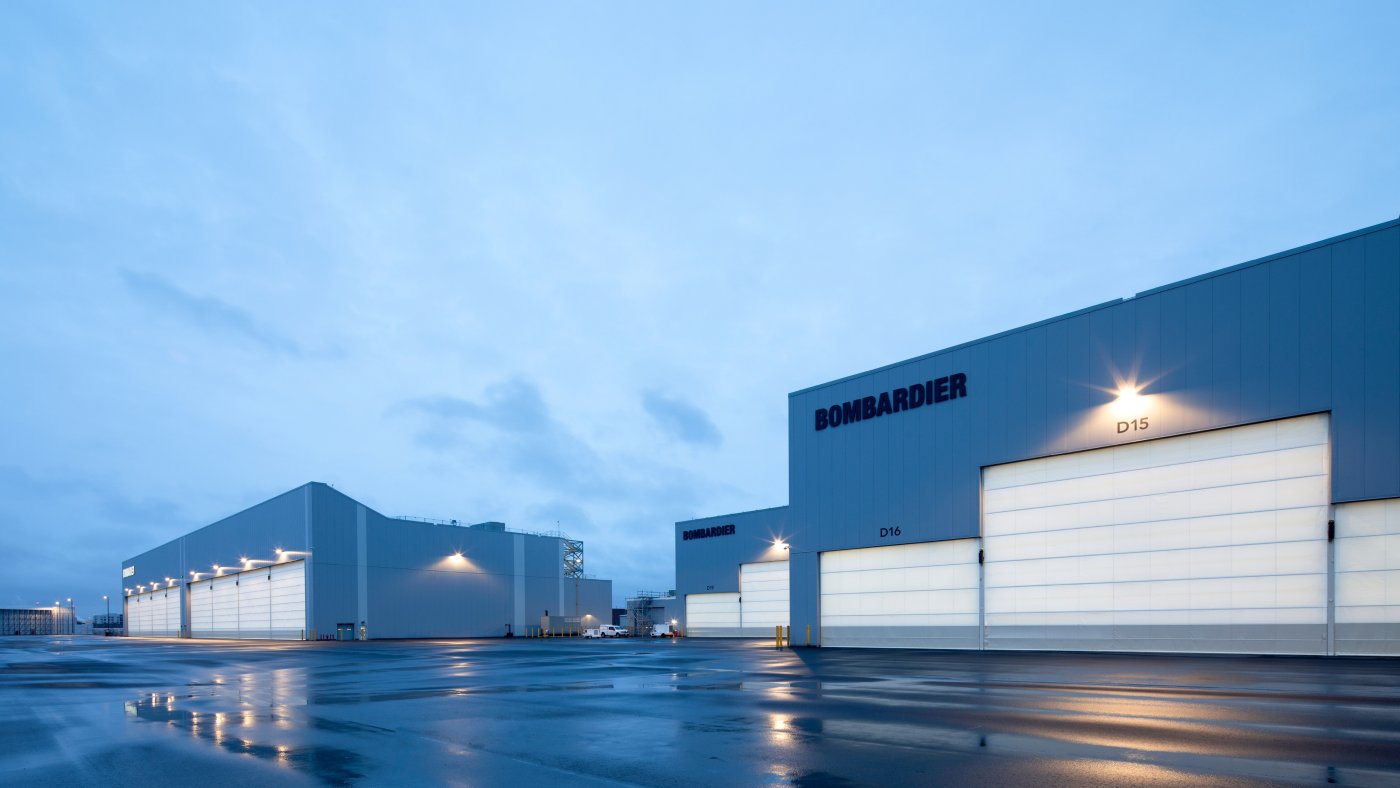
An aircraft assembly plant is usually filed alongside the warehouse, and Lilia Koleva's first point was that the two have almost nothing in common. The building she and Marco Chow completed for Bombardier at Toronto Pearson is a workplace for more than 2,000 people on a single shift, with an aircraft being assembled in the middle of it. Two scales have to hold at once: the clear spans an airframe needs, and the travel distances, daylight and orientation a person needs. The global manufacturing centre and fuel test hangar was substantially complete in May 2024, just under a million square feet across two buildings, with NEUF as lead architect and Stantec on the engineering.
The line you have to clear while you build
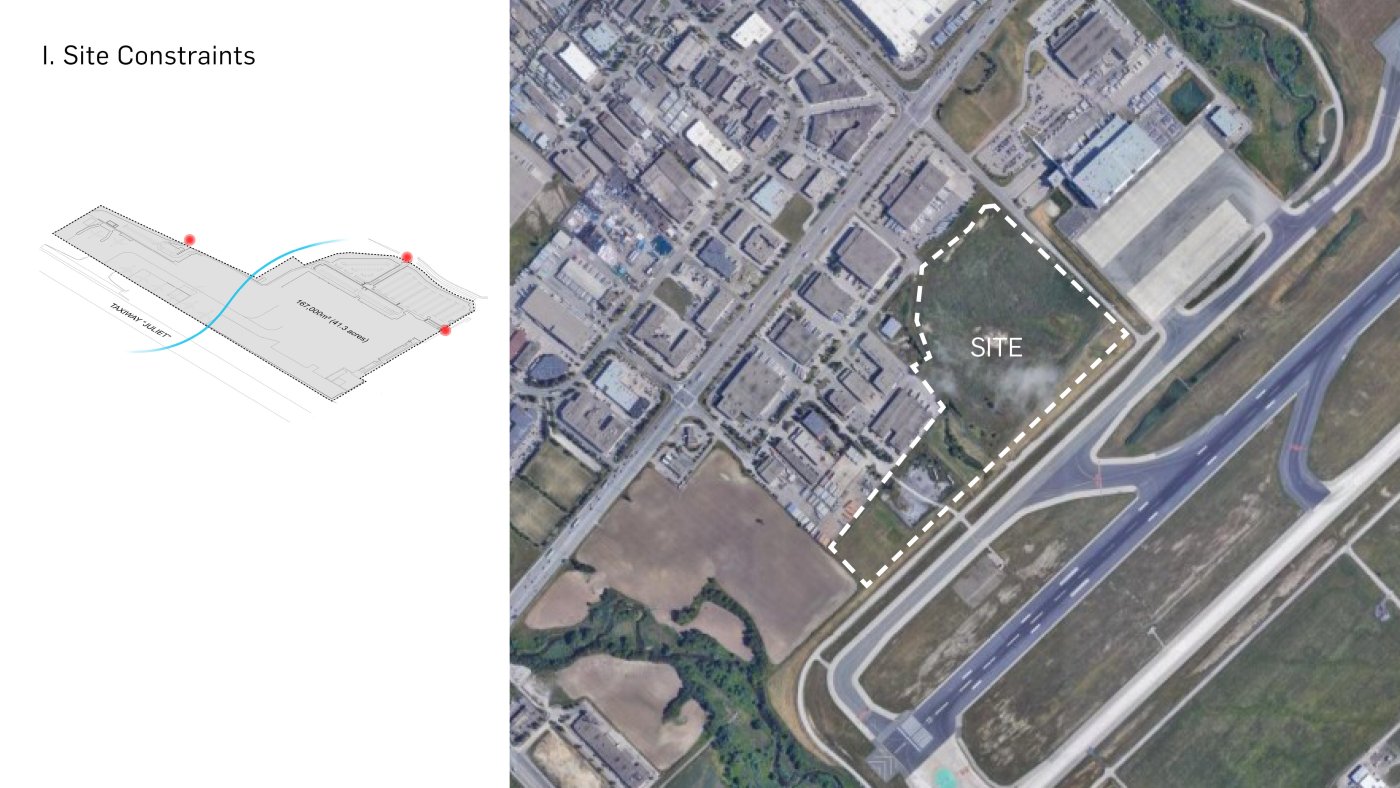
Bombardier was moving from 336 acres at Downsview to 41 at Pearson, raising output while shrinking its footprint, onto an irregular plot that runs almost a kilometre along the busiest runway in Canada. Every facility of this kind sits under an obstacle limitation surface – an angular plane, in effect – but Koleva's point was that the surface applies during construction as well as to the finished building. A crane cannot simply go up through it. Permits came from Transport Canada and the airport authority, and the team submitted every extreme coordinate of the building twice, once for the construction condition and once for the ultimate build, stating what equipment would penetrate the surface and when. Night shifts and runway closures followed, which for a team trying to close an envelope quickly was expensive.
Forty metres at a time
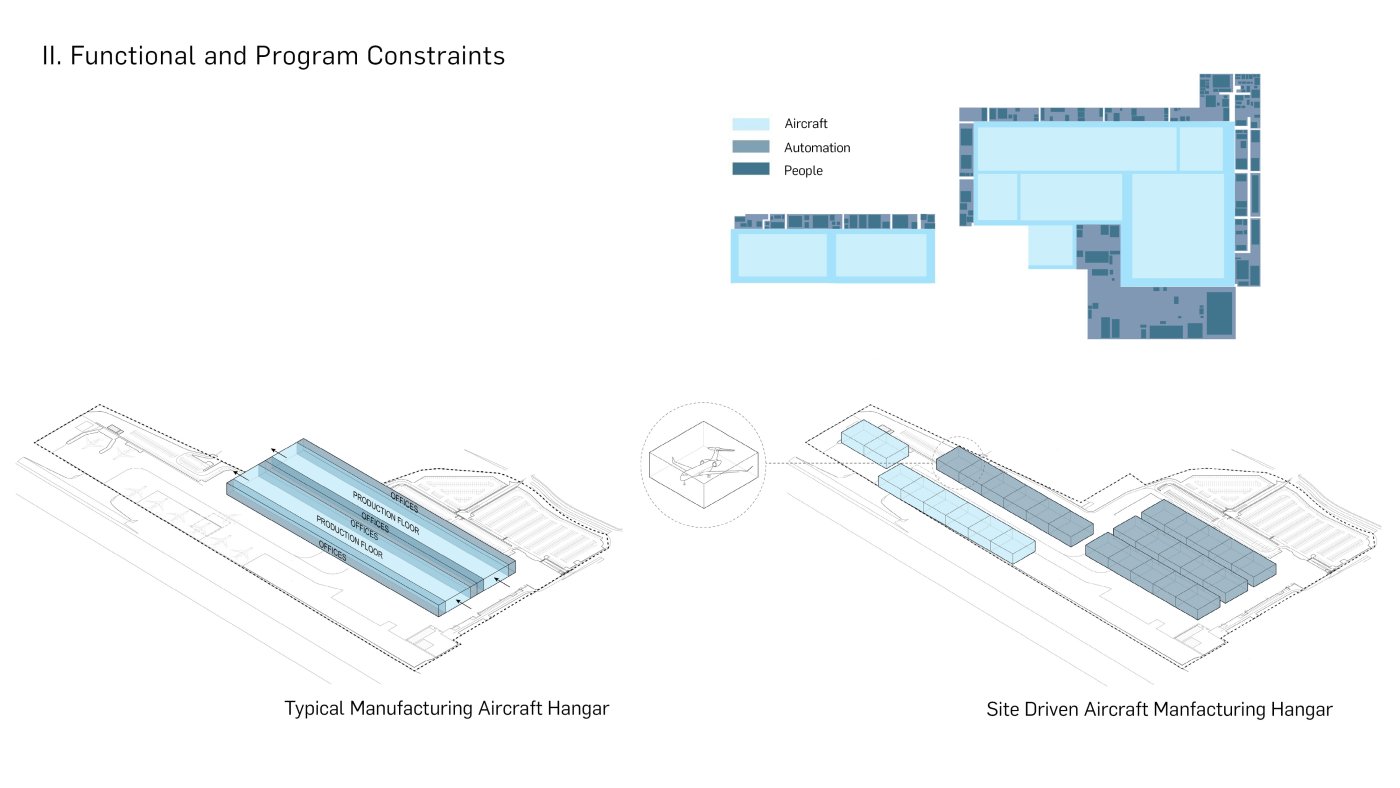
The plan is where the daylight came from. A conventional manufacturing hangar runs a linear production line with offices along one side, and roughly 40 per cent of those offices end up with no natural light at all. NEUF organised a U-shaped line around the module of an aircraft, about 40 metres by 40. With over 120,000 square feet of offices, material labs and testing labs, much of it needing daylight by function, the massing alone lifted the proportion of spaces reaching natural light from about 40 per cent to over 70 – a figure Koleva attributed to the shape of the building rather than to the envelope.
What the envelope was asked to do
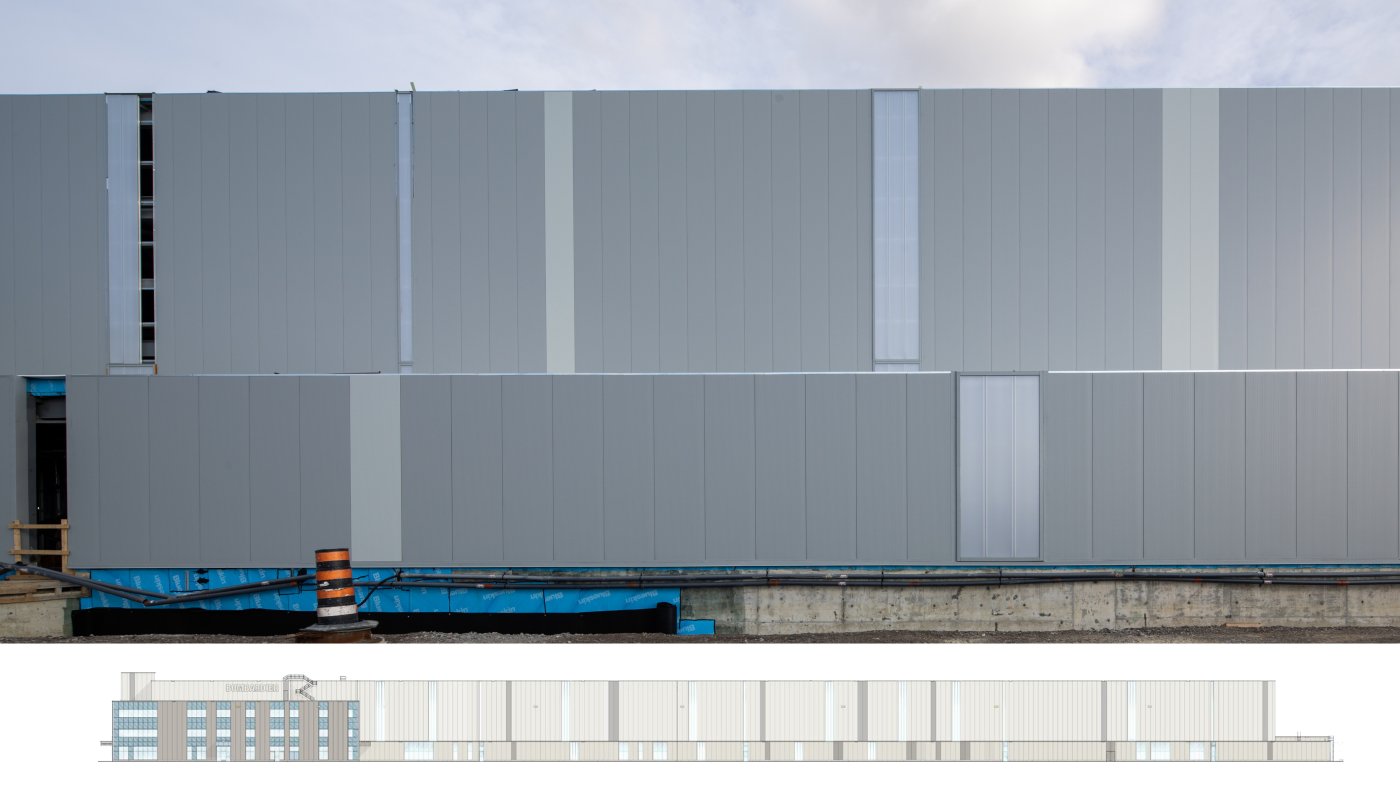
Chow took the cladding: insulated metal panel with translucent panel integration, and curtain wall, chosen for thermal performance, speed of installation and an appearance that could hold across a long list of programme demands. One of those was blast. Hazardous materials sit behind part of the façade, so a defined area had to be able to leave the structure without taking the rest with it, tethered to the adjacent panels with strand cables and detailed to release from the subframing above 100 psf. Elsewhere the translucent panels double as wayfinding on the shop floor: one vertical band marks an exit, three a source of daylight, so a very large space can be read without signage.
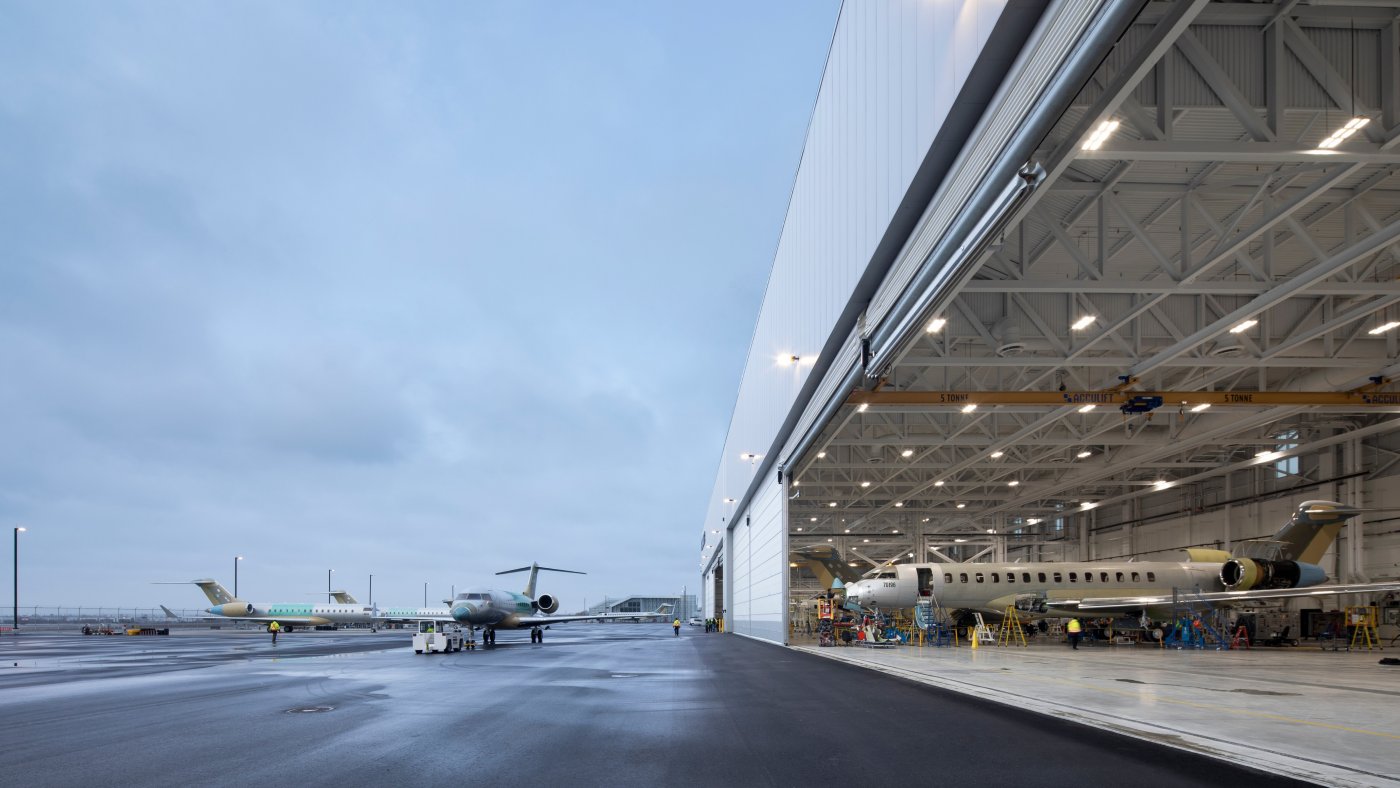
The aviation doors are the largest single move. They are hung with translucent fabric, and on the south elevation account for more than 55 per cent of the façade; the two largest span 75 metres clear. Open, they take the interior and the runway into one space. Where offices sat too deep for an exterior wall, Chow's team used LED-backlit translucent ceiling panels instead.
Two things nobody drew
With over 9,000 tons of structural steel to coordinate, the fabricator's Trimble model was linked to NEUF's live Revit model, so clashes between façade openings, steel and overhead services surfaced before fabrication. It did not catch everything. On a site visit the team found a green wall running along almost half of the northern elevation of the flight test hangar – plants growing out of the bottom edge and expansion joints of the fire-rated panels. The mineral fibre core had picked up spores and dirt while the panels were stored unprotected before installation. Of the four things the growth needed, water, air, substrate and spores, only water could be taken away, and it was standing where sill flashings had been set flat or sloped the wrong way.
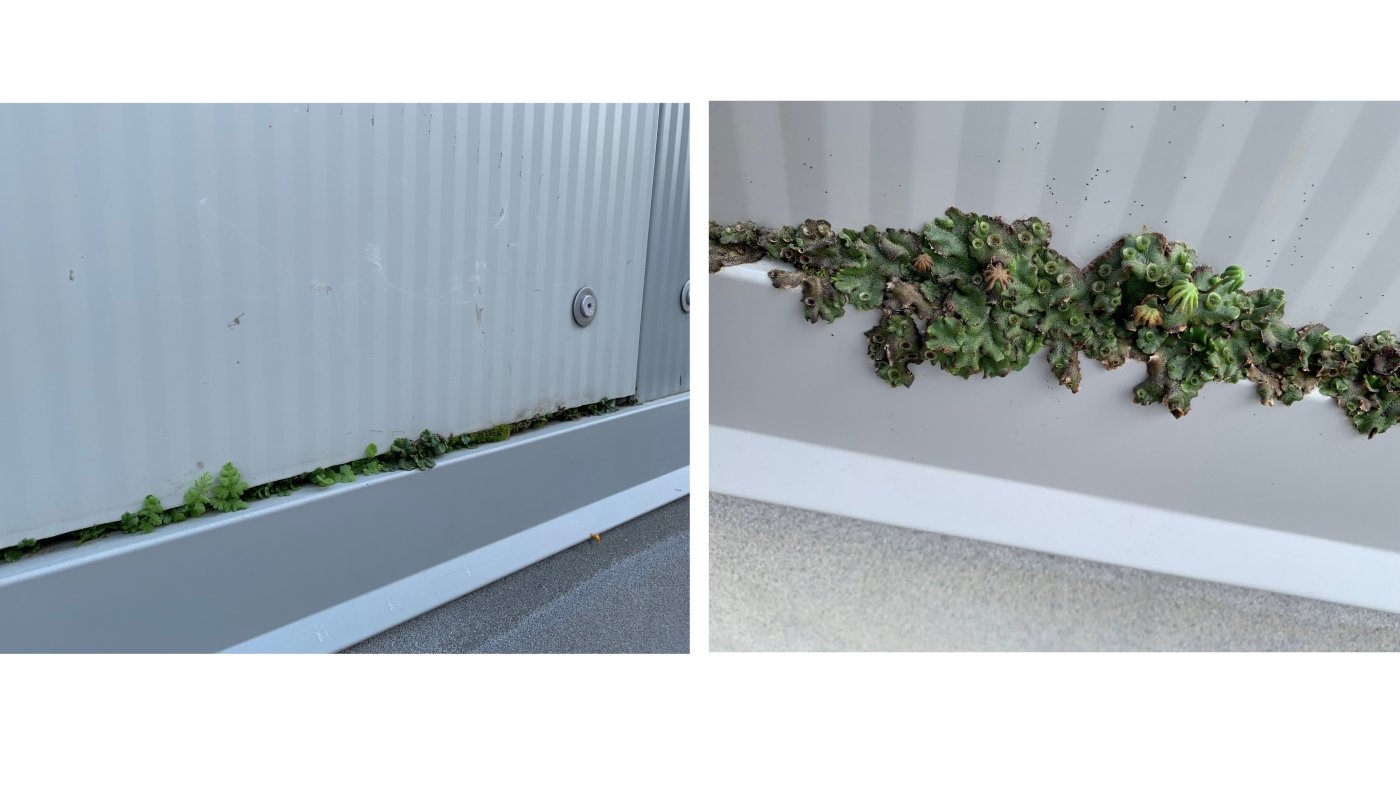
The remedy was to open the panels, clear the plants and the mould behind them, and re-detail the trims and supporting angles so that the water drained. The second surprise was dimensional. Long panels minimise joints and speed erection, but they demand that every horizontal girt sit in one plane and every column stand plumb, and several bays did not. Shimming angles made up the difference at the foundation, the intermediate sections and the head, between 3 millimetres and 150.