Olivier Sommerhalder, D. Rocky Rockefeller, Ken Bernstein and Jeffrey A. Caldwell examine Los Angeles’ renewed adaptive-reuse framework and the building-level questions that decide whether vacant offices can become durable, comfortable housing.
Policy unlocks stranded offices
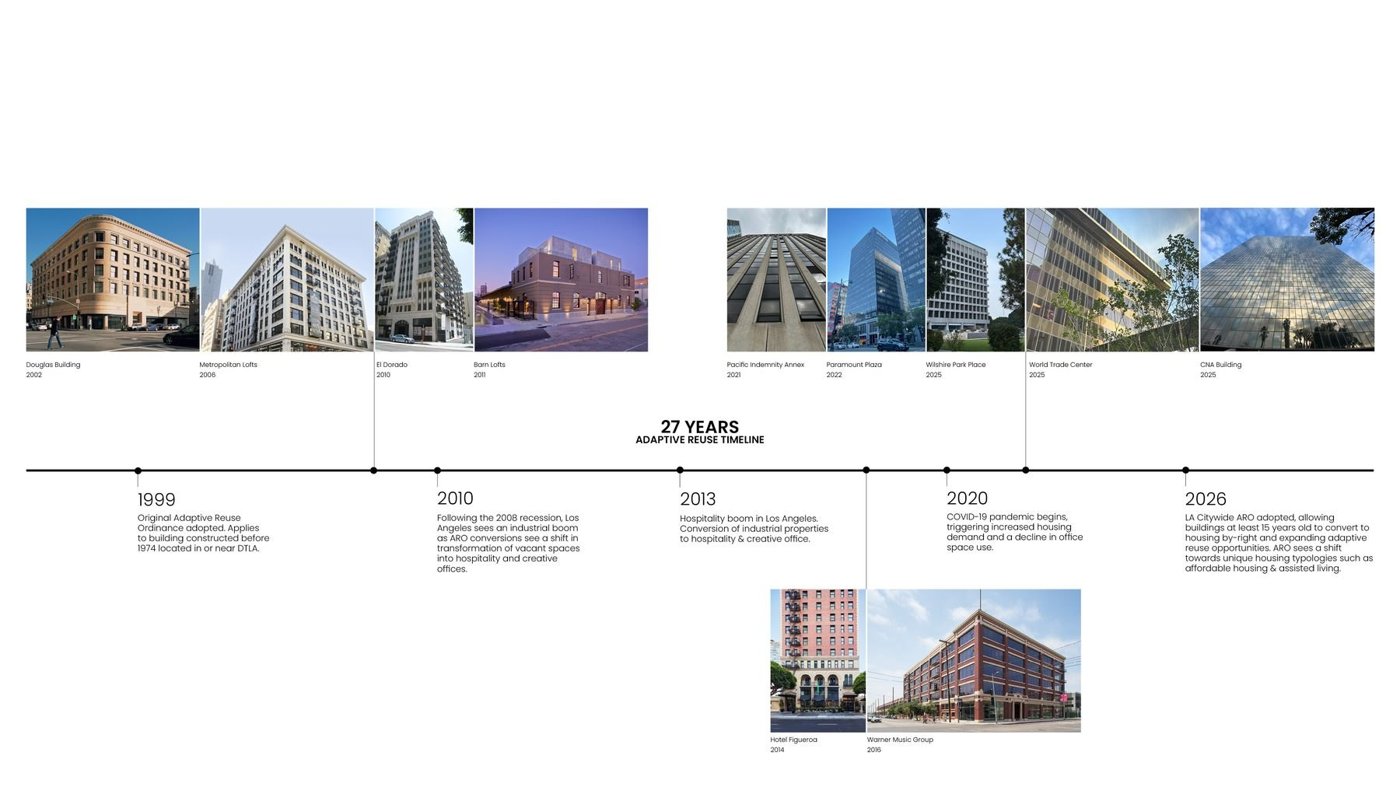
Los Angeles’ original 1999 Adaptive Reuse Ordinance was created to revive a downtown core with many upper floors standing empty. By allowing qualifying pre-1974 buildings to bypass a series of conventional planning requirements, the ordinance made residential conversion faster and more predictable. The result was thousands of new homes and the reuse of significant historic buildings, helping establish a residential market in areas previously dominated by offices and ground-floor retail.
Existing envelopes are assets
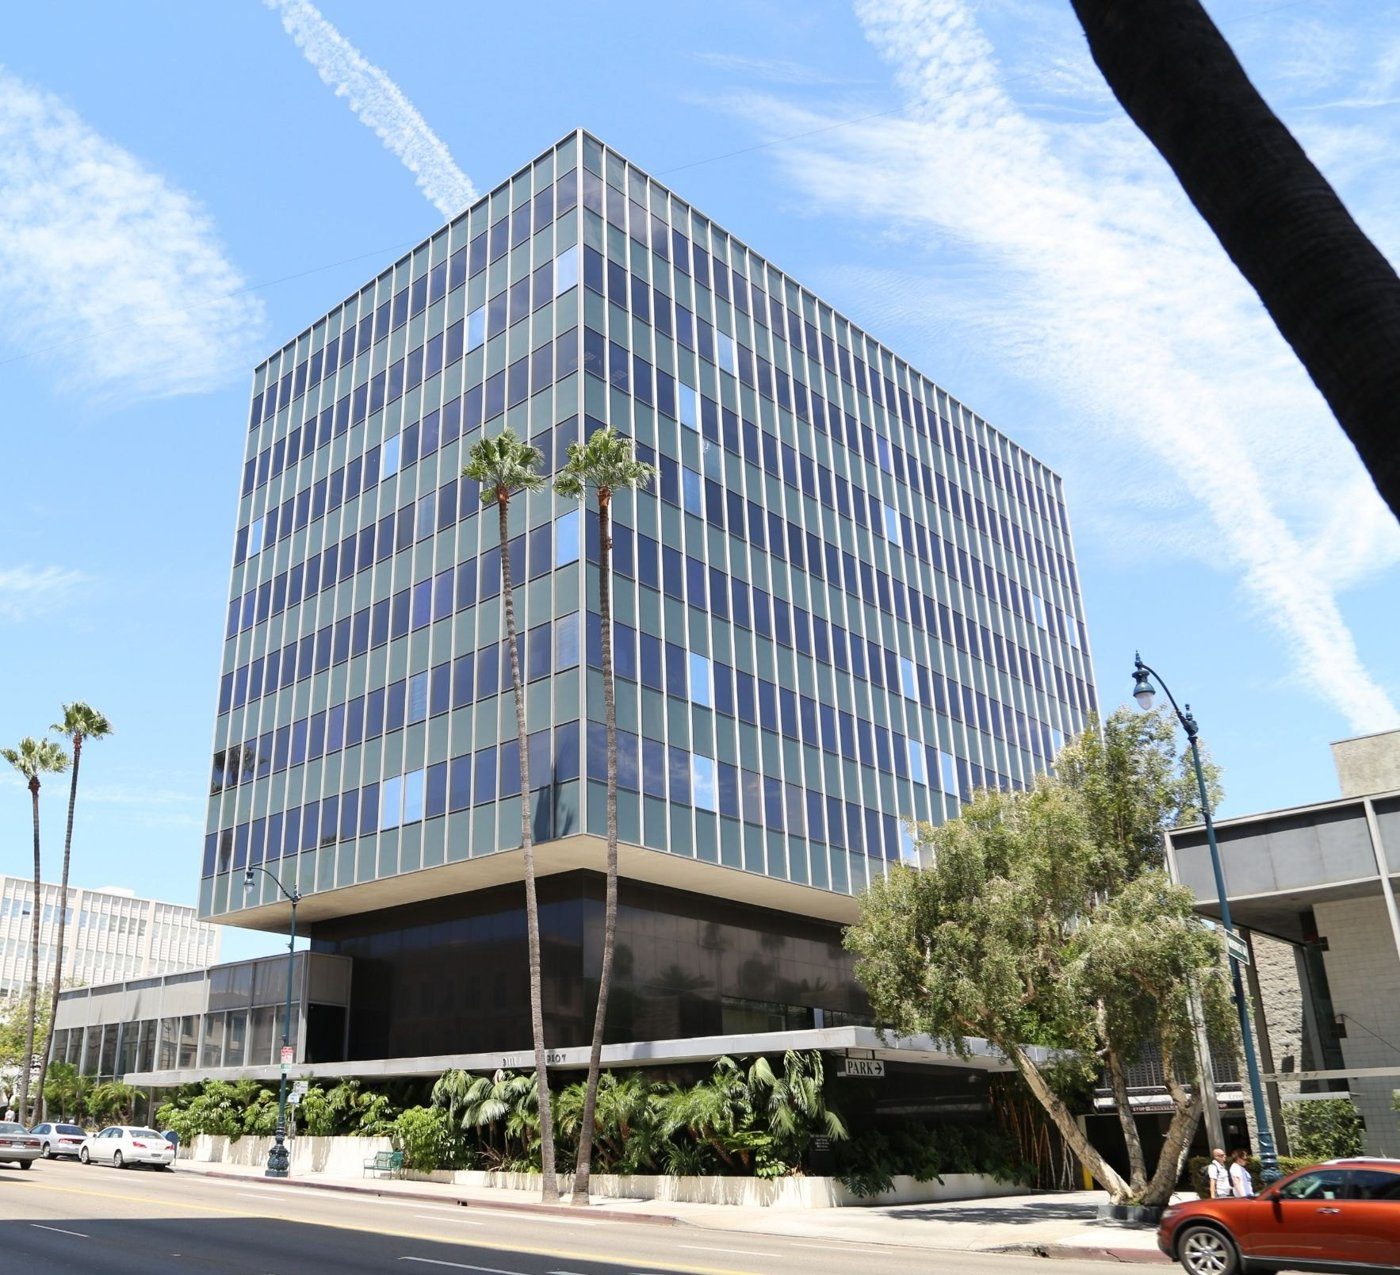
Office façades vary enormously by era. Early curtain walls may have poor thermal breaks, limited ventilation and ageing seals, while later towers can have deep floor plates and highly reflective glazing. Conversion teams need to understand air and water leakage, solar heat gain, operability, spandrel conditions and the capacity to introduce new openings or terraces without destabilising the wall system.
Residential use changes demands
Changing an office to housing affects more than the perimeter wall. New plumbing, kitchens, bathrooms and compartmentation alter floor layouts and service routes. Roofs that once carried only mechanical equipment may be asked to support amenity spaces or pools. Operable windows and balconies introduce new interfaces and safety considerations. The façade therefore has to be assessed alongside structure, MEP and planning rather than as an independent retrofit package.
Eligibility is only screening
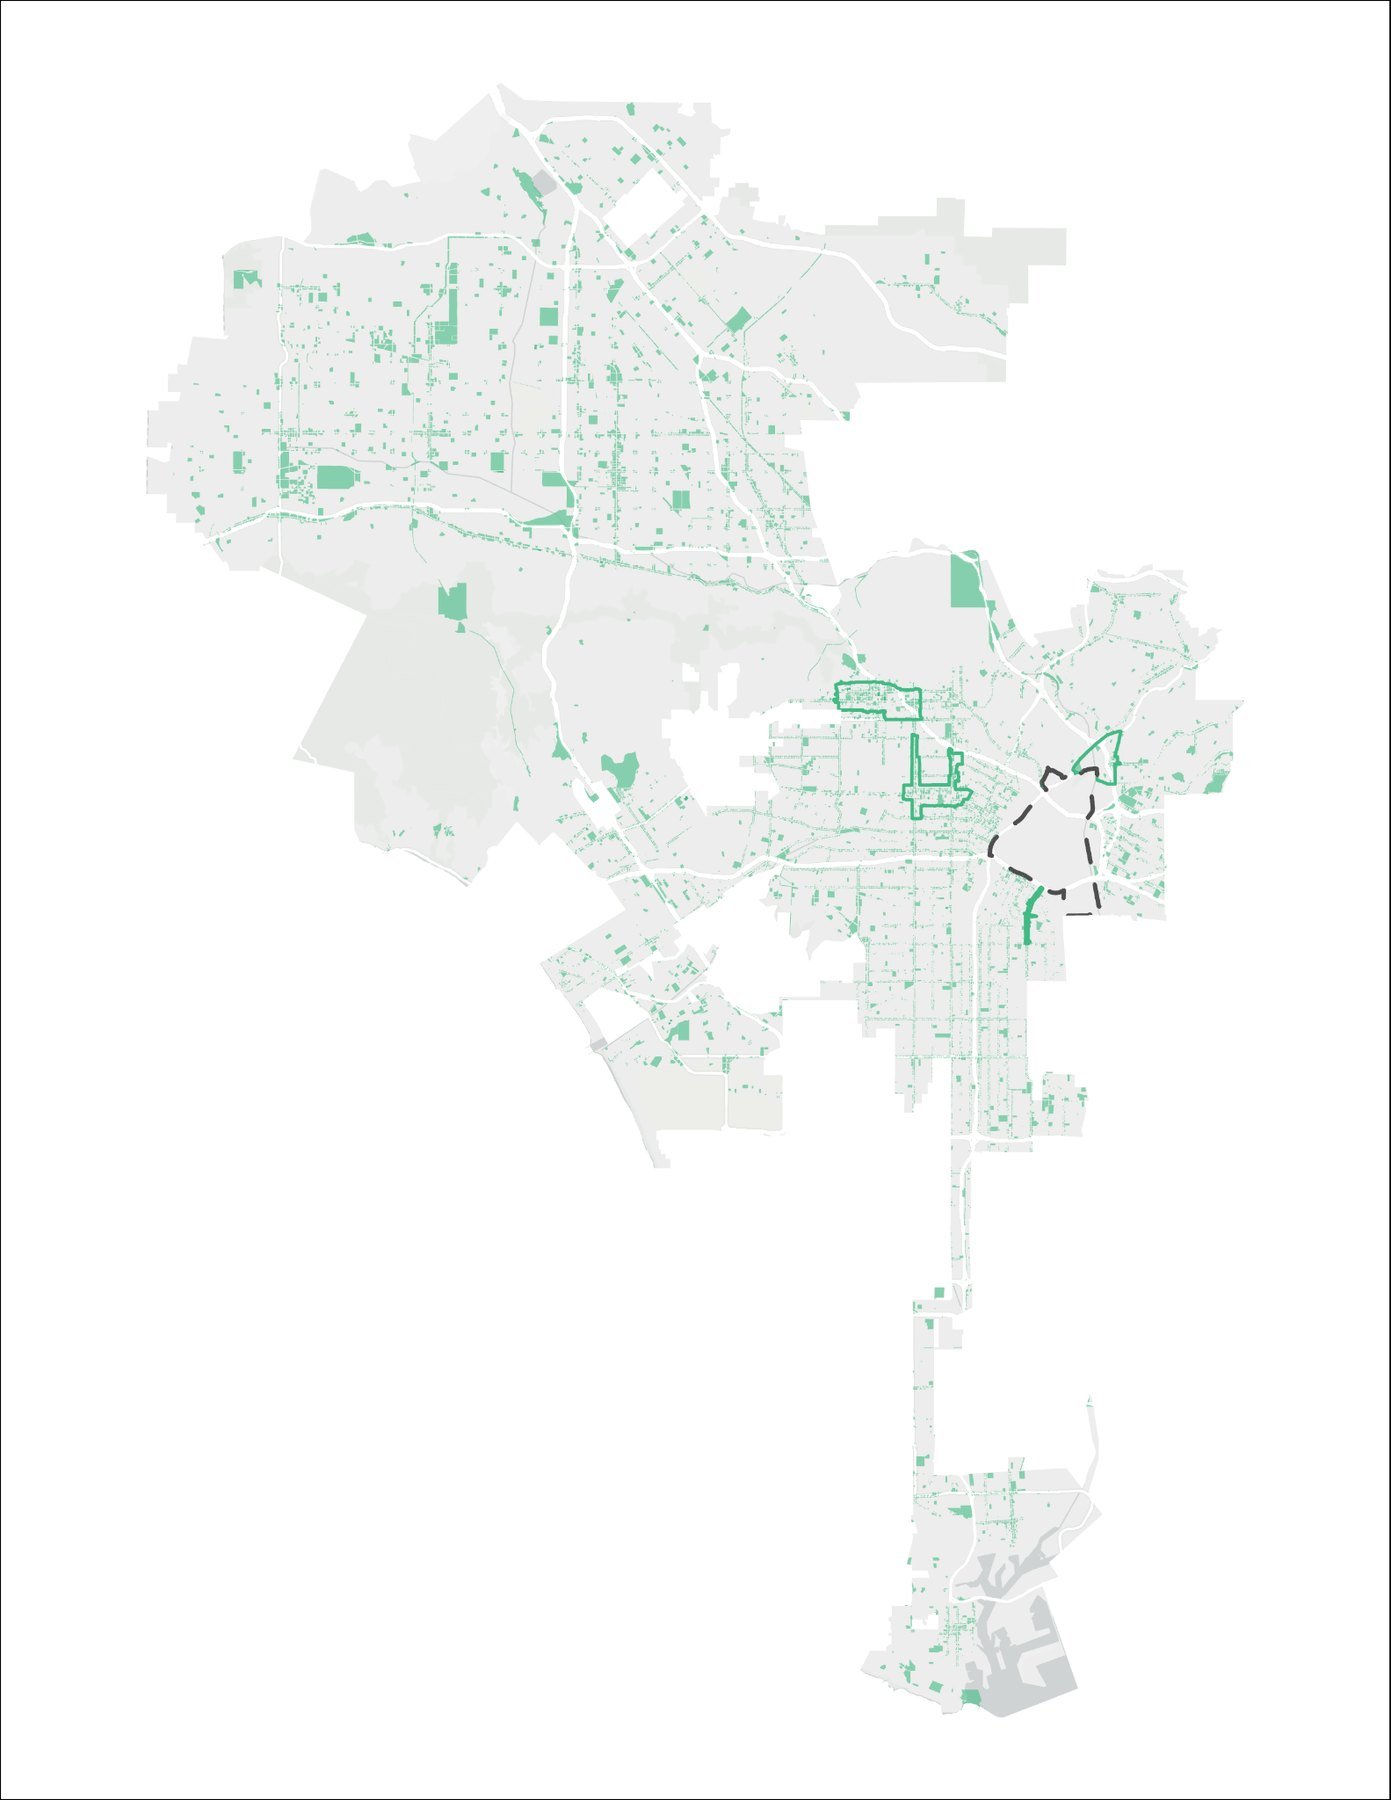
Los Angeles' updated policy moves away from a single historic cut-off and allows a much broader range of buildings to enter the adaptive-reuse pathway as they age. By-right treatment for qualifying properties can remove months of discretionary planning and make conversion economics easier to test. The city sees this as one route towards addressing office vacancy, housing shortage and the embodied carbon already invested in existing structures. Policy creates a larger candidate pool; technical due diligence then determines which candidates are real projects.
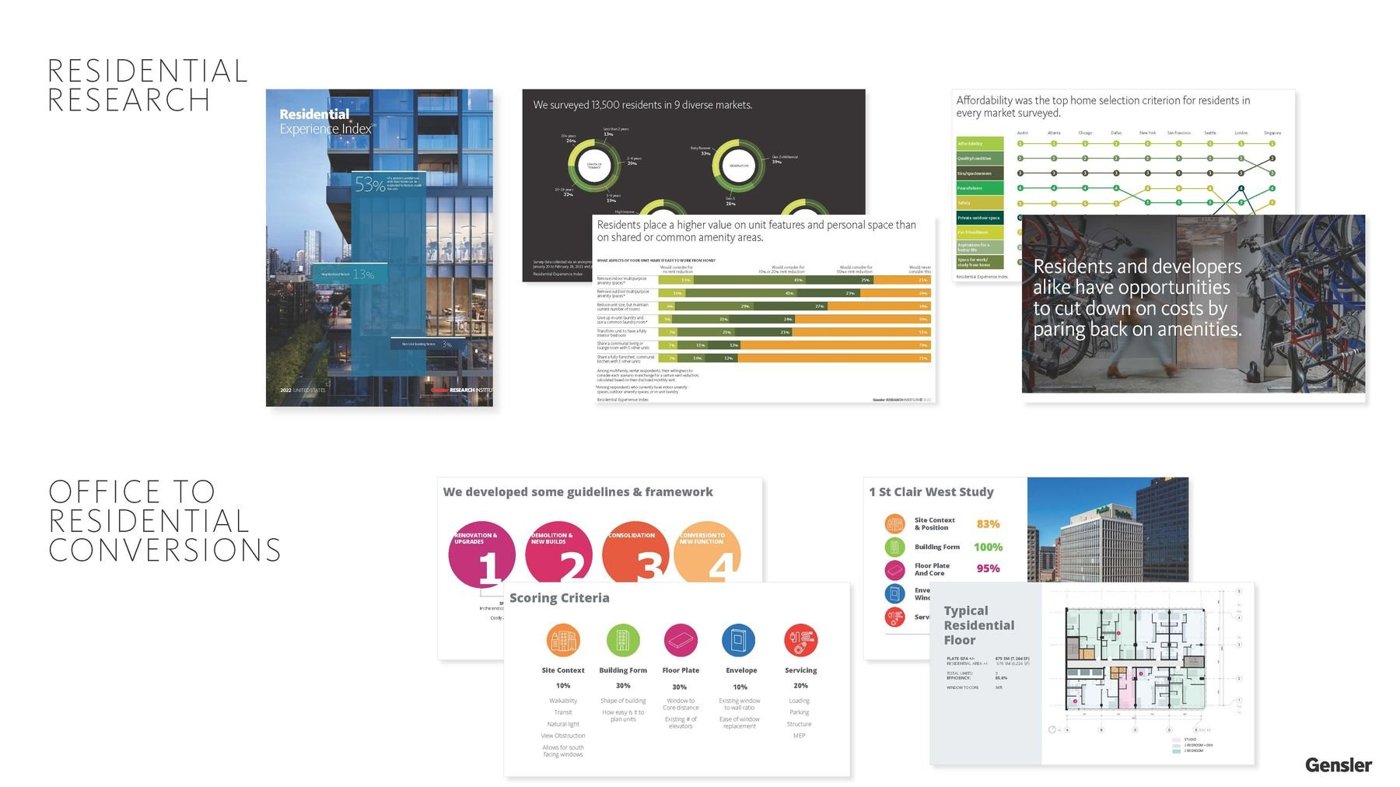
That distinction is essential because office stock varies enormously. Older masonry and early curtain-wall buildings may have shallow floor plates but ageing windows and poor thermal performance. Later towers may have efficient structures and large glass areas but floor plates too deep for conventional apartments without major planning changes. Partial conversion, light wells, new terraces or other interventions may improve feasibility, but each move affects structure, façade, fire strategy and services. The ordinance can remove zoning barriers; it cannot remove geometry.

Housing exposes hidden weaknesses
Apartments place different demands on the perimeter. Occupants spend longer periods near windows, expect acoustic privacy and often want operability or direct outdoor access. Internal humidity from cooking and bathing can increase condensation risk at existing frames and spandrels. New partitions intersect curtain-wall grids in different places, and deeper residential expectations for daylight can reveal just how far the original office floor plate sits from the façade. The existing envelope therefore needs to be assessed as part of the residential programme, not as a retained shell whose performance is assumed.
Roof and structure can be equally consequential. Amenity decks, pools or vertical additions may impose loads that the original building was never designed to carry, while penetrations for new services can disrupt old waterproofing. The panel's strongest argument for reuse was therefore a disciplined one: retain the value that genuinely exists, investigate it thoroughly, and make targeted interventions that solve several problems at once. Adaptive reuse succeeds when regulatory flexibility is matched by technical realism about the inherited building.