


John Anderson treats preservation at Taliesin West as continuity of ideas rather than frozen material. A new roof system uses digital survey, insulated fabric, custom aluminium profiles and physical prototyping to retain the character of Wright's evolving desert laboratory while improving durability.
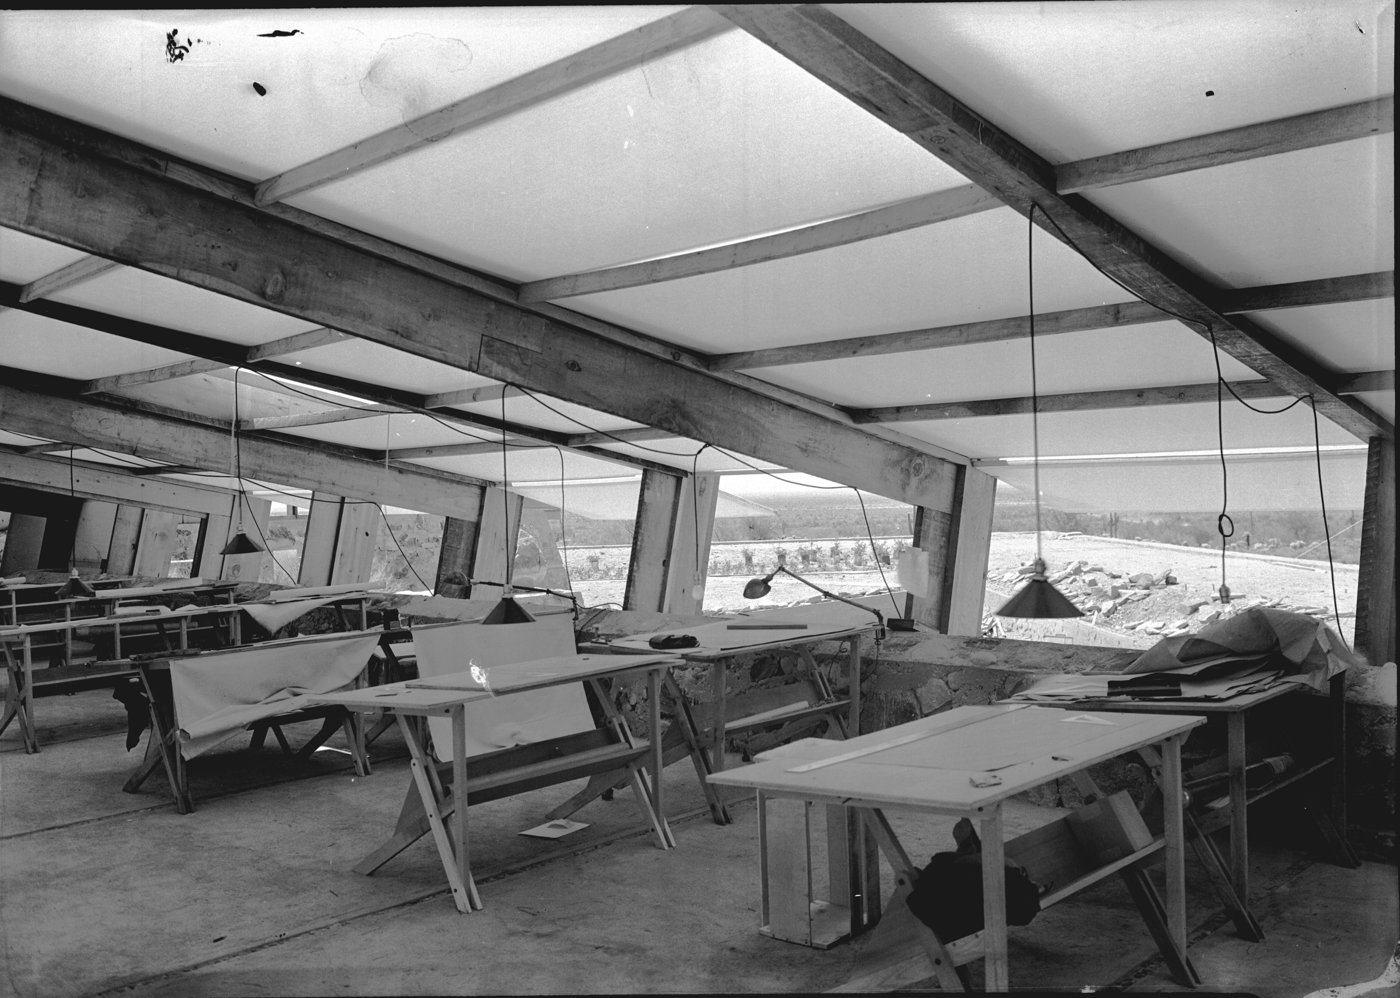
Taliesin West presents a preservation problem that cannot be solved by simply returning every component to its earliest known state. Anderson's account of the roof begins with a temporary desert camp built for the unexecuted San Marcos in the Desert project. Lightweight wood construction and canvas overhead created an airy, luminous working environment that was inexpensive and responsive to the climate. Frank Lloyd Wright carried that idea forward when Taliesin West developed in Scottsdale, pairing more permanent desert-masonry walls with translucent roof panels. The roof was therefore experimental from the beginning. It changed during Wright's lifetime and continued to change afterwards as use, comfort expectations and available materials evolved.
That history matters because the current preservation goal is not to reconstruct a single photograph. The site now operates year-round, and the original canvas approach would offer little insulation and unreliable protection from rain. Existing assemblies have developed leaks and timber deterioration. Air-conditioning, introduced long ago, also changed what the roof has to do. Anderson describes the foundation's approach as value-based preservation: identify why a historic element matters, then preserve that value even if the technical means must change. At Taliesin West, the essential value includes filtered desert light, visual lightness, exposed structure and a long tradition of material experimentation.
Innovation is part of the historic character
Anderson reinforces the point by looking beyond Taliesin West. Wright's use of Pyrex glass tubing at the SC Johnson complex and his structural experimentation with concrete at the Guggenheim demonstrate a willingness to adopt unconventional materials when they served a spatial idea. Preservation can therefore become paradoxical if it refuses every contemporary technology. Freezing an experimental architect's work at one material moment may preserve the object while losing the attitude that created it. The more appropriate question is which new technologies can extend the life of the building without erasing the qualities that make the roof recognisably part of Taliesin West.
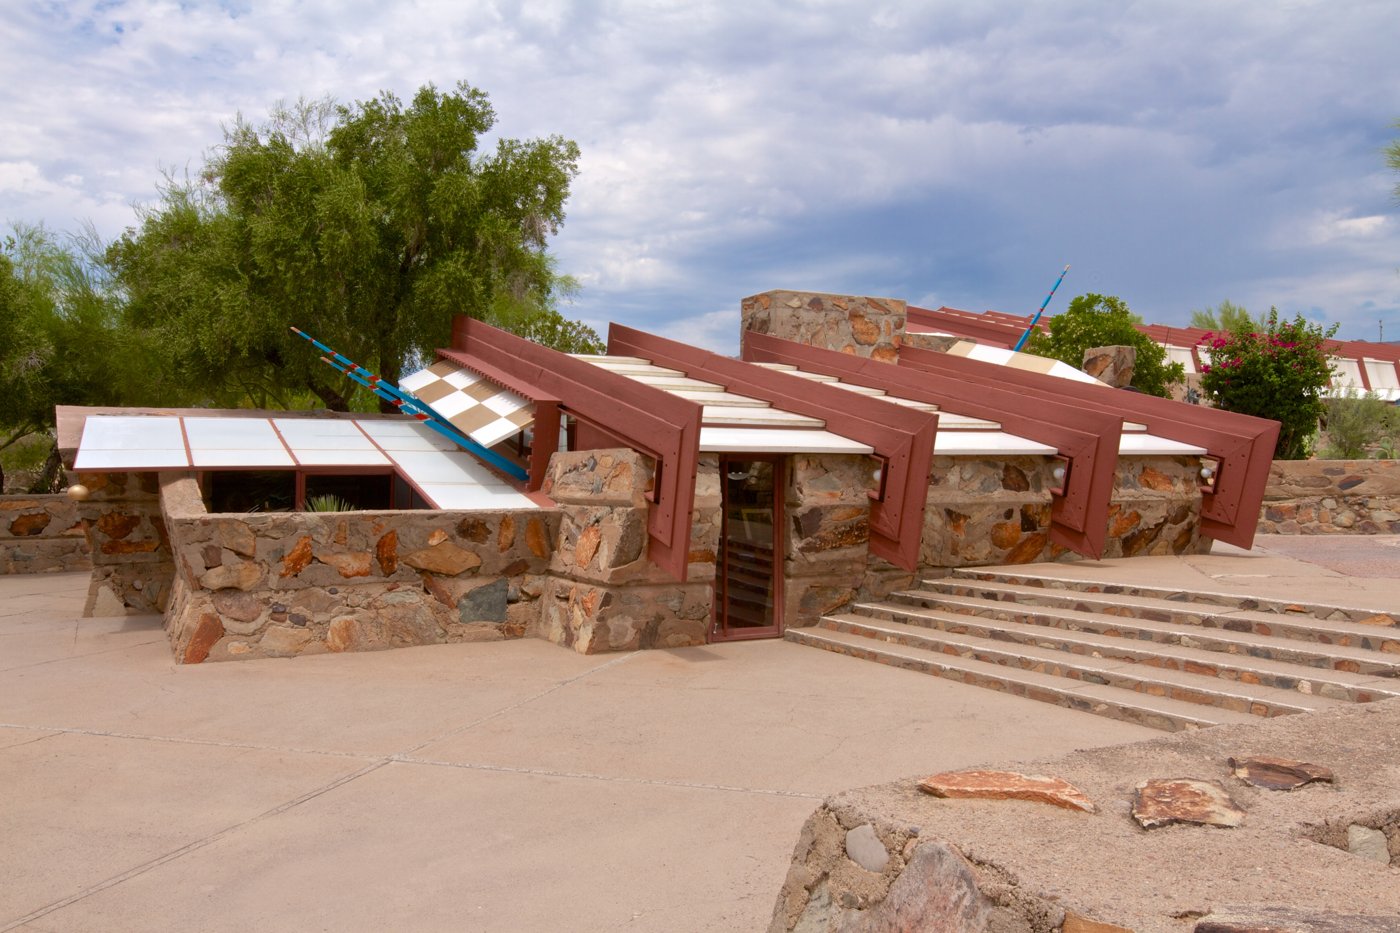
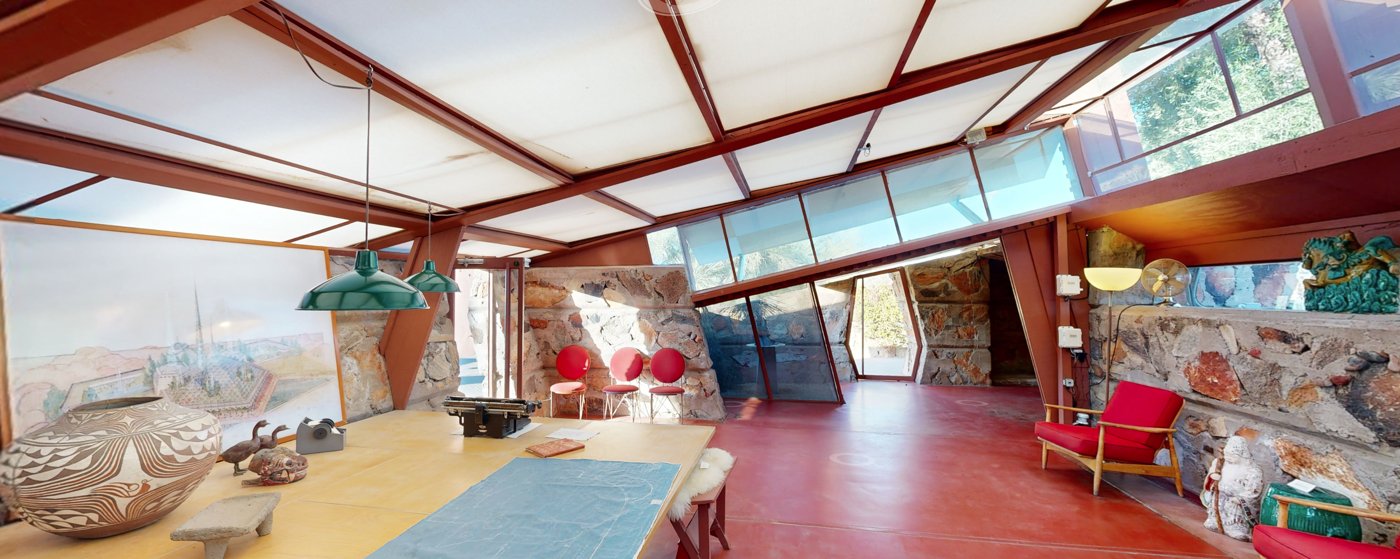
The current condition of Wright's office makes that question tangible. Acrylic panels form the weather-facing layer while fabric below preserves the softer appearance associated with the historic roofs. The assembly looks light from inside, but leakage and decay show that it is no longer an adequate long-term solution. Preservation architect Harboe Architects documented how the office changed through the period of significance, including roof support, gutters, lighting and later material substitutions. That record provides a basis for distinguishing essential character from components that were always temporary or replaceable.
A new panel hides more performance in the same visual depth
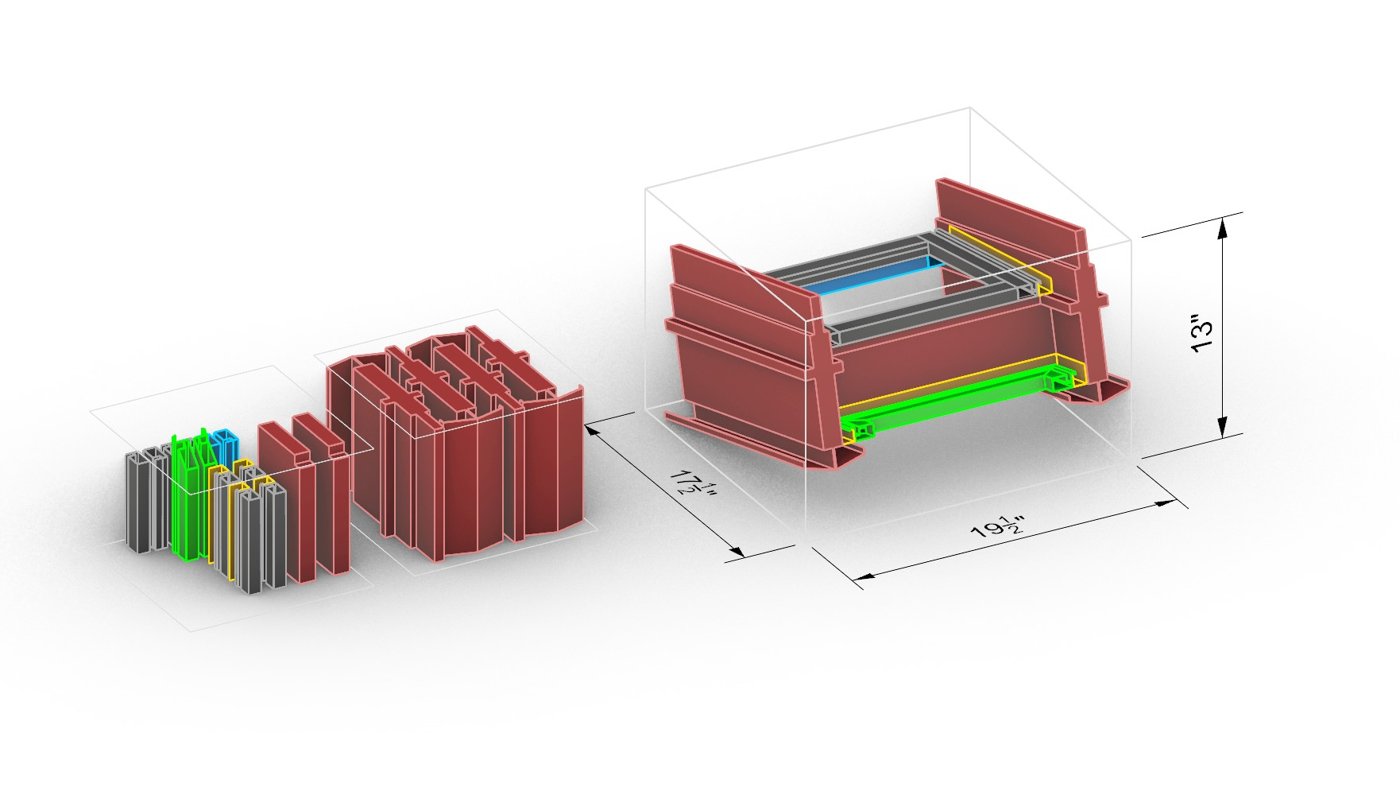
The proposed system introduces custom extruded aluminium frames tailored to different roof conditions. Anderson describes four custom dies as part of the developing concept. The visible inner layer remains fabric, but the performance strategy changes significantly: a PTFE textile incorporates aerogel insulation in a pillowed build-up. The insulated thickness is captured within the perimeter frame so it is less apparent from below. The intention is to improve thermal performance and weather resistance without turning the historically thin luminous roof into a conventional opaque insulated panel.
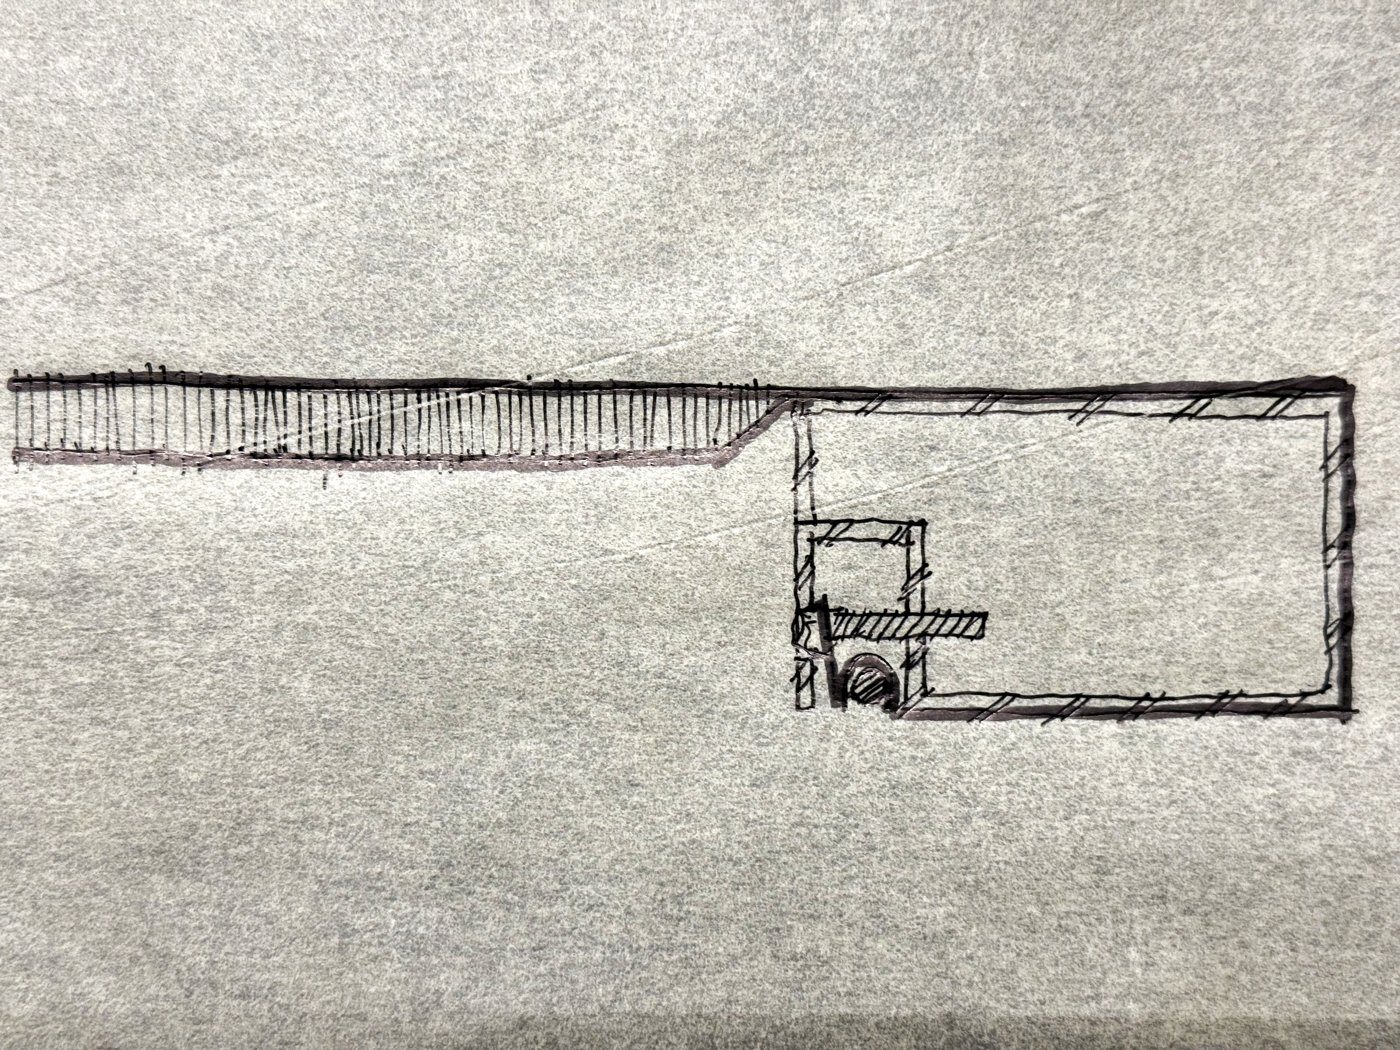
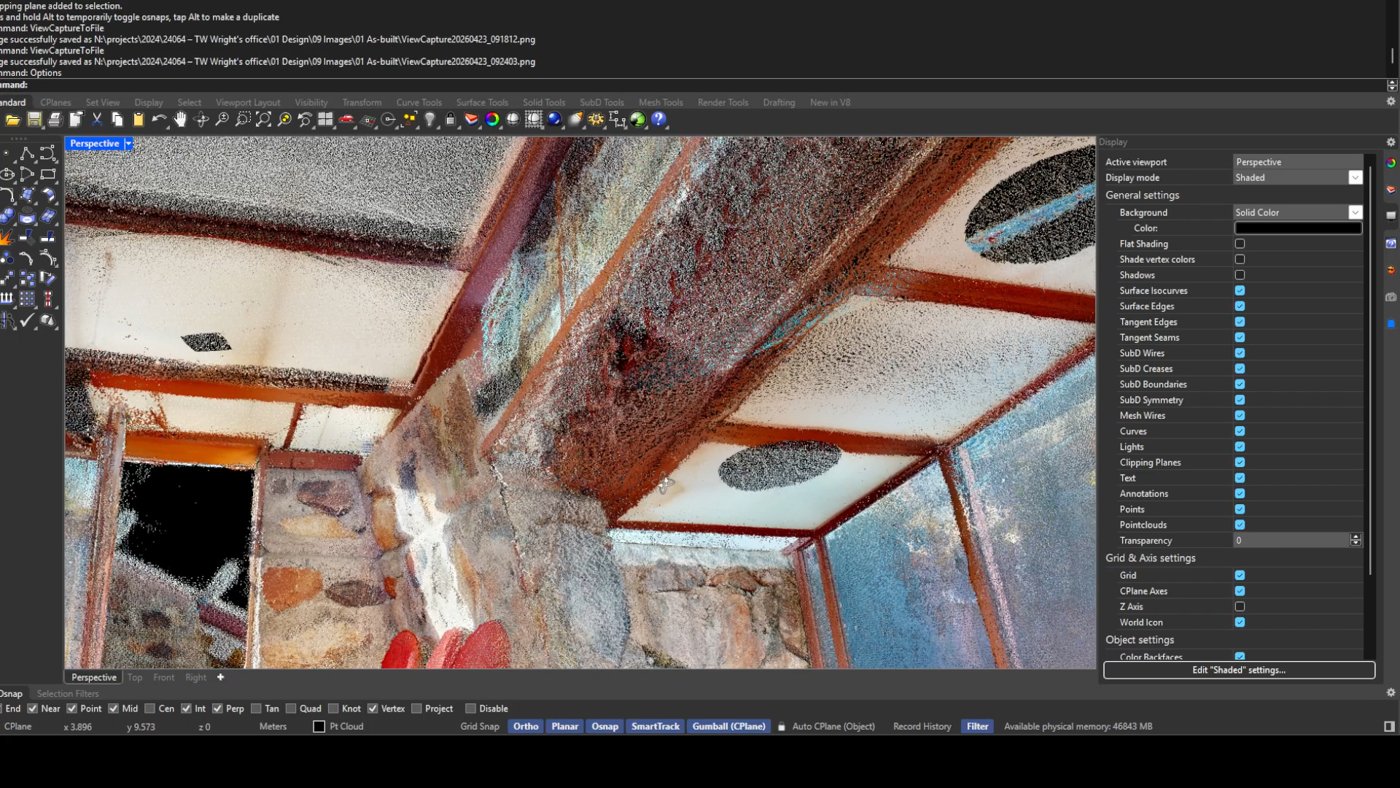
Custom aluminium extrusion, however, is expensive to get wrong. Dies and production runs require commitment long before a complete roof is assembled, so 180 Degrees entered the process by asking how the concept could be tested cheaply and physically. The team digitally scanned Wright's office and translated the existing conditions into a three-dimensional model. Representative roof junctions were then isolated as mock-up zones. The model makes it possible to rotate, disassemble and study intersections that are difficult to understand in two-dimensional drawings, but Anderson is clear that virtual coordination is not enough. The parts eventually have to meet in the real world.
Print the connection before cutting the die
Half-scale 3D printing provides the next step. Extrusion profiles and adjoining components are printed in different colours so the team can see how pieces engage, where seals sit and which interfaces are likely to collect water. This is proof-of-concept fabrication rather than a decorative model. If two parts fail to interlock cleanly at half scale, or if a drainage path is ambiguous, the geometry can be changed before aluminium tooling is ordered. Arcadia is involved in studying the profiles and identifying efficiencies, linking the preservation team directly with expertise in extrusion and façade fabrication.
The sequence reflects a larger shift in preservation practice. Historic work once had to be measured and interpreted through hand drawings, photographs and field templates. The team at Taliesin West can now combine archival research with point-cloud survey, parametric modelling and additive manufacturing. Those tools do not make the decisions automatically. They simply allow more alternatives to be tested at lower cost and with less disturbance to the original fabric. In a UNESCO World Heritage context, that capacity is particularly valuable because the cost of a poorly considered intervention is not just financial; it can alter the character that preservation is meant to protect.
Anderson describes a staged programme in which modelling and constructability testing lead to further prototyping, die development and eventually a full-scale mock-up, with 2028 identified as the target for that larger test in the timeline he showed. The approach is deliberately slow because the roof will become a precedent for other areas of the complex, including the drafting studio, garden room and pavilion. A connection that works only in Wright's office is less useful than a family of details flexible enough to handle recurring but non-identical conditions across the historic core.
The prototypes also create a way to discuss reversibility, an important consideration when new work meets historic fabric. A replacement roof panel should improve weathering without forcing unnecessary alteration of the desert-masonry walls or surviving timber structure below it. By isolating representative junctions, the team can test which components genuinely need replacement and which can remain. Anderson notes that deteriorated wood and some thin structural plates will require intervention, but the logic is selective rather than wholesale. New technology is concentrated in the roof panel and its interfaces, while the surrounding historic material is retained wherever it can still perform. That balance keeps the intervention legible as maintenance of an evolving system rather than a reconstruction of the whole building.
The strongest part of the strategy is its refusal to set history and technology against each other. The original roof was lightweight because that suited the desert camp. Later versions changed as the buildings became more permanent and occupied for longer periods. The next roof will add insulation, engineered profiles and more reliable weathering because the campus now has different responsibilities. Yet the intended experience remains familiar: filtered light, slender structure and a roof that feels closer to fabric than to a conventional ceiling.
Preservation, in this model, is a design problem with constraints rather than an instruction to stop time. The team is preserving the qualities Wright repeatedly pursued and using contemporary tools to make those qualities viable under present-day conditions. Digital scanning provides accuracy; 3D printing lowers the cost of learning; custom aluminium creates repeatable interfaces; insulated textile improves performance. None of those technologies is valuable on its own. Their value is that they may allow Taliesin West to keep behaving like the experimental desert laboratory it has always been, rather than becoming a fragile artefact protected from change.