


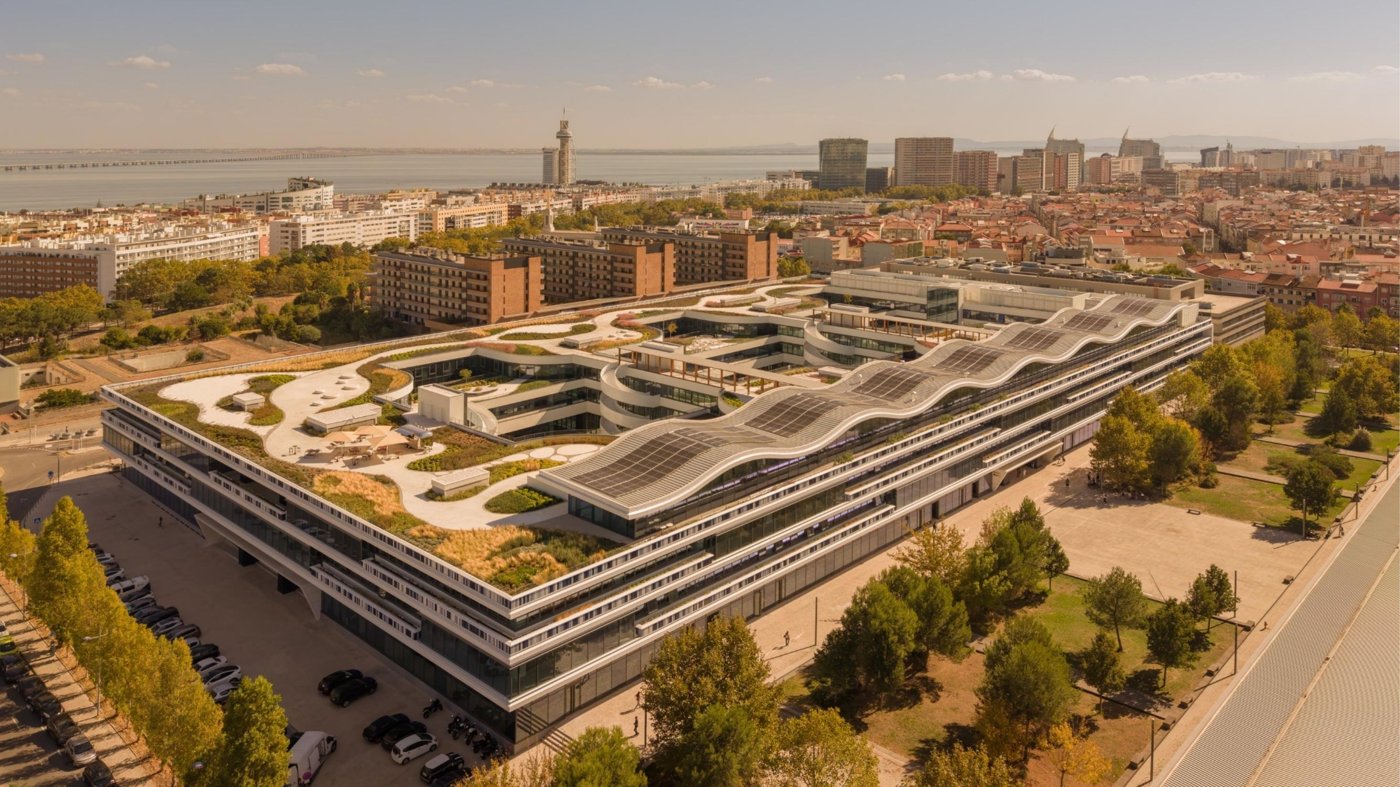
John Bushell, Tiago Sallas and Miguel Barbas showed how an unpromising concrete structure became a vital tech campus in Lisbon. By preserving 91% of the original structure and treating the roof as an inhabited fifth façade, with 19,000 m² of landscaped terraces and courtyards, the project is Lisbon’s first LEED and WELL Platinum certification.
The starting point, Bushell recounted, was a photograph the client sent: a concrete structure of impressive scale, ‘almost Roman in its ruins’. The challenge was to turn it into something interesting, and the project’s message is that you can reuse what seems unpromising in an imaginative way, ending up with something that feels new and vital, and that is, at the same time, carbon-responsible.
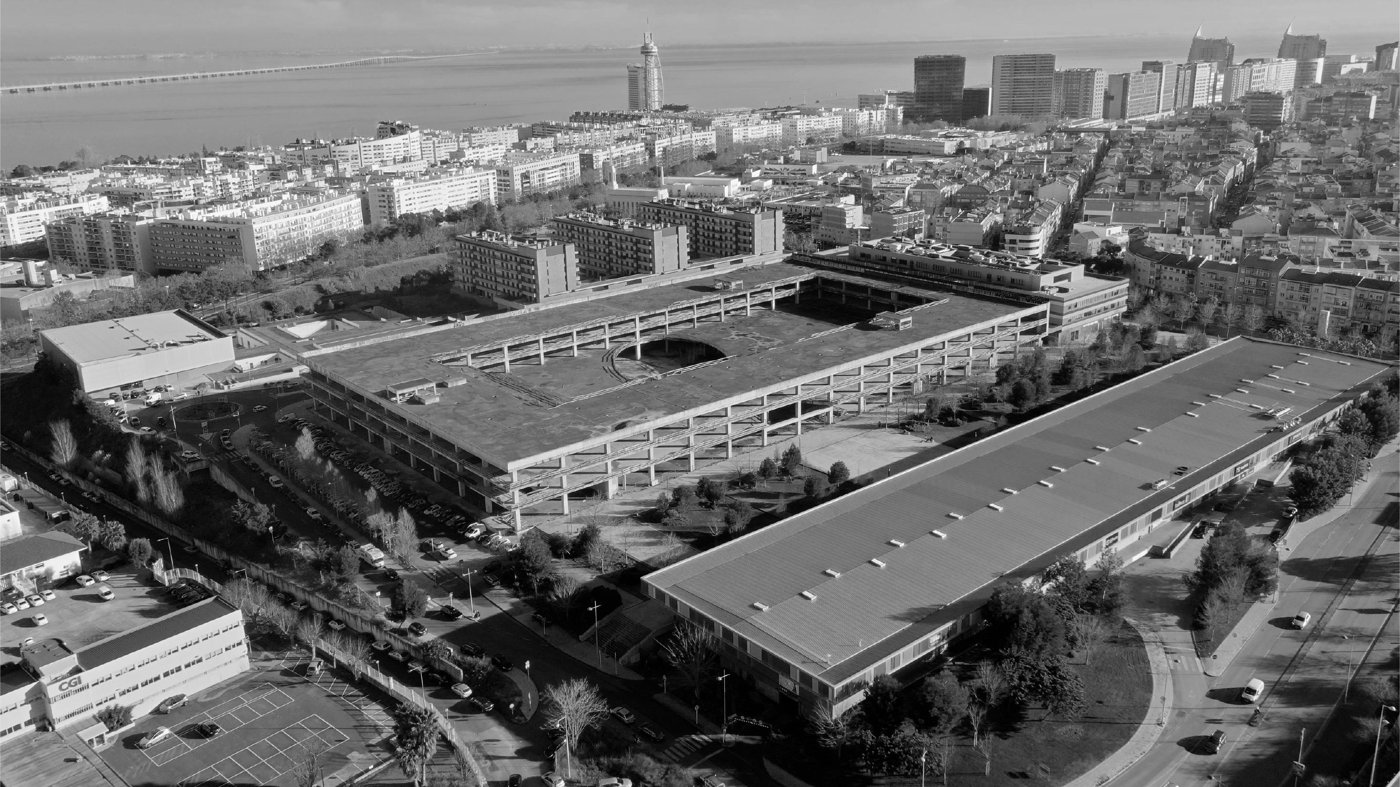
The guiding idea came down to three steps: keep, edit and add. Keep the structure; edit it, exerting control over it to make it useful; and only then add. The enormous existing floor plate was, in fact, a gift: the large open floors that tech companies look for. But KPF wanted to counter the over-simplification with the contrast of a rich urban grain, a big building, yet full of corners, local fields and intimate spaces, each with its own identity, just as large organisations want smaller groups.
And here a recurring theme surfaced: the fifth façade. For KPF, the roof is now critical, it should be usable by people, not handed over to machines. «We like to send the mechanical engineers to hide somewhere else; we don’t give them the roofs,» Bushell summed up: the idea is to get people onto every roof and make the layered roofscape the character of the place. From the concrete ‘pit’ came courtyards and an undulating roof, with 19,000 m² of landscaped terraces and courtyards, and each of the roughly twelve tenants with its own outdoor space, the buried parking offsetting the location.
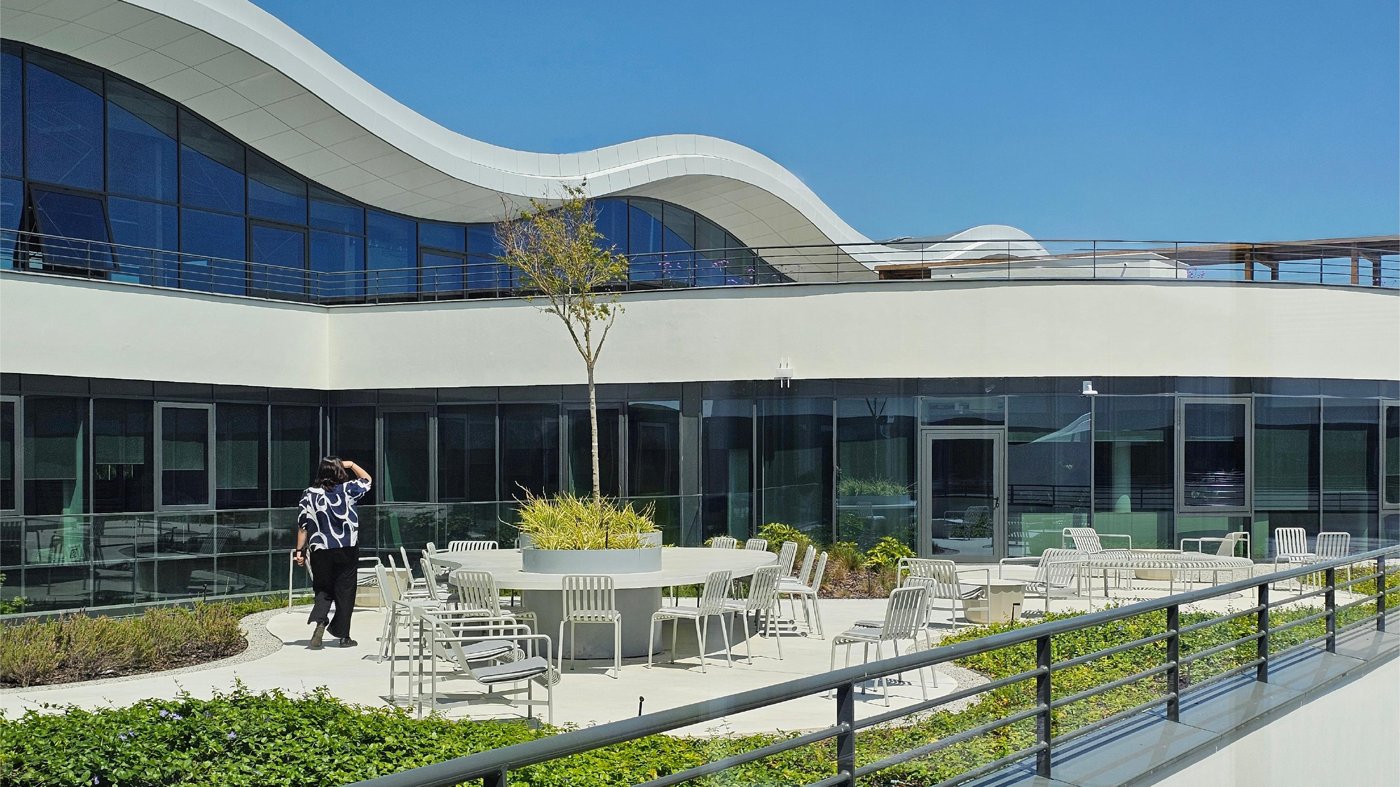
KPF works in many cities but is based in only two, so it always collaborates with local architects and consultants, two minds on the job, grounding it in place. With Saraiva + Associados, they sought to use materials and abstractions of what they saw in Lisbon as decorative elements, pushing planes back to shade them, with balconies and bay windows that bring the building closer to its surroundings and break the linearity of the long façades. Accessible terraces and openable windows everywhere allow mixed-mode ventilation, which, they argued, should be present in every project, while courtyards and a central void bring daylight throughout the building.
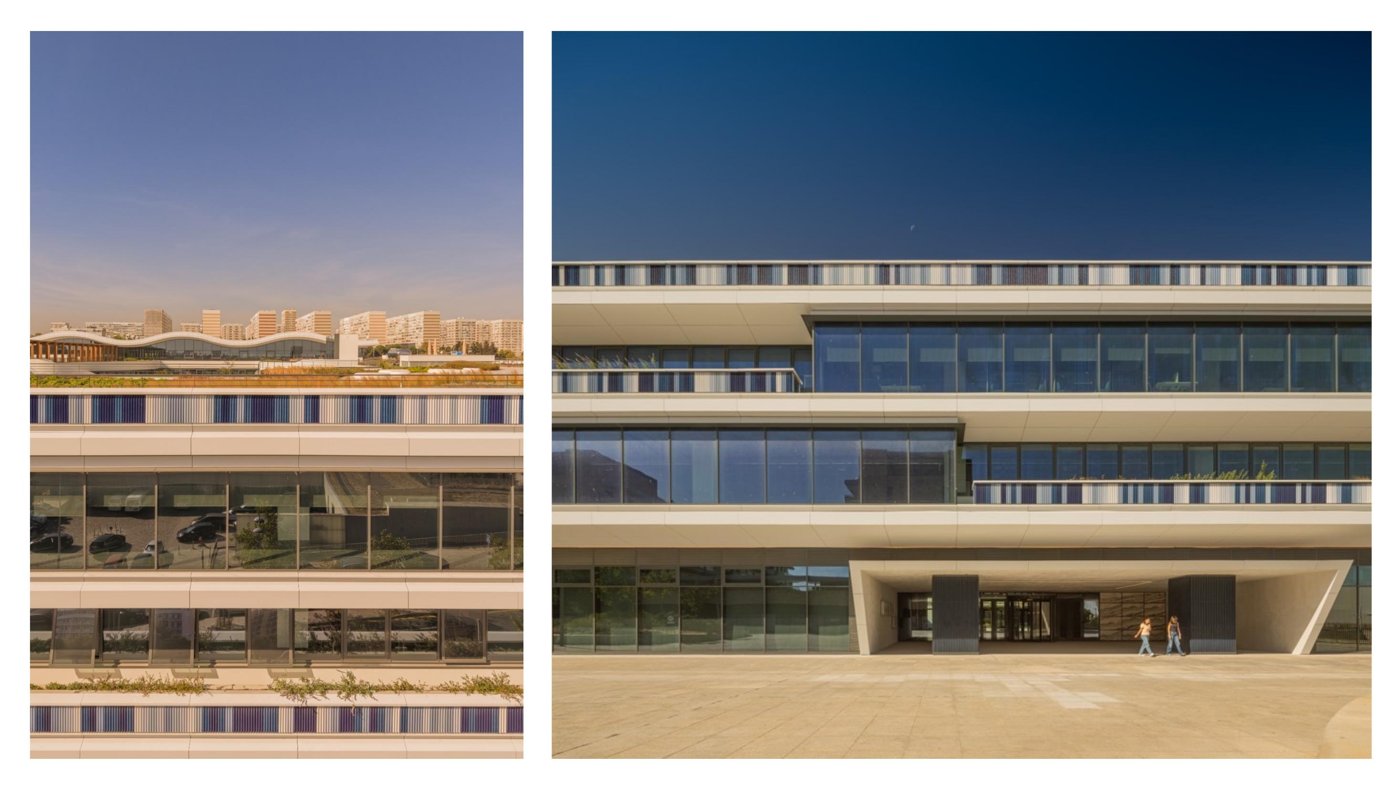
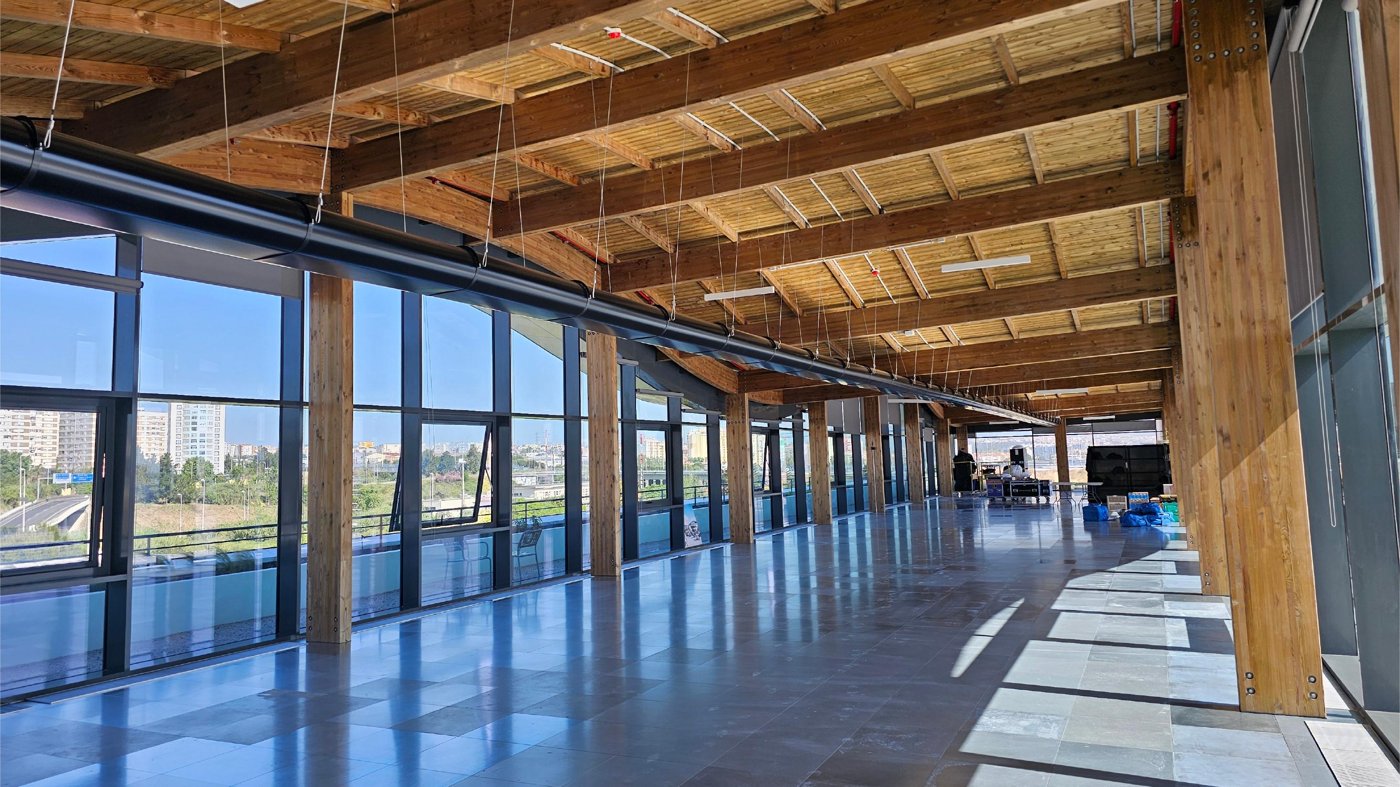
Sallas underlined the difficulty of delivery: turning an existing concrete shell into a new building, with the whole municipal and execution-design framework, meant resolving countless issues on site, between KPF, the construction team and the client. Much of the material was made in Portugal, but the ceramics had to come from Spain, for lead times and colours, and the interior combines wood and marble, open ceilings (with the services exposed, to allow different fit-outs) and a wall of reclaimed marble at one of the entrances, plus amenities such as a cafeteria and a gym. One example of the flexibility: midway through construction, the client decided to include a university, and the building, designed with every occupation scenario in mind, absorbed it.
On the developer’s side, Miguel Barbas acknowledged the location was not an obvious one for offices, but the strategy was quality and a product that stood out, backed by ESG certifications. Oriente Green Campus is Lisbon’s first LEED and WELL Platinum certification, and today it brings together a university, international companies and smaller tenants. Reducing construction time and operating costs made it competitive; and, as Bushell concluded, recalling an unpromising 1970s building that KPF transformed in London, which HSBC is now returning to, it takes a client who pays all the bills to see that a seemingly unrewarding thing can become extraordinary. Viability is one of real estate’s great challenges, but restraint on costs, they insisted, is no reason for a lack of ambition.