


Naveen Dath treats Queen’s Wharf Brisbane as more than a composition of towers and podiums. Its façades mediate climate, heritage, public space and skyline identity, turning a large commercial development into a piece of civic infrastructure shaped around Brisbane’s subtropical way of life.
Queen’s Wharf Brisbane was conceived at a scale that made a conventional façade brief inadequate. The development occupies a highly visible stretch of riverfront, sits among some of the city’s most significant heritage buildings and folds large areas of public space vertically through a commercial mixed-use development. Dath identifies those three conditions, location, historic context and vertically integrated public realm, as the forces that shaped the architecture from the beginning. The result is an envelope that has to perform as skyline, climate filter, heritage neighbour and public interface at the same time, rather than as a skin applied after the larger planning decisions have been made.
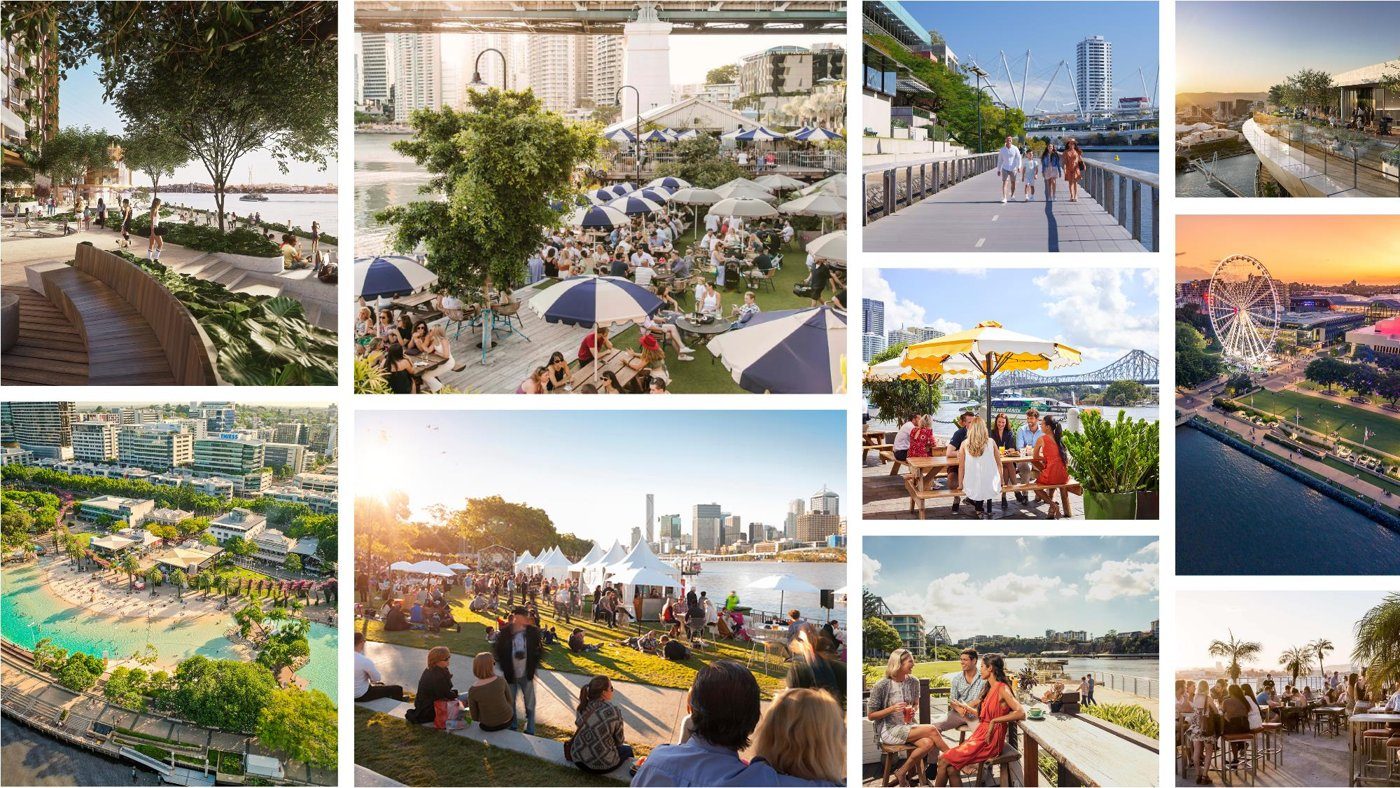
Dath describes the original ambition as being both globally significant and authentically Brisbane. That pairing matters because the project was never intended to import an international image and place it beside the river. Brisbane’s identity, in his account, is increasingly tied to its subtropical climate, its relationship with the river and an informal outdoor culture. The city has around 280 days of sunshine a year, and its architecture can therefore work with verandahs, balconies, terraces, shaded thresholds and natural breezes in ways that would be difficult in colder climates. For Queen’s Wharf, this climatic opportunity became one of the principal generators of form.
Subtropical space is part of the envelope
The subtropical response is clearest in the project’s public spaces. Dath does not describe them as sealed interiors that happen to contain landscaping. The Sky Deck, riverfront areas, plazas, lanes and other public zones are conceived as transitional spaces that provide shade and shelter while remaining naturally ventilated. This is a familiar architectural type in Brisbane: the useful middle ground between fully inside and fully outside. It allows people to remain protected from intense sun and rain without giving up air movement, which is particularly important in a humid climate. The façade therefore becomes a device for making inhabitable edges rather than drawing a hard boundary around conditioned floor area.
The atrium develops the same idea at a larger scale. It is an arrival space, but Dath frames it as simultaneously indoor and outdoor in character. Openings, shaded surfaces and the movement of air allow the volume to behave less like a conventional sealed lobby and more like an urban interior. The strategy also extends into residential and hospitality areas, where wintergardens, terraces and planted edges create flexible zones between accommodation and the city. Instead of treating environmental control as a binary choice between open and closed, the architecture uses layers, depth and operability to provide different degrees of enclosure.
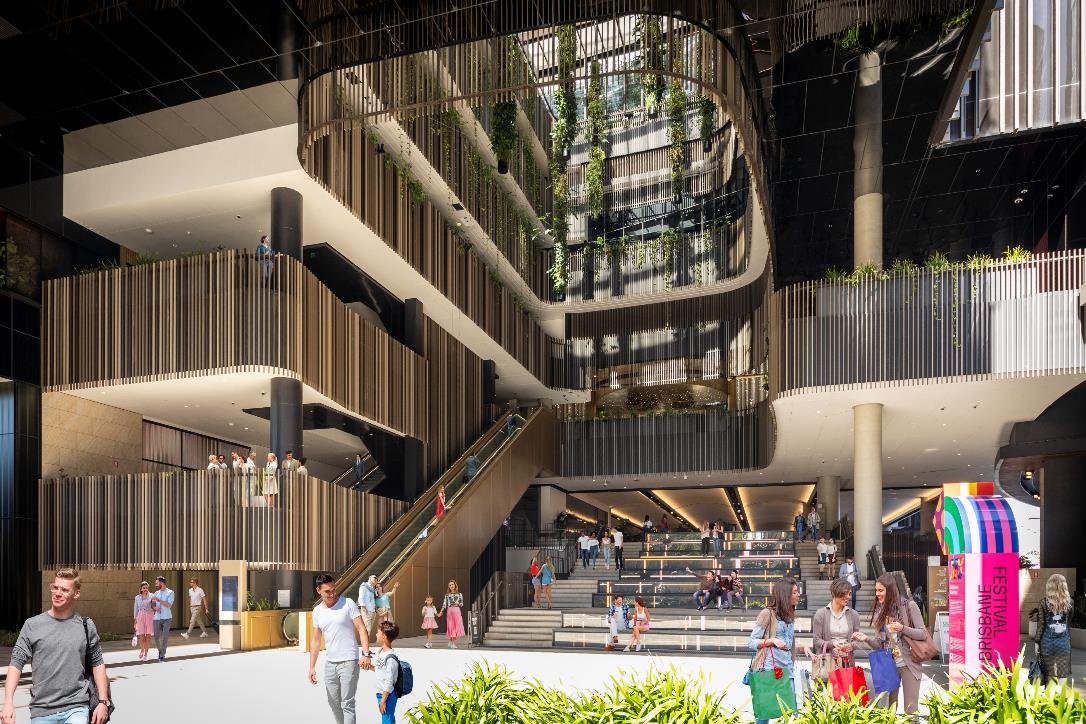
Living greenery reinforces that approach. The project incorporates more than 20,000 native subtropical plants according to the design account in Dath’s material, but the significant point is not the number alone. Planting is used within the architecture rather than confined to a landscape zone at ground level. Greenery occupies terraces, cracks, ledges and elevated public areas, supporting the broader metaphor that informed the project’s curving forms. Dath describes the towers through an “Expressions of the Gorge” narrative: sheer faces, crevices and planted interruptions refer to landforms and the river landscape, giving the organic geometry a local rationale rather than treating curvature as an abstract visual effect.
Letting heritage keep its primacy
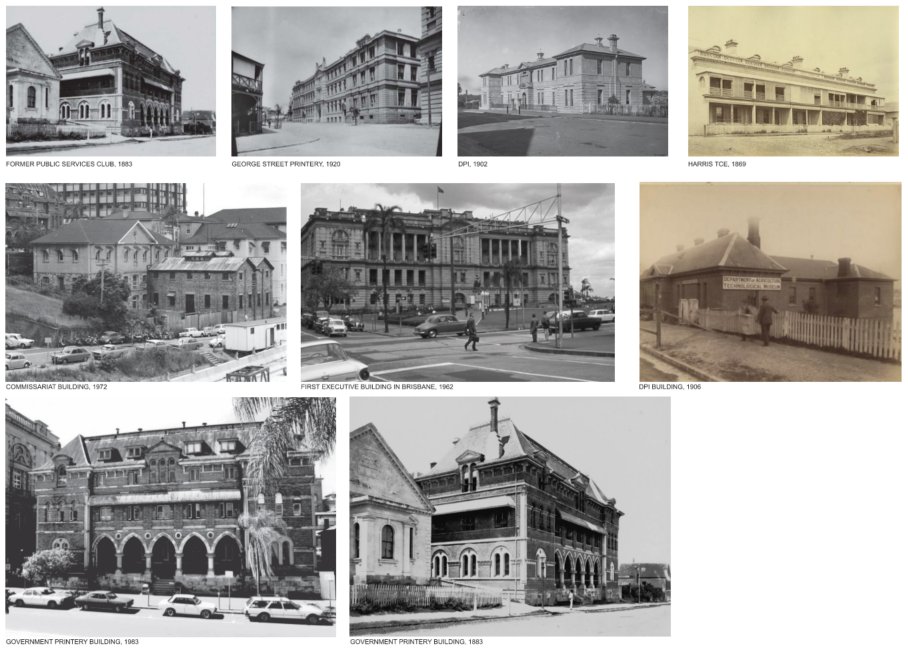
The new architecture also had to enter a precinct with roughly eight heritage buildings around the core development. Dath’s response was not to mimic those structures. Instead, the podium and tower façades work through contrast, material continuity and controlled reference. At lower levels, a singular material language helps the new work read coherently beside the retained buildings, while the scale and placement of the new envelope are managed so that the historic streetscape remains legible. The heritage buildings retain visual primacy at pedestrian level rather than being absorbed into a new commercial frontage or reduced to isolated objects in front of much larger construction.
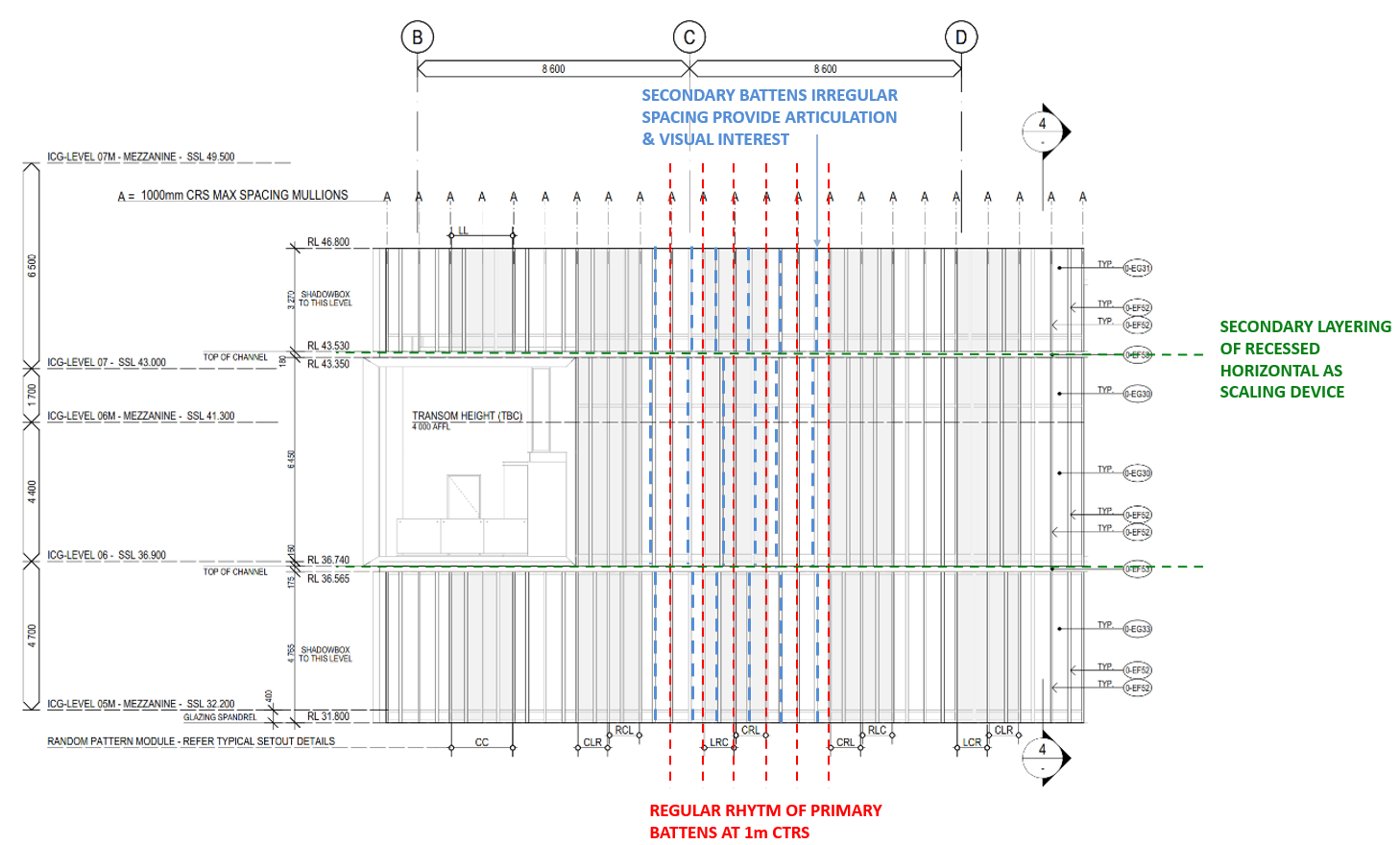
Higher up, the relationship becomes more abstract. Dath points to aluminium battens across the upper podium and to subtle references in the towers’ glazing and mullion patterns. Dath identifies more than 20,000 linear metres of aluminium battens and describes the repeated vertical elements as a way of unifying long stretches of façade and controlling scale. The bronze tone of the tower glass and the rhythm of framing draw from the colour and masonry character of the surrounding historic fabric without reproducing it literally. This is a useful distinction: heritage is treated as a set of proportions, colours and urban relationships that can influence contemporary façade design, not as a catalogue of details to copy.
Performance without losing the city
The sustainability strategy sits inside the same architectural logic. Dath identifies Queen’s Wharf as the first Brisbane development to achieve a 6 Star Green Star Communities rating, with the new buildings also targeting or achieving 6 Star Design & As Built outcomes. The façade contribution includes extensive high-performance glazing, shading and the careful management of solar exposure. His account places particular emphasis on balancing solar control with useful daylight and views: reducing heat gain cannot simply mean making the glass dark or reflective if the architecture is meant to retain a strong relationship with the river and public realm.
One of the most revealing examples is the project’s concave glazed geometry. Curved façades can create reflected glare and, in certain configurations, concentrate solar energy. Dath explains that the concave surface was deliberately faceted rather than formed as a perfectly smooth reflective curve, breaking the reflection into smaller planes. The move is architectural and environmental at once. It preserves the intended form while reducing the risk that the façade behaves like a large focusing mirror. The same principle runs through the project: performance requirements are not treated as constraints imposed after the visual concept, but as inputs that change the geometry itself.
The civic test of Queen’s Wharf is ultimately what happens after construction. Dath cites roughly 900,000 visitors a month moving through the precinct and uses the project’s public spaces as evidence that a privately developed destination can still form part of the city’s daily circulation. The historical frame is equally important. The Commissariat Store, one of the surviving structures associated with the early penal settlement, anchors one end of a story that Dath extends from Brisbane’s origins in the 1820s towards its role as an Olympic city in 2032. The façade is therefore asked to connect very different scales of time: heritage fabric, contemporary public life and a rapidly changing skyline.
That is what makes Queen’s Wharf useful as a façade case study. Its most important lesson is not a particular glass specification, batten profile or planting system. It is that the building envelope can take responsibility for relationships usually separated into different design packages: shade and breeze, historic context, public access, city image and environmental performance. In a subtropical city, Dath’s argument is that these relationships should be visible in the architecture itself. The façade becomes civic infrastructure when it helps the building participate in the life and climate of the city rather than simply enclosing the uses behind it.