Bernat Miñana and David Mahon set out how extruded porcelain behaves as a façade material, from what water absorption actually measures to panels cut at rake, custom-glazed and built into unitised modules for a seismically demanding hospital.
What water absorption actually measures
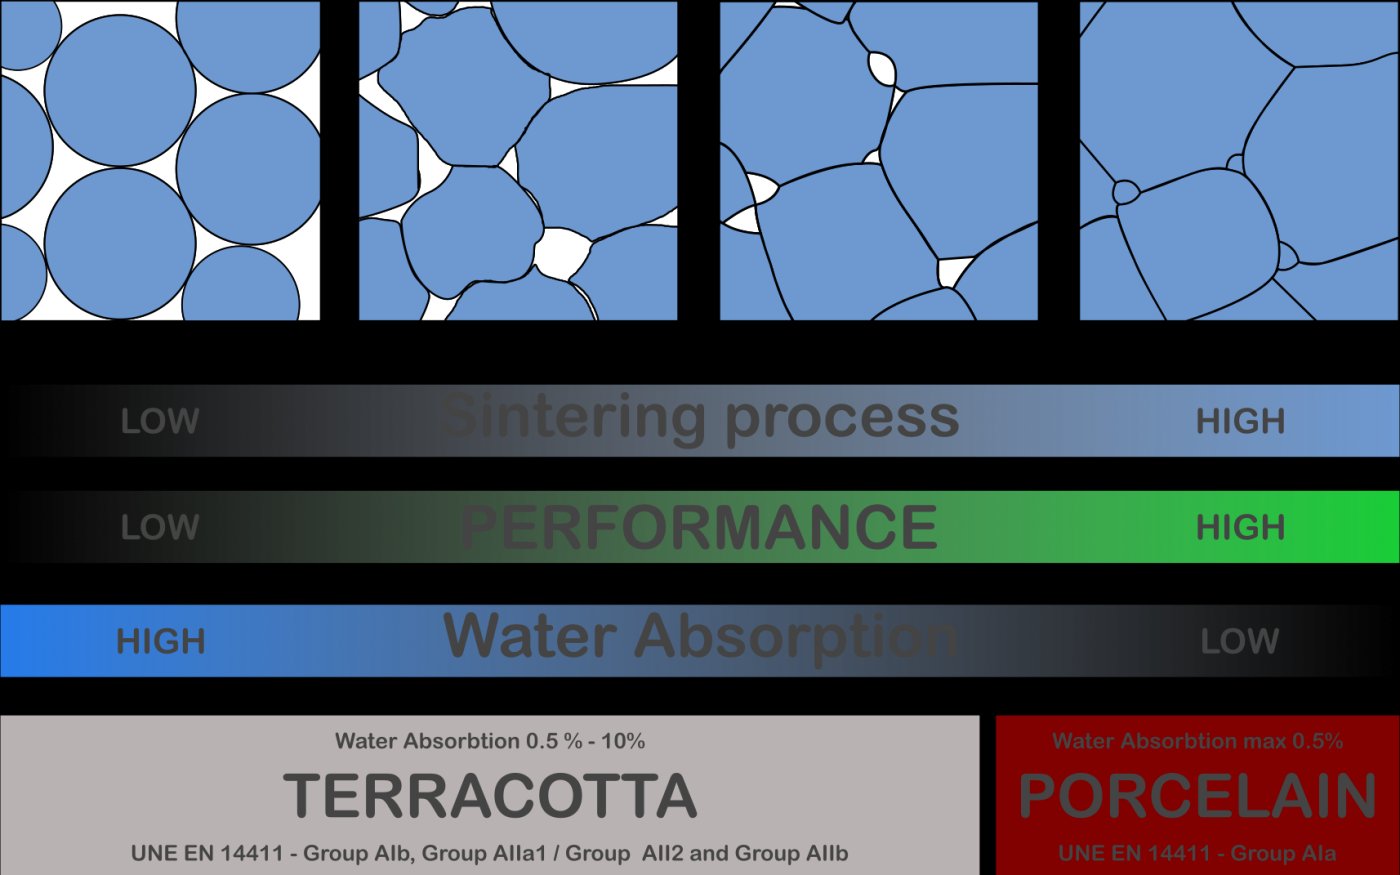
Miñana opened with the question he says he is asked most often in Australia: is the product porcelain or ceramic. He called that, "like saying water or moisture". Ceramic is a wide term covering anything made of clay sintered by temperature in a kiln, and it spans a broad range of qualities. Sintering binds very fine particles together under pressure and temperature, and the water absorption figure quoted for any ceramic describes how much interstitial space is left between those particles. It is commonly misread as a measure of how easily a surface stains; technically, Miñana said, it is a quality index. A good sintering leaves no space, so nothing penetrates. Porcelain, the highest sintering, sits below 0.5% absorption, while what the market calls terracotta covers several qualities.
The panels themselves are extruded porcelain made in Spain by Gres Aragón, a company Miñana said has been making ceramics since the 1940s. He described the plant as being as sustainable as a ceramic company can be: a large solar installation has been built to reduce the carbon footprint, though the kilns still burn gas, with hydrogen a longer-term ambition. Alongside an audited environmental product declaration, which he said gives accurate carbon footprint figures for the panels, an Australian initiative commits the business to planting one tree for every square metre of façade clad, with a certificate and tracking to the planting organisations. Most planting targets carbon sequestration, but some, including work at refugee camps in Uganda, uses fruit trees that also feed the surrounding population.
Panels inside the module
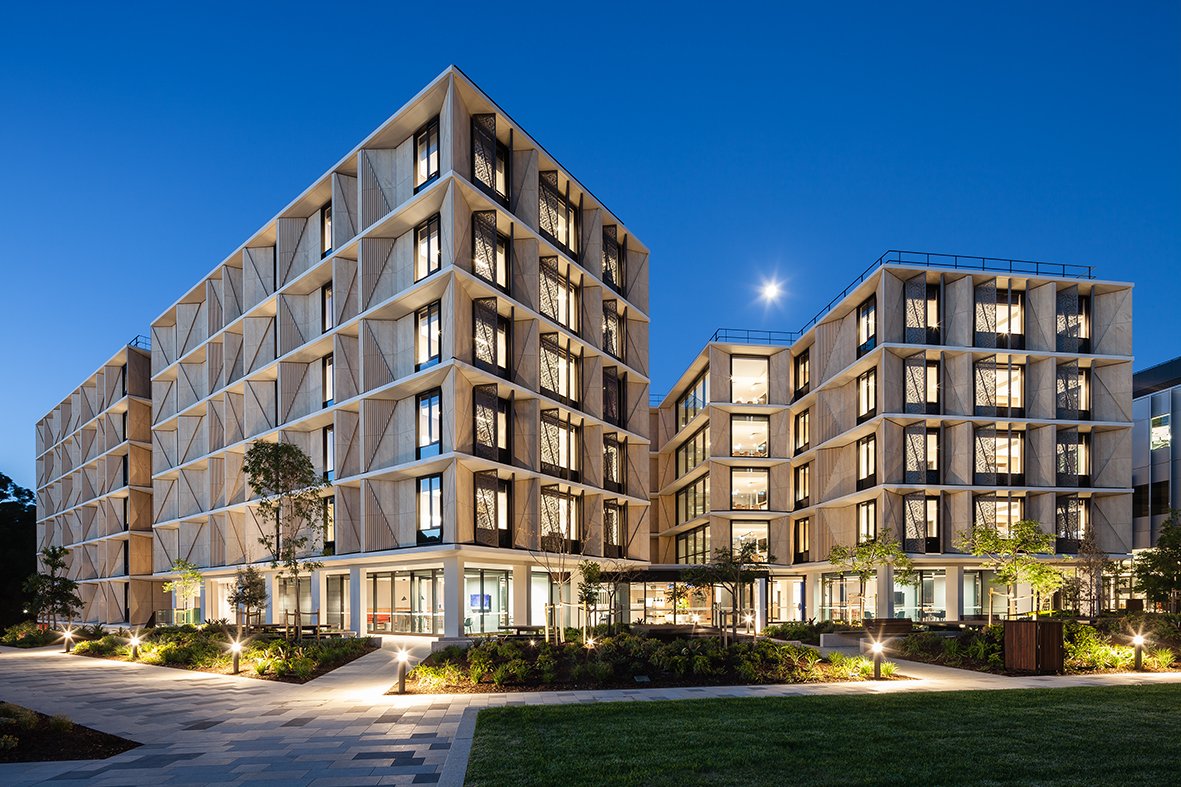
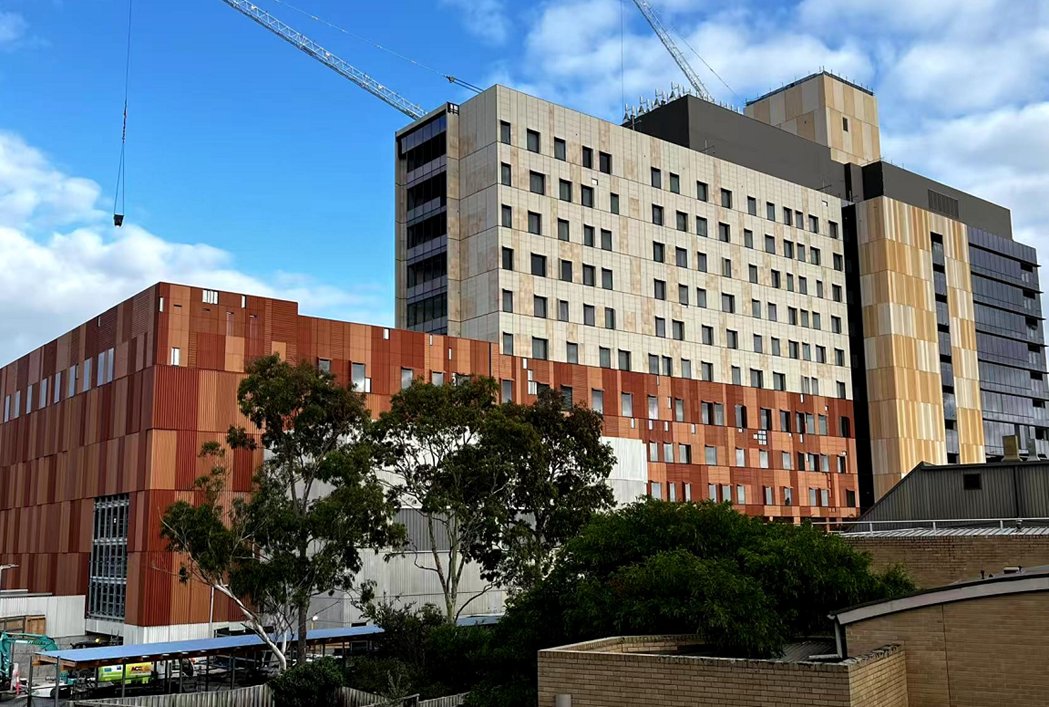
The bulk of Miñana's case studies dealt with panels delivered to façade contractors and built into unitised modules exactly as any other cladding would be, with terracotta baguettes incorporated into the same frames and the finished units craned into place as in any curtain wall or window wall system. Orientation, he stressed, is not relevant: panels can be installed horizontally, vertically or at a rake. A St Vincent's hospital project by Kane Constructions uses a horizontal configuration, but with panels cut at rake to produce diagonal features that read across the modularity of the façade. At Frankston Hospital, with SRG as façade contractor and Lendlease as builder, horizontal and vertical panels are combined within the same modules to create a patchwork effect.
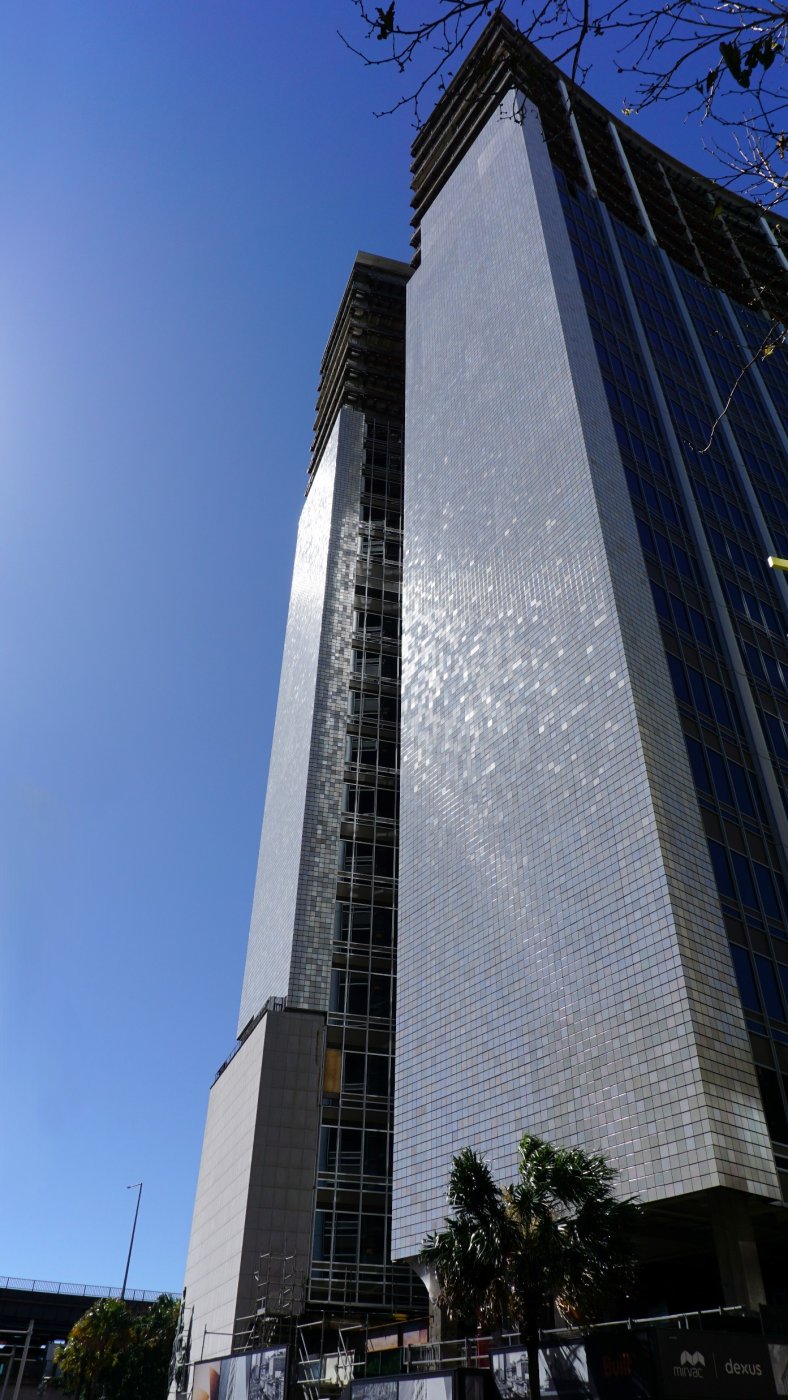
Miñana said the most useful conversations happen at design stage. On an Architectus project with FDC Construction and Ora Facades, the design team realised that although the panels are sold rectangular, they need not be installed that way: porcelain is hard enough to be cut accurately into shapes with very sharp points. At 33 Alfred Street, with Johnson Pilton Walker as architect, the brief was to replicate the building's original glass mosaic at ten times the scale, moving from roughly 30 by 30 mm to 300 by 300 mm, which required a pearlescent glaze developed in cooperation with a Dutch company.
Narrative built into a hospital façade
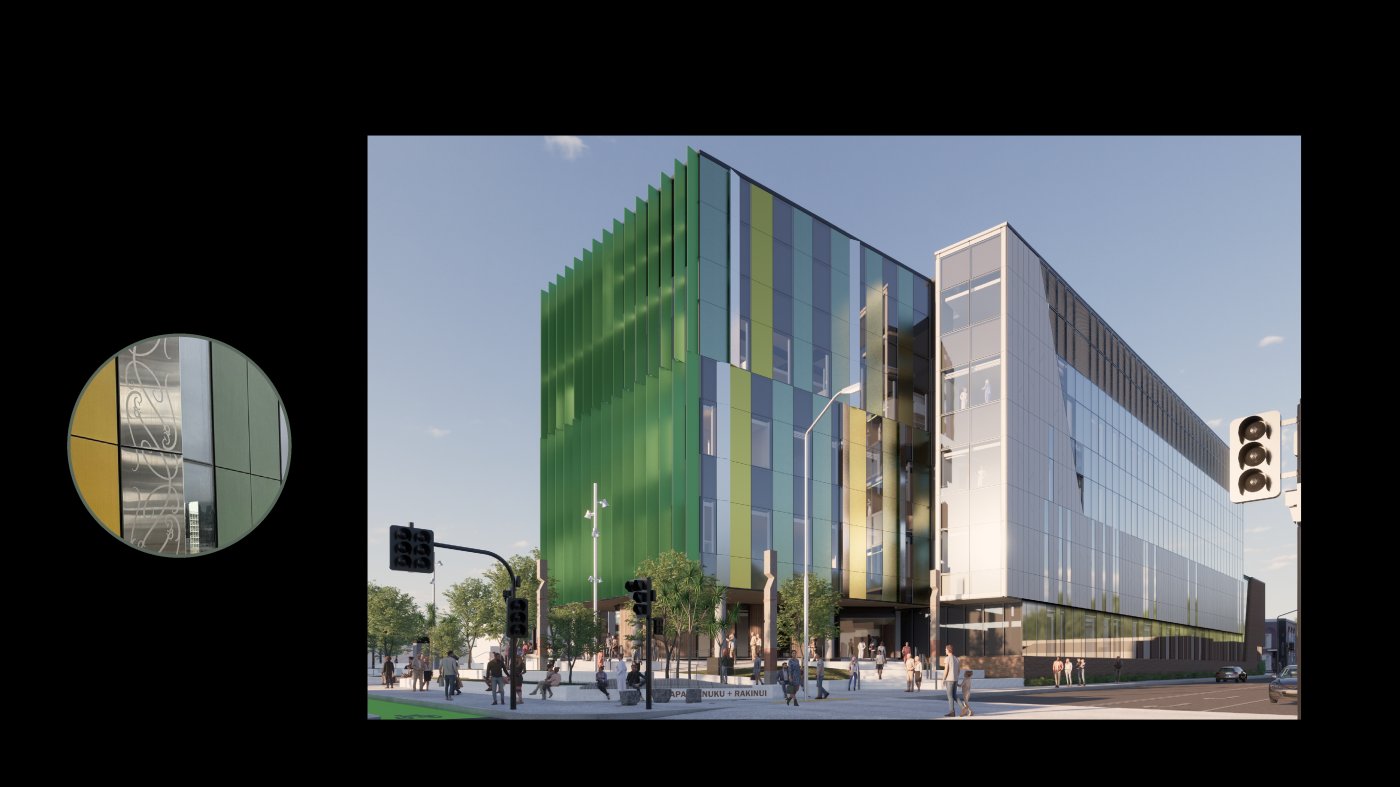
Mahon then took the new Dunedin Hospital outpatients building, a co-design developed with the local iwi and cultural collaborators around four gifted narratives: the upturned waka as shelter, a fish hook made from a vine once used for rope, and interconnected woven pathways that become the hospital street linking the two buildings. Colour and shaping carry the narratives outward: the green and gold, Mahon noted, is not Australian green and gold but the flora and fauna of the site's "dry feet" story, with a shaped white panel reading as the fish hook. Large-format panels allowed custom shaping and colours to be developed through extensive sampling, while subtle textures break down the mass where the building steps to acknowledge a historic brick fire station opposite. As on the Australian projects, the panels sit in a fully unitised curtain wall, which Mahon said allowed the system to be designed to meet stringent New Zealand earthquake standards, with the added regulatory demands that come with a hospital.