


Bernat Miñana presents porcelain as a material that can participate in unitised construction rather than sit outside it. Hospital, residential and retrofit examples show how panel geometry, support frames and movement allowances determine whether a ceramic surface can follow a complex façade.
Porcelain cladding is easily reduced to an argument about surface finish, but Miñana’s examples are more concerned with how a brittle ceramic element can be integrated into contemporary façade construction. He begins by placing porcelain within the wider ceramic family rather than treating it as an unrelated material. The distinction, in his account, is the degree of sintering and the resulting low water absorption; he uses a threshold below 0.5 per cent to describe porcelain quality. That material definition matters because the subsequent design problems are not about whether the panel looks like stone or terracotta, but about how it is supported, restrained, moved and assembled into larger façade units.
Unitisation changes the normal sequence for ceramic cladding. Instead of installing each piece directly onto a completed wall from scaffold or mast climber, the porcelain can be fixed to prefabricated façade modules in controlled conditions and lifted with the unit. That creates advantages in scheduling and quality control, but it also transfers new demands into the module. The frame must carry the panel through factory handling, transport, lifting and building movement. Tolerances between ceramic, metal support and unitised curtain wall have to be considered together, because a panel that performs on a static rainscreen does not automatically behave correctly when attached to a moving prefabricated assembly.
Geometry starts with the support system
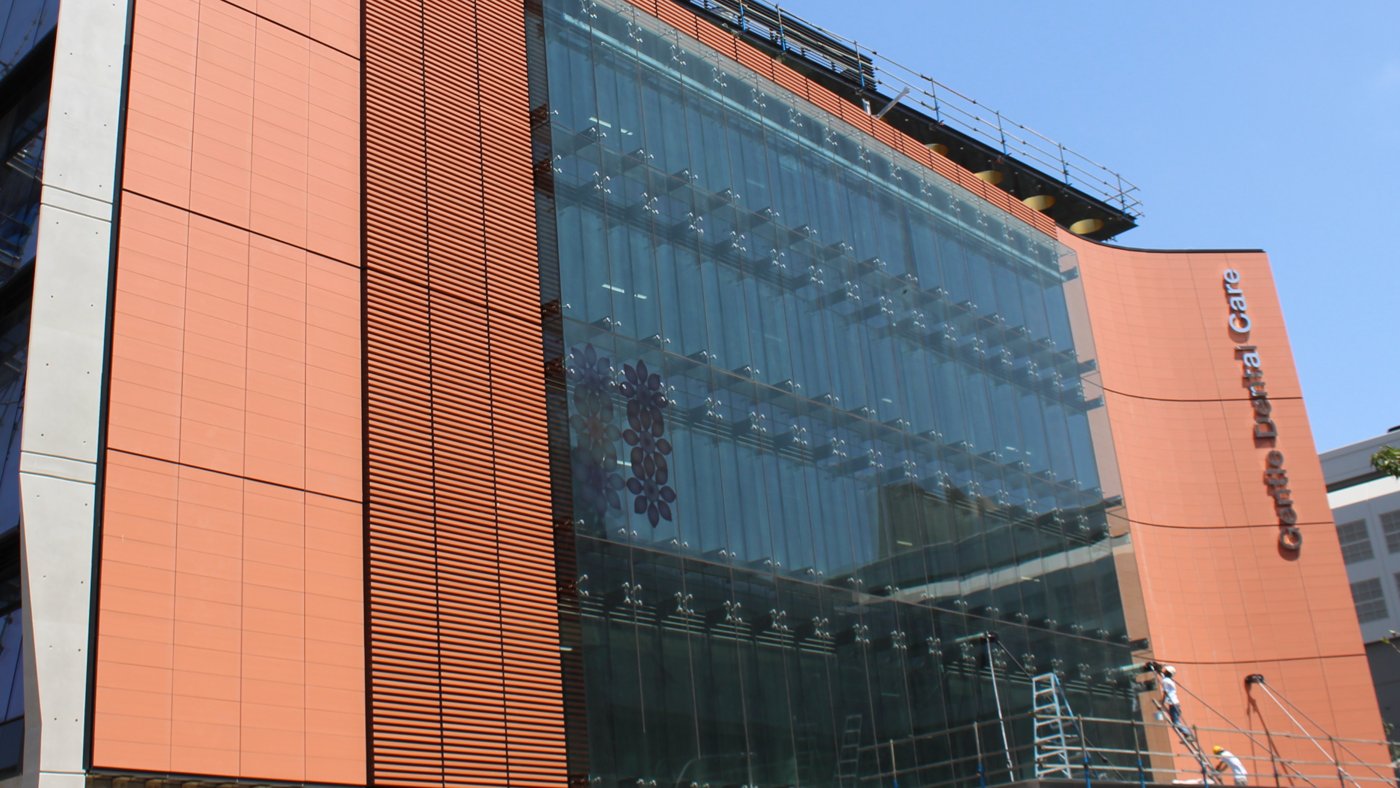
Miñana moves quickly through projects that use different orientations and module types to show how the support logic can adapt. At Gentle Dental Care in Miranda, the Frontek panels are arranged horizontally on unitised modules. Other examples turn the same material vertically or combine directions within one façade. The significance is not the orientation by itself; it is that the ceramic is being treated as one component within an engineered unitised system. Connections, joint positions and the module frame are adjusted to suit the architectural pattern rather than assuming a single proprietary layout will cover every project.
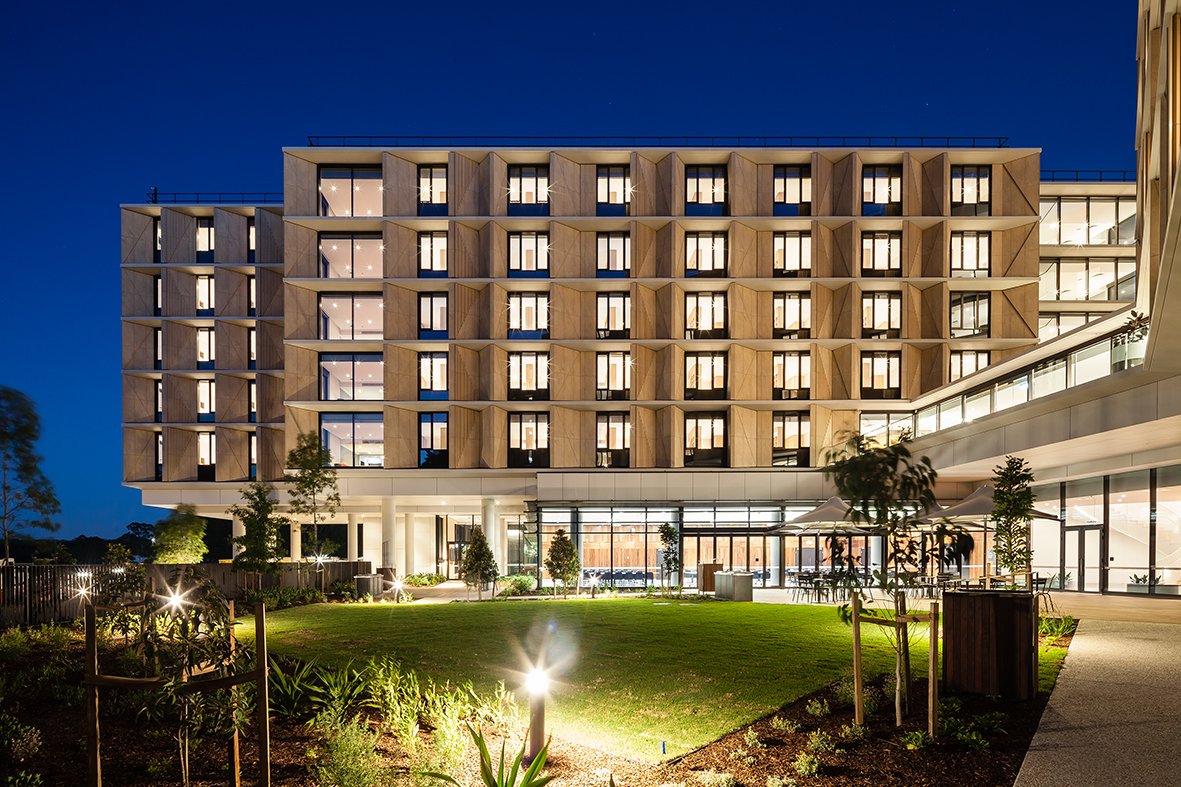
Macquarie University Student Accommodation pushes the geometry further. Miñana describes triangular pieces and a façade that works across two levels, with a sandstone-like appearance achieved through porcelain rather than by attaching heavy stone. The supporting frame uses lightweight galvanised elements and mechanically restrained stainless-steel brackets. The triangle becomes feasible because the fixing strategy follows the shape and keeps the ceramic mechanically captured. Complex geometry is therefore not obtained by asking a conventional rectangular panel system to tolerate arbitrary cutting; it is developed by designing the backing and restraints around the panel from the outset.
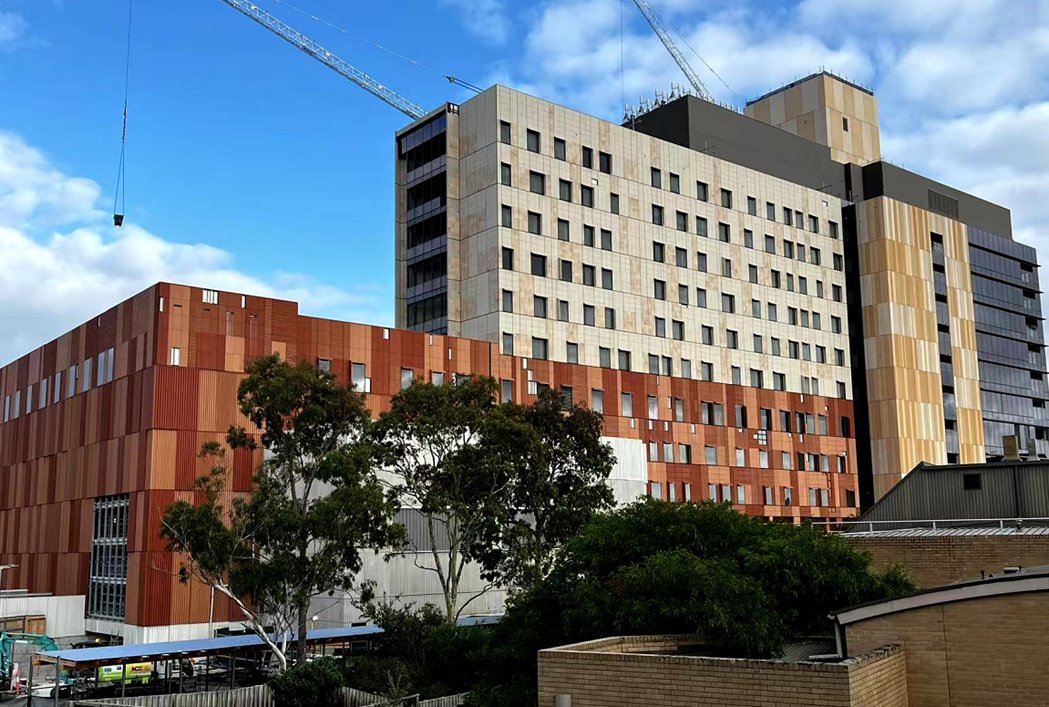
Frankston Hospital demonstrates a different kind of complexity: repetition at institutional scale. Miñana describes both horizontal and vertical unitised configurations, with three colours used to build the elevation pattern. His sequence suggests that the value of porcelain in such work lies partly in its ability to maintain a consistent surface while the supporting modules change orientation. A hospital façade has to reconcile repetitive accommodation planning, large areas of enclosure and durable external finishes; integrating the cladding into factory-built modules can make that repetition work in favour of construction rather than creating a second installation sequence after the curtain wall is erected.
Movement is a design condition, not an exception
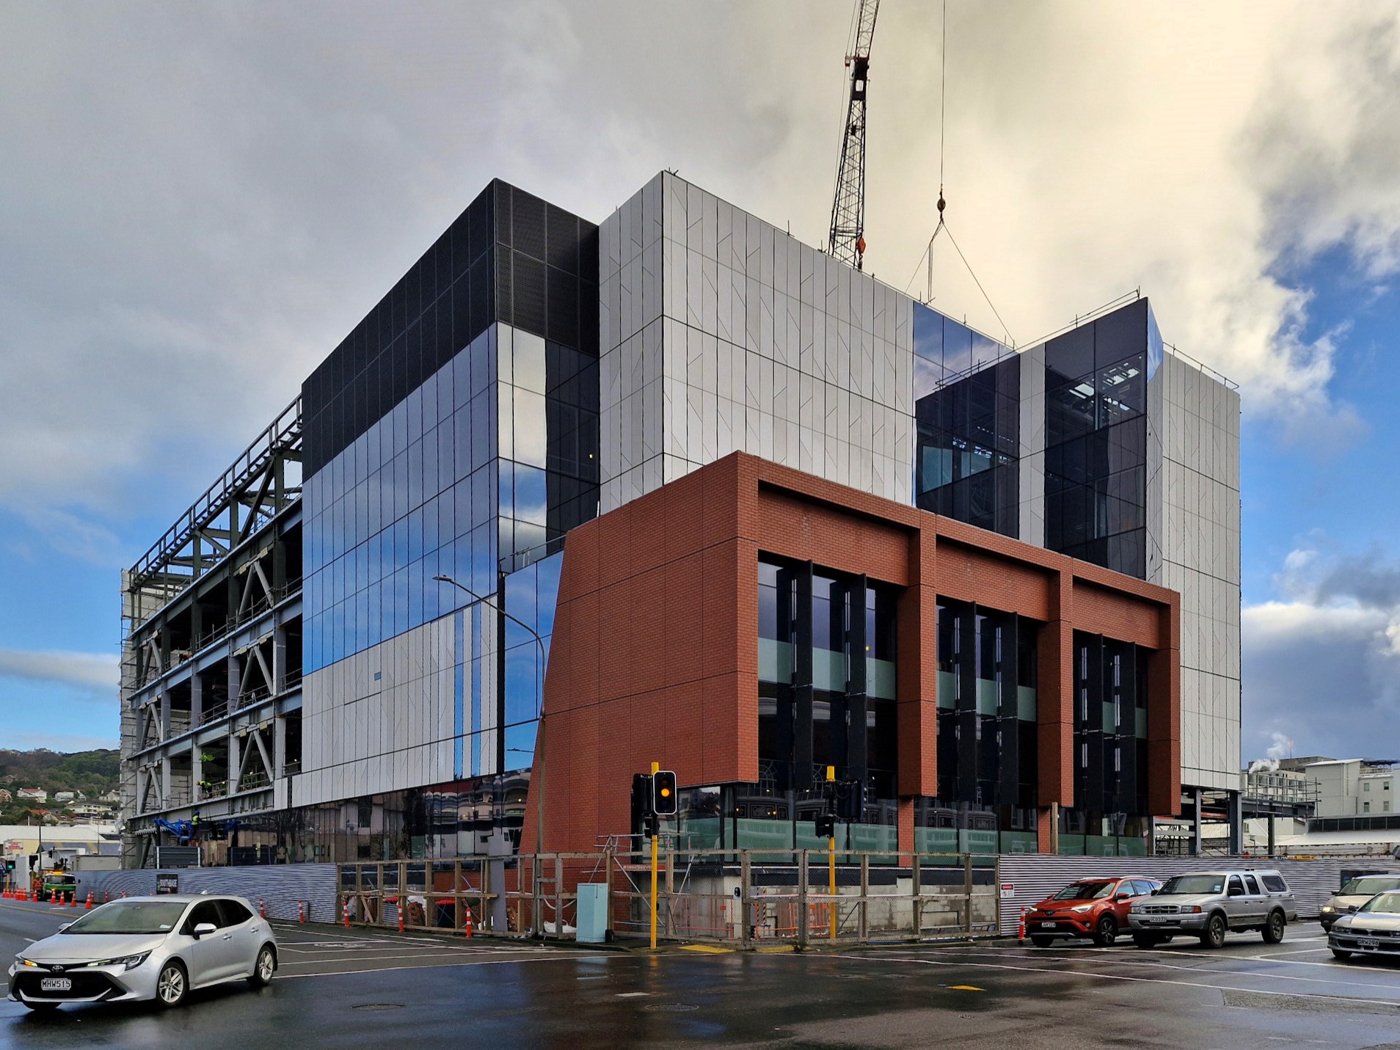
Dunedin Hospital introduces the problem that most clearly separates a façade component from a decorative finish: seismic movement. Miñana describes very large porcelain panels installed within custom unitised modules that allow the cladding to move with the frame. He cites inter-storey movement of approximately plus or minus 50 millimetres as a design condition. The key is that the ceramic is not expected to absorb that displacement through bending. Instead, the support and restraint system gives the panel enough controlled freedom to remain intact while the surrounding façade accommodates building drift.
That principle has wider relevance even outside high-seismic zones. Unitised façades move because of structure, thermal expansion, installation tolerances and inter-storey deflection. Brittle materials need connections that distinguish between loads they should resist and movements they should permit. A mechanically restrained porcelain panel can therefore participate in a dynamic façade if the fixing points, clearances and frame geometry are designed around movement paths. Treating movement as a primary input also reduces the temptation to solve unexpected displacement later with oversized joints or flexible sealants that were never intended to carry the whole problem.
Scaling an old façade language
At 33 Alfred Street in Sydney, the design question shifts from new-build geometry to the interpretation of an existing façade language. Miñana describes the original building as having a small mosaic module, around 30 by 30 millimetres, whose proportional logic was scaled up by a factor of ten to roughly 300 by 300 millimetres in the replacement system. The new façade does not reproduce the original material literally. Instead, it retains the reading of the grid and distributes joints so that larger manufactured pieces can evoke the smaller historic pattern across a contemporary unitised envelope.
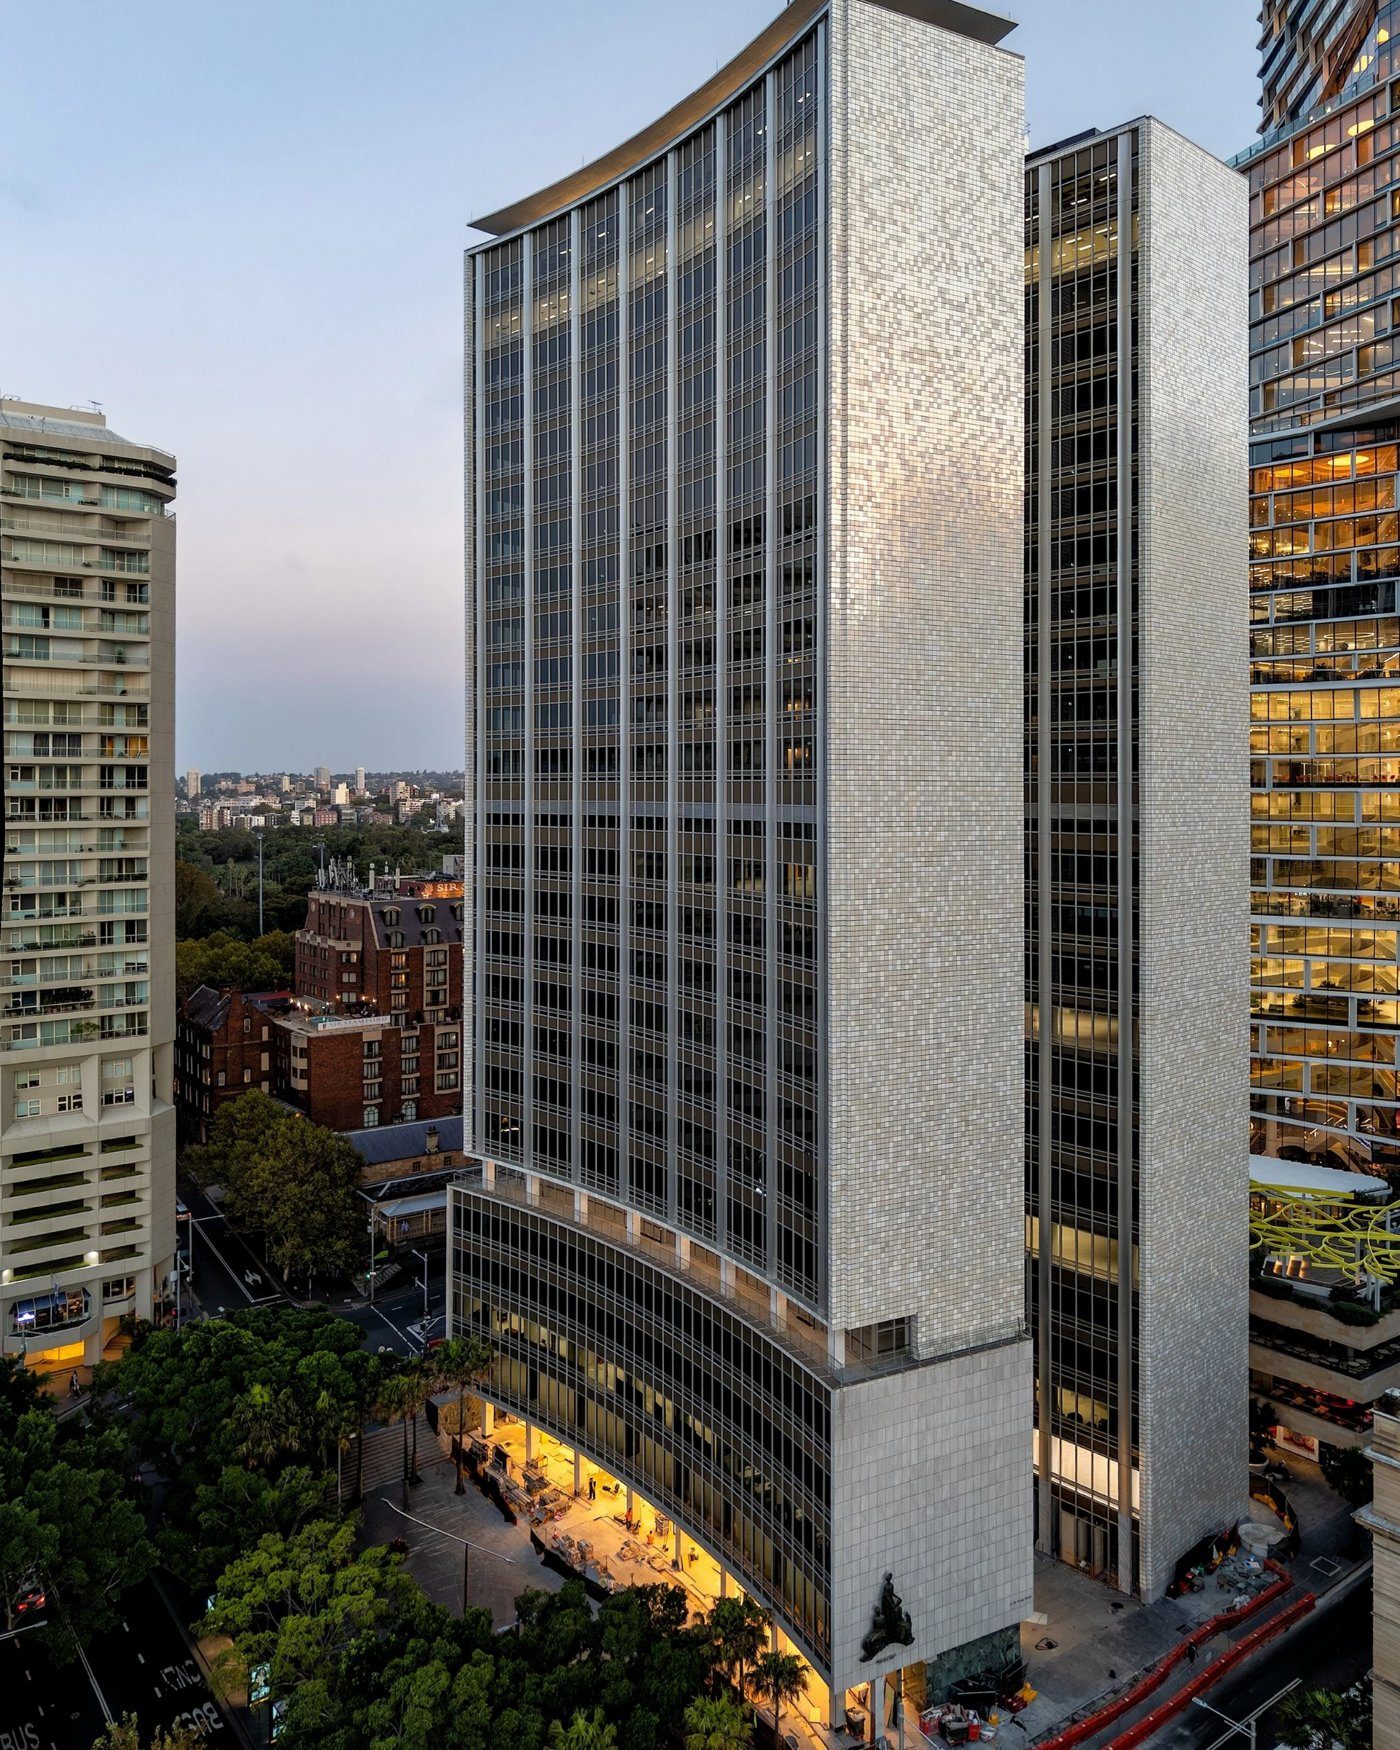
This project also shows why panel size should not be confused with visual scale. A façade can be built from relatively large units while appearing to contain a finer grain if joint placement, glaze and pattern are coordinated. Conversely, a small panel does not automatically create delicacy if the support grid and module joints dominate. Miñana’s examples repeatedly return to that relationship between what the viewer reads and what the contractor has to build. The external ceramic surface, the secondary frame and the primary unitised module each operate at different scales, and good detailing allows those scales to support rather than contradict one another.
Porcelain therefore becomes more interesting when it is considered as part of a façade system rather than selected at the end as a finish. Its low water absorption and ceramic durability provide a material basis, but the project-specific work lies in restraint, panel orientation, module geometry, movement and fabrication sequence. Miñana’s case studies show horizontal and vertical unitisation, triangular pieces, hospital-scale repetition, seismic displacement and the reinterpretation of a historic mosaic. The common lesson is that the material does not need to remain flat, rectangular and site-applied, provided the support strategy is designed with the same care as the visible surface.