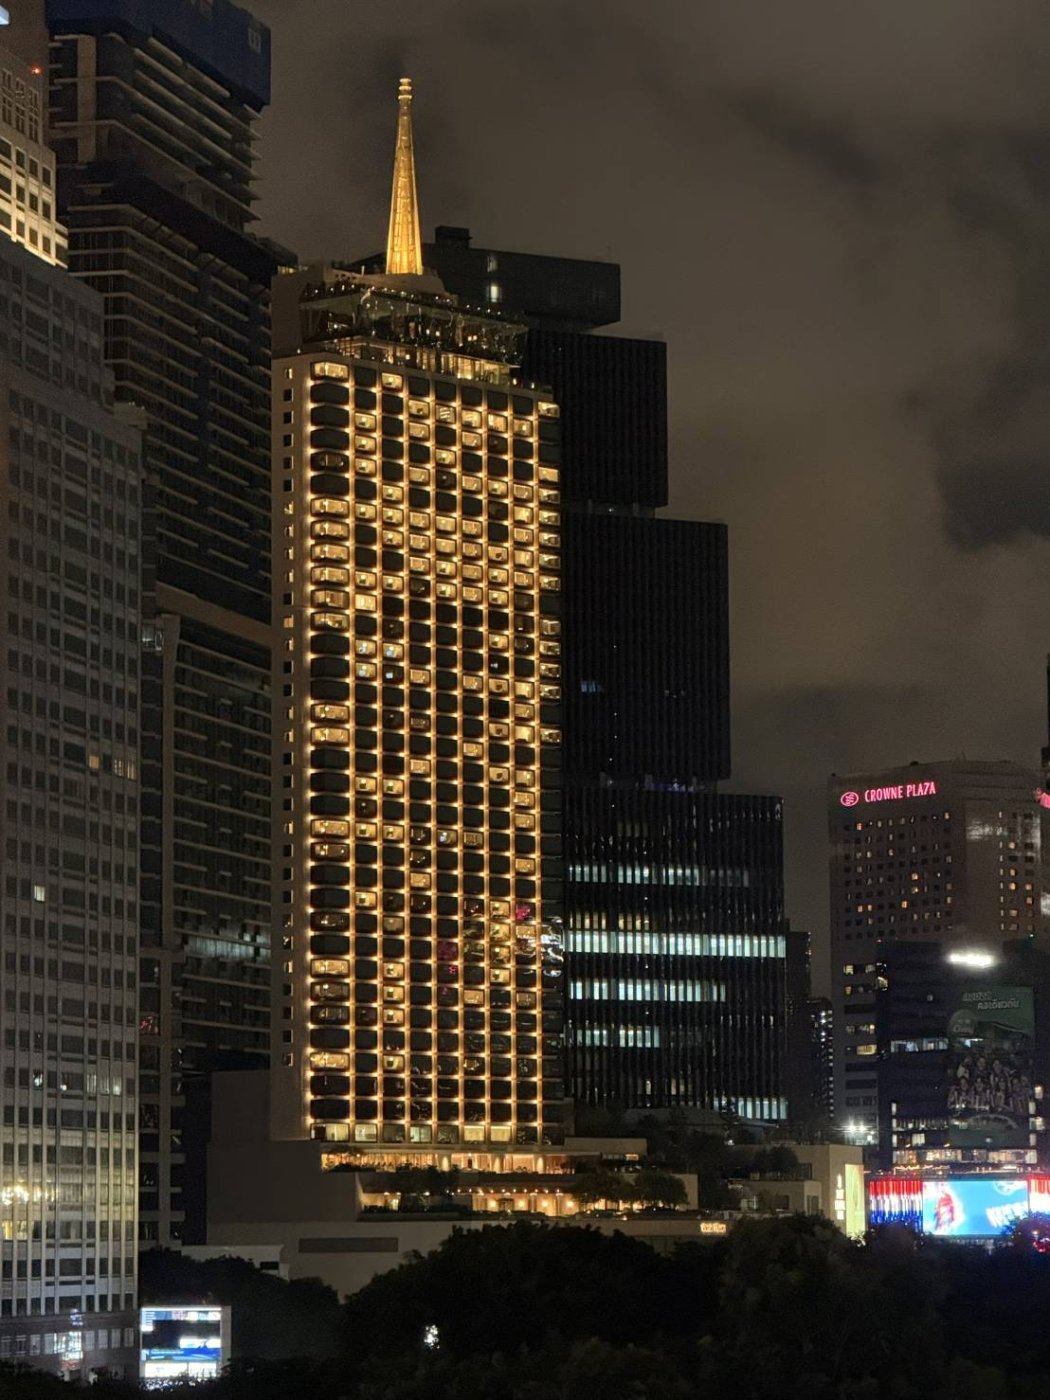
Somkiat Lo-chindapong set out how the replacement for Bangkok's 1970 hotel was designed outwards from the original owner's brief, with a projecting bay window, an aggregate-faced GFRC podium and a reconstructed spire doing the work of identity.
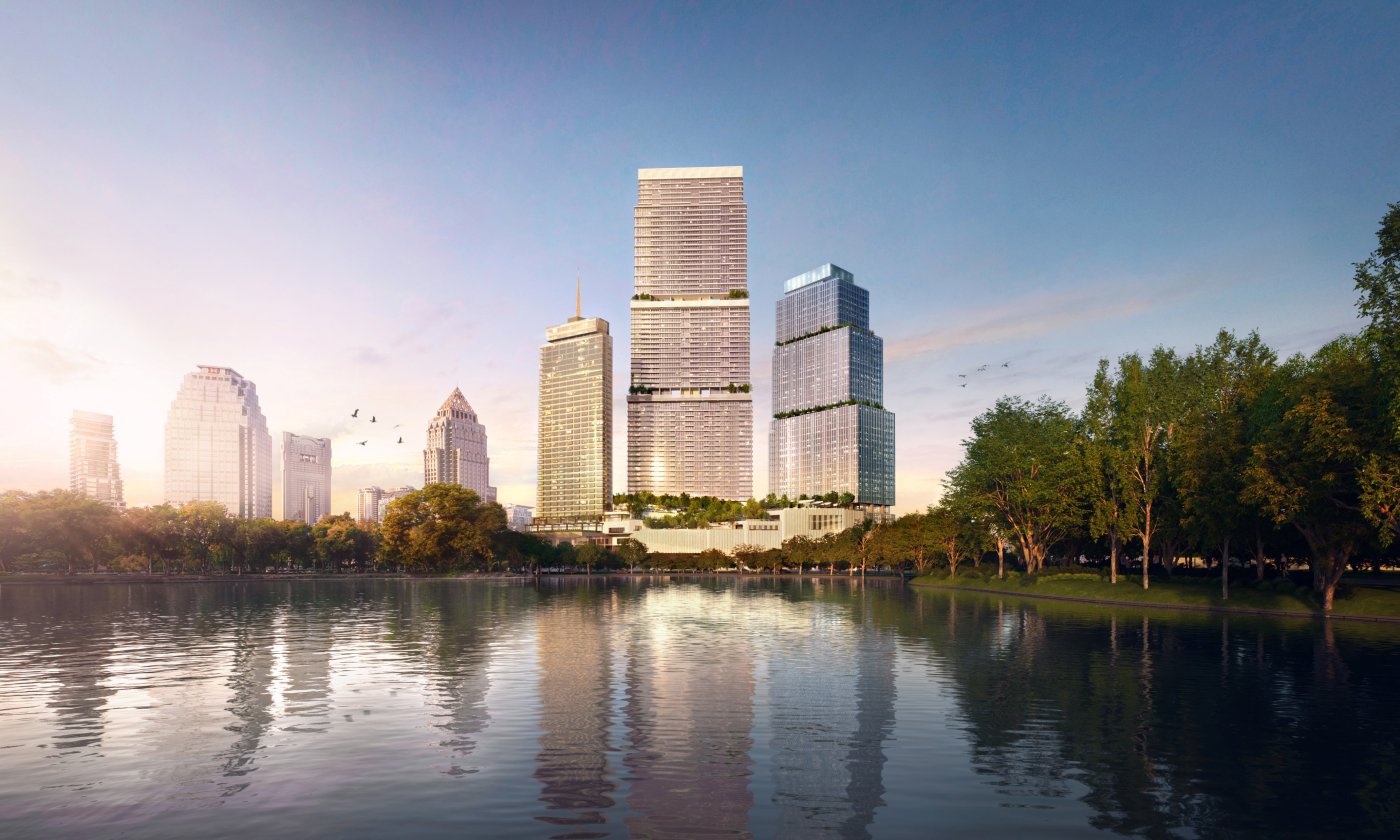
The new Dusit Thani sits at the corner of Rama IV and Silom, across from Lumphini Park, as part of a mixed development that also holds a public park, retail, offices and a residential tower. Lo-chindapong, an architect at A49, credited a long list of collaborators before beginning: OMA's Rotterdam office, which the practice merged with at around schematic design stage and which then carried the design development further while A49 oversaw the project to completion; the interiors by Andre Fu Studio; DWP as local architect; P49 on the residences; Facade Associates on the hotel façade; the lighting design team; and the engineering and curtain wall partners. The hotel, he said, was the piece with the most history attached to it.
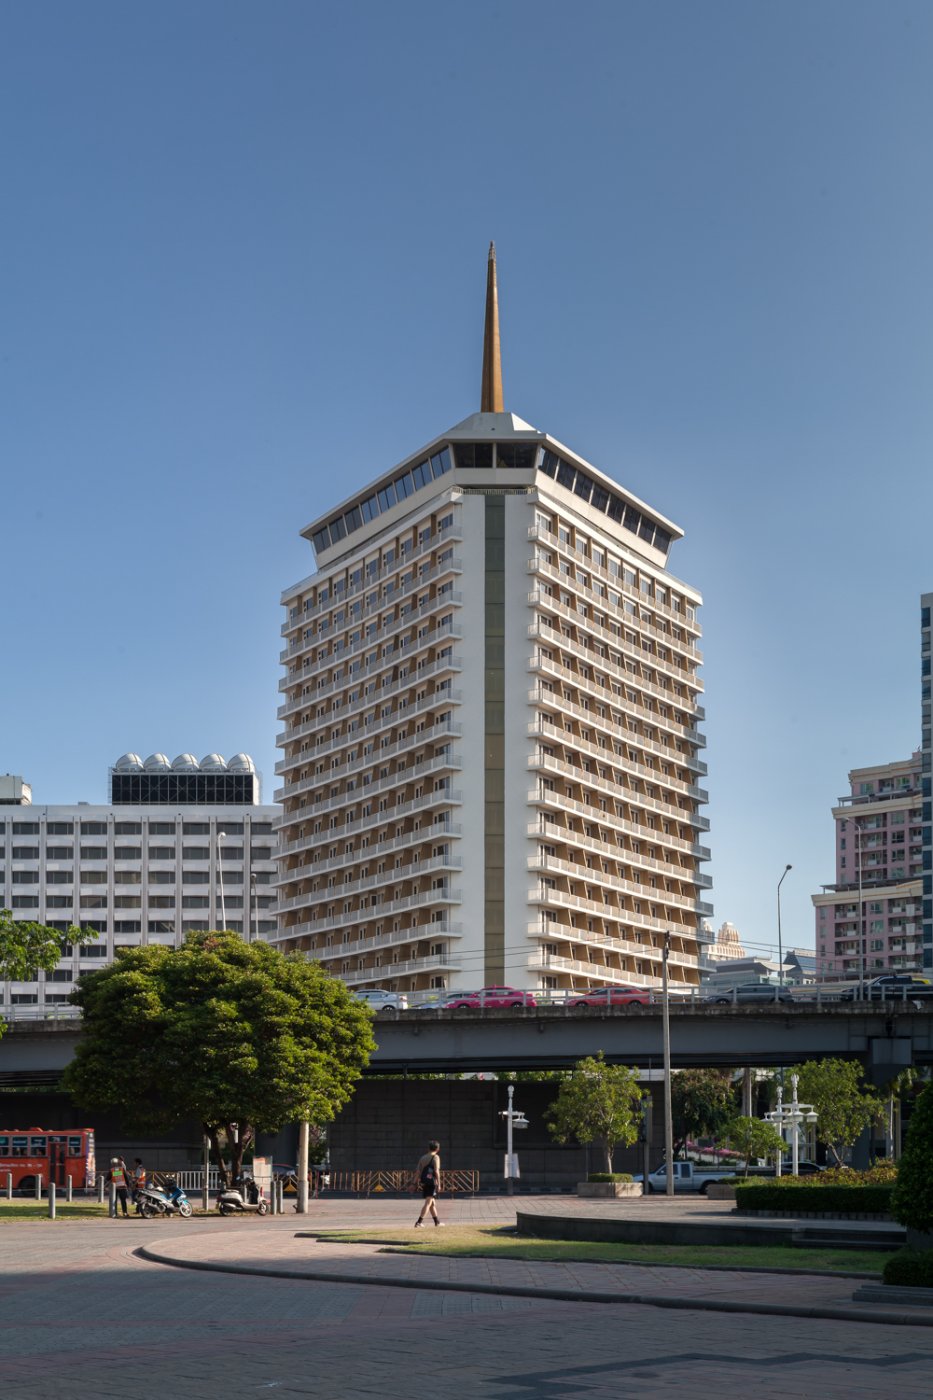
He returned to the client's original brief, written for the redevelopment, and read it as remarkably prescient. It asked for a modern version of the existing hotel shape and a Thai look and feel; for maximum height; for a glass façade to be avoided; for windows to be individually framed and floor to ceiling; for all rooms to have a good view of Lumphini Park; for an impressive crown in proportion to the building, similar to the existing one; and for elements of Thai architecture on the top of the podium. Coming back to it years later, Lo-chindapong said, the whole design was already there. The original tower, completed in 1970 and designed by the Japanese architect Yozo Shibata, had itself been worked out without the internet, and already carried a diamond grid rather than a plain rectangular one.
The podium: aggregate GFRC and a lotus ceiling
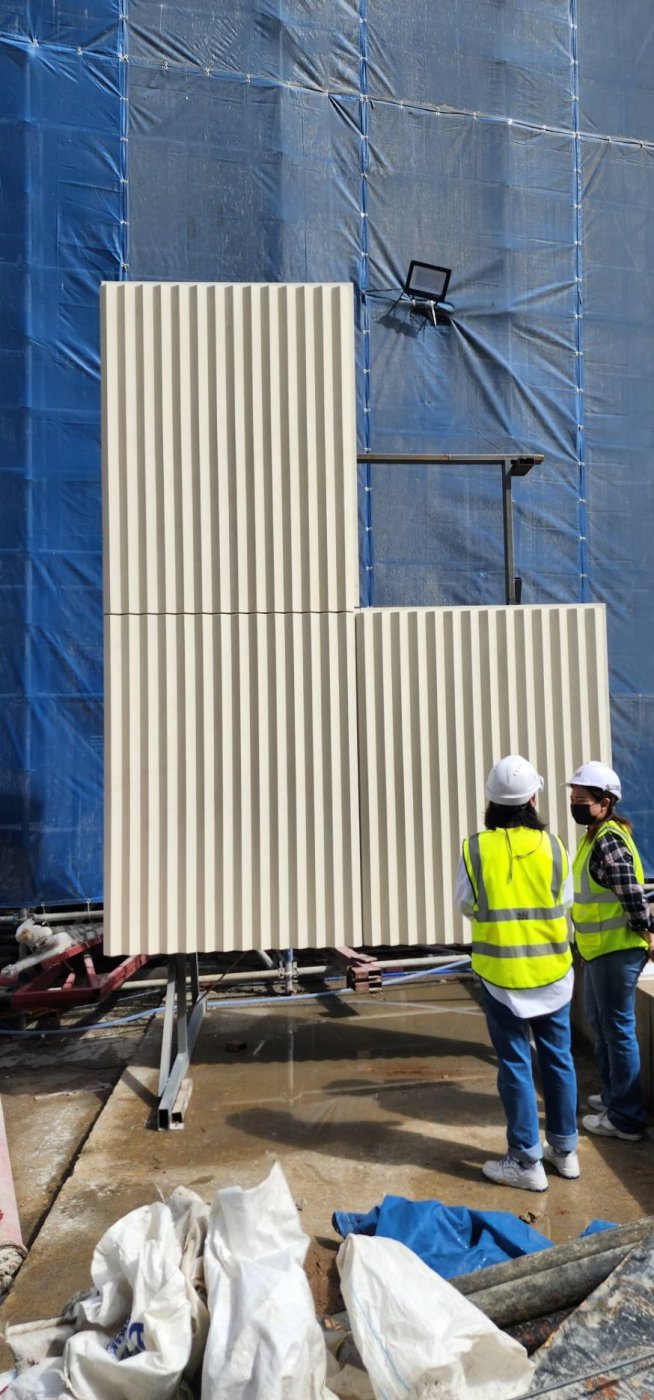
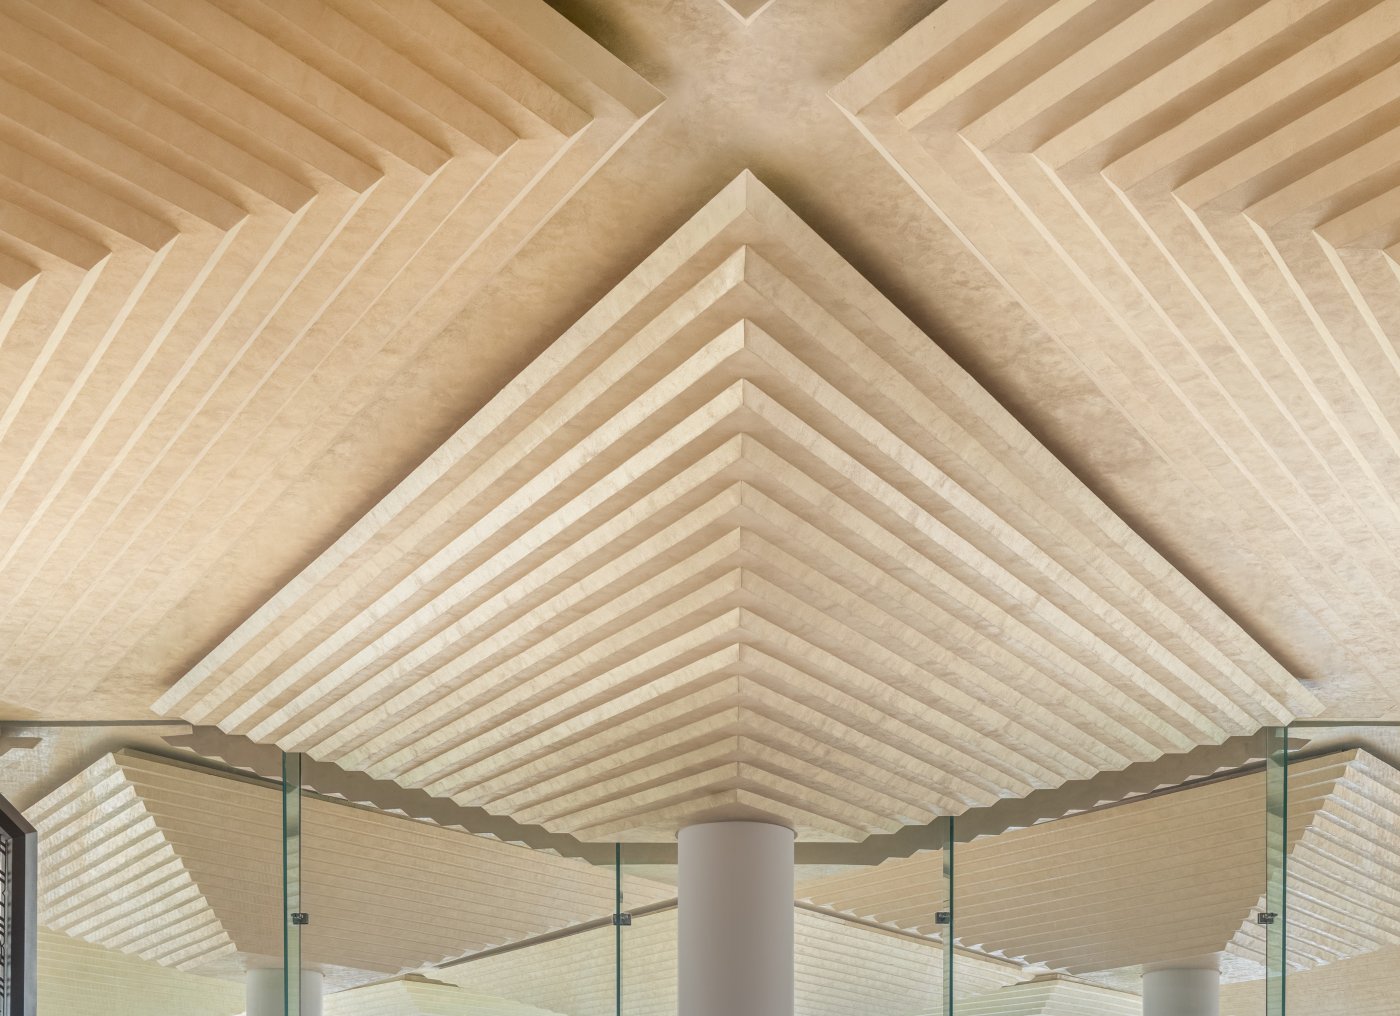
The podium volume has a zigzag plan, clad in glassfibre reinforced concrete with an exposed aggregate finish, so that nothing is painted over. The team began with a mock-up in real marble, which was value-engineered out, and moved to the aggregate precast instead. The important point for Lo-chindapong was that the GFRC is not watertight in itself: it works as a rainscreen, with the weatherline behind it. The soffit above the entrance, in GFRP, reinterprets the lotus ceiling of the old hotel as a diamond form. A full-size mock-up with lighting showed the original profile to be too sharp, throwing heavy shadow lines, so the zigzag was softened at the last minute. No sprinkler heads, air conditioning or light fittings interrupt the reverse pyramids; everything sits in the slots between them.
The bay window as a name
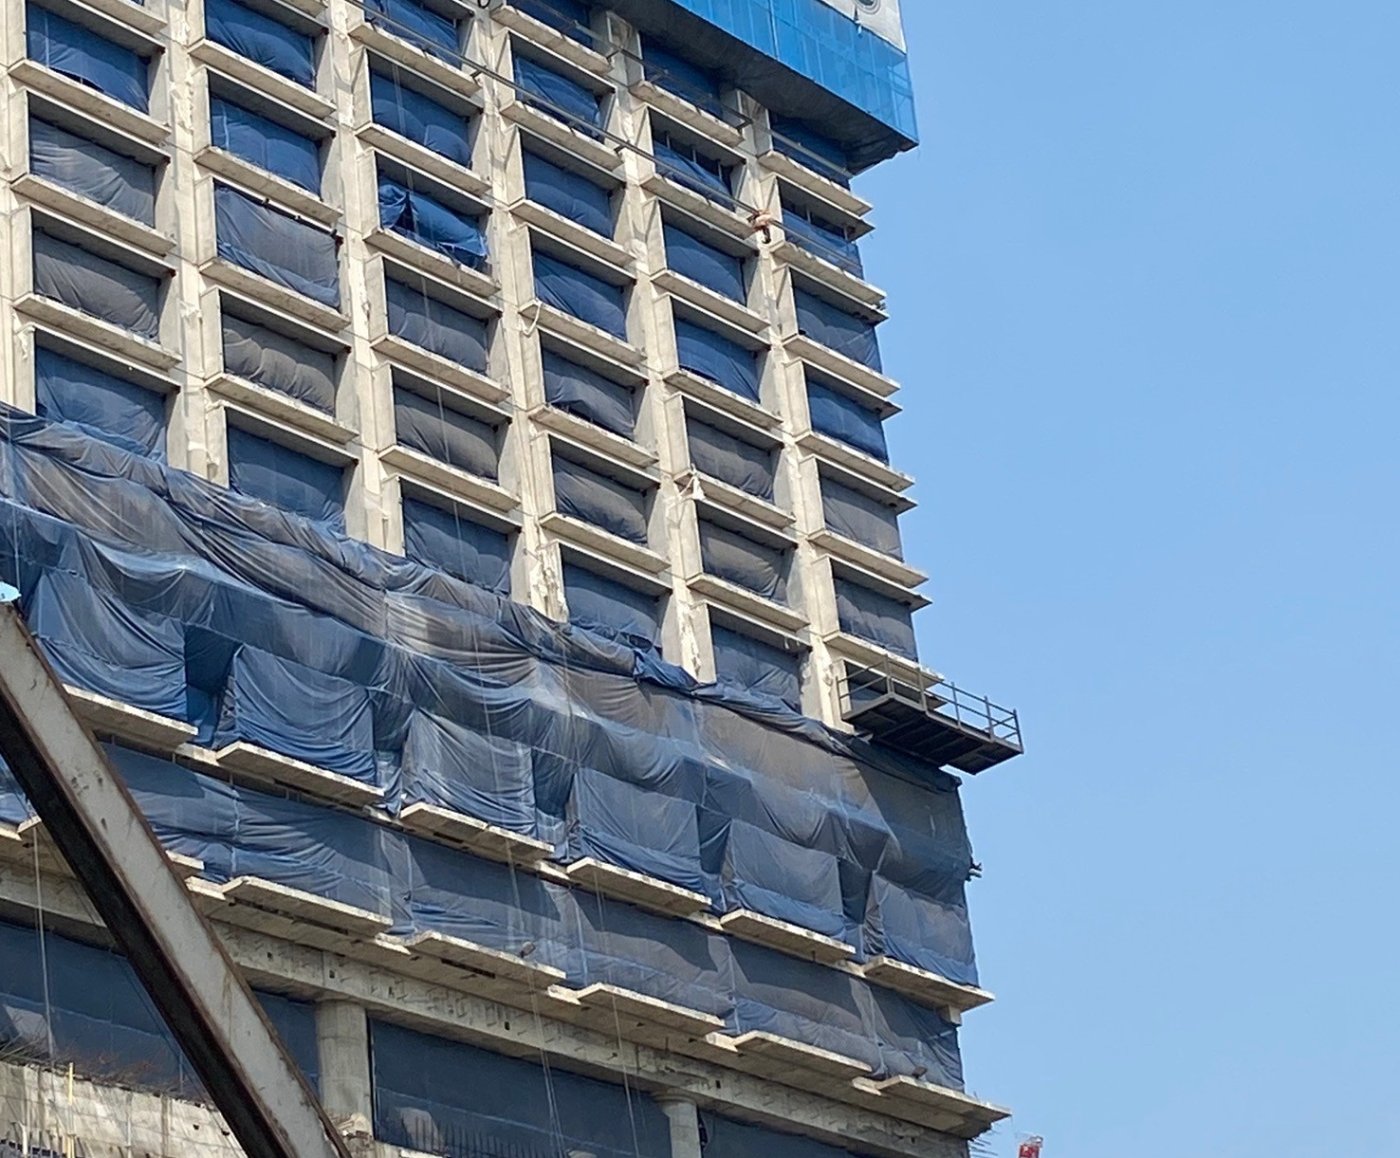
The bay window was the most contested element, and the one Lo-chindapong defended hardest. Asked by the client's chief executive whether it would work, and whether dirt would show, he built a series of mock-ups, the first simply full-size plywood, and prepared a presentation of well-known hotels in Bangkok and Hong Kong with their façades deliberately darkened. Nobody could tell them apart. With the bay window, he argued, people would recognise the building immediately as the Dusit Thani. The window is not a bracketed box but an extended slab, and in two duplex units the bathtub sits in the bay itself. An earlier scheme graded the windows floor by floor, growing larger as the projection reduced, echoing the taper of the original balconies, but the interior consequences of a different room shape on every level killed it.
Weight governed much of the detailing. A value engineering exercise was run on the façade and, to Lo-chindapong's relief, all the glass panels survived it. The precast surround had been intended as a single piece to reduce joints, but proved too heavy for the crane, so it was split into several units. The lower piece was originally to sit raised above floor level; the chief executive suggested dropping it into the floor instead, which Lo-chindapong agreed with on the grounds that a bench along the bay may not survive the next seven or eight years of room layouts. At the corner, an outer aluminium and glass skin detailed as the waterline produced too much visible silicone, so the team moved the tested waterline inboard, spray-tested it, and hung the aluminium in front as a rainscreen.
Tiara and spire
The crown reprises the old hotel's Tiara supper club, with a sky lobby and club lounge below it, and is built on an extended, almost truss-like structure with a frameless glass façade. The spire was removed from the old tower, numbered piece by piece, taken to a warehouse in the provinces and returned, on the idea that the old spire could sit inside the new one much as Thai pagodas were rebuilt over earlier ones: visible close up, invisible from a distance. From afar the form reads as a simple extruded triangle, but it is in fact nine-sided. Rather than off-the-shelf box aluminium, the louvres were extruded in a diamond profile and angled so that the original spire shows through at close range, and were fixed with the steel structure rather than after it.