


Jak Drinnan set out why the computational tools associated with exotic geometry belong in ordinary façade work, showing on a Cairo office project how a single parametric workflow can absorb grid shifts, late decisions and cost pressure without redrawing anything.

The building industry, Jak Drinnan argued, is built around a contradiction. Designers like fixed information, because frozen information allows lasting decisions to be made and acted on. Yet the environment in which those decisions are taken is anything but fixed: relationships, budgets, site constraints and manufacturing realities all move, and design changes are, in his phrase, a case of when rather than if. If everyone accepts that the working environment is fluid, he asked, why are drawing and information workflows still built as though it were not? Drinnan, founder of the Bangkok computational design consultancy Tekne Lab, has spent his career on projects where that mismatch bites hardest, from bespoke geometry to conventional commercial façades.
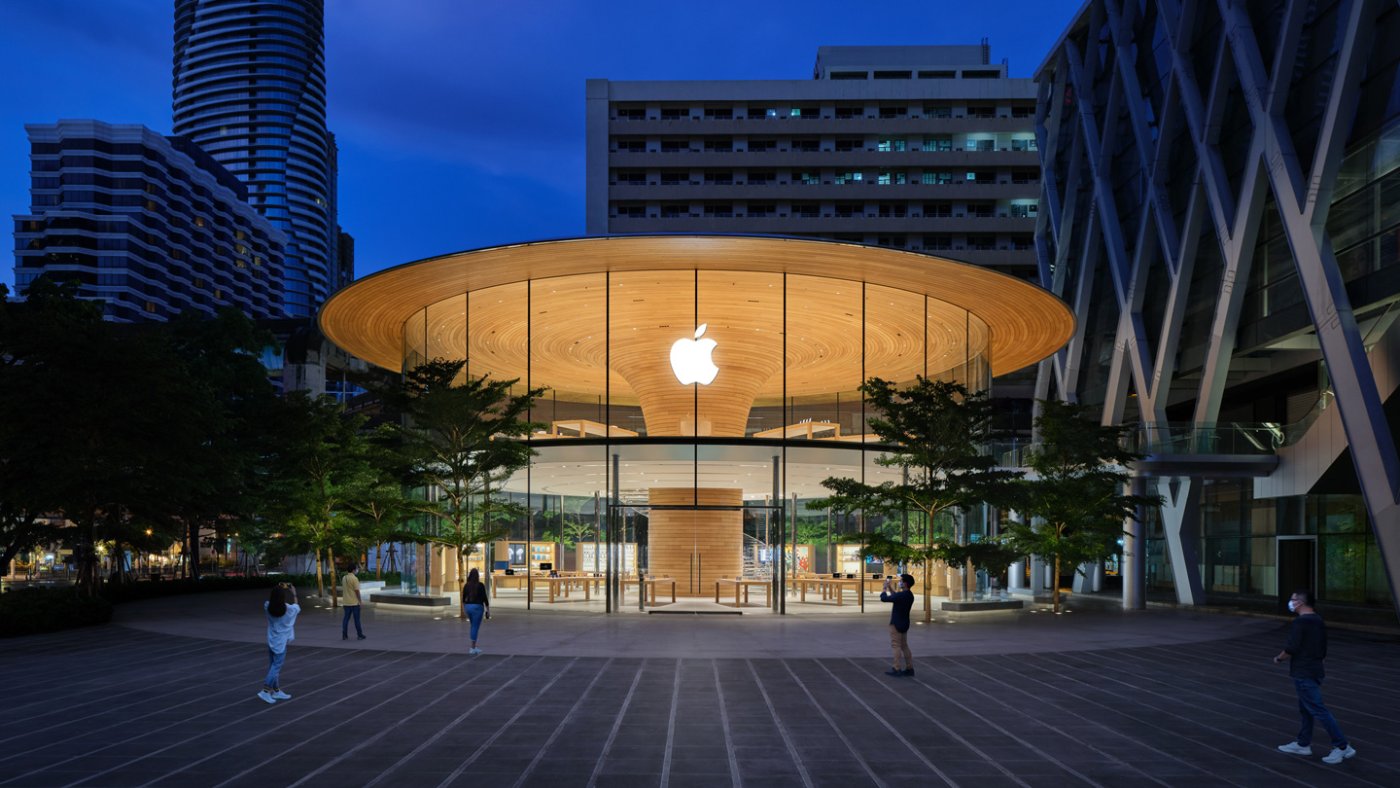
His illustration of the problem was the Apple Central World store in Bangkok, which he worked on as an associate architect at Foster + Partners and which brought him to Thailand. Hundreds of elements arrived from manufacturers around the world and had to fit together on site to millimetre precision, a level of coordination that only survives if the design workflow can accommodate change. His analogy for how the industry usually works was Excel without formulas: every value typed in explicitly, every consequence recalculated by hand. Nobody would use a spreadsheet that way, yet conventional drawing and modelling are exactly that, explicit rather than descriptive.
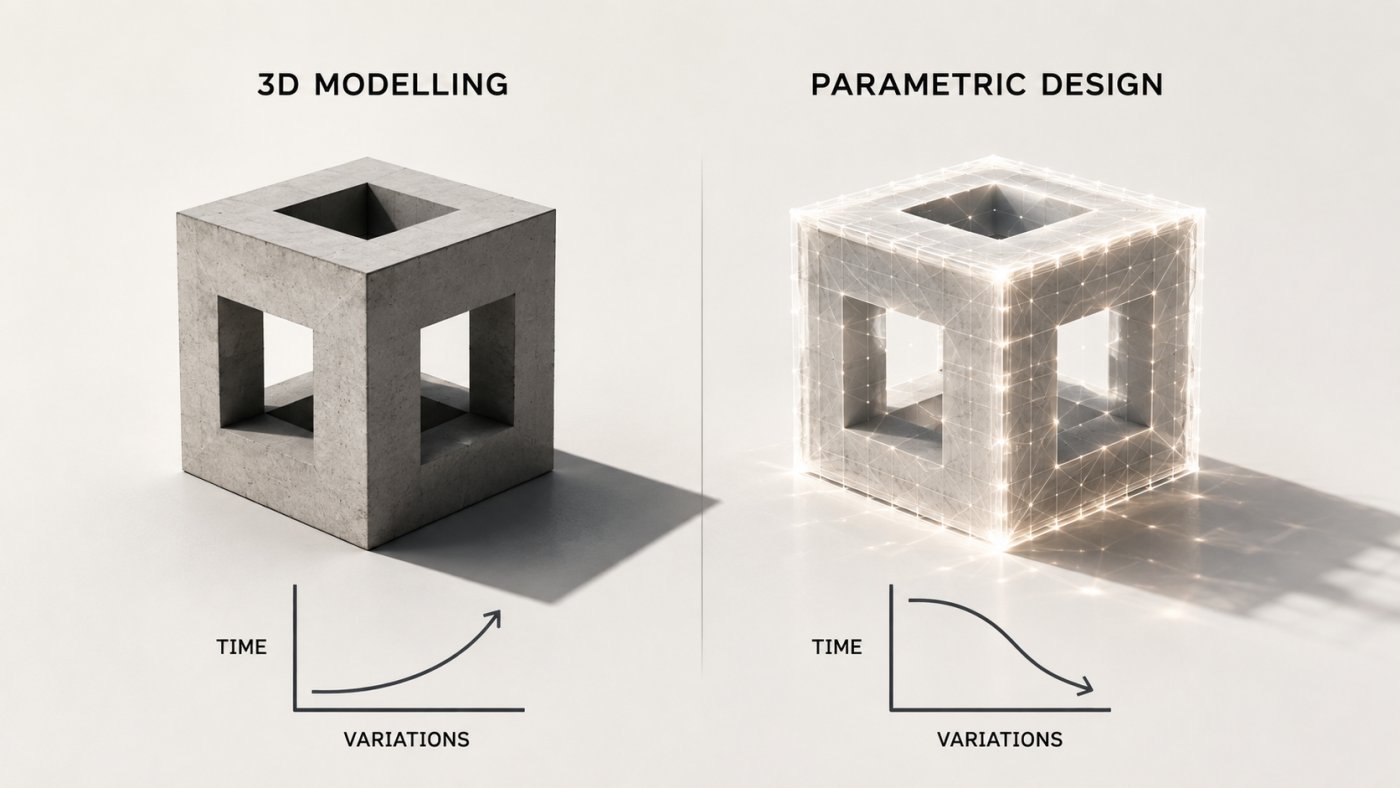
Computational design inverts the logic. Rather than drawing an outcome, the designer describes the relationships and sequences that produce it, so that a façade script holds panel types, divisions, heights and corner conditions as a recipe that can be re-run at any moment. Drinnan demonstrated the principle on a study of Thomas Heatherwick's boiler suit façade in London, where every parameter could be adjusted on the fly. The trade-off is a cost curve: conventional 3D modelling reaches a solution quickly but makes each variation expensive, because a linear model has to be rebuilt; parametric work demands more investment up front, after which the cost of variation drops sharply.
Out of the research studio
The perceived home of these tools remains universities, research groups and high-end studios, and Drinnan's objection is that the association is with complex geometry rather than with complex coordination. Set a highly sculptural form beside a conventional orthogonal façade, he suggested, and the two share the same coordination problems, but only one of them gets the tools. What he sees now is that toolset filtering into everyday practice, where rules can be defined, outcomes generated and then tested against solar, daylight, view, cost and buildability studies before the loop begins again. Environmental questions could always be asked; they simply arrived too late, and at too high a price, to change anything. When geometry is described rather than drawn, the cost of asking collapses.
Park Street, Cairo
The case study was Park Street, an office façade in Cairo of roughly 24,000 square metres, developed with Bangkok designer Concept i from scheme design through to detailed design. Around 8,000 design elements were controlled by a single workflow. The build-up was deliberately staged: adaptability first, because early on there is little firm information but a system can still be designed to update when information arrives. With a 9 m column grid, the corners were the problem, so the rules pushed variation into the middle of the bays on the radii. Panel divisions then became a choice, six at 1.5 m, five at 1.8 m, four at 2.25 m or three at 3 m, adjustable anywhere on the building.
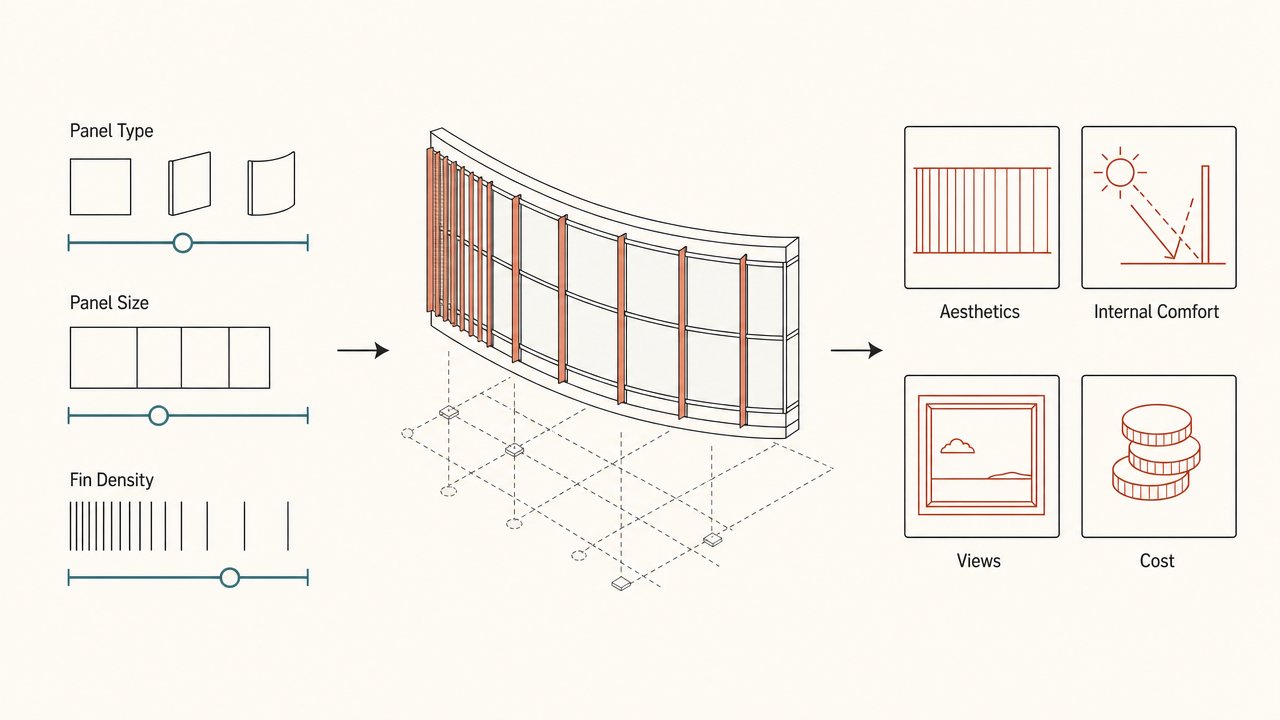
Only once that flexibility existed did Drinnan hang the design off performance. Sunlight hour and view analysis identified where a denser arrangement of vertical fins was worth having and where it was not, so spacing tightened to 1.5 m in high solar radiation zones and opened to 3 m where exposure was lower and views mattered more. Quantifying the result, the varied option used 25 per cent fewer fins than the uniform 1.5 m arrangement while retaining nine tenths of the shading performance, a substantial saving for near-equivalent behaviour.
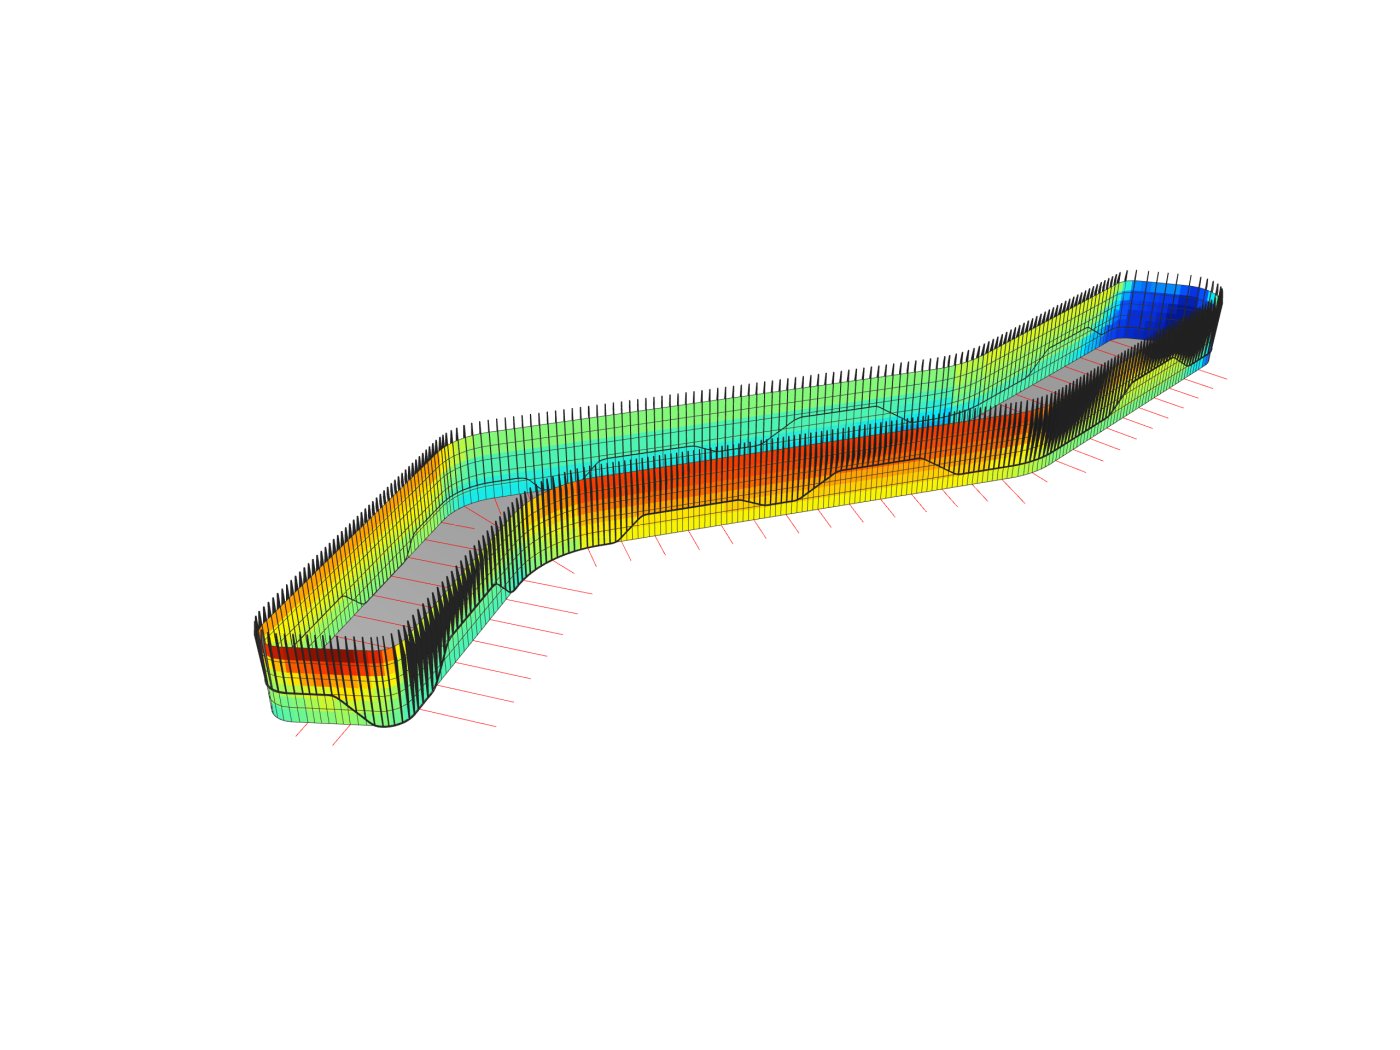
Delivery relied on each tool doing what it is good at. Rhino, Drinnan said, is an exceptional geometry engine and awful at drawings; Revit is an excellent documentation engine, essentially a large database, and awful at geometry. Grasshopper acts as the parametric conduit between them, generating Revit-native adaptive families rather than dumb imports. On Park Street more than 8,000 Revit elements were driven by one script, with fin and façade schedules, detail sections and three-dimensional details updating in real time as level changes, grid shifts and setting-out revisions came through. The same model fed presentation material and renders.
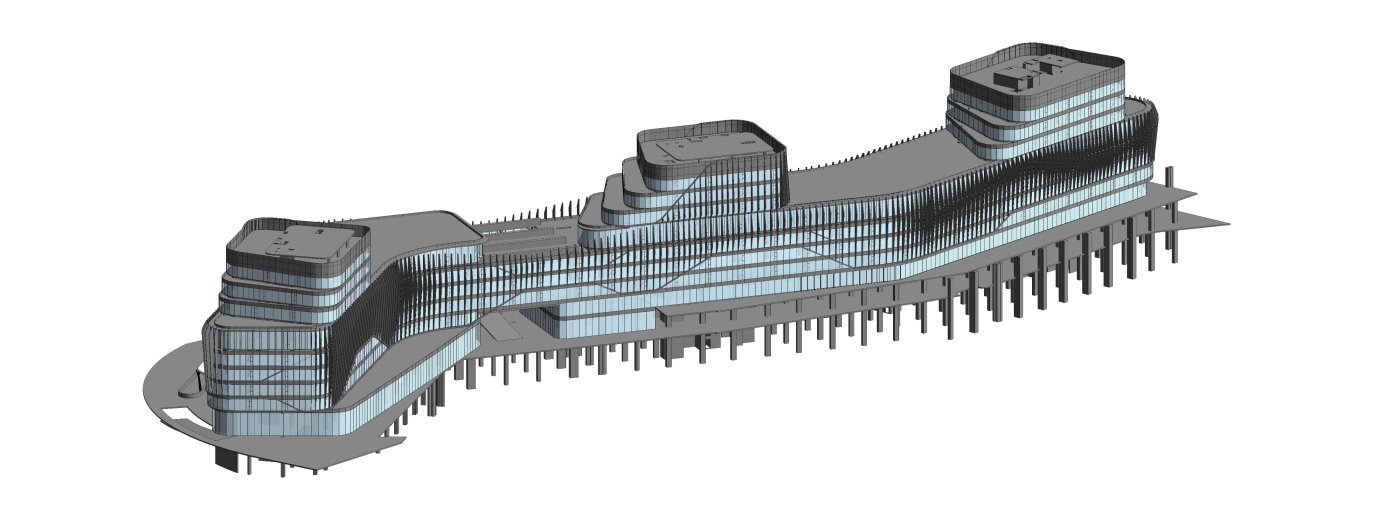
His closing point was that the skills producing bespoke geometry are the skills producing efficient delivery, the same toolset applied to different problems. Nothing on the Cairo project was fixed at the outset, and change was treated as part of the process rather than a threat to it. The working environment cannot be made static, Drinnan concluded, but workflows can be made fluid enough to move with it, and only then can a team afford to ask what a building really costs, financially, environmentally and, most decisively for architects, in time.