


Dwayne Van Halewijn set out how the curtain wall of Atlassian Central was assessed for movement, showing that on a geometrically complex tower the worst case may fall mid-construction rather than at completion, and that no panel can be treated as typical.
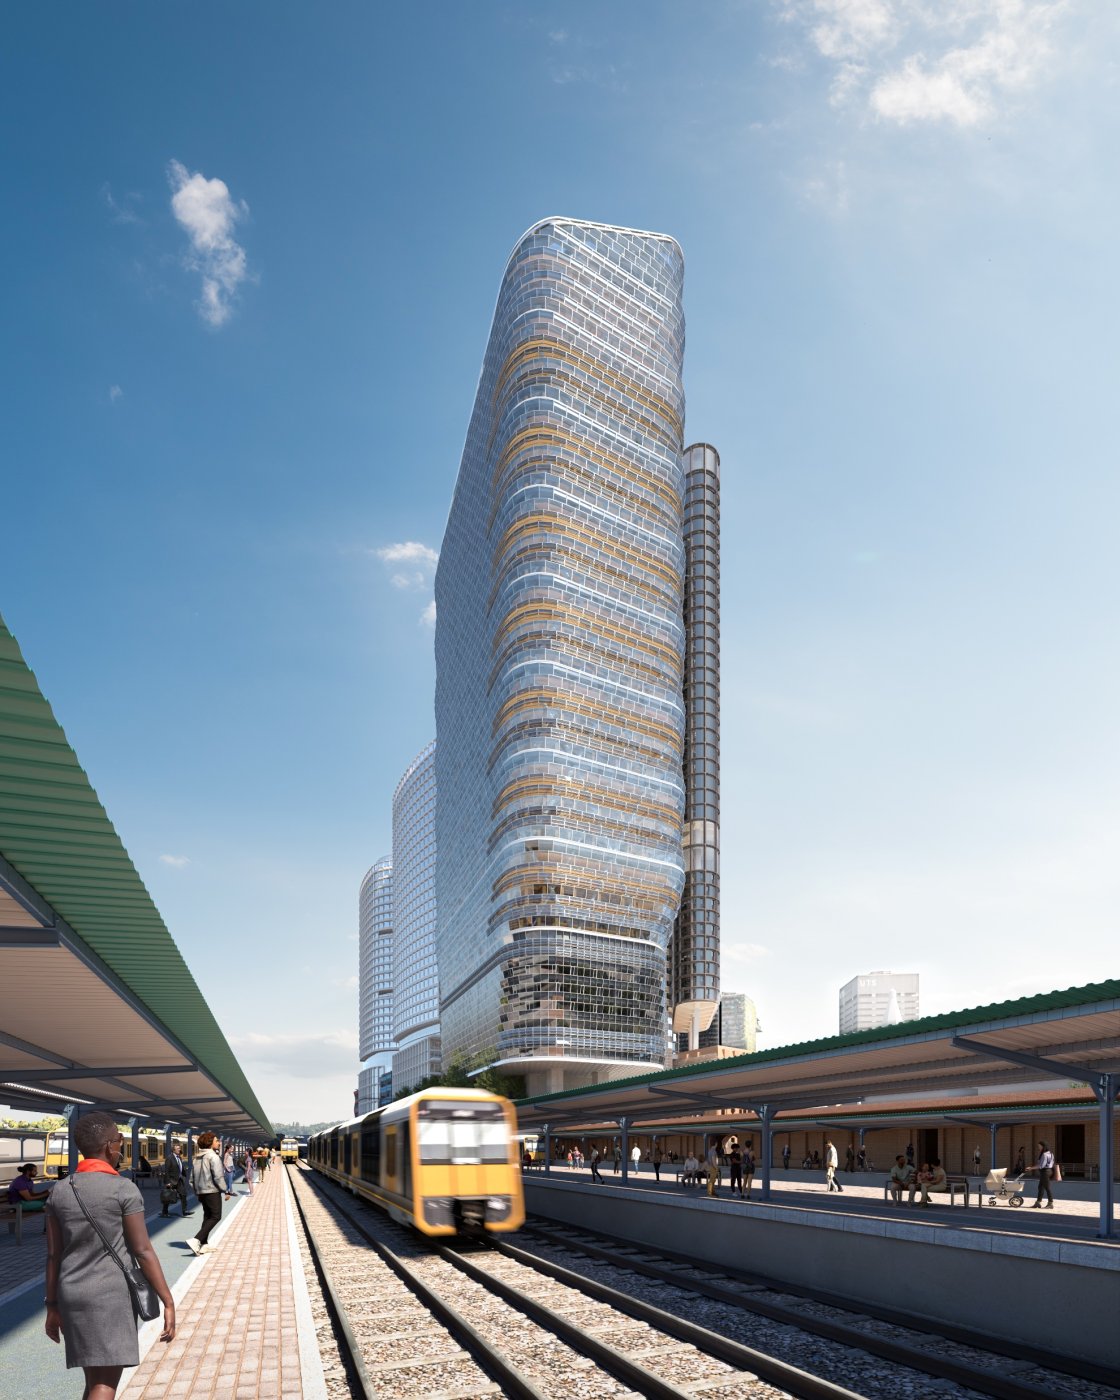
Façade movement analysis is usually a contained exercise: take a slab, work out its deflection, check that the stack joint can absorb it, and move on. Dwayne Van Halewijn used Atlassian Central, the 39-storey tower under construction beside Central Station in Sydney, to show what happens when none of those simplifications hold. The building carries around 75,000 square metres of GFA, offices above retail in the retained parcel shed on the site, and is co-owned by Dexus and Atlassian, with Built Obayashi appointed as main contractor in a design-and-construct capacity in mid to late 2021. SHoP is the original design architect with BVN as local architect; SG Global, with Core Facade handling delivery management, is the D&C façade contractor. Eckersley O'Callaghan brought the concept to tender, with TTW supporting in the early stage and acting as façade and structural engineer since 2021.
A structure that moves in several materials at once
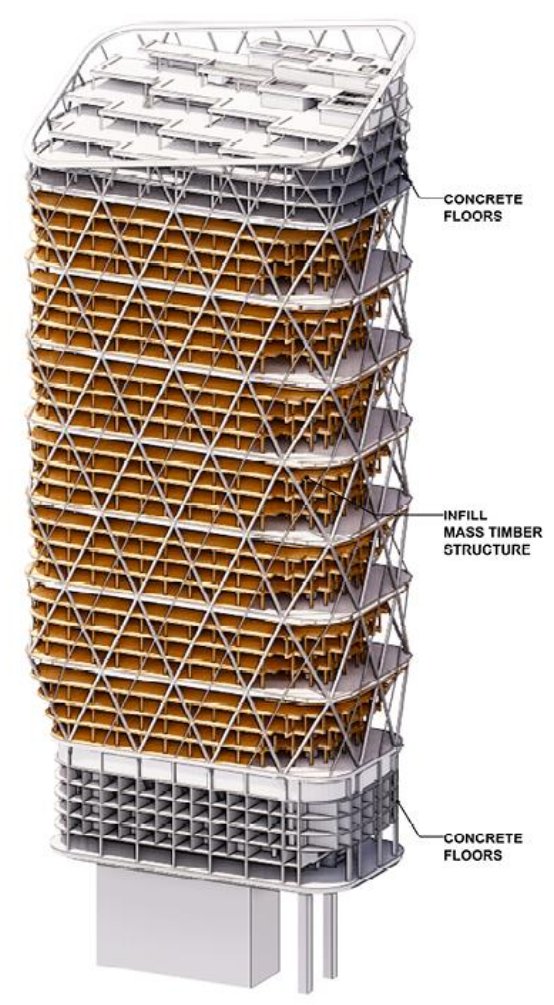
Van Halewijn was careful to start with the structure, on the grounds that the façade cannot be understood without it. The tower has a concrete core and concrete-and-steel hybrid mega floors every four levels, with three timber slabs stacked between them. Three floors in every four are therefore timber, forming what the team calls habitats, of which there are seven across the tower. The outer edges of those slabs are picked up by a steel diagrid exoskeleton, and it is the exoskeleton, not the floor plates, that carries the façade. On the side where the timber slabs are cut back, three-storey atriums open up, so the slab is simply not always there to fix to. The core is also slightly eccentric, which means that as the building rises it tends to lean in one direction, dragging already-installed façade with it.
Geometry that refuses to be typical
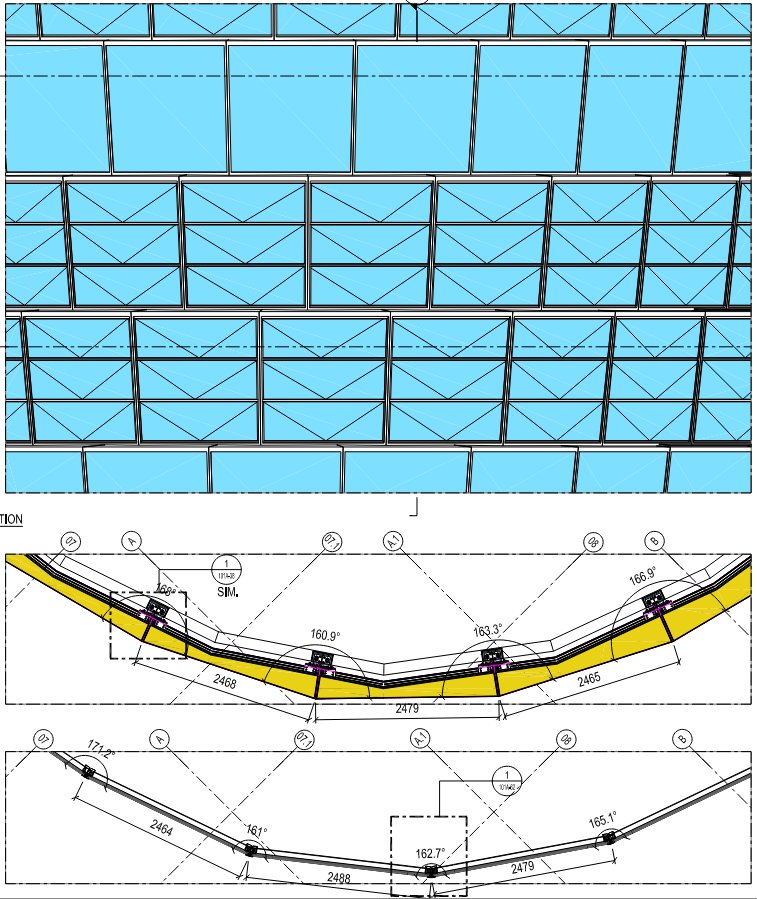
The curtain wall itself compounds the problem. Rather than spanning slab to slab, it is two panels per floor, supported on steel transoms that span between the exoskeleton nodes in a zigzag pattern; at mega floors the transom disappears and the panels connect straight back to the concrete. The glass is inclined outwards to form shelves, which give a measure of self-shading against solar radiation and provide a surface for PV panels. In elevation the panels are staggered so that mullions do not fall over one another, and the faceted corners require a crank in the stack seal at the head of each panel so that the two panels above can be accommodated. Every one of those features changes how a joint opens, closes or rotates.
Forty-two stages, five hundred cases, five thousand panels
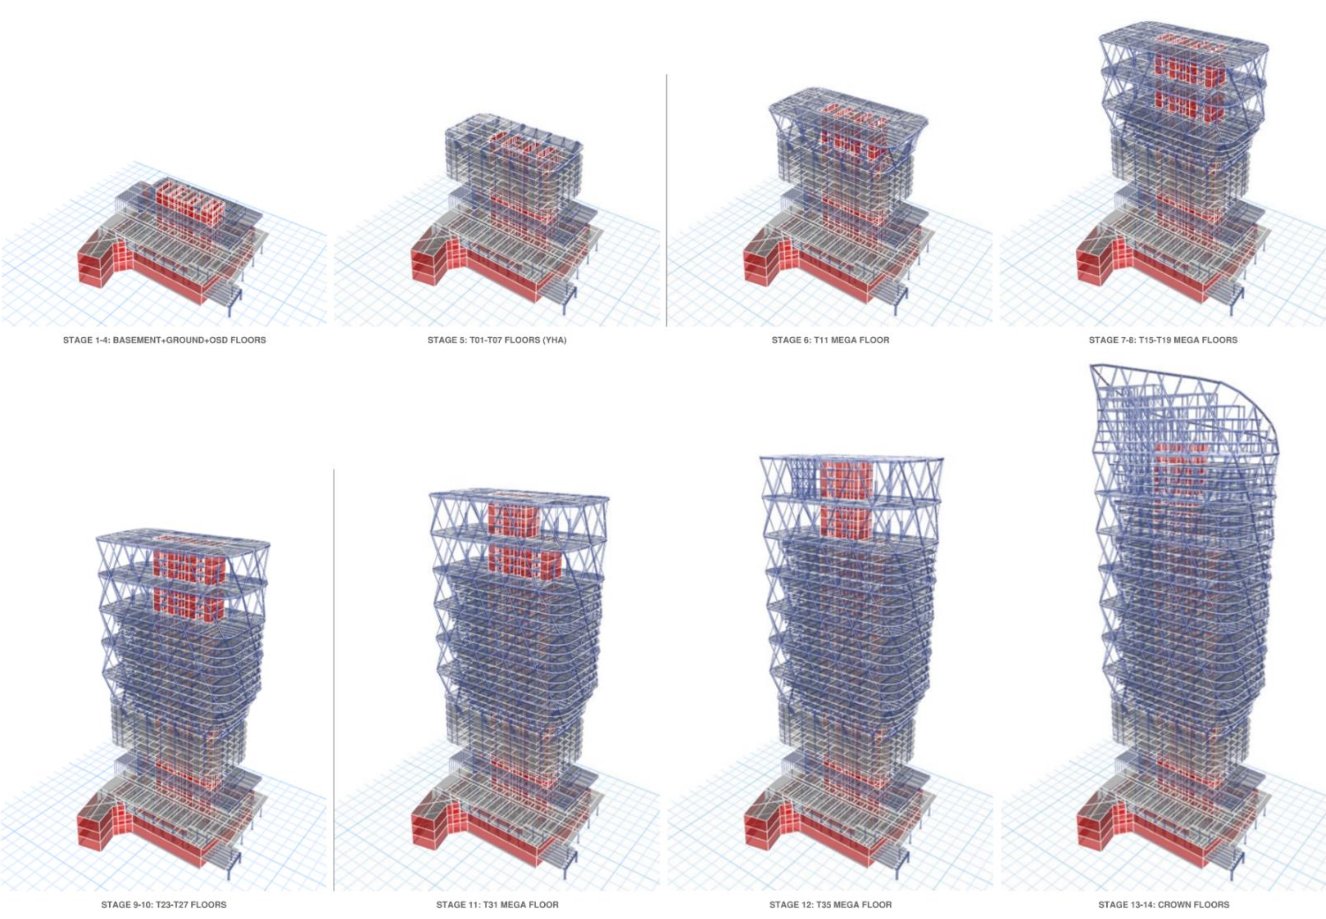
Wind pressures came from pressure tap testing on a model; the two-dimensional data was projected onto a 3D Rhino model and exported into the ETABS structural model, which included the steel façade transoms rather than the primary structure alone. Staging mattered as much as loading, because the façade goes up long before the building tops out, before all loads are applied and before concrete shrinkage and creep have run their course. The team considered 42 construction stages plus conditions at one, five, ten and twenty years, against 12 to 14 critical load cases, close to 500 situations for each of just over 5,000 curtain wall panels. Roughly 250,000 checks cannot be done by hand, so Revit, Rhino, a Grasshopper script and ETABS were made to talk to one another.
The critical results were plotted back onto the model panel by panel, and Van Halewijn noted that adjacent panels frequently peaked under entirely different conditions, one early in construction, its neighbour twenty years after top-out. Stack joint opening came first, then horizontal deflection and the rotation it produces in stack and mullion joints, then rotation between adjacent panels. That last case is unusually severe here because the bracket support point sits some 600 millimetres behind the front of the shelf, so a small rotation at the back becomes a large opening at the mullion. In-plane rotation followed, then twist, which the staggered, curving panel layout constrains rather than releases, and which duly showed up at the corners.
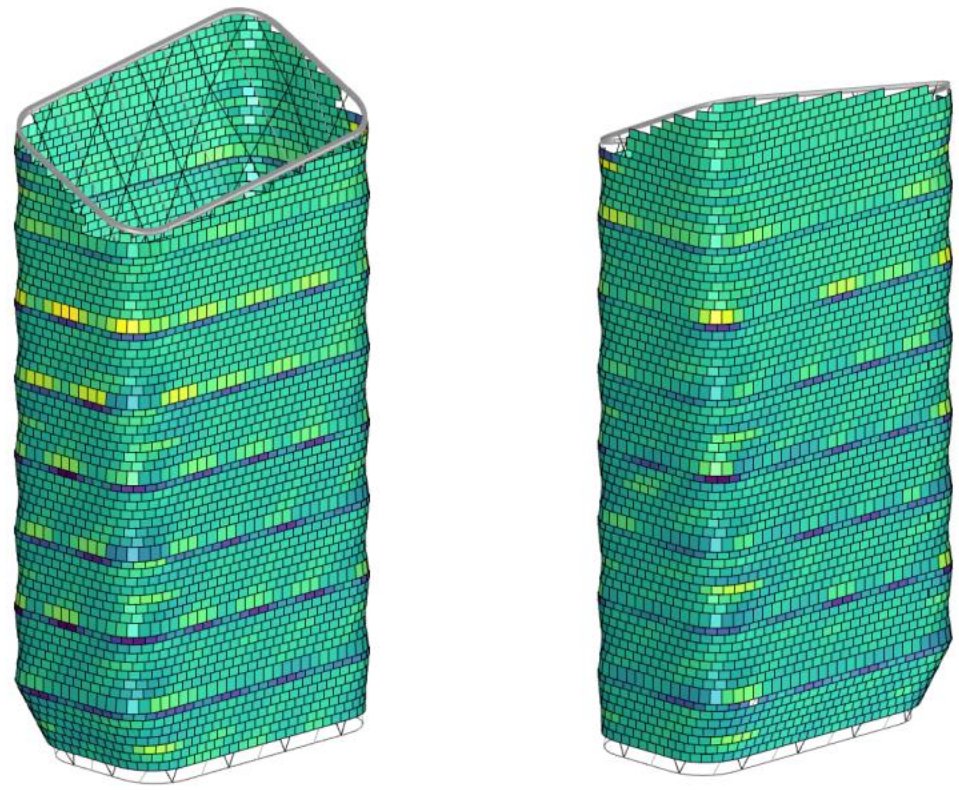
Those individual plots were a means to an end. The final assessment combined the movements in a single model, because transom deflection and interstorey drift both open the same mullion joint, but adding worst cases together blindly produces either an unaffordable system or stack joints the architect will never accept. Van Halewijn's closing advice was consistent with the method: consider global building movement rather than local deflection alone, treat staging as a governing condition, simplify geometry only as far as it stays representative, combine movements rather than superimposing them, and never assume a typical panel. As he put it, it is not acceptable if ninety per cent of the panels stay on the building.