


Elissa Stirling took two practical high-rise risks that a stormier climate is sharpening: awning windows pulled off buildings since the 2021 wind code changed, and condensation. The first has two near-free fixes, a continuous hinge and an anti-lift block, verified in the factory rather than on the shop drawing. The second needs a risk assessment at concept design, because the wall types Australia builds most have no deemed-to-satisfy guidance at all.
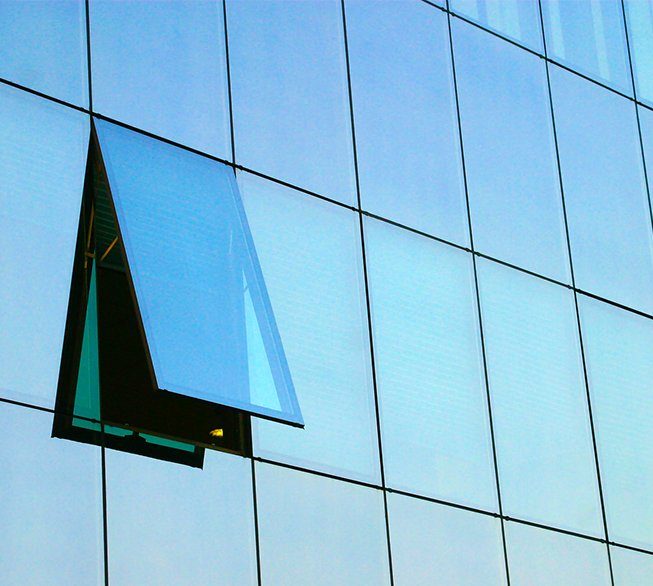
The climate is changing and storms are getting more frequent, so Stirling picked two resilience problems a designer can act on immediately: the dislodgement of awning windows, and condensation. She hopes nobody ever rings her to say an awning window has been sucked off their building, though her remedial and diagnostic practice fields exactly those calls.
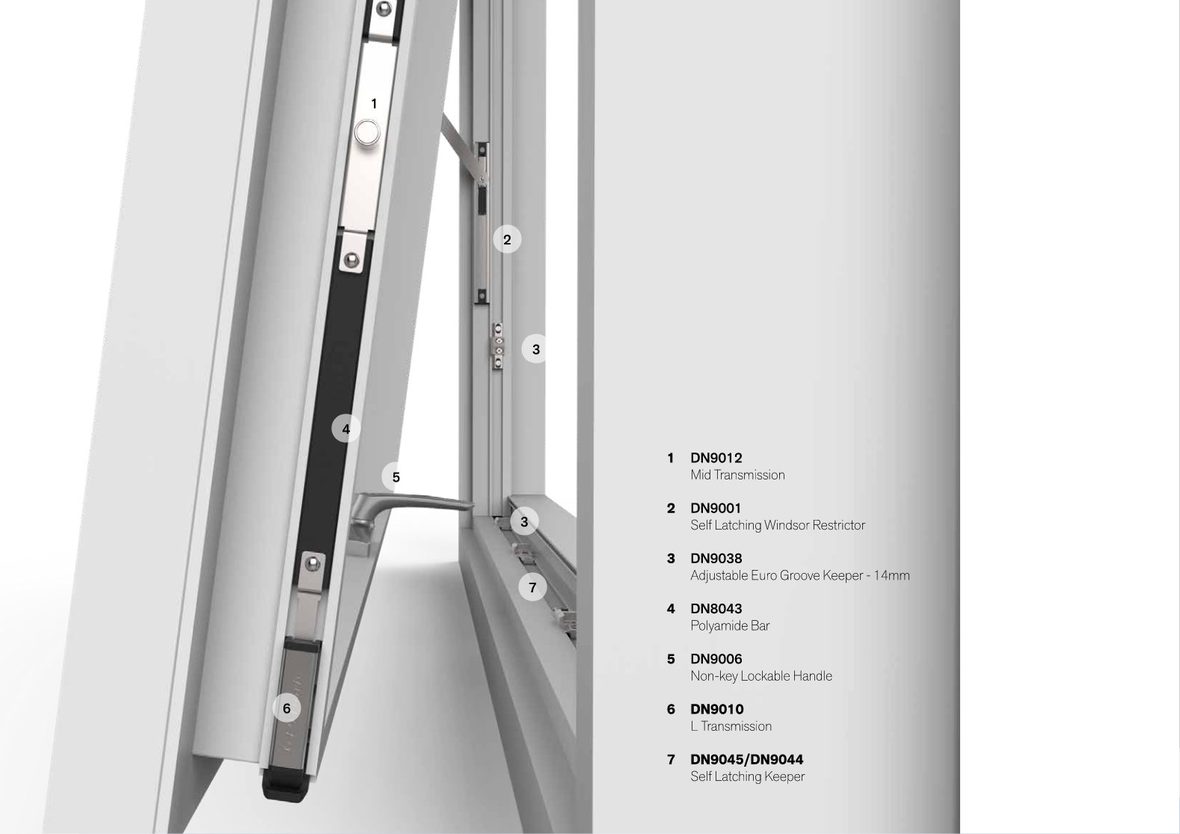
The first is a code change. A 2021 amendment to the wind actions standard altered how the local pressure factor applies to the internal side of a building, raising loads on façades, mullions, glass, doors and windows, and particularly on anything left open in a high wind. Picture a tower with its balconies at the corners for the views: a westerly puts positive pressure on one face and suction on the next, and a sliding door left open lets that wind in, so internal pressure rises and pushes outward on a façade already being sucked from outside. The consequence is deeper mullions, thicker glass, and the need to design the open case at all. Awning sashes are also getting larger, and with laminated glass for acoustics they now pass 100 kg, at which point the force needed to open them starts failing its own test.
Her two takeaways cost almost nothing. First, a continuous hinge running the full width of the head, like a piano lid, which gives continuous mechanical restraint and is close to cost neutral on any awning window in a tall building. Second, an anti-lift block, so that hinge cannot lift off under suction: a square extrusion fixed from above, or better, a tab fixed from the front. Both must be verified as built, in the factory, not merely spotted on a shop drawing. Get them in and the sash may flop about if the hardware fails, but it stays attached to the building.
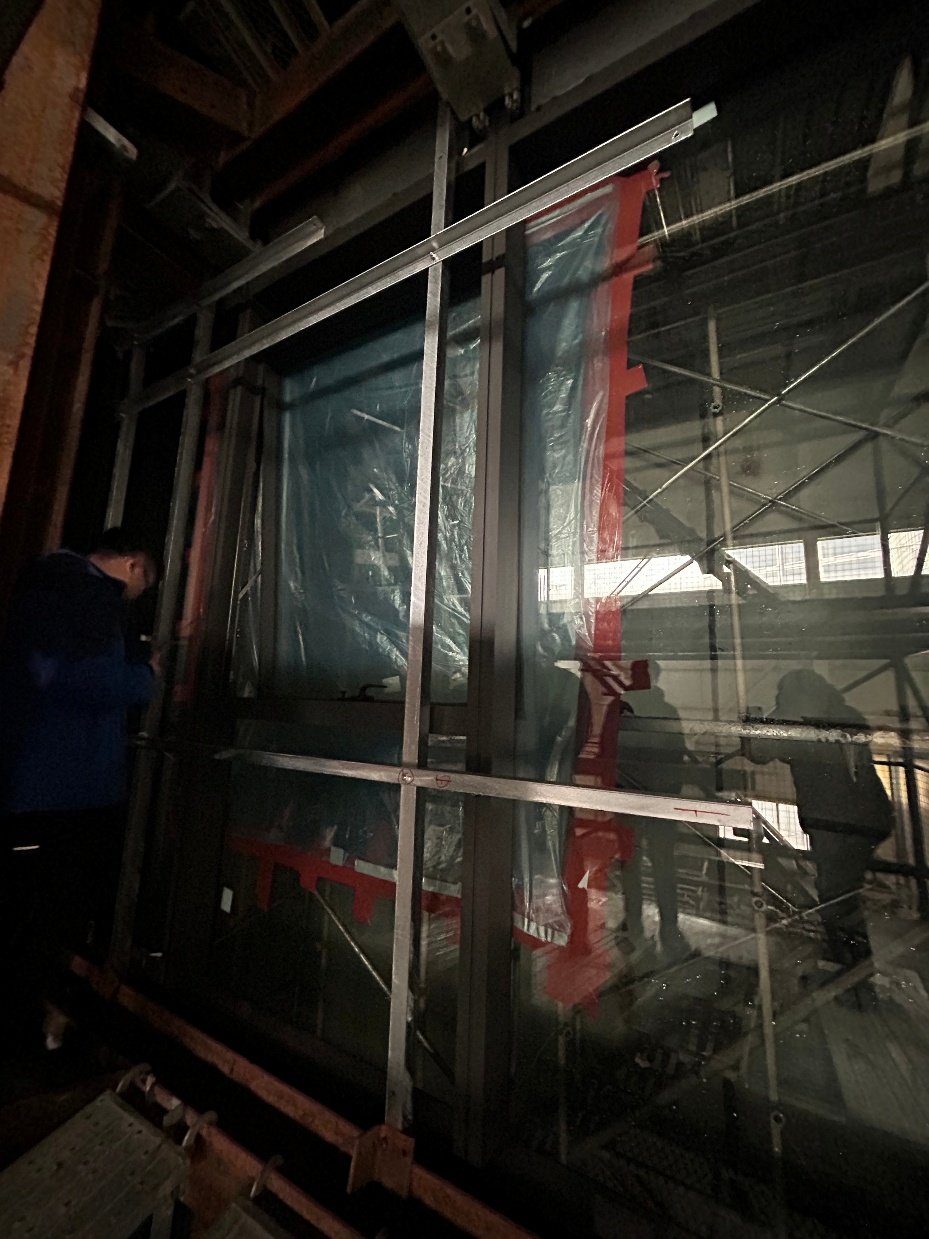
What the NCC asks for is narrow: a full AS 2047 or AS 4284 test to ultimate limit state, but with the sash closed and locked, plus a fall-prevention test with a 125 mm sphere and an operational force test. Everything past that, on a tall building, is the designer’s call. So after 2021 Inhabit made the hinge and the anti-lift block mandatory and added four tests on open windows: the sash latched but not locked, at serviceability, to check the latch holds; with a snap stay in place of a peg stay, a membrane fitted across the open window so the chamber can be pressurised, to find the load at which it shuts; a pull-out test on the open sash at a one-in-five-year wind, checking the frames do not deform and the ball still cannot pass; and an open-sash pull-out at a one-in-25-year wind to confirm the awning does not dislodge. Test to the project’s wind loads, she urged, rather than accepting domestic hardware data handed over with the window.
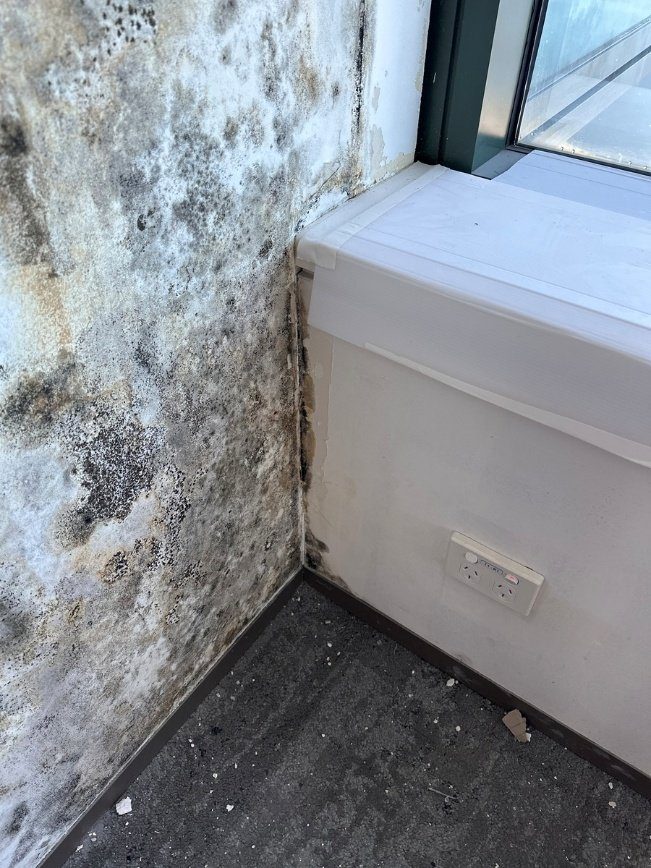
Condensation was the counterweight, and the reason she would then tell you to make those same openings bigger. It forms through ineffective ventilation, ventilation nobody operates, or an envelope inappropriate to the building, and appears either interstitially in the wall or on surfaces; either way the problem is assemblies that do not dry. The industry struggles with it because the science is complex and climate-driven, the variables demand a project-by-project answer, the solution spans ventilation strategy and envelope design so several designers must coordinate, the codes are preliminary and highly technical, the expertise is thin and unrecognised, and the membranes are often badly installed. Three of those are within the industry’s control.
The NCC 2025 changes she called a small improvement, limited in scope, and still applying only to class 2 and class 4 buildings. The vapour permeance requirements move out of the Australian standard and into the NCC itself, and with them a requirement for cavities in climate zones 6, 7 and 8, which she would like extended to all climates. Best of all is a definition of a drained cavity, with a minimum depth, drainage to the outside and actual openings, which makes the argument for pressure equalisation far easier to have. And then the exclusions: single-skin masonry, single-skin concrete, insulated wall panels, walls below ground, and nothing at all on curtain wall spandrels or windows. Those are wall types the industry builds constantly, with no deemed-to-satisfy guidance behind them, which leaves performance solutions on a small fraction of projects and a question she put to building surveyors and developers alike: who is the suitably qualified person, and where do you go to find them?
Then the site photographs, all from tier one contractors and none of them one-offs: tapes and membranes not installed properly, insulation popping out through a membrane, a rigid board jointed as though it were internal plasterboard, another not sealed at its base, which duly leaked when water tested.
Best practice starts earlier than the codes suggest. Inhabit runs what it calls a condensation likelihood assessment at concept design, across four categories. Climate: in cold and temperate zones vapour moves from inside out, and that movement is desirable so long as condensation happens only in ventilated areas outside the weatherproofing line, where assemblies can dry, while in the tropics the flux reverses and the strategy becomes restricting air and vapour inward. Building class: pools, spas, high-humidity healthcare rooms, gyms and residential, plus airtight buildings, water-sensitive materials such as mass timber, and cold buildings with a mechanical dew-point change. Building design: small studios to the north, where solar load helps a façade dry, larger apartments to the south, automated ventilation over anything needing occupant intervention, and envelope selection above all, the high-risk list for cold climates being precast insulated on the inside, single-leaf blockwork, non-thermally-broken aluminium frames and single glazing, which is precisely the list with no deemed-to-satisfy clauses. And occupant reliance: a studio whose only ventilation is a sliding door that gets locked for security, a small apartment that reaches its ventilation capacity fast, because eight people asleep in a studio will find its limit. Make the design changes first and validate by modelling afterwards, and accept that no envelope solves condensation alone: it takes the architect and the mechanical strategy with it.
Earlier in the day, the Society of Façade Engineering’s Victorian chair, from TTW, had given the regional update. The ANZ hub, opened two years ago with Rob Buck of Arup as chair and Stirling as vice chair, is an affiliate of the UK’s CIBSE. Its working groups are developing the façade design practitioner scope and competency under New South Wales’ Design and Building Practitioners Act, representing façades on Standards Australia, currently on the AS 4200 pliable building membrane standard, and making the business case for façade engineering to be recognised as an area of practice by Engineers Australia. City walks, factory visits, a passive house panel, a student mentorship event and a Queensland chapter launch sit behind it, with nominations open ahead of the AGM on 27 March.