


Roger Schaerer and Thang Vo showed how BM Windows links 3D modelling, fabrication sequencing and QA/QC on complex unitised façades, then applied the same systems logic to a high-rise sliding-door assembly developed for severe weather.
Roger Schaerer and Thang Vo used two very different scales of façade engineering to make the same point. One example involved thousands of bespoke unitised panels moving from a coordinated digital model through fabrication and shipping. The other focused on a single opening type: a sliding door redesigned to resist severe wind and rain. In both cases, performance depended on keeping geometry, interfaces, manufacturing and testing inside one connected system rather than improving components independently.
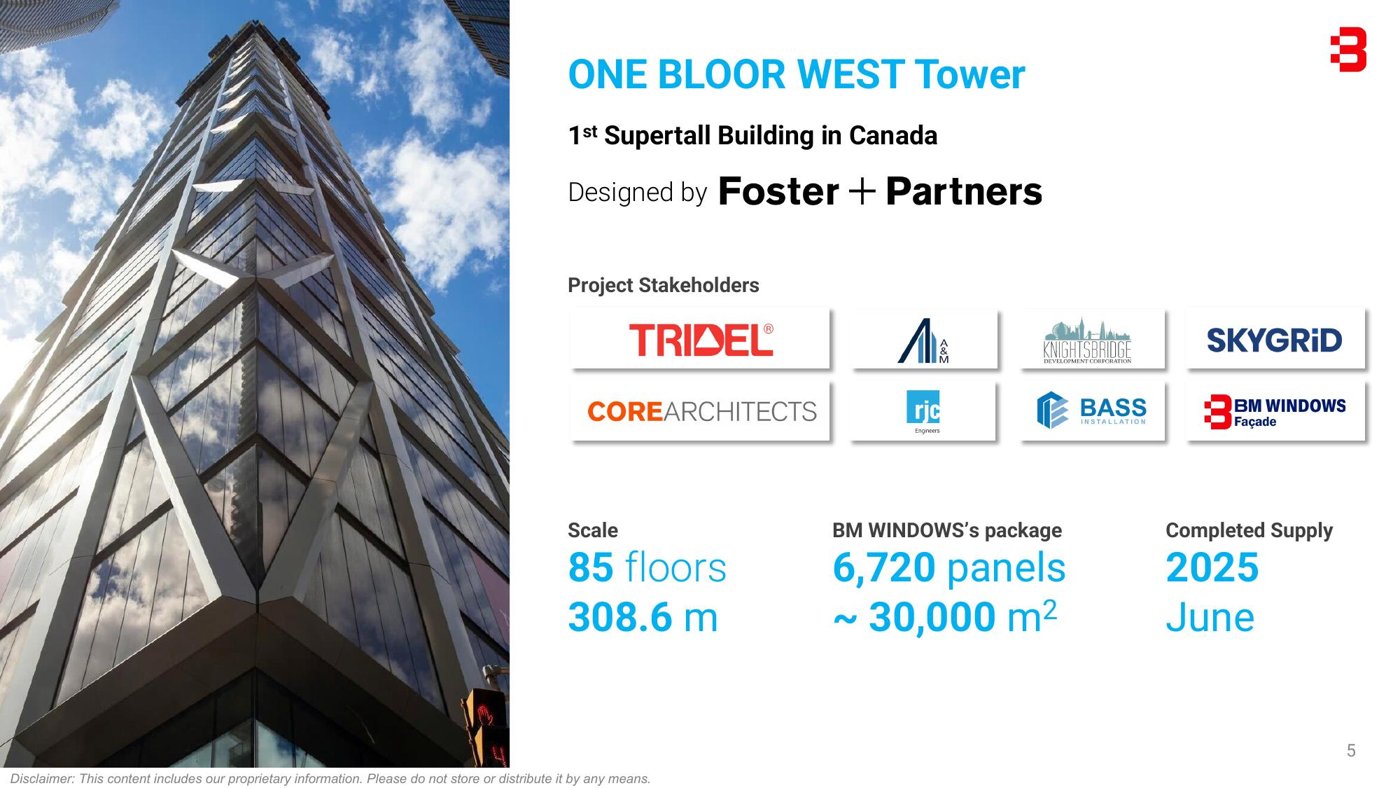
Vo described a façade of almost 7,000 panels covering roughly 30,000 square metres, with more than 38 panel types combining glass and diagonal fins. The building’s structural arrangement created large edge columns and demanding corner conditions, so the façade had to conceal substantial structure while maintaining a continuous external composition. The response was to keep the geometry in a coordinated 3D environment and carry that information into fabrication and assembly drawings. That becomes especially important when panel set-out changes between floors or when fins, corrugated inner panels and overhanging glass create interdependent geometry. Rebuilding the design separately for each production stage would multiply opportunities for mismatch.
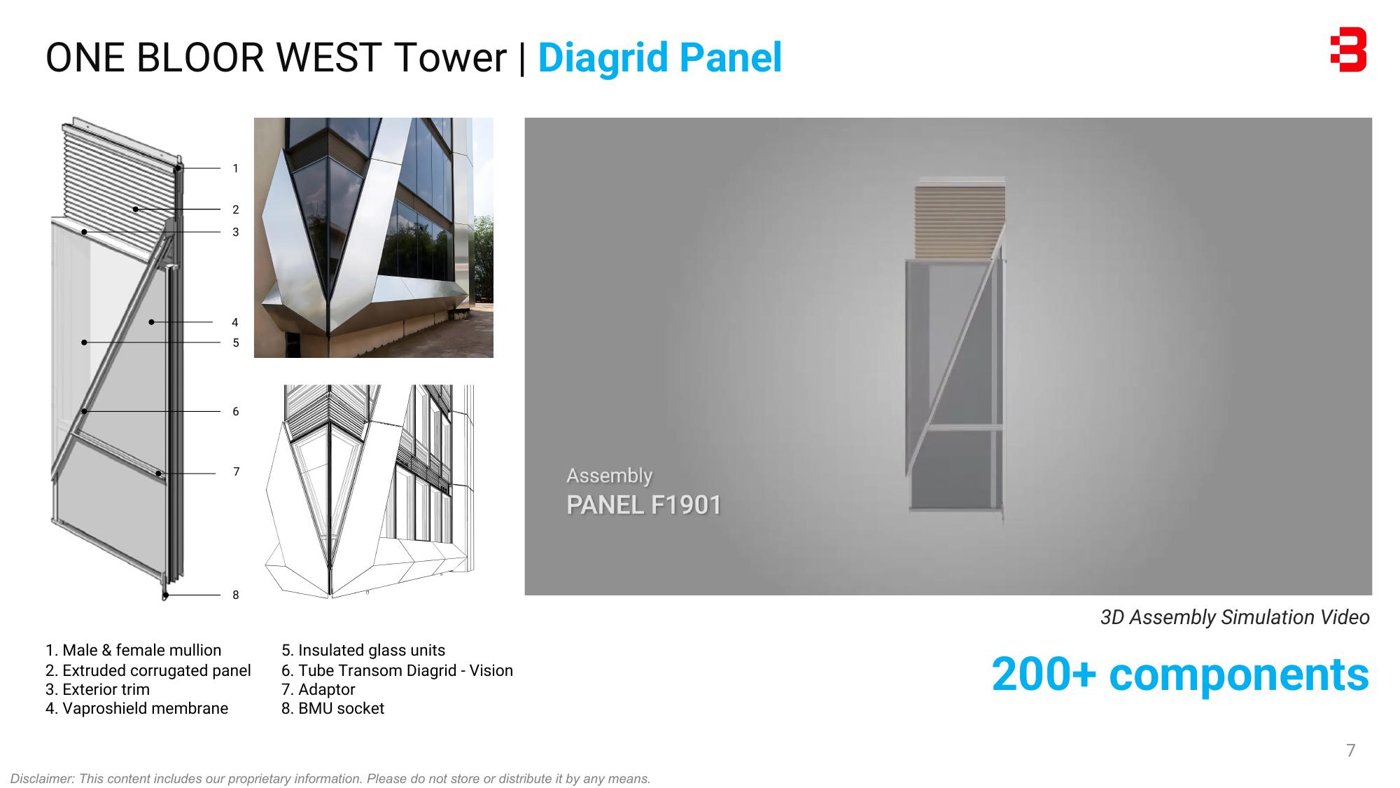
The coordinated model was not treated as proof that the façade would work. Physical performance still had to be demonstrated. Vo described water-tightness testing to around 720 Pa and wind resistance up to 4 kPa on the project system. Those results fed back into the detailing rather than sitting as an isolated certification exercise. The same discipline applied to complicated production examples elsewhere in the company’s work, including very long glass units and changing Z-shaped panel arrangements. When every floor can have a different set-out, the factory needs a controlled source of geometry and a repeatable check at each step.
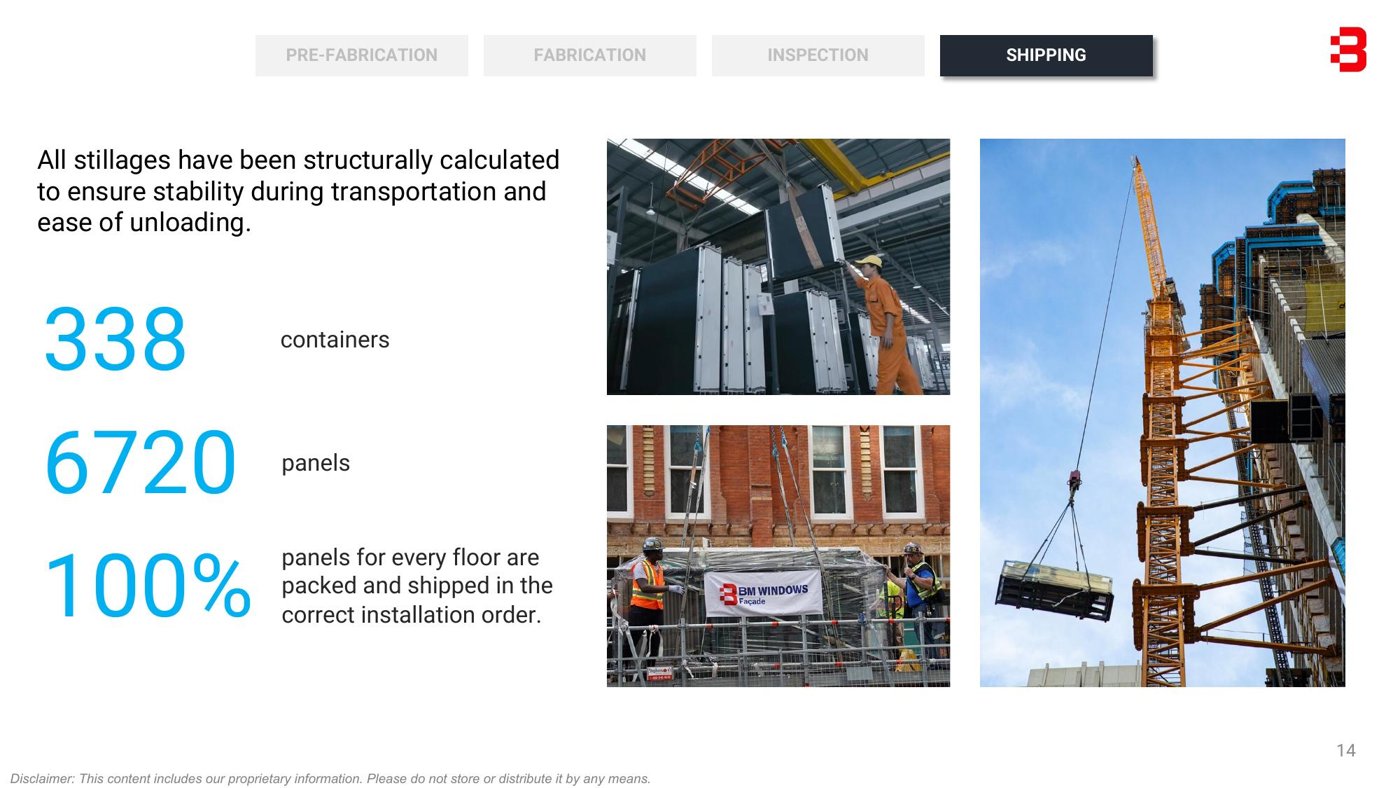
BM Windows linked the digital workflow to standard operating procedures, workforce training and systematic QA/QC in the factory. Vo said more than 300 containers were dispatched in the exact order needed for installation across a production period of about 20 months. That turns logistics into a continuation of design coordination: the right unit has to be fabricated, checked, packed and delivered at the point the site sequence expects it. The principle is easy to underestimate. On a highly varied façade, shipping units simply as they finish production can move complexity onto the site team, where storage, identification and resequencing create new risk.
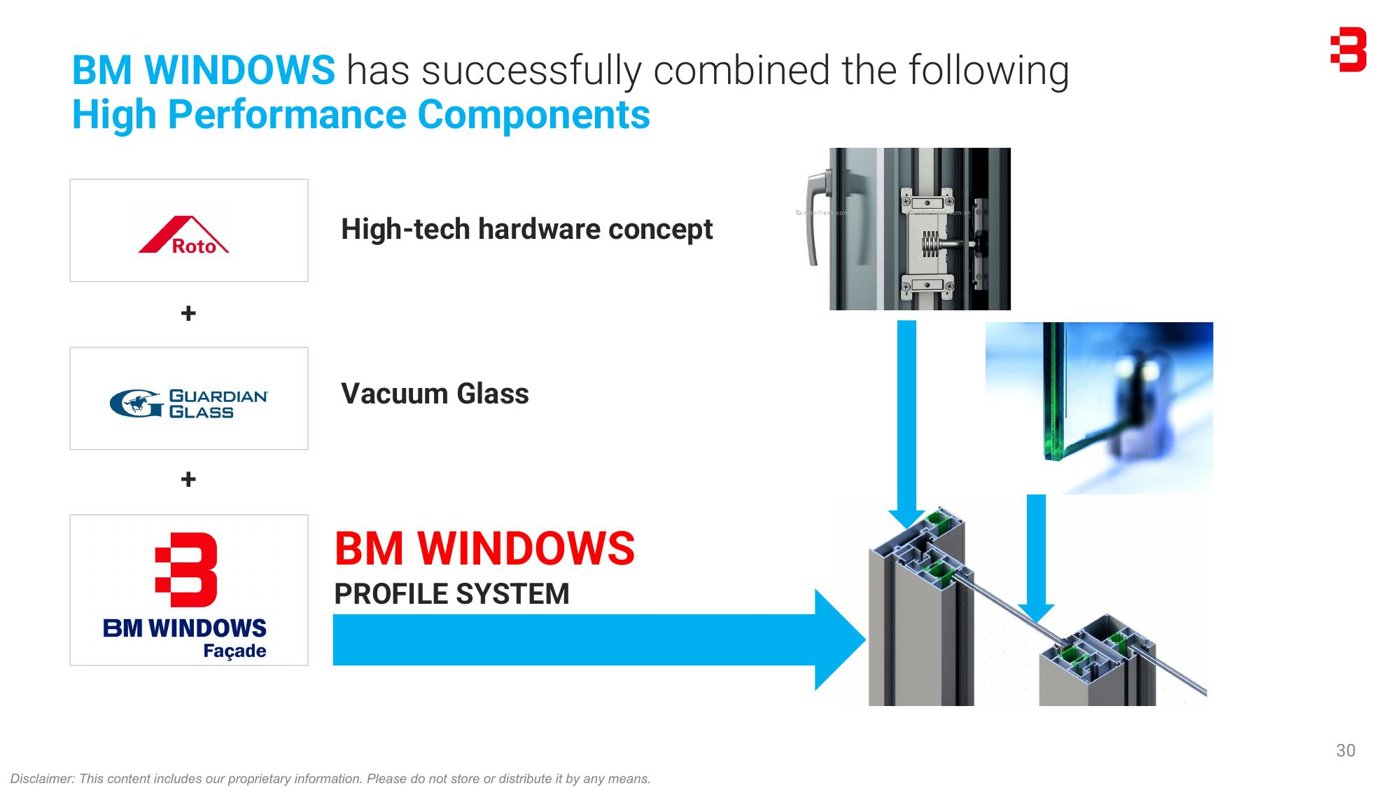
Schaerer then moved from large-scale production to a familiar weak point in curtain walling. Conventional sliding doors can struggle with wind-driven rain because water and air find paths through meeting stiles and the horizontal-to-vertical profile junctions. More severe weather makes that weakness harder to ignore in exposed towers. The proposed system combines Roto hardware, vacuum glazing and a BM Windows profile. As the sash closes, the mechanism compresses it against the frame so the perimeter seal behaves more like a casement. A continuous gasket with vulcanised corners is intended to remove the discontinuities that typically make sliders difficult to seal.
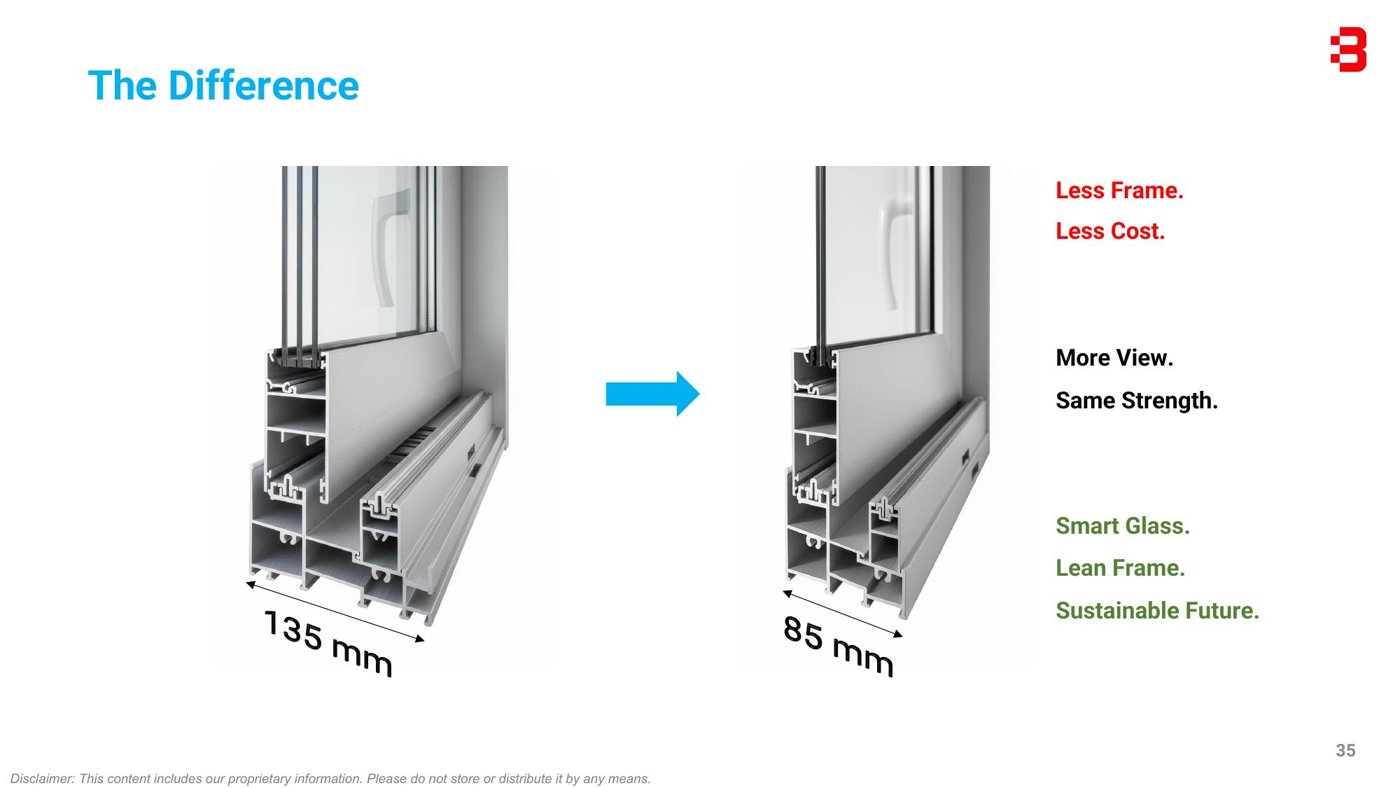
Schaerer reported air and water resistance above 1,000 Pa, with water testing reaching about 1,300 Pa. Vacuum glass allowed the frame depth to be reduced from the dimensions typical of a conventional slider while targeting a thermal U-value around 0.4 W/m²K for the glazed system. The claimed benefit is therefore not only weather resistance but a leaner frame and larger clear view. The two subjects reinforce each other. Digital coordination alone cannot rescue poor interfaces, and an advanced component cannot compensate for inconsistent fabrication. Complex façades become reliable when modelling, testing, QA, logistics and installation are treated as one chain of evidence.
That continuity is the real coordination target: the installed façade should still be traceable back to the same controlled definition used to engineer and manufacture it, even after thousands of individual production and logistics decisions.