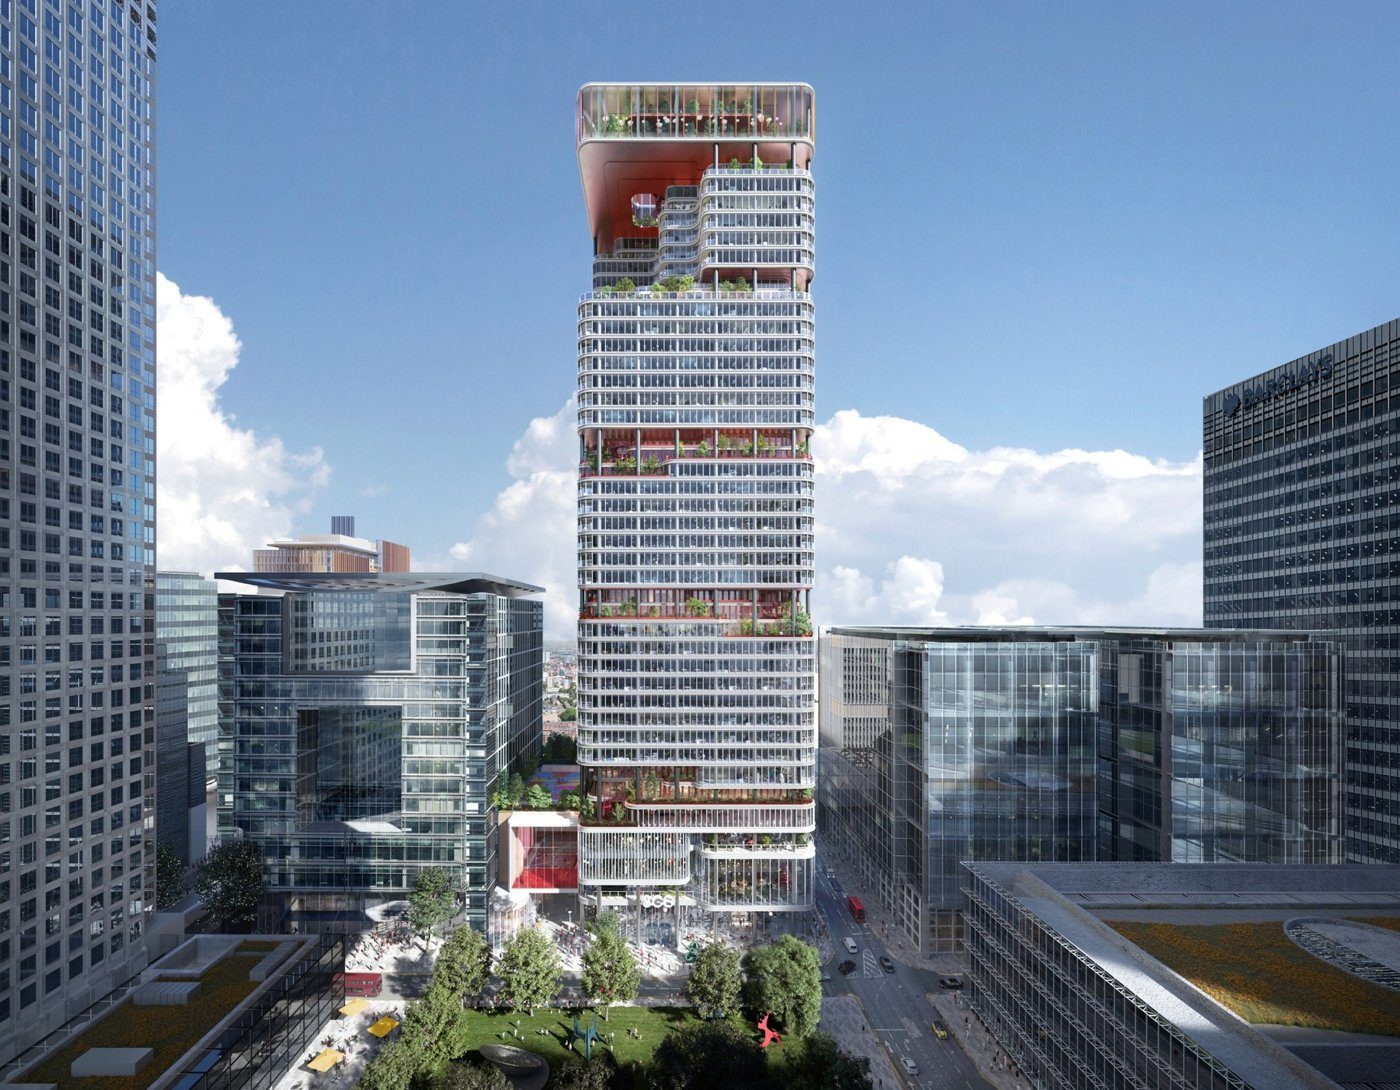
Shawn Duffy used One North Quay and the transformation of 8 Canada Square to argue that higher building performance now depends on interactions between structure, façade, services, vertical transport and spatial planning.

Shawn Duffy argued that many individual building technologies are approaching a point of diminishing returns. Better glass coatings, lower-carbon concrete, smarter lifts and more efficient plant still matter, but the largest remaining gains increasingly come from changing the relationships between systems. Using One North Quay and the proposed transformation of 8 Canada Square, he showed how structure, façade, services, vertical transport and spatial planning can be adjusted together so one move solves several problems at once.
One North Quay began with constraints, not form
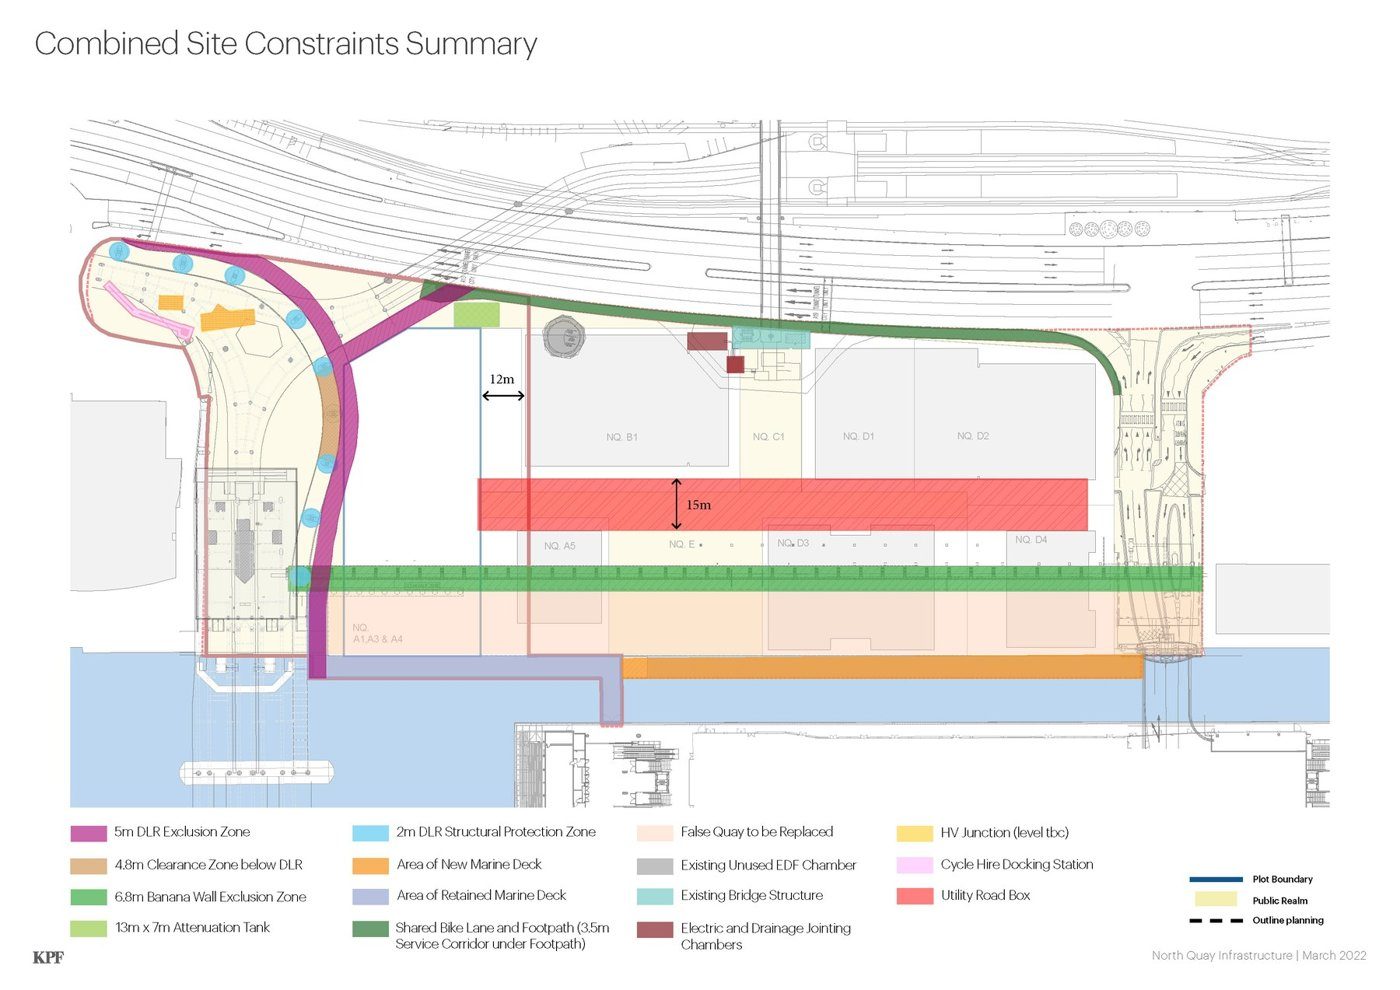
The Canary Wharf site was hemmed in by the DLR, a listed dock wall, a ramp and utility tunnel, a nitrogen yard and a roughly four-metre level difference. A laboratory brief added strict vibration and servicing requirements. Rather than treating those conditions as separate engineering problems, the design team used them to shape the structural grid and building organisation from the outset. The architectural idea was a series of laboratory neighbourhoods arranged along communal space, with all-electric plant distributed across several floors rather than concentrated in one conventional roof zone. That choice supported specialist lab and maker spaces while allowing the plant strategy to participate in the planning logic.
Moving columns improved more than structure
The team started from a regular 7.2-metre laboratory grid. By pulling perimeter columns on the east and west inward, a roughly 2.5-metre cantilever created a backspan that increased floor stiffness. Duffy said that allowed slab thickness to reduce by about 25 mm and removed an entire row of columns along the building. The relocated columns also landed inside a foundation wall that helped shield the structure from vibration generated by the DLR. One structural adjustment therefore improved lab vibration performance, reduced material and simplified foundations while changing the façade edge condition at the same time.

Big concept moves delivered the first carbon reduction
An early feasibility study put structural embodied carbon at roughly 450 kgCO₂e/m². Duffy said the major Stage 2 moves, structural reconfiguration, architectural planning and redistributed plant, brought that to about 325 kgCO₂e/m² within roughly three months of concept design. Later material refinements, including recycled aggregate, alternative fuels and reclaimed steel, then closed the remaining gap to the target. The sequence matters. Incremental material innovation was valuable, but it worked after the geometry and systems had already removed a much larger share of demand. Optimising a fundamentally inefficient arrangement would have left less room for the same result.

8 Canada Square uses subtraction to add value
The second example applied systems thinking to an existing Canary Wharf tower. Instead of asking how to refurbish every element in place, KPF’s competition approach began by removing selected floor area to change the building’s commercial and spatial performance. Concentrating subtraction around the lift zones created new relationships between floors and helped transform the identity of a tower originally designed for a very different office market. Duffy described a ripple effect: one decision about net internal area opened possibilities for circulation, amenity, massing and façade change. The project is still subject to detailed testing, but the concept demonstrates why adaptive reuse can require more than component replacement.
Systems thinking changes where innovation happens
The lesson across both projects is not to stop improving components. It is to ask first whether a change in one discipline can reduce demand in several others. A structural grid can help vibration and embodied carbon; a plant strategy can support planning; a deliberate subtraction can improve circulation and façade expression at once. That moves innovation earlier, when geometry and programme are still negotiable. Once the building is fixed, teams are left chasing smaller gains inside each package. When systems are designed together, performance becomes an architectural outcome rather than a collection of product upgrades.
Duffy’s examples also recast the façade as an output of broader decisions. At One North Quay, the perimeter is affected by the lab grid, vibration strategy and plant distribution; at 8 Canada Square, façade change follows the removal and reorganisation of internal floor area. In both cases, asking the envelope team to optimise a fixed elevation would miss the larger opportunity. Systems thinking changes the brief before the façade is detailed.