


Rohan Keswani, a façade contractor with 45 years and more than 500 projects behind it, and a Chennai history that runs back to India’s first unitised glazing job in 1996, showed how far a curtain wall can now be pushed at scale. His projects: the largest unitised panels in the country, sixteen square metres each, trucked whole from a factory; a triple-glazed glass box cantilevering off the top of a 13-storey tower with a walkway inside its double skin; and heavy stone sun-shades hung from a unitised wall without ever piercing its weather line.
Aluplex’s Chennai history runs back three decades. It was here, in 1996, that the company built what he called India’s first unitised glazing project, the Oberoi hotel (now the Hyatt Regency), developing the unitised curtain-wall system with an Australian partner and importing the glass from Singapore when the technology was still in its infancy. The landmarks since read like a tour of the city: the old Tamil Nadu legislative assembly, now a super-specialty hospital, in anodised and perforated sheet; the Ascendas ITPL campus at Taramani; the Taj Club House on Mount Road.
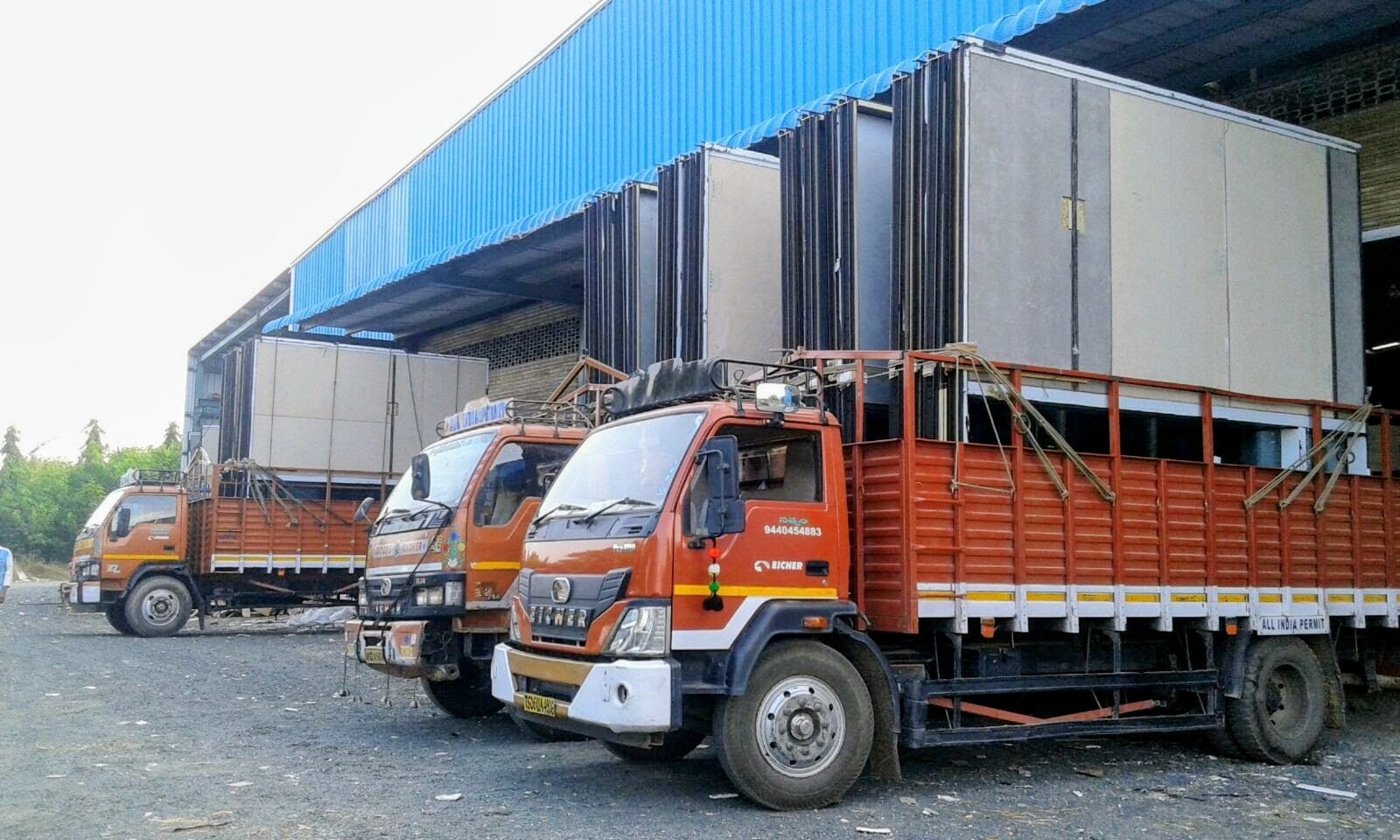
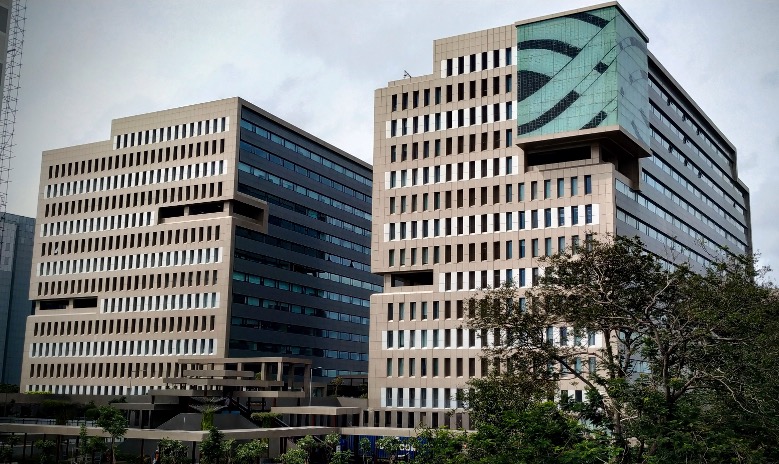
His argument was that new-age commercial campuses no longer want a plain glass box, they want scale, a mix of materials, and shading that genuinely works, and that delivering all three at once means unitisation and factory prefabrication. His central case was Ramanujan IT City in Chennai. The architect wanted very wide glass, so Aluplex converted a semi-unitised concept to a fully unitised one, which meant enormous panels: 4.2 metres wide by roughly 3.75 high, sixteen square metres each, against a typical five or six, the largest unitised panels in the country. Each carries a hook-on mullion, sixty per cent fire-rated composite cladding and forty per cent glass, with the cladding divisions deliberately offset from the glass, and a 3.4-metre fixed vision panel set beside an 800-millimetre operable one. Prefabricated in a Hyderabad factory and trucked whole to site on special trailers, the panels went up fast, without the usual reliance on deadwall glazing.
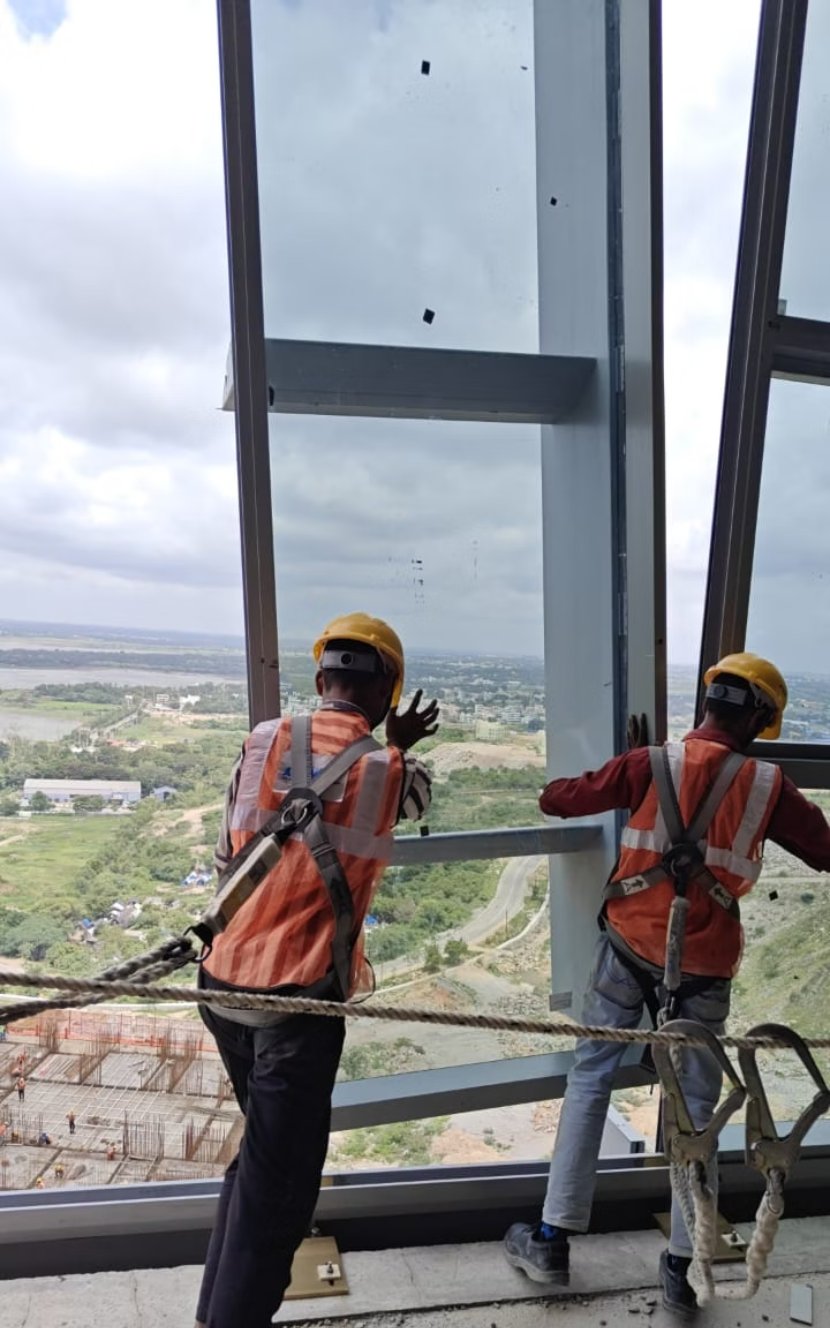
The building’s signature is a double-skin glass box, a point-fixed, triple-glazed structure cantilevering some 800 millimetres to a metre off the top of the thirteenth floor, and lit at night. In section it resolves into a primary façade barrier at the slab edge, then a catwalk, then a continuous bolted glazing assembly on the outside: a double-skin façade you can walk inside. Executing it meant lifting large glass out into a cantilever with the right access equipment, and absorbing a civil tolerance of more than a hundred millimetres in and out at the slab edge by reworking the brackets to suit.
Not every innovation was about size. At the Platina building in Mumbai, alongside curved glass, Aluplex designed its own active sun-shading system: airfoil louvres driven by an actuator and mechanism, tied into the building management system, pivoting to the sun’s position so that the angle of incidence, and with it shading and internal temperature, is controlled through the day.
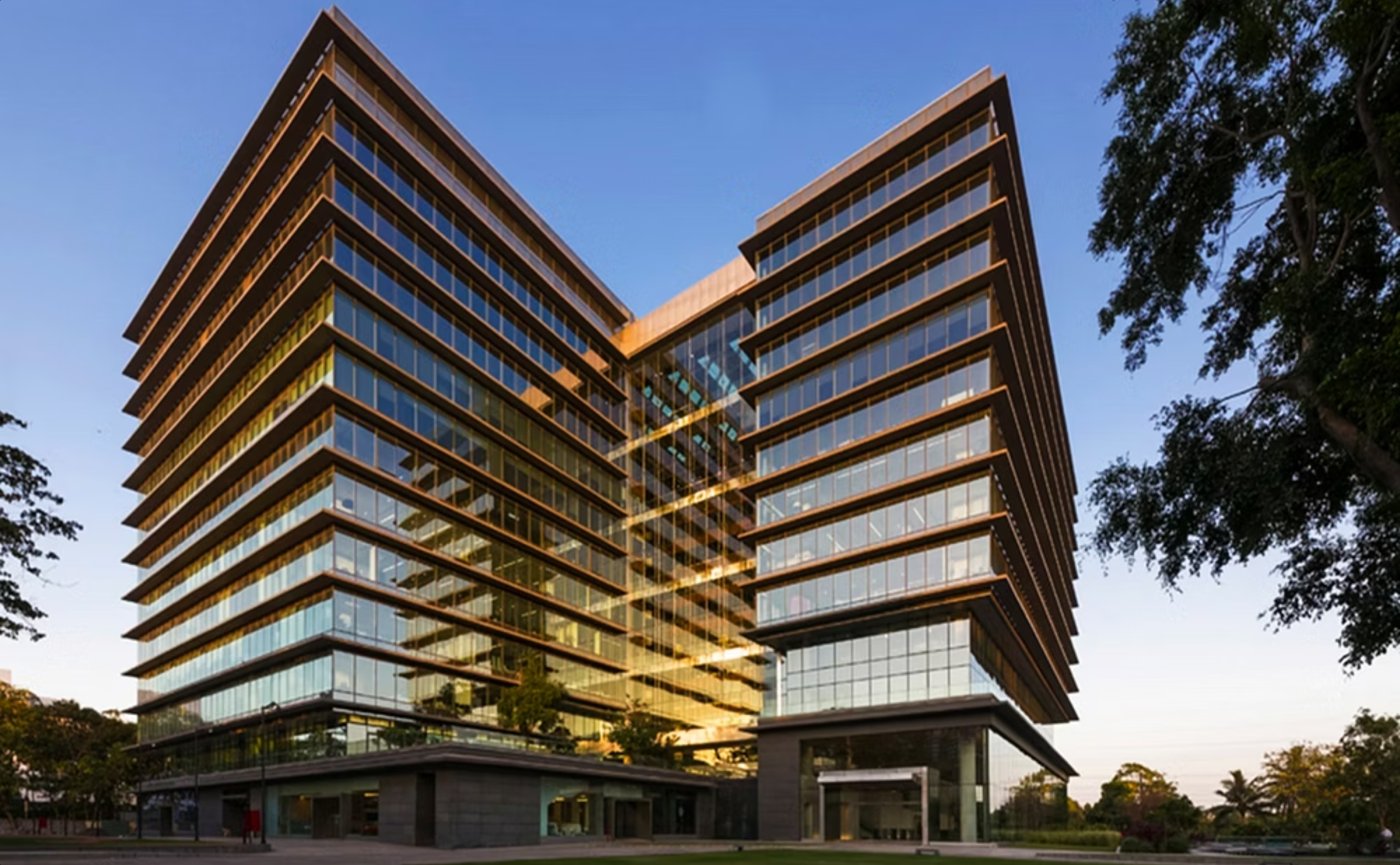
The Godrej group’s headquarters in Mumbai, designed with Pelli Clarke Pelli in New York and Alt Cladding in Manila, was the material-variety case. A continuous unitised façade carries 1.2-metre stone sun-shades that cantilever a full metre from the mullions, each panel 1.5 metres wide, the mullion engineered to take the weight of the heavy stone without the bracketry ever puncturing the weather barrier behind it, which would have invited leaks. Inside, the atrium is clad not in glass but in wood-finished slats backed by sound-absorbing panels tuned to a target noise-reduction coefficient, alongside a large atrium wall on stainless-steel fittings and a tensile structure.
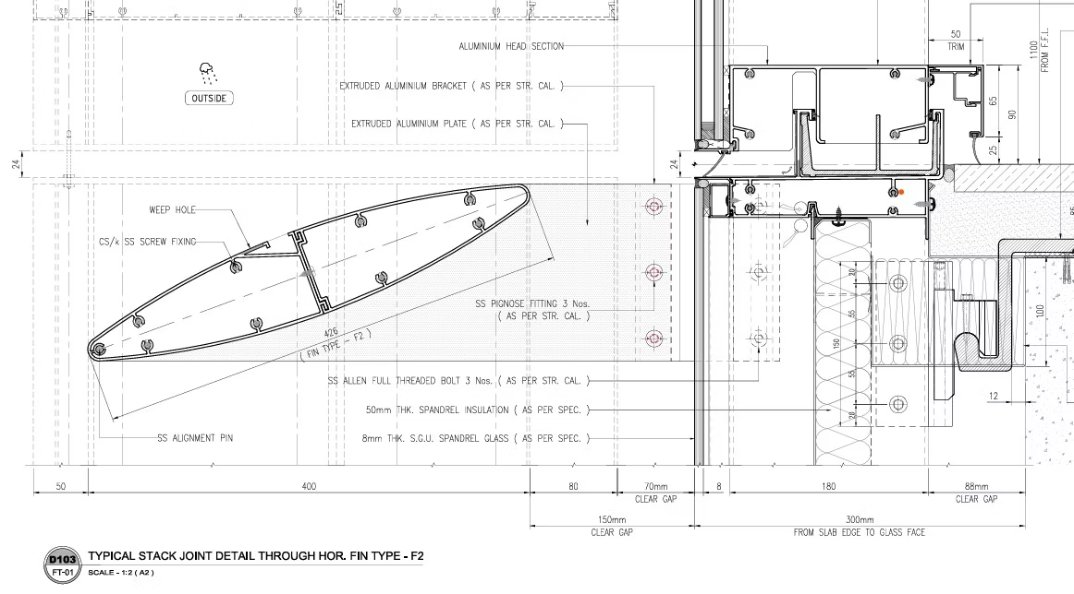
A further project alternated stone and glass within a single unitised system, the stone assembled into the unitised panel back in the factory, so that it arrives with the wall and needs no scaffolding on site, with the sun-shade brackets and levelling bolts built in from the start. Underneath all of it sits a Revit-to-CNC pipeline: every glass and panel modelled, numbered and fed straight to the factory machinery. The lesson Keswani drew is a simple one for anyone chasing ambition on a façade: unitisation and prefabrication are what let a building’s skin get bigger, more varied and faster to build, all at the same time.