


Harsharaj Shetty showed how a demanding hospitality market is turning the façade from an aesthetic finish into a strategic, high-performance package, and how a system supplier meets it. His cases: a wave-like hotel façade in Lucknow whose multiple angles and 1,000-pascal water-tightness were engineered on a custom-bracketed stick system and proved through fourteen tests; a transomless entrance wall that rises nine metres with no visible transom; and a push into low-carbon ‘green aluminium’ as the industry chases net zero.

He opened with the experience of entering a world-class hotel: before the lobby, the interiors or the staff, it is the building envelope that lands first and forms the opinion of how premium the place will be. That first impression is now big business. Hospitality is growing nine to twelve per cent a year post-pandemic, leisure, events, weddings, premium rooms, spreading into tier-two and tier-three cities and into mixed-use complexes of hotels, convention centres, offices and wellness. And as it grows, the façade specification rises with it: iconic architecture, because a hotel is an emotional property rather than a merely functional one; performance and safety; a wholesome envelope that integrates many systems, not just glazing but doors, sliders and openables; and sustainability. The façade, Shetty argued, has moved from an aesthetic finish to a strategic, high-performance package, which is to say, to engineering.

He framed Schüco’s response as four things, bespoke engineering, integration, safety and sustainability, and took each in turn.
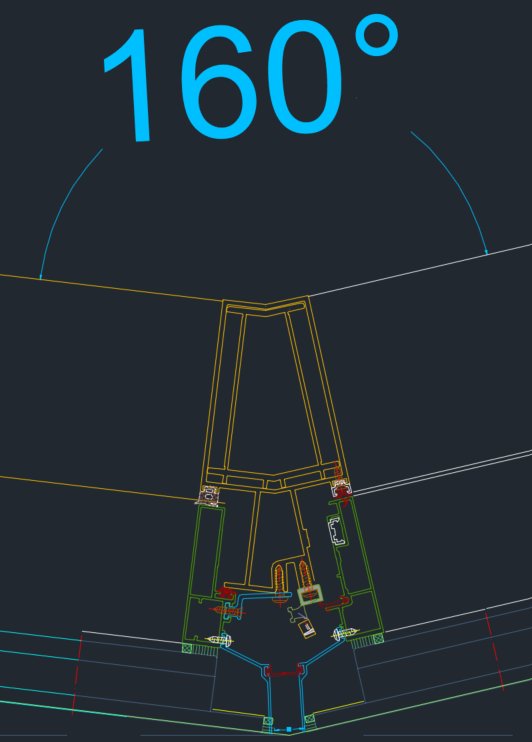
For bespoke engineering, his case was the Taj Lucknow: two towers, around 2,000 square metres of façade, roughly 38 metres tall, that look simple until the architecture arrives as an undulating, angular skin moving like a wave. The numbers were not gestures to be drawn but performance to be proved, wind load around 2.2 kilopascals, an unusually high water-tightness demand of 1,000 pascals, seismic racking of plus or minus fifteen millimetres, all of it to be demonstrated across fourteen test parameters through third-party testing. The geometry set the problem: façade planes meeting at 161, 167 and 175 degrees, needing a system that stays consistent across those angles and a fully concealed openable within it.
The answer was built on Schüco’s SFC 85 stick construction, with custom mullions and retention profiles cut to each angle and combined with the AWS 58 NI subframe for concealed windows. The genuine difficulty was systemic performance with custom profiles, so the team developed a new bracket that aligns to the different mullion angles, and a three-barrier joint system to reach the thousand-pascal water-tightness, successfully tested across all fourteen parameters on what is now a live project. A distinctive architectural expression preserved, and a high-performance system proved, at the same time.
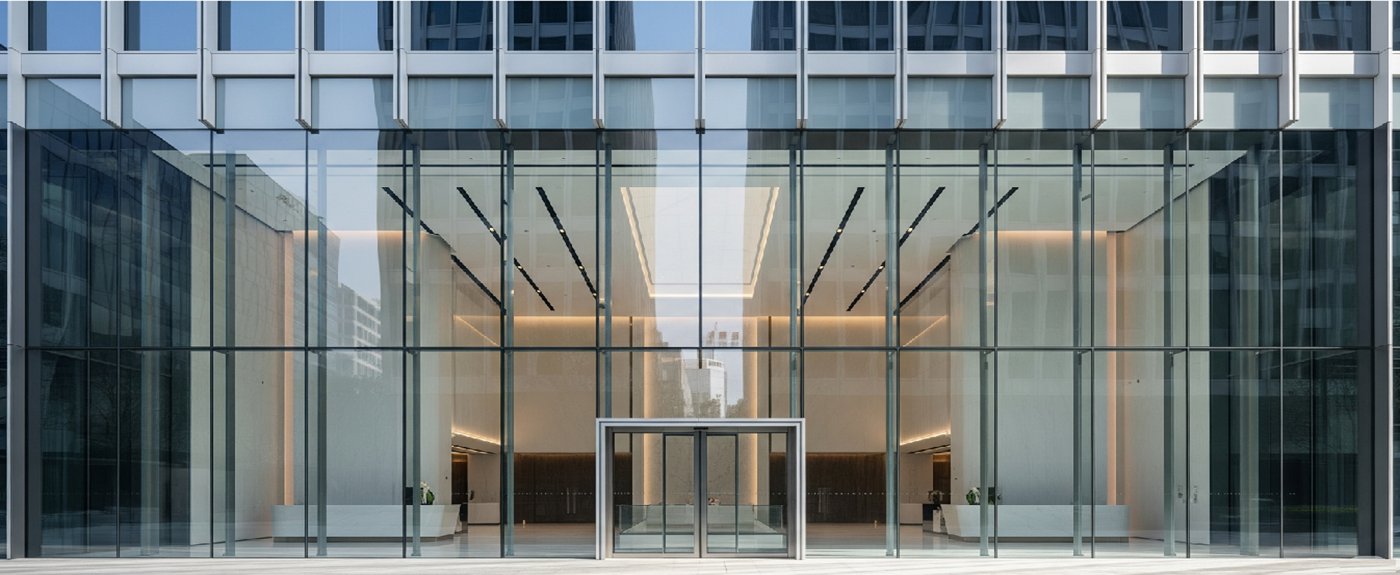
Integration he illustrated with something newer: the entrance. There is a growing demand for entrance façades that are large and transomless, open sightlines, maximum daylight, an iconic presence, and Schüco’s answer is its Façade Wall System 85, a transomless wall that rises to a nine-metre triple height. It arrives as a fully prefabricated assembly, with the mullion, bracket and glass supports all from one source, a choice of structural-glazed or capped glazing, and defined terminations at wall, floor and jamb. The value of that single source, Shetty noted, is practical: when a project specifies the system, the whole of it sits with Schüco, which compresses fabrication and installation time, lowers project risk because quality rests on the system supplier, improves the return and reduces life-cycle cost, with the fabricator able to lean on Schüco for technical support. Integration is also about not sending the client to a dozen vendors for one building; and safety runs underneath it all, because in a high-rise there is constant dynamic movement and the openables and sliders have to stay safe within it.
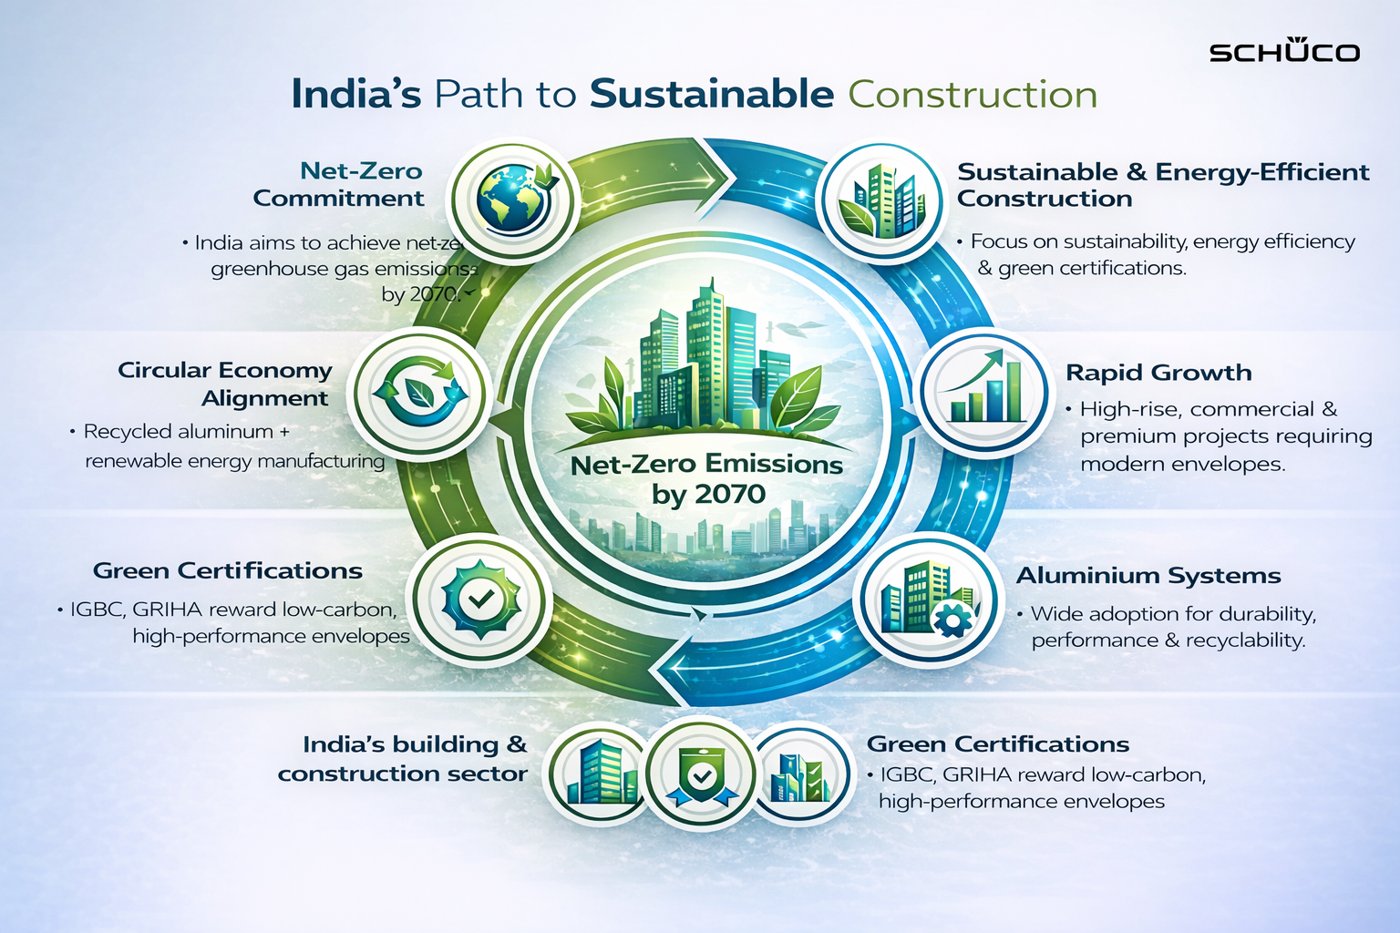
On sustainability, with net zero now a national commitment, Schüco India has invested in the greener side of the offer, and Shetty pointed to Schüco Green Aluminium, a low-carbon raw material aimed at a fraction of the carbon footprint of a few years ago, feeding the recyclable, circular systems that international hotel groups increasingly ask for. The thread across all four was the same: as the envelope becomes the strategic, high-performance package the market now demands, the advantage goes to whoever can engineer the intent, integrate the systems, prove the performance and lower the carbon, all at once.