Zach Craun walked through the Bruce Springsteen Archives and Center for American Music, a mass-timber cultural building rising from a coastal meadow at Monmouth University, rooted in the New Jersey places that shaped Springsteen's music, and built around a carbon strategy that treats its timber structure as storage rather than emission.
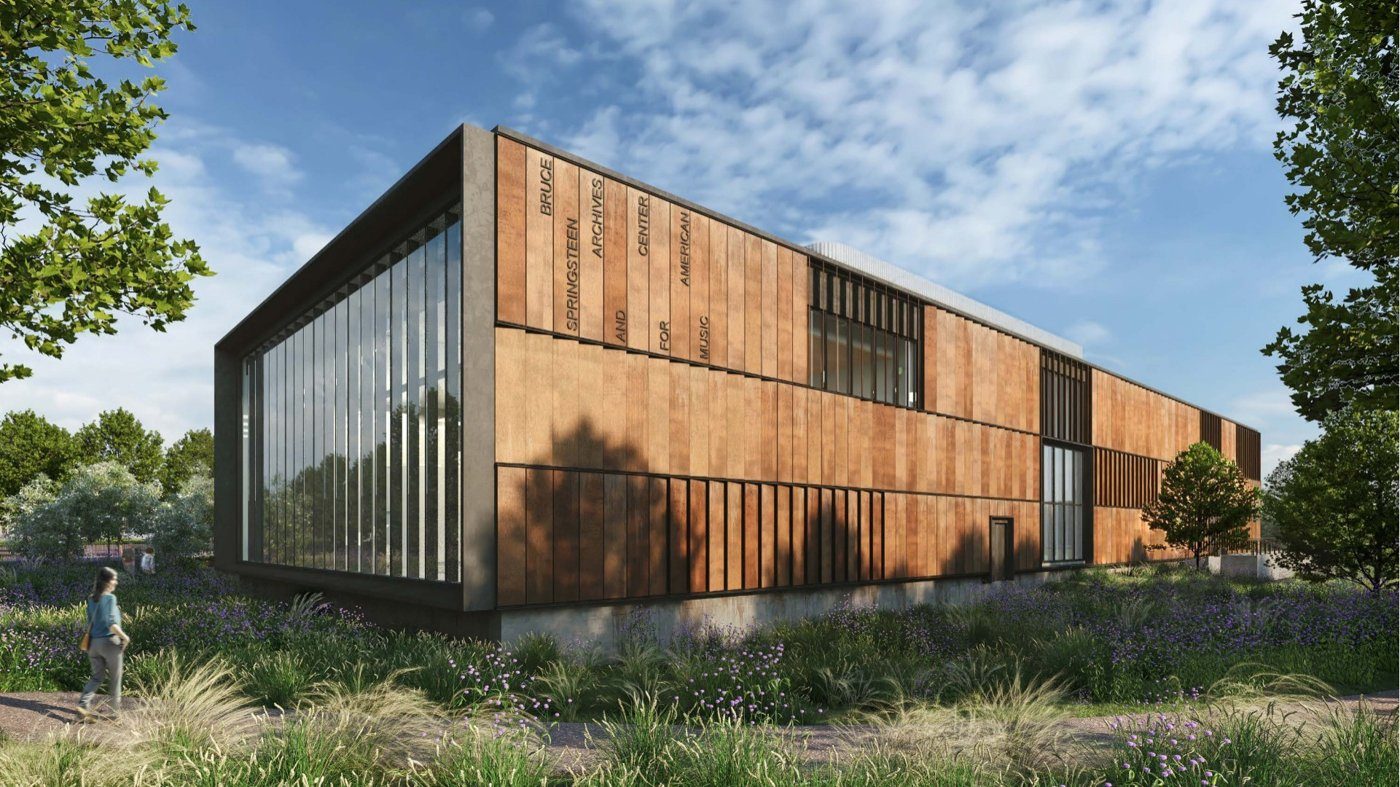
The brief that arrived in 2018 was daunting: an archive for Bruce Springsteen, housed within a museum of American music. Craun found his way in through what he called a spirit of place. Springsteen's songs are about a working-class New Jersey community, its relationships, struggles, loss and love, and buildings, Craun argued, can do the same work: connect people to a place, build community and tell a story.
A spirit of place
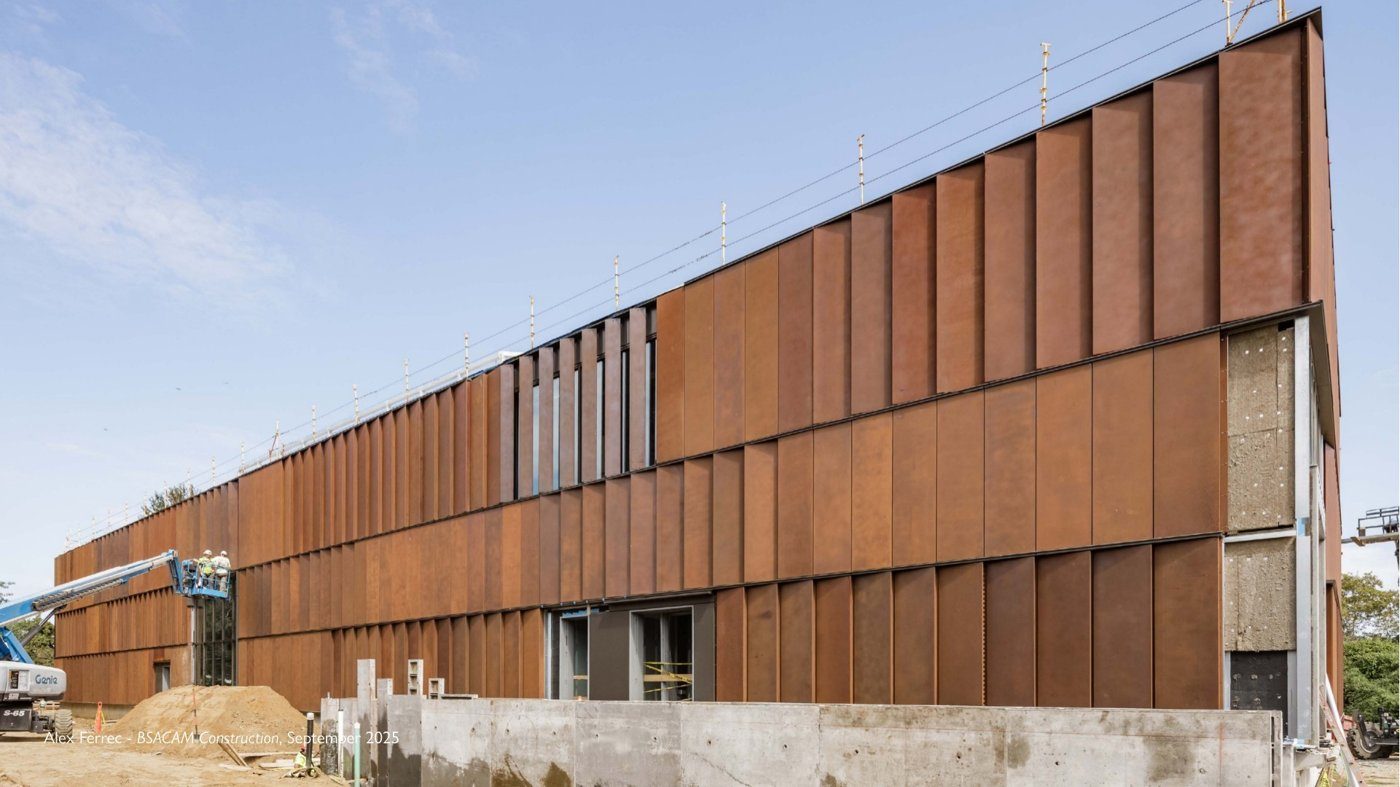
Monmouth University sits at the intersection of the places that made the music, Freehold, where Springsteen grew up, to the west; Asbury Park, where the band cut its teeth, to the east; and, a short walk from the site, the house where he wrote *Born to Run*. On campus the building becomes a third anchor to two monuments, the Great Hall at Shadow Lawn and a library by Carrère and Hastings, the same firm, as it happens, that designed the practice's own New York office. The material choice makes a statement about the place: heavy timber and weathering steel, an ecology of nature and industry that Craun tied back to a Springsteen lyric about being raised out of steel in the swamps of Jersey.
Meadow, amphitheatre and memory tree
The building rises from an upland coastal meadow planted as a pollinator habitat, with a large amphitheatre out front where the elevated entrance and its retaining walls double as seating. A prominently placed tree, the project's working title was "the memory tree," after a tree Springsteen wrote about in his grandparents' yard, marks the threshold. Inside, a double-height hall the full width of the building orients visitors toward a 240-seat theatre tuned by an adjustable rear curtain for both acoustic and amplified performance. The ground floor tells the broader story of American music before the second-floor archives, where notebooks, instruments and listening booths of unreleased recordings are kept.
The carbon story
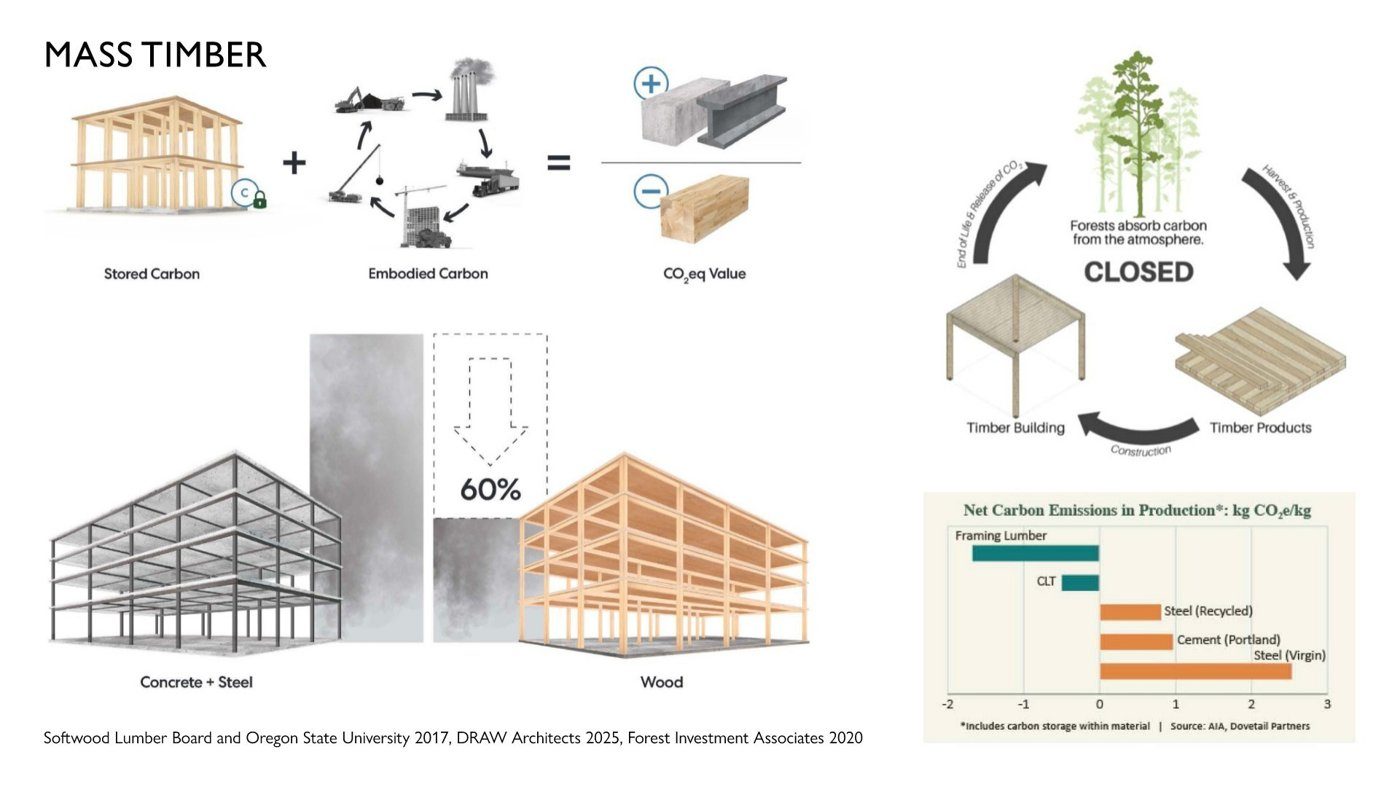
The sustainability work centred on carbon. With the built environment responsible for some 15.3 gigatonnes a year, Craun used life-cycle analysis to separate embodied, operational and end-of-life impacts, and the biggest lever was structure. Choosing mass timber over concrete and steel cut embodied carbon by roughly 60 per cent, which he framed less as a reduction than as storage: a tree becomes a building, holding its carbon until end of life.
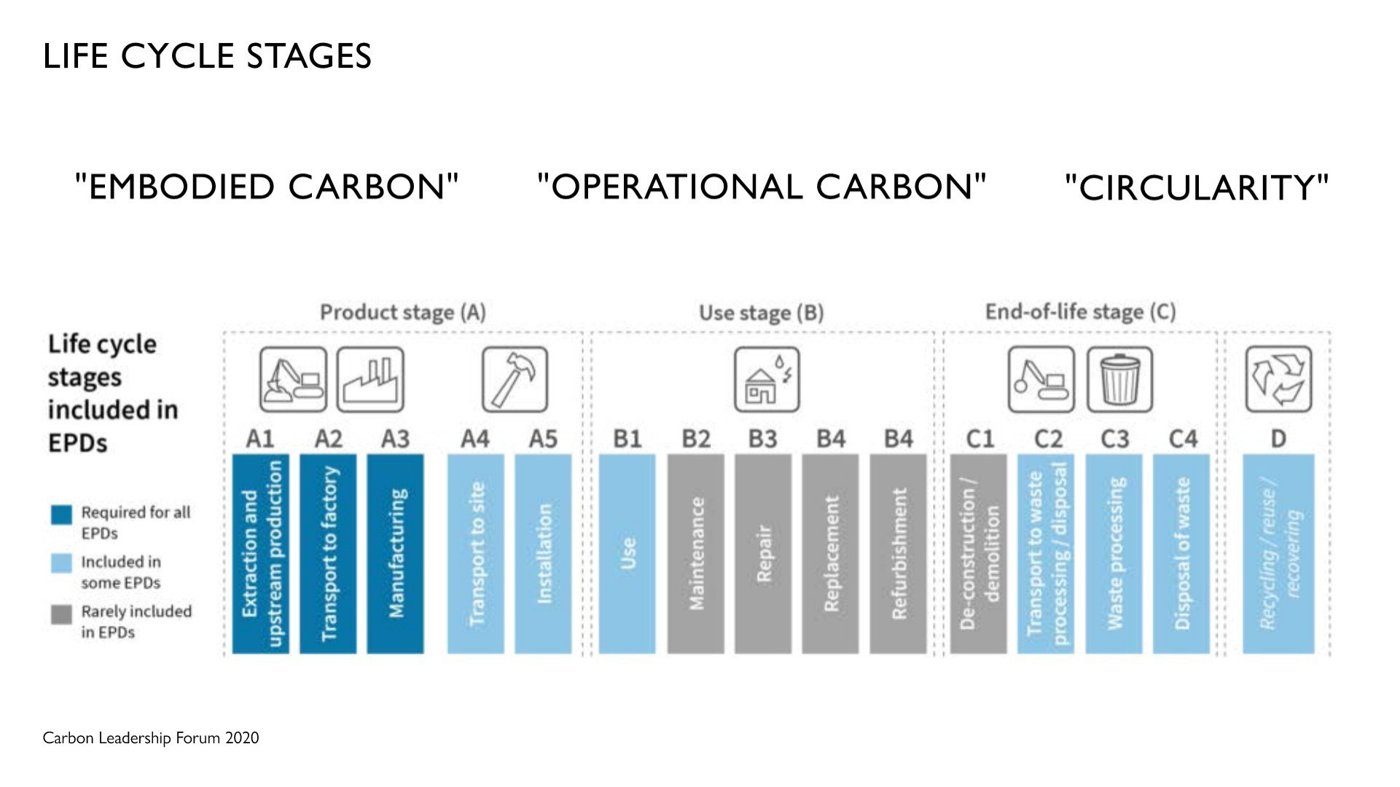
Because the project is a hybrid, a steel superstructure spans the theatre while cross-laminated timber carries the rest, the concrete and masonry needed their own targets. The structural drawings required a 30 per cent embodied-carbon reduction backed by environmental product declarations, and out-of-range concrete mixes were rejected. The building is all-electric and net-zero ready, tied into an existing campus solar array that produces about as much as it uses.
Building for disassembly
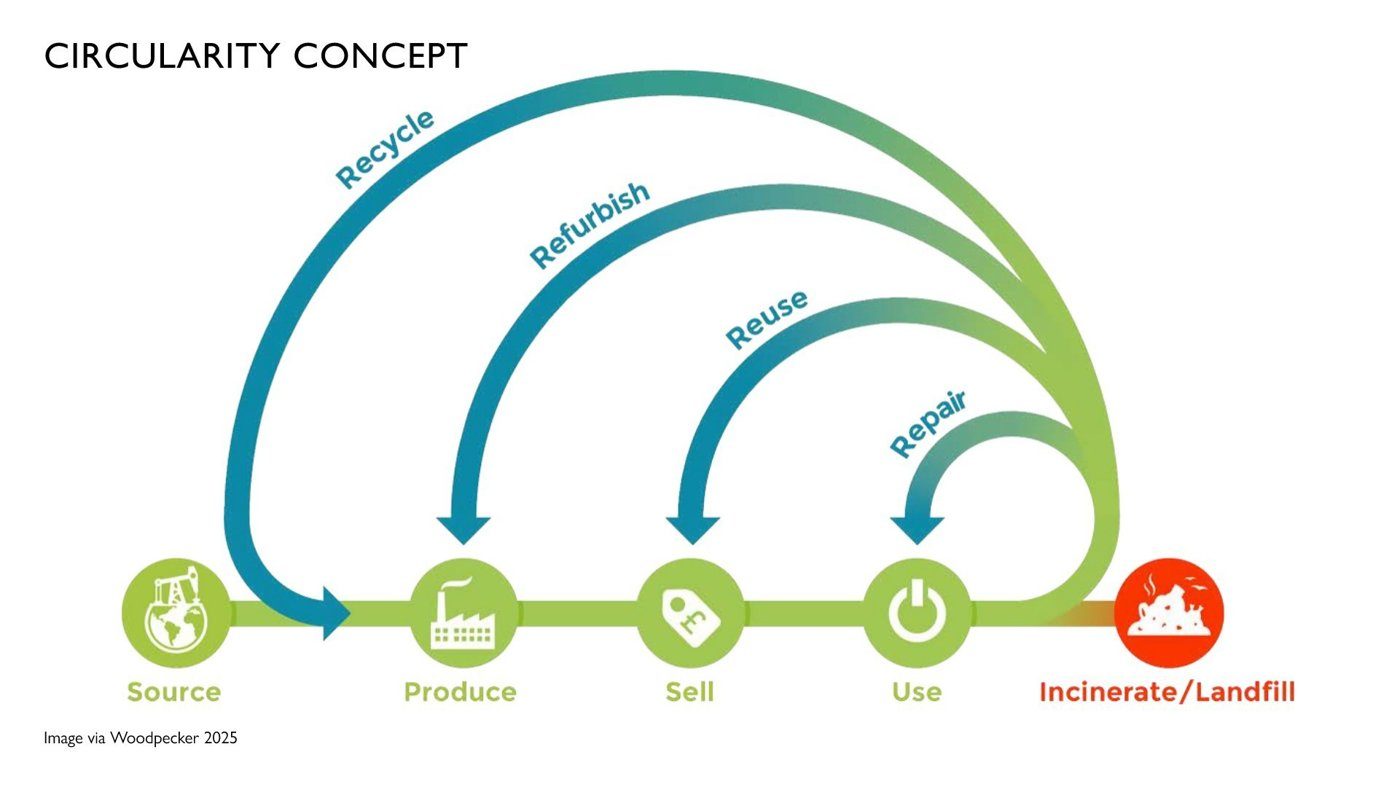
End-of-life thinking pushed past reduce-reuse-recycle toward upcycling: mechanical connections in the timber, steel and façade so parts can be taken apart, and healthy exterior products carrying Declare labels so nothing toxic is released when they are. On site, the west façade uses vertical solar shades to keep direct sun off archival material while still bringing daylight in.