


Simon Barnes uses Kai Tak Sports Park and the Santiago Bernabéu refurbishment to show how stadium façades become manageable only when acoustics, wind, daylight, geometry, fabrication and quality control are treated as one coordinated design problem.
A stadium still depends on the same basic spatial logic it did centuries ago: a bowl that gives spectators sightlines to the field, circulation that gets them to their seats, an external enclosure and some form of roof. Barnes argues that what has changed is the level of performance expected from those elements. Contemporary venues host several sporting codes, concerts and other large gatherings, often beside dense residential neighbourhoods. The façade and roof must therefore address fire, wind, acoustics, lighting, security, materials and thermal comfort together. At this scale, specialist input is not an optional refinement; it becomes part of the architectural system.
Kai Tak Sports Park in Hong Kong makes that interdependence unusually clear. The 50,000-seat main stadium sits within a dense urban setting and was intended to accommodate both sport and music. Acoustic containment consequently became a major design driver. Barnes describes exceptionally demanding sound-transmission targets across the fixed roof, retractable roof, envelope structure and south glazed façade. The practical implication was mass, separation and multiple layers, all of which had to be reconciled with a large-span structure and a movable roof. Acoustic engineering could not be solved by adding lining after the structural concept had been fixed; it determined how the roof and wall assemblies were built.
Extreme performance beneath a simple visual field
Barnes explains the acoustic build-up through a familiar principle: separated mass and air space can achieve high sound isolation without placing all of the required weight in a single layer. That became particularly valuable where heavy constructions would otherwise compromise the roof structure. The project team also had to test the response to rain impact noise, because Hong Kong’s extreme rainfall can make lightweight roofs acoustically disruptive even if they perform well against amplified music. The test regime therefore considered sound transmission, absorption, rainfall and the completed building, extending performance verification beyond a single laboratory criterion.
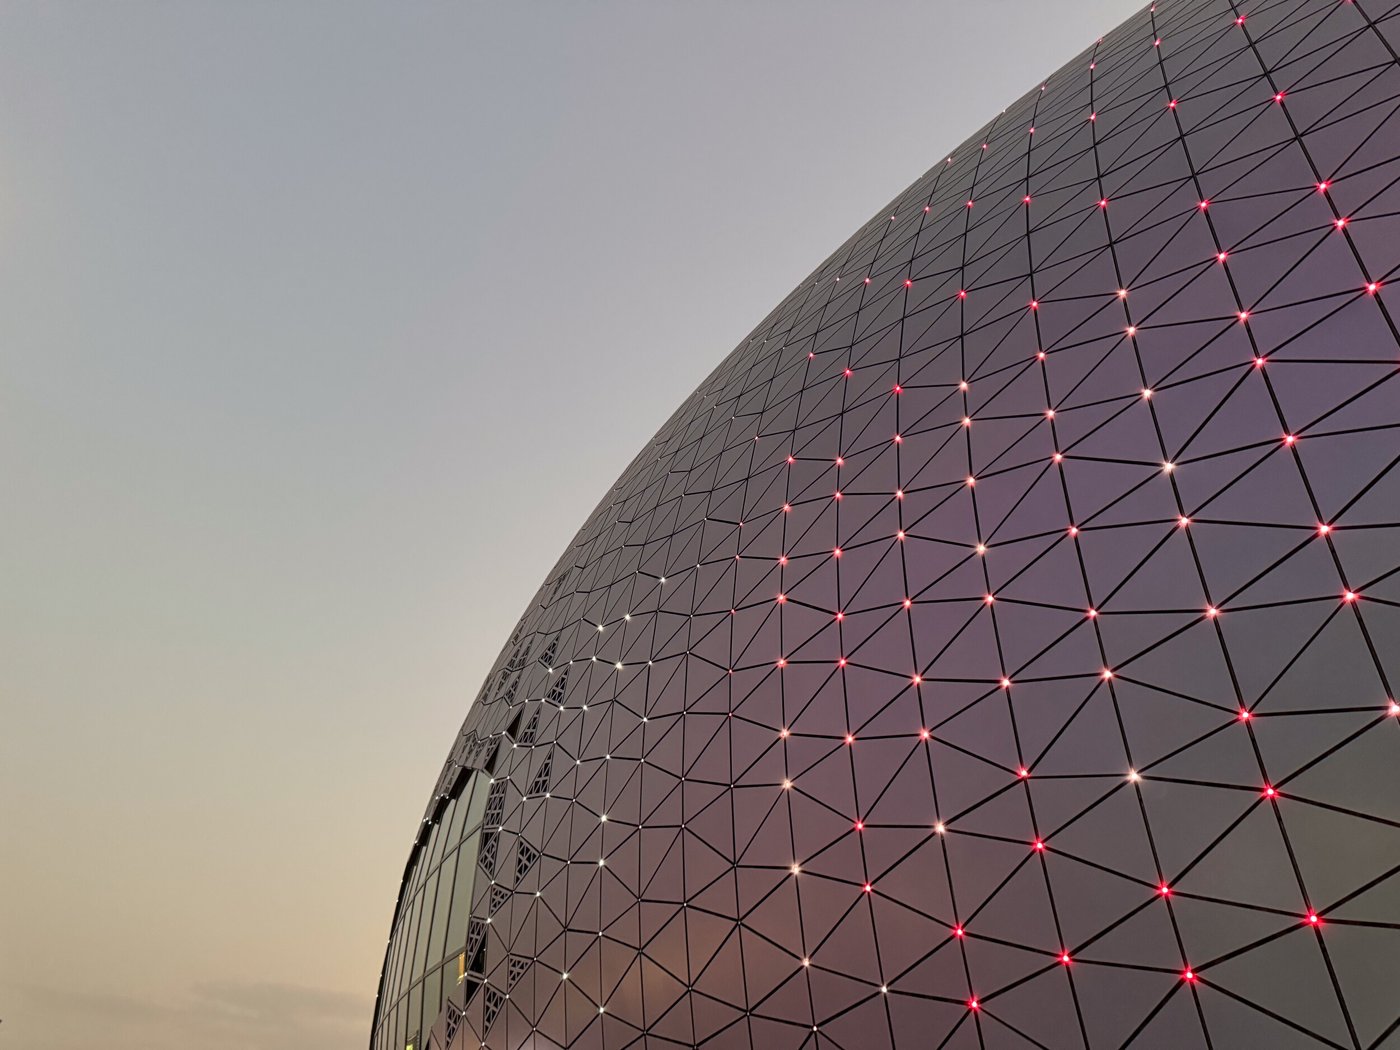
The external façade posed a different problem. Architecturally it reads as a continuous pearlescent, doubly curved surface, but its feasibility depended on turning that surface into a manageable set of fabricated pieces. Barnes describes an early geometry with more than 40,000 triangular units. The project team increased unit sizes and introduced a small family of dimensional variants so that the constructed skin could be reduced to roughly 27,500 panels. Adjustable four-point pedestals gave installers enough freedom to deal with out-of-plane tolerances and controlled joint-width variation without losing the overall visual homogeneity.

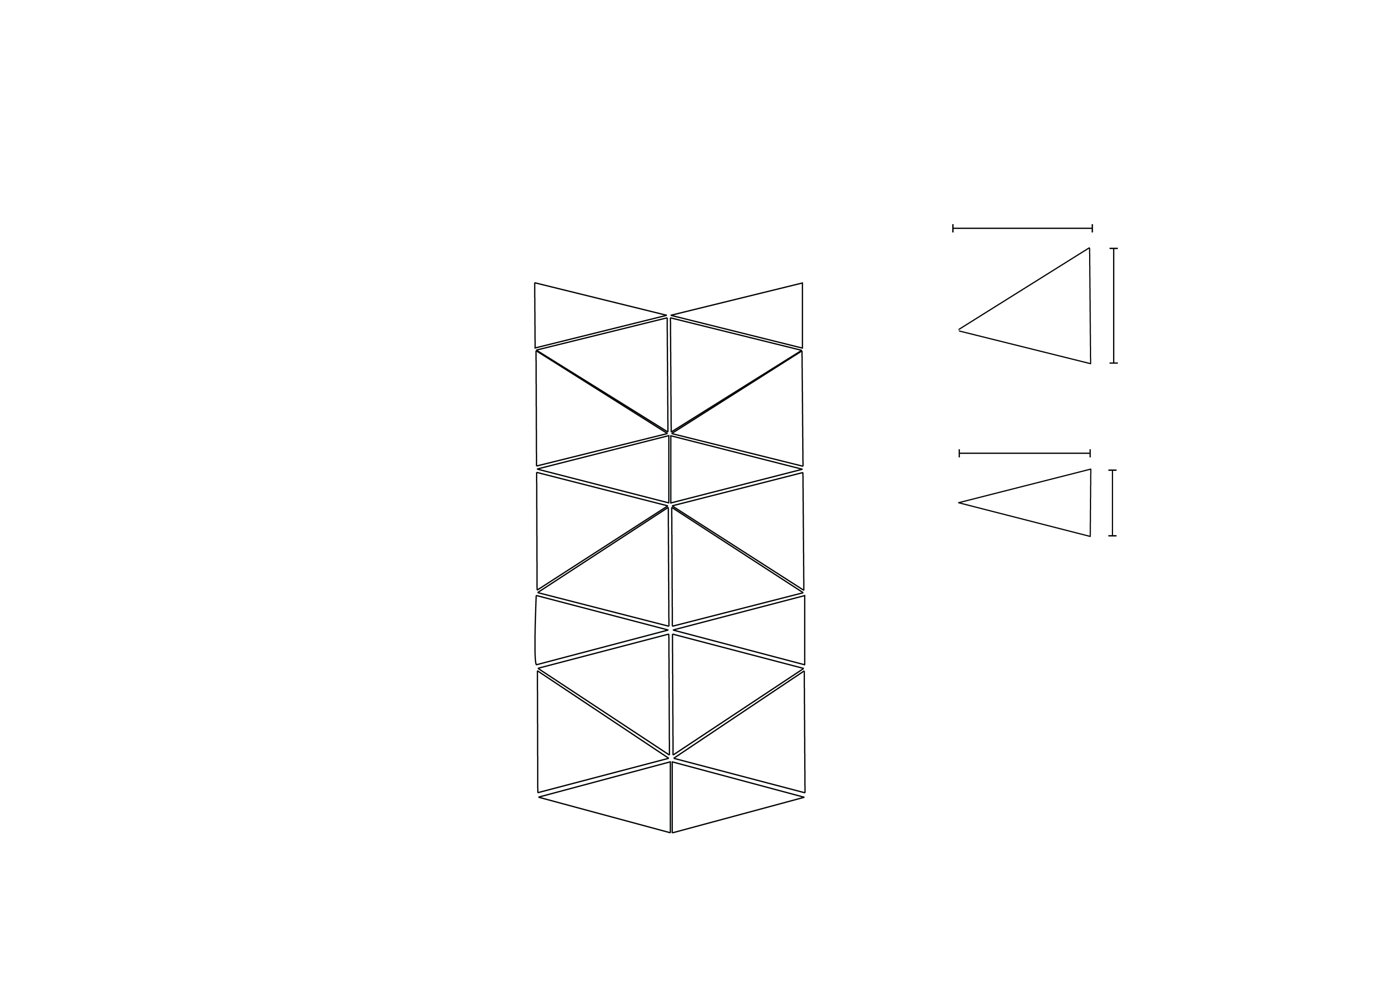
The value of that exercise is not simply that fewer panels are cheaper. It demonstrates how architectural intent can be translated into a hierarchy of constraints. The visual goal was a surface without an obvious directional reading or disruptive polygonal order; manufacturing required repeatable components; installation needed tolerance; and acoustics still required a multilayer wall behind the decorative outer skin. None of those objectives could be optimised in isolation. Barnes’ broader point is that specialist coordination works when technical disciplines and fabricators are brought into the geometry early enough to influence it, rather than being asked to make an already-fixed surface work.
When simplification would destroy the idea
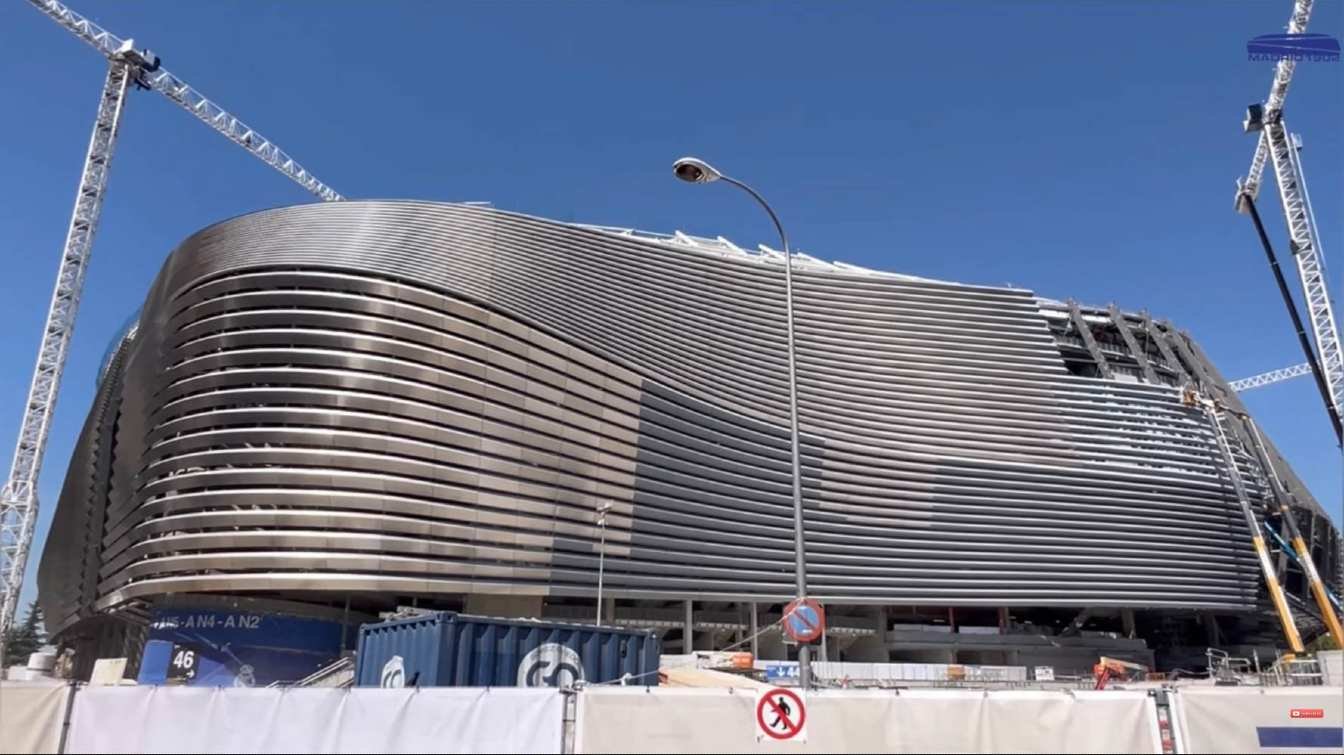
The Santiago Bernabéu refurbishment reverses the problem. Instead of rationalising a complex surface into a small family of components, the new enclosure uses approximately 13,000 distinct stainless-steel blades across about 50,000 square metres. The blades twist continuously around the stadium, changing angle and length to form a metallic ribbon. Barnes describes this as a case where conventional simplification would have compromised the architectural intent too severely. The answer was not to remove uniqueness but to make uniqueness digitally manageable through parameterisation, direct model-based information and close collaboration with fabrication.
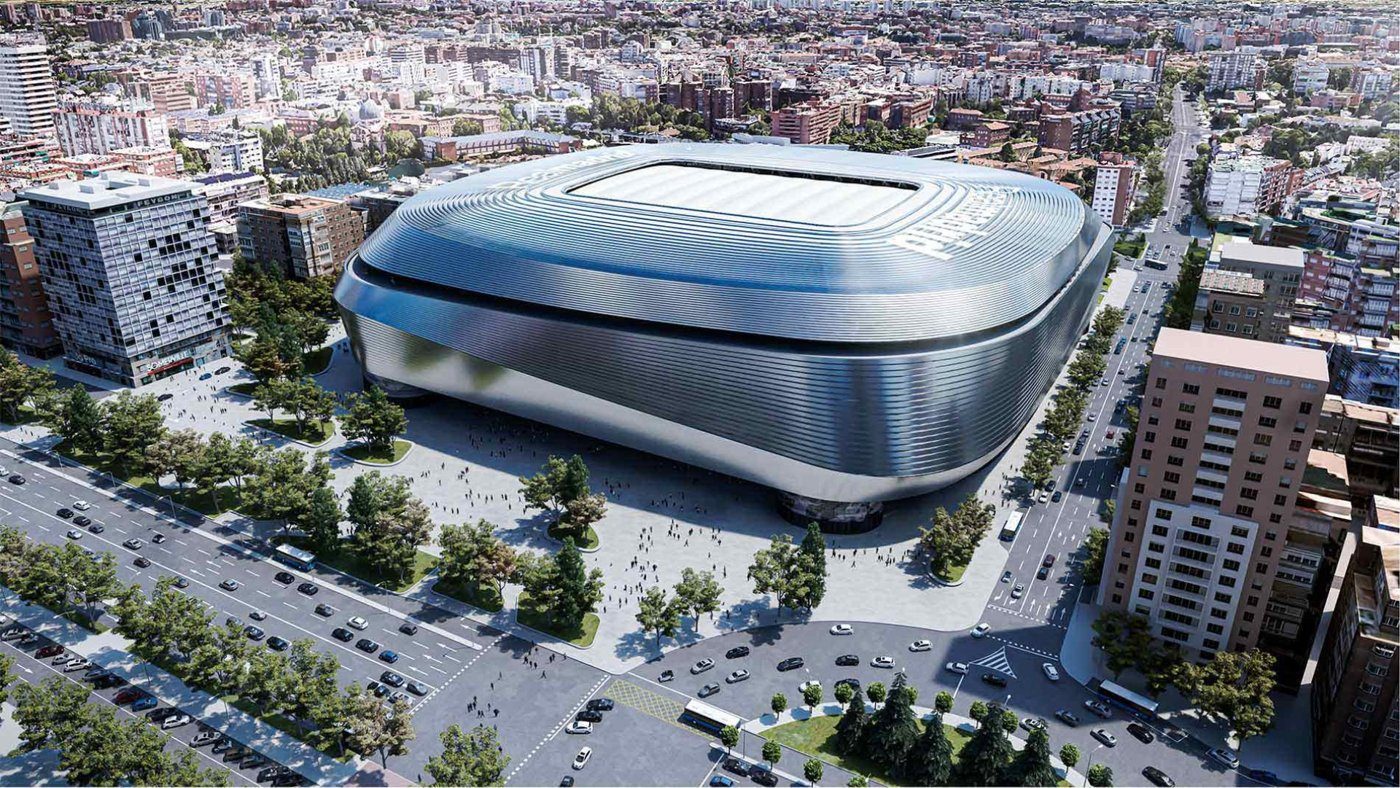
The blade system was defined through variable parameters: a structural spine, ribs that establish the twist and stainless-steel sheets fixed across them. That digital description then became a common basis for several kinds of analysis. Reflected solar glare had to be assessed because a large area of specular metal with continuously changing orientations could direct intense reflections towards nearby buildings and transport routes. Wind pressures also varied across the perforated and geometrically irregular envelope. Barnes notes the use of both wind-tunnel work and computational analysis to understand those conditions and feed the results back into geometry and finish selection.
Material finish became part of the same performance loop. The project compared smoother stainless steel with an embossed surface to reduce the intensity of reflected light, while prototypes helped establish what the material could realistically look like across a huge production run. Three stainless-steel fabricators were required to deliver the scale of work. That multiplied the risk of visible variation between raw-material batches, finishes and manufacturing tolerances, so the team agreed acceptable ranges through mock-ups and planned the distribution of batches across the elevation rather than pretending that every sheet would be visually identical.
Digital delivery is a collaboration tool
The Bernabéu case makes Barnes’ definition of digital innovation particularly practical. The 3D model was not merely a design visualisation; it became a controlled source of fabrication information. Geometry passed through clash detection and structural review before release, while 3D scanning during manufacture checked key points on assembled components against the intended form. The digital workflow therefore linked analysis, detailing, fabrication and quality assurance. It enabled a project with thousands of unique blades to behave more like an industrial process, even though the components themselves were not standardised.
Across both stadiums, the technologies differ but the operating principle is consistent. Kai Tak benefited from rationalisation: reduce component variation, absorb tolerance intelligently and coordinate acoustic and structural layers behind a visually continuous skin. The Bernabéu benefited from controlled uniqueness: keep the changing geometry, but parameterise it, test its environmental effects and connect the model directly to several fabricators. In both cases, the façade becomes buildable because architectural, technical and industrial knowledge are allowed to modify the solution before production begins.
Barnes reduces that way of working to a combination of curiosity, technical excellence, proactive collaboration and digital innovation. The important word is proactive. Stadiums are too large, too exposed and too operationally demanding for specialist disciplines to act as late checkers. Acoustics can change mass and depth; wind can change geometry and fixings; glare can change finish; fabrication can change panelisation; tolerance can change joints. When those inputs are treated as design information rather than compliance hurdles, complexity becomes something that can be organised rather than something that has to be value-engineered away.